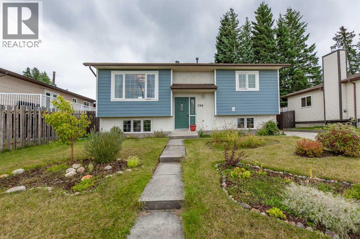
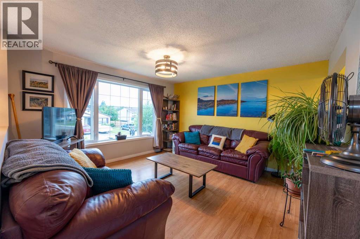
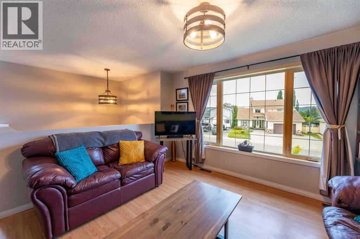
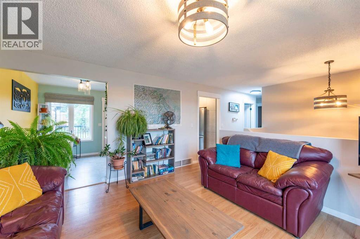
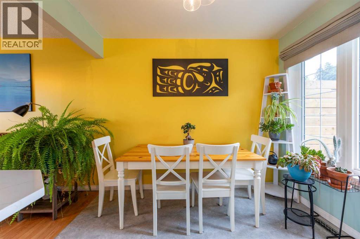
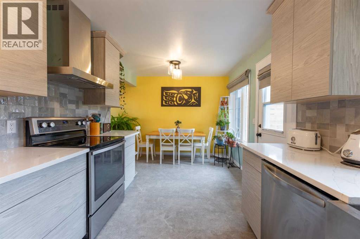
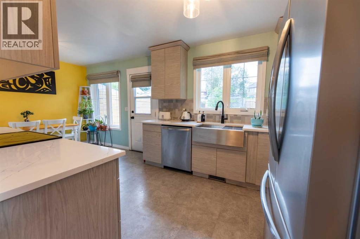
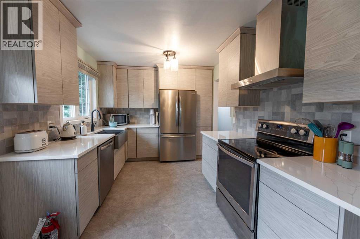
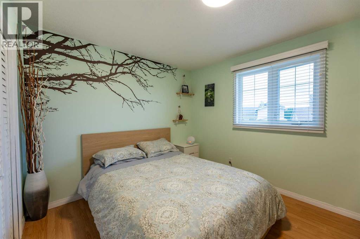
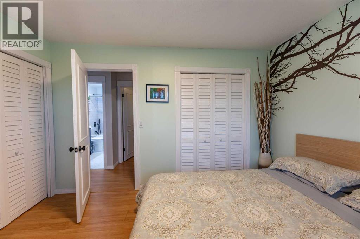
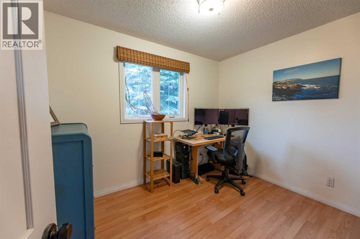
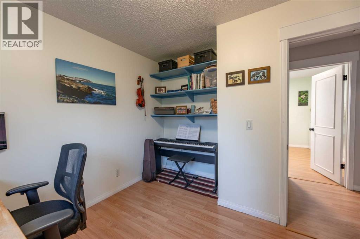
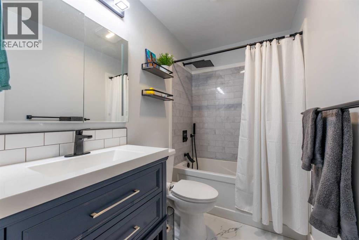
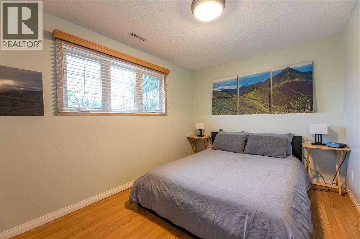
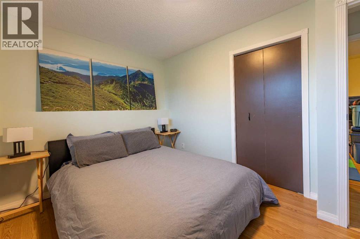
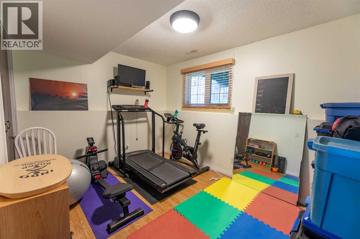
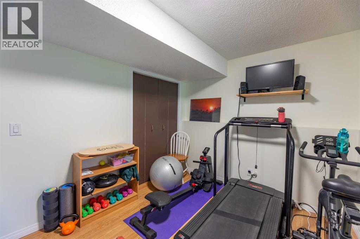
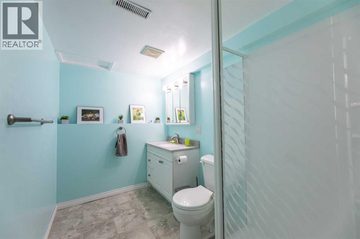
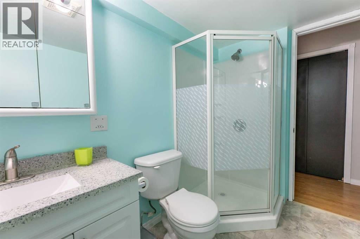
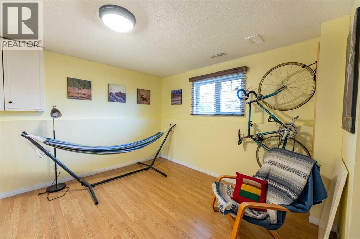
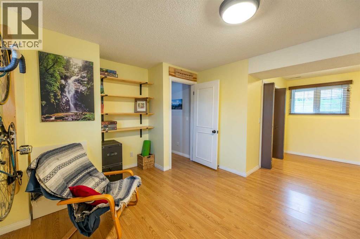
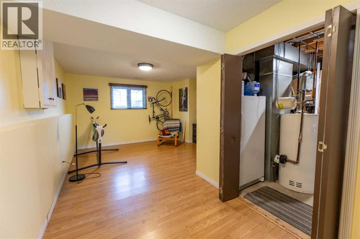
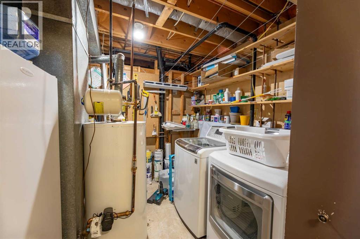
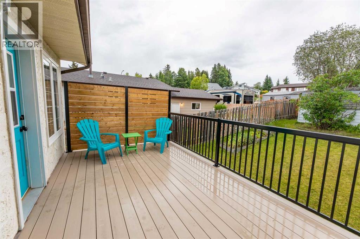
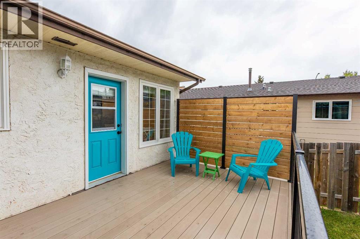
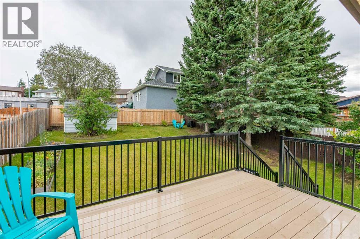
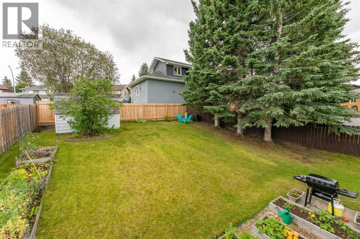
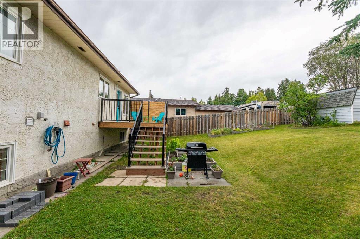
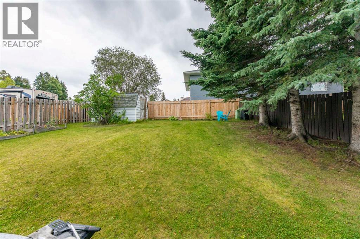
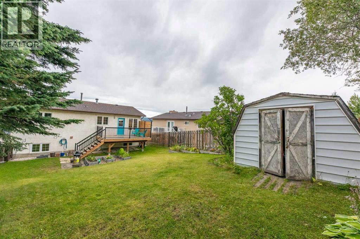
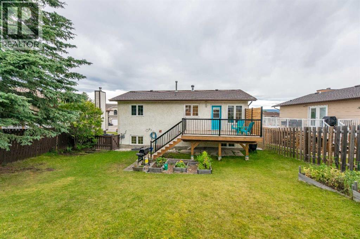
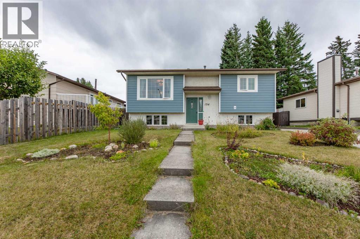
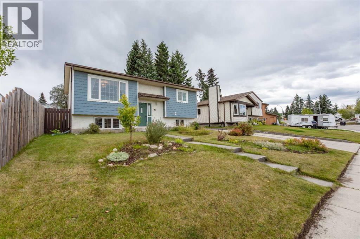
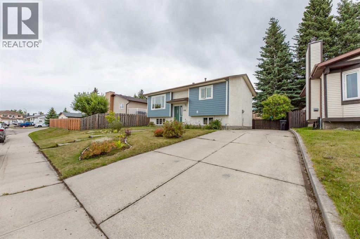
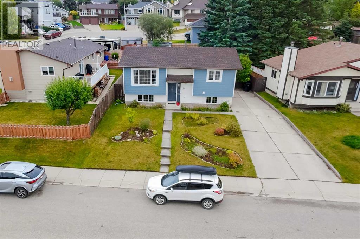
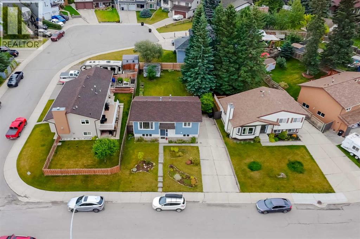
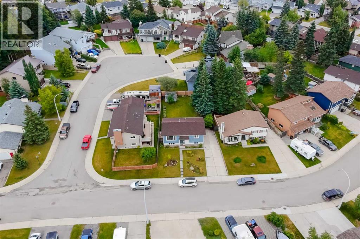
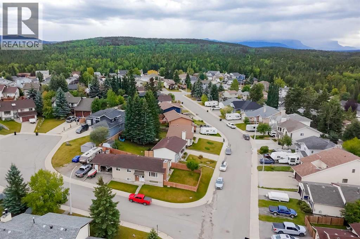
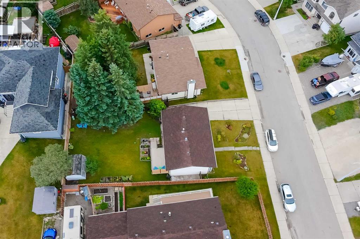
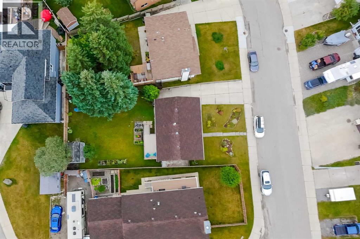
This single family home is nicely located on a quiet street in an established Upper Hill neighbourhood. It benefits from a large back yard and many recent updates including a professional kitchen renovation. The main level is bright and it offers a large front living room, spacious dining room with patio doors to the back deck, and the modern kitchen complete with new brushed stainless steel appliances and quartz counters. The main bathroom has also been nicely upgraded and there are two bedrooms upstairs plus two more in the basement. The lower level has several large windows giving it an open and bright feel. There is also a large family room downstairs along with a 3pc bath, storage, and laundry room. The exterior of this home has also been nicely fixed up with durability and fire resistance in mind. New shingles (2019) along with Hardie Board siding (2025) and Timbertech PVC decking (2026) are great features that are built to last. The back yard is fenced and the property features several flower beds, garden space, raised beds, and many perennials. This is a great home in a very nice area with a lot of quality features. (id:61582)
| MLS® Number | A2344622 |
| Property Type | Single Family |
| Community Name | Hillcrest |
| Amenities Near By | Schools |
| Features | Pvc Window |
| Parking Space Total | 3 |
| Plan | 8123005 |
| Structure | Deck |
| Bathroom Total | 2 |
| Bedrooms Above Ground | 2 |
| Bedrooms Below Ground | 2 |
| Bedrooms Total | 4 |
| Appliances | Refrigerator, Dishwasher, Stove, Hood Fan, Window Coverings, Washer & Dryer |
| Architectural Style | Bungalow |
| Basement Development | Finished |
| Basement Type | Full (finished) |
| Constructed Date | 1983 |
| Construction Style Attachment | Detached |
| Cooling Type | None |
| Exterior Finish | Stucco |
| Flooring Type | Laminate, Linoleum, Tile, Vinyl Plank |
| Foundation Type | Poured Concrete |
| Heating Type | Forced Air |
| Stories Total | 1 |
| Size Interior | 856 Ft2 |
| Total Finished Area | 856.45 Sqft |
| Type | House |
| Parking Pad | |
| R V |
| Acreage | No |
| Fence Type | Fence |
| Land Amenities | Schools |
| Landscape Features | Fruit Trees |
| Size Frontage | 17.44 M |
| Size Irregular | 5592.93 |
| Size Total | 5592.93 Sqft|4,051 - 7,250 Sqft |
| Size Total Text | 5592.93 Sqft|4,051 - 7,250 Sqft |
| Zoning Description | R-s2 |
| Level | Type | Length | Width | Dimensions |
|---|---|---|---|---|
| Lower Level | 3pc Bathroom | .00 Ft x .00 Ft | ||
| Lower Level | Family Room | 12.08 Ft x 21.42 Ft | ||
| Lower Level | Laundry Room | 9.75 Ft x 7.83 Ft | ||
| Lower Level | Bedroom | 12.67 Ft x 8.83 Ft | ||
| Lower Level | Bedroom | 12.58 Ft x 8.83 Ft | ||
| Main Level | Kitchen | 9.25 Ft x 13.08 Ft | ||
| Main Level | Dining Room | 5.50 Ft x 9.67 Ft | ||
| Main Level | Living Room | 13.25 Ft x 13.17 Ft | ||
| Main Level | Primary Bedroom | 12.00 Ft x 9.92 Ft | ||
| Main Level | Bedroom | 10.33 Ft x 10.25 Ft | ||
| Main Level | 4pc Bathroom | .00 Ft x .00 Ft |
Contact us for more information
(780) 865-2102
(780) 865-2928
www.royallepagehinton.ca

The trademarks REALTOR®, REALTORS®, and the REALTOR® logo are controlled by The Canadian Real Estate Association (CREA) and identify real estate professionals who are members of CREA. The trademarks MLS®, Multiple Listing Service® and the associated logos are owned by The Canadian Real Estate Association (CREA) and identify the quality of services provided by real estate professionals who are members of CREA. The trademark DDF® is owned by The Canadian Real Estate Association (CREA) and identifies CREA's Data Distribution Facility (DDF®)
Don't have an account? Sign Up