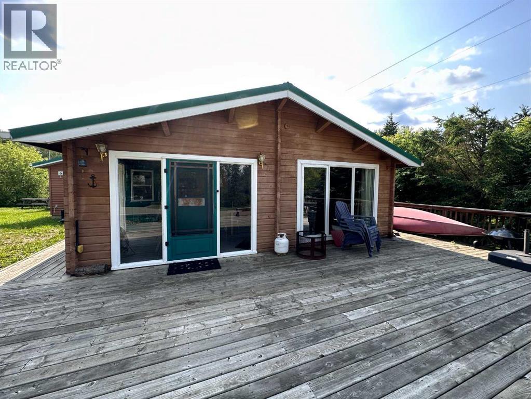
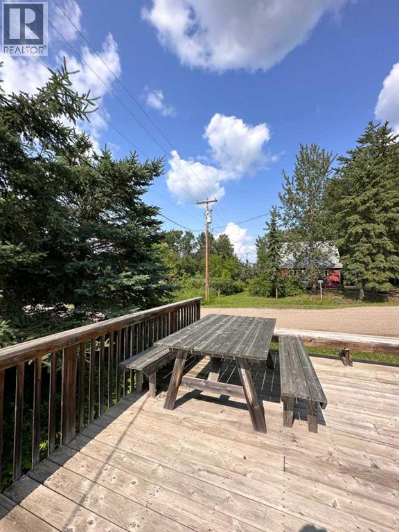
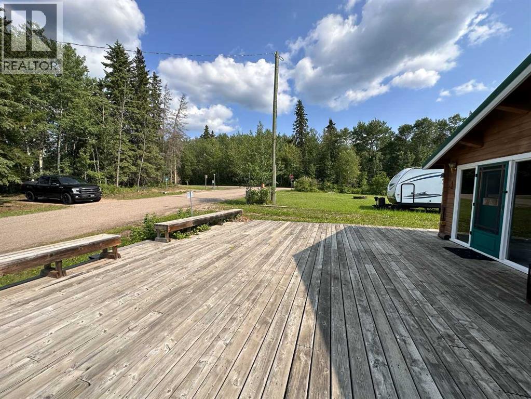
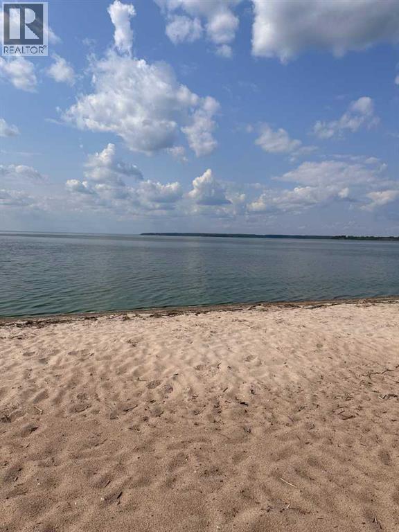
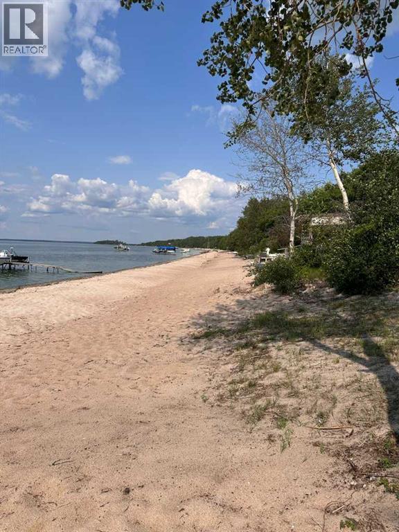
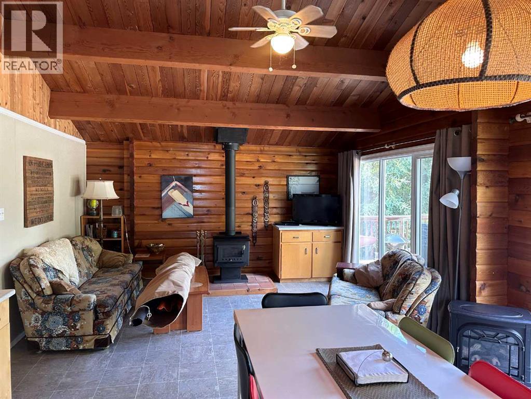
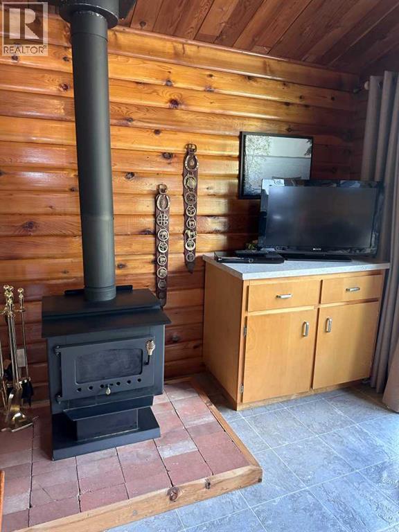
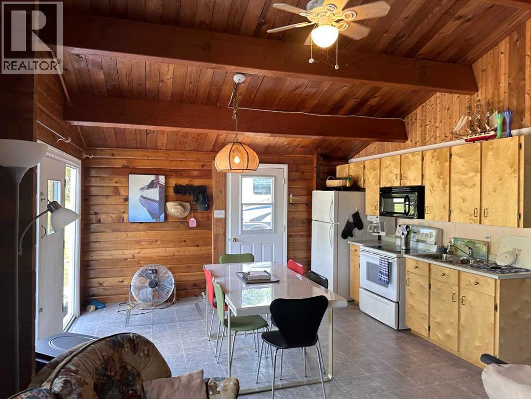
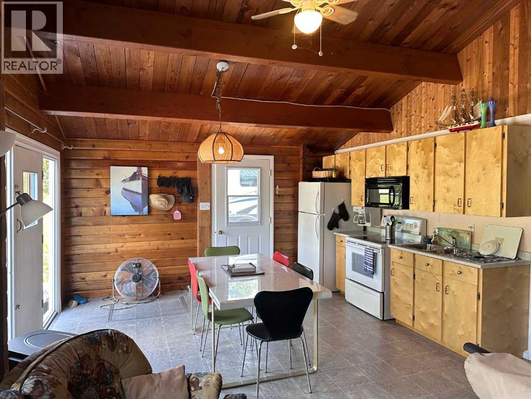
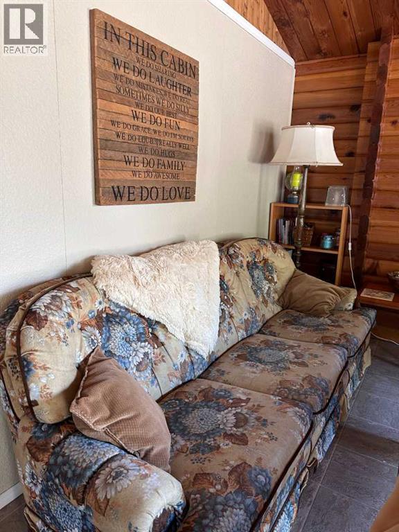
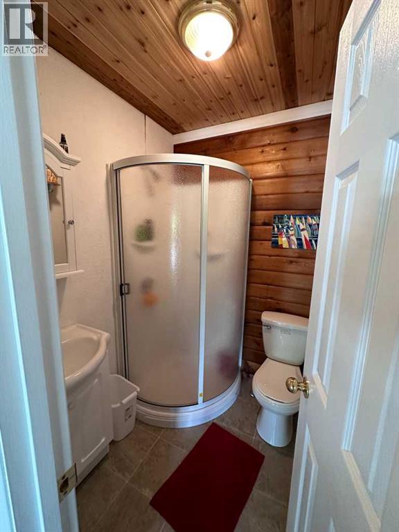
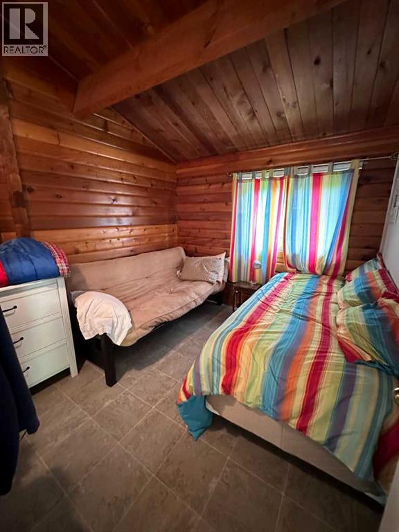
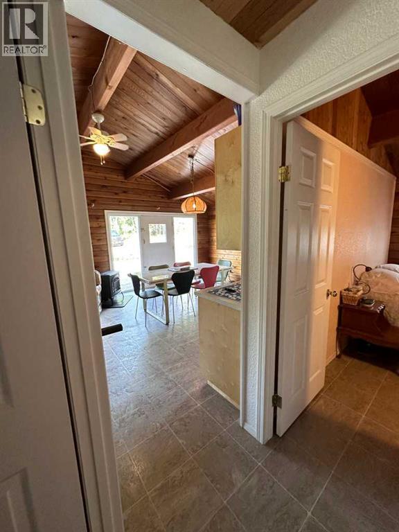
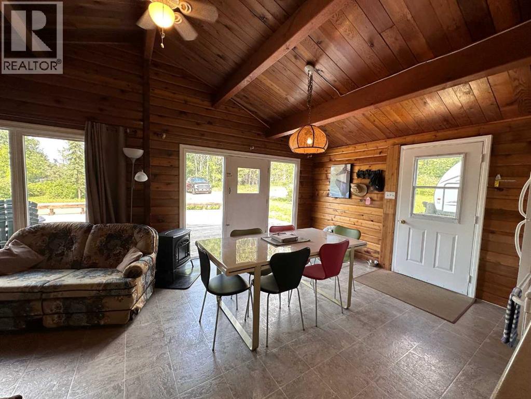
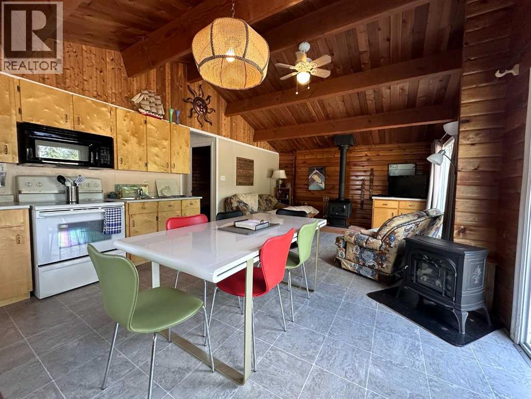
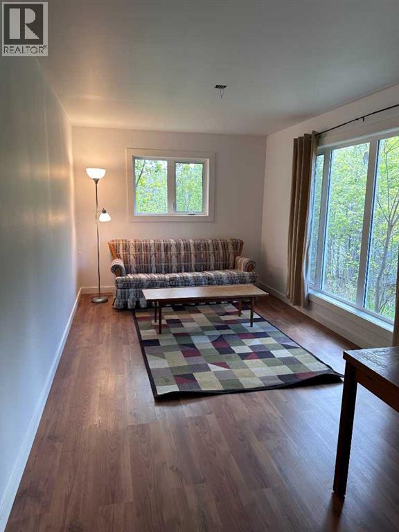
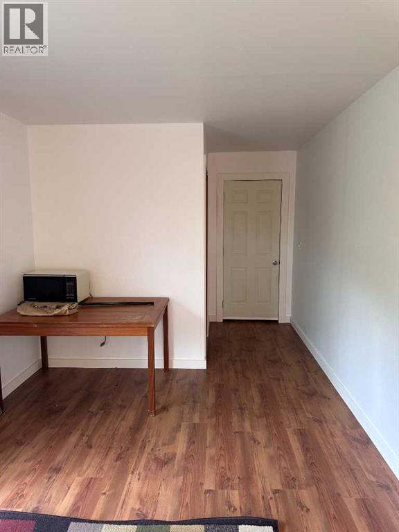
Mission Beach back lot and cabin. Situated on Lake Street this affordable cabin package is a one minute walk with easy access to beautiful sandy Mission Beach.. Linwood cedar cabin featuring 2 bedroom, 3 pc bath room, open kitchen/ dining/ living room with cozy woodstove to cut the chill at night. The garage, built in 2011, has one stall and the other half a one bedroom/living bonus area and has plumbing for a future bathroom and is already hooked up just needs fixtures and finishing and its ready for more company. With water and sewer at the property line , this property already has the tanks in the ground suited for the municipal water and sewer system and just needs to be tied in. This is a great opportunity to be part of the Mission Beach community and enjoy its beautiful beaches and sunsets at a fraction of lakefront prices. Call today. (id:61582)
| MLS® Number | A2344830 |
| Property Type | Single Family |
| Community Name | Lac La Biche |
| Amenities Near By | Golf Course, Playground, Recreation Nearby, Water Nearby |
| Community Features | Golf Course Development, Lake Privileges, Fishing |
| Features | Cul-de-sac, Other, Recreational |
| Parking Space Total | 4 |
| Plan | 6981ks |
| Structure | Deck |
| Bathroom Total | 1 |
| Bedrooms Above Ground | 2 |
| Bedrooms Total | 2 |
| Appliances | Refrigerator, Stove, Microwave Range Hood Combo, Window Coverings |
| Architectural Style | Bungalow |
| Basement Type | Crawl Space |
| Constructed Date | 1965 |
| Construction Material | Log, Wood Frame |
| Construction Style Attachment | Detached |
| Cooling Type | None |
| Exterior Finish | Log |
| Fireplace Present | Yes |
| Fireplace Total | 1 |
| Flooring Type | Linoleum, Vinyl |
| Heating Fuel | Wood |
| Heating Type | Space Heater, Wood Stove |
| Stories Total | 1 |
| Size Interior | 610 Ft2 |
| Total Finished Area | 610 Sqft |
| Type | Recreational |
| Detached Garage | 2 |
| Acreage | No |
| Fence Type | Not Fenced |
| Land Amenities | Golf Course, Playground, Recreation Nearby, Water Nearby |
| Size Depth | 38.1 M |
| Size Frontage | 18.29 M |
| Size Irregular | 7500.00 |
| Size Total | 7500 Sqft|7,251 - 10,889 Sqft |
| Size Total Text | 7500 Sqft|7,251 - 10,889 Sqft |
| Zoning Description | Country Residential |
| Level | Type | Length | Width | Dimensions |
|---|---|---|---|---|
| Main Level | 5pc Bathroom | 5.33 Ft x 5.92 Ft | ||
| Main Level | Kitchen | 7.58 Ft x 12.42 Ft | ||
| Main Level | Living Room | 12.50 Ft x 14.33 Ft | ||
| Main Level | Bedroom | 11.50 Ft x 9.25 Ft | ||
| Main Level | Bedroom | 9.67 Ft x 9.17 Ft | ||
| Main Level | Dining Room | 11.67 Ft x 6.75 Ft |
Contact us for more information
(780) 623-2514
(780) 623-7922
remax-labicherealty.ab.ca/

The trademarks REALTOR®, REALTORS®, and the REALTOR® logo are controlled by The Canadian Real Estate Association (CREA) and identify real estate professionals who are members of CREA. The trademarks MLS®, Multiple Listing Service® and the associated logos are owned by The Canadian Real Estate Association (CREA) and identify the quality of services provided by real estate professionals who are members of CREA. The trademark DDF® is owned by The Canadian Real Estate Association (CREA) and identifies CREA's Data Distribution Facility (DDF®)
Don't have an account? Sign Up