Maintenance, Common Area Maintenance, Heat, Property Management, Reserve Fund Contributions, Waste Removal, Water
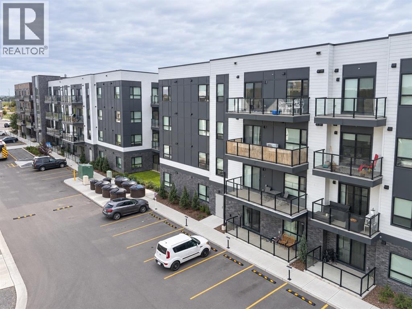
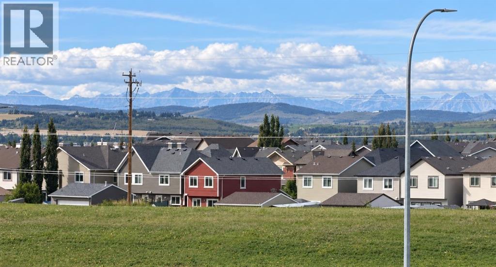
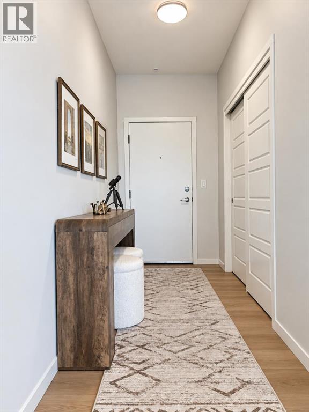
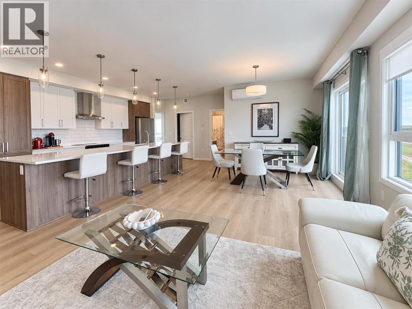
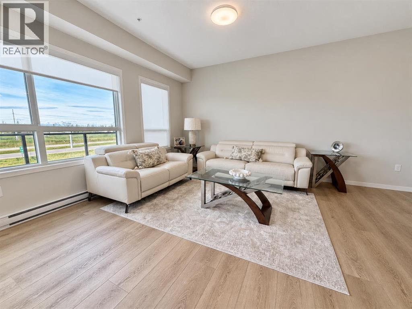
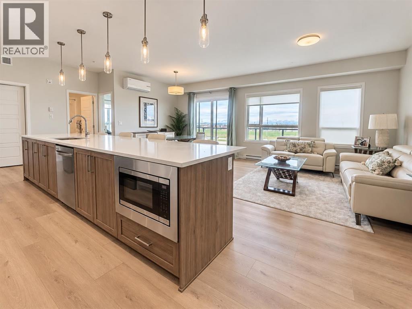
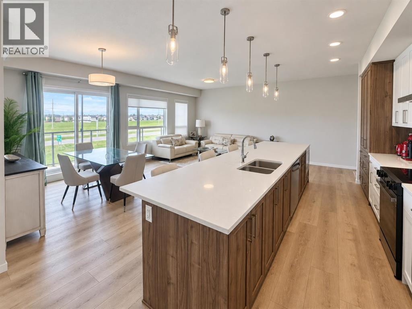
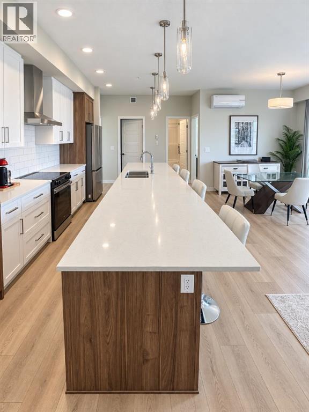
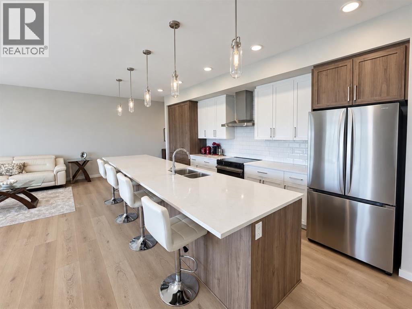
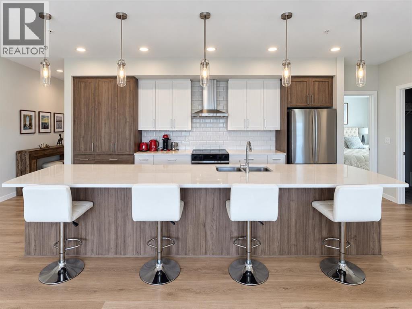
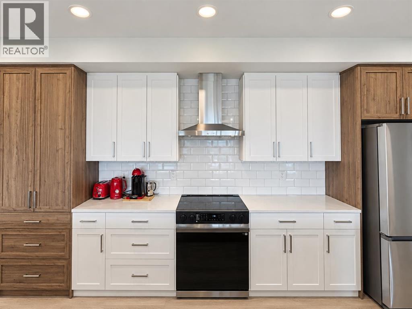
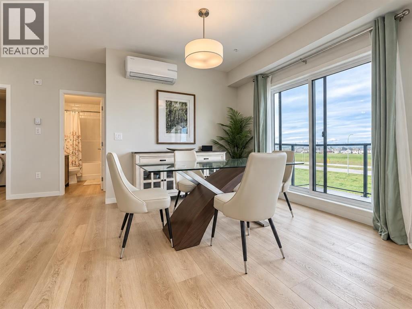
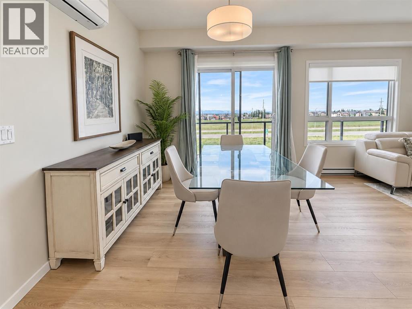
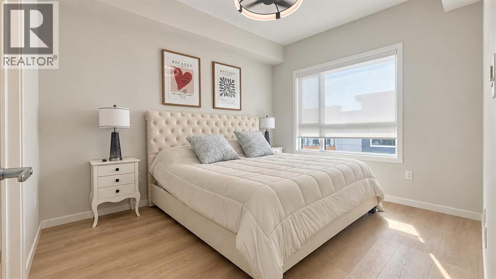
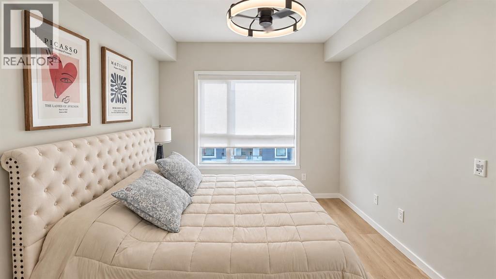
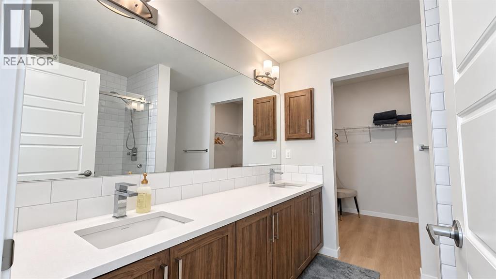
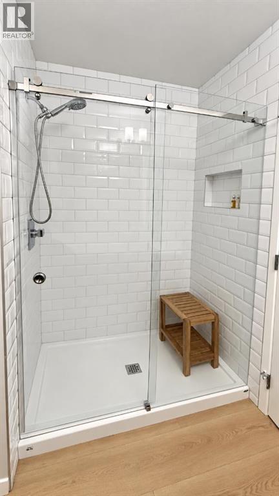
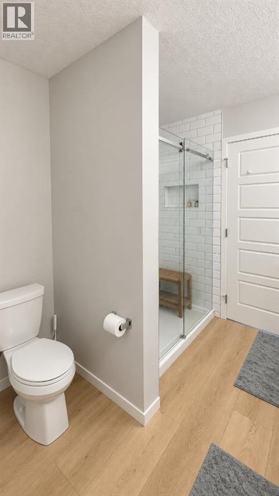
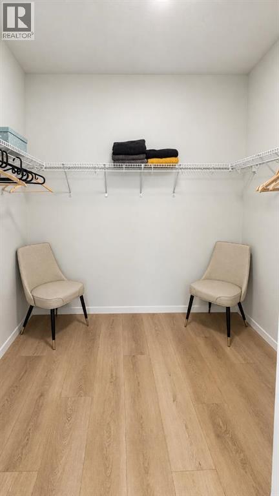
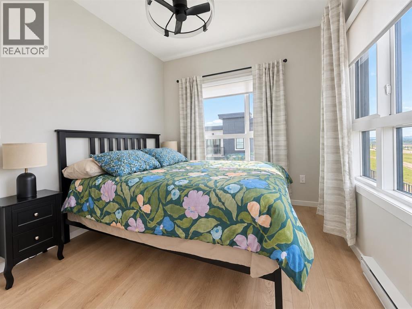
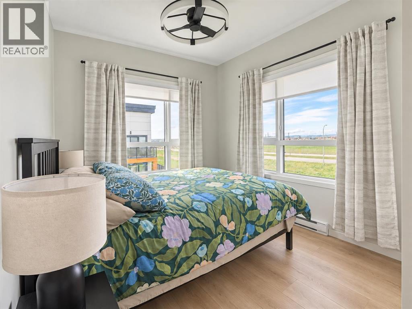
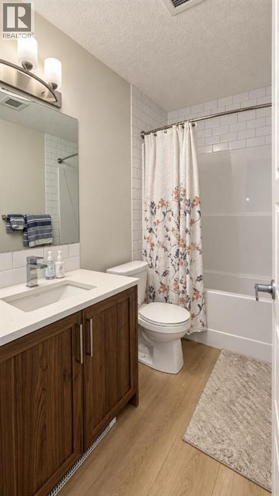
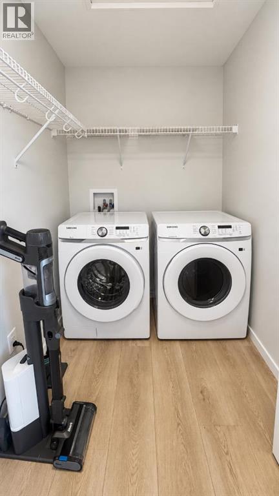
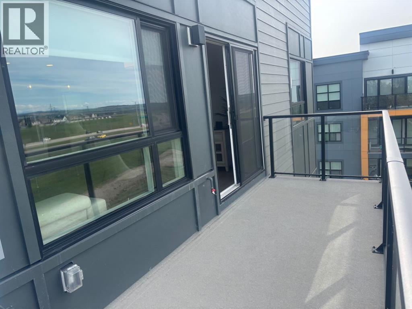
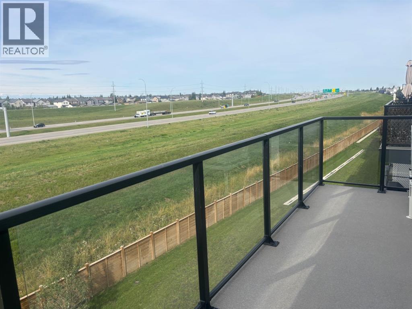
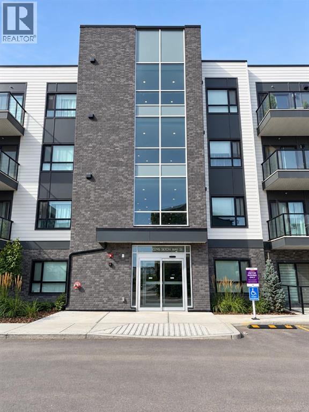
$468.61 MonthlyWelcome to Seton Serenity, a spacious and beautifully designed 2-bedroom, 2-bathroom top-floor corner unit with west-facing mountain views. The bright, open-concept layout features additional corner windows, luxury vinyl plank flooring, and a stunning kitchen with ceiling-height cabinetry, stainless steel appliances, quartz countertops, a spacious pantry, and an impressive nearly 15-foot island offering abundant seating, storage, and workspace. The living and dining areas flow to the balcony with a gas BBQ hookup—perfect for entertaining or enjoying the mountain views. The generous primary retreat includes a walk-in closet and ensuite with dual vanities and a walk-in shower, while the second bedroom and full bathroom are ideal for guests or a home office. Additional features include full-size in-suite laundry, in-unit storage, quality finishes, titled underground parking, and an EV charging stall. Built by award-winning Cedarglen Living, this home is minutes from South Health Campus, the YMCA, Calgary Public Library, shopping, restaurants, schools, walking paths, Stoney Trail, and Deerfoot Trail. (id:61582)
| MLS® Number | A2344423 |
| Property Type | Single Family |
| Community Name | Seton |
| Amenities Near By | Shopping |
| Community Features | Pets Allowed With Restrictions |
| Features | Parking |
| Parking Space Total | 1 |
| Plan | 2410969 |
| Bathroom Total | 2 |
| Bedrooms Above Ground | 2 |
| Bedrooms Total | 2 |
| Appliances | Refrigerator, Dishwasher, Stove, Microwave, Hood Fan, Window Coverings, Washer & Dryer |
| Constructed Date | 2024 |
| Construction Material | Wood Frame |
| Construction Style Attachment | Attached |
| Cooling Type | Central Air Conditioning |
| Flooring Type | Vinyl Plank |
| Stories Total | 4 |
| Size Interior | 1,086 Ft2 |
| Total Finished Area | 1086.5 Sqft |
| Type | Apartment |
| Garage | |
| Heated Garage | |
| Underground |
| Acreage | No |
| Land Amenities | Shopping |
| Size Total Text | Unknown |
| Zoning Description | Dc |
| Level | Type | Length | Width | Dimensions |
|---|---|---|---|---|
| Main Level | Other | 3.33 M x 1.45 M | ||
| Main Level | Living Room | 4.00 M x 3.66 M | ||
| Main Level | Dining Room | 3.33 M x 3.66 M | ||
| Main Level | Kitchen | 5.57 M x 3.66 M | ||
| Main Level | Primary Bedroom | 3.10 M x 3.60 M | ||
| Main Level | Bedroom | 3.70 M x 2.70 M | ||
| Main Level | 5pc Bathroom | 2.50 M x 2.40 M | ||
| Main Level | 4pc Bathroom | 1.50 M x 2.50 M | ||
| Main Level | Other | 2.03 M x 2.50 M | ||
| Main Level | Laundry Room | 2.43 M x 1.60 M |
Contact us for more information
(403) 571-5400

The trademarks REALTOR®, REALTORS®, and the REALTOR® logo are controlled by The Canadian Real Estate Association (CREA) and identify real estate professionals who are members of CREA. The trademarks MLS®, Multiple Listing Service® and the associated logos are owned by The Canadian Real Estate Association (CREA) and identify the quality of services provided by real estate professionals who are members of CREA. The trademark DDF® is owned by The Canadian Real Estate Association (CREA) and identifies CREA's Data Distribution Facility (DDF®)
Don't have an account? Sign Up