Maintenance, Condominium Amenities, Common Area Maintenance, Heat, Insurance, Property Management, Reserve Fund Contributions, Sewer, Waste Removal, Water
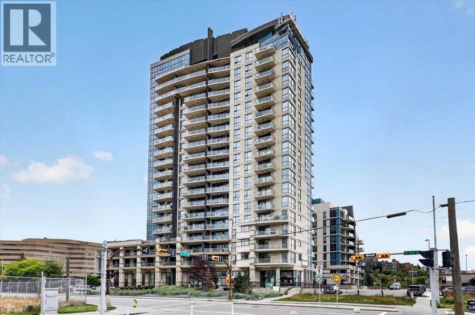
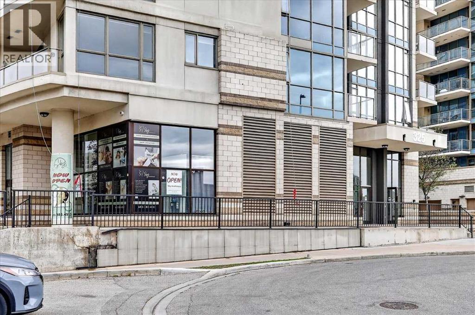
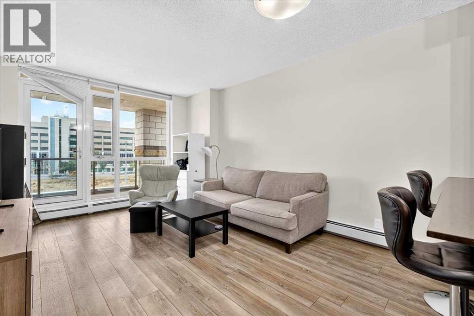
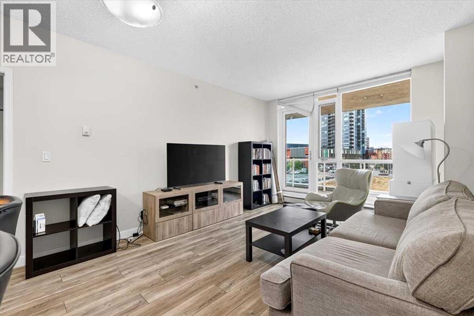
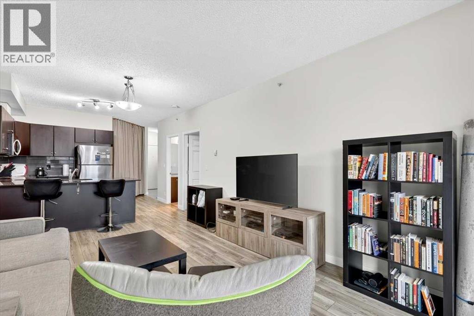
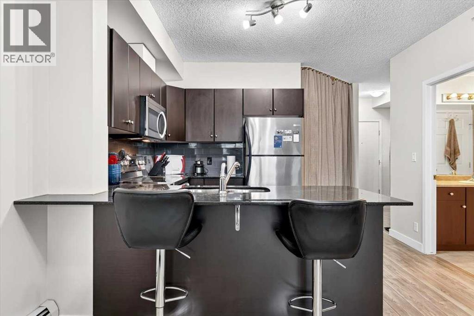
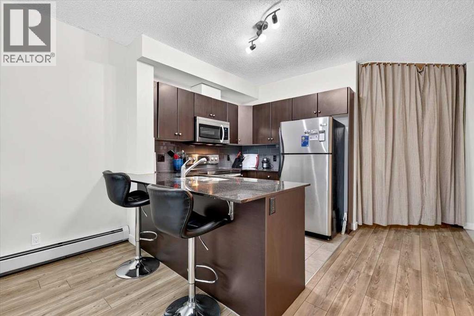
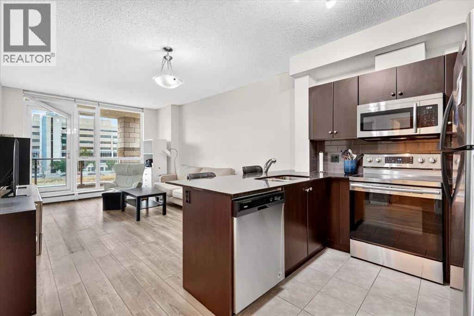
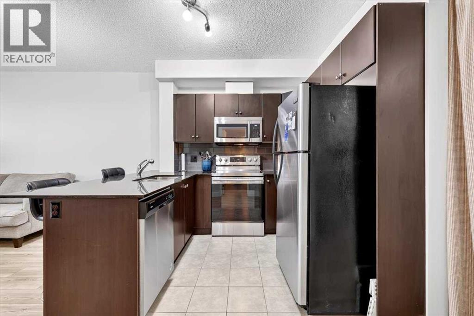
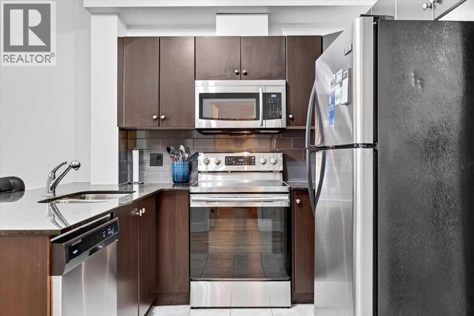
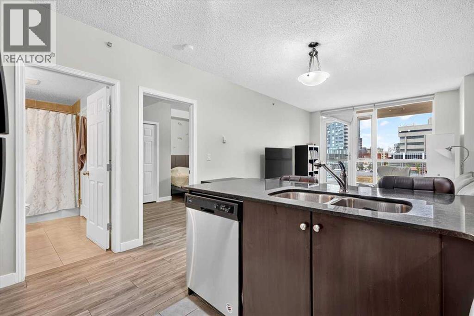
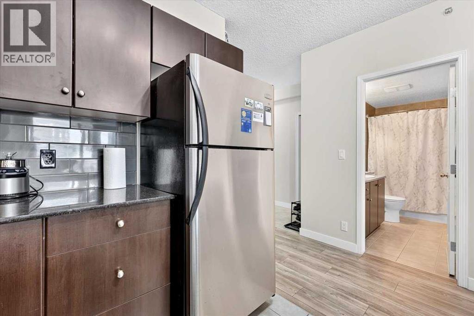
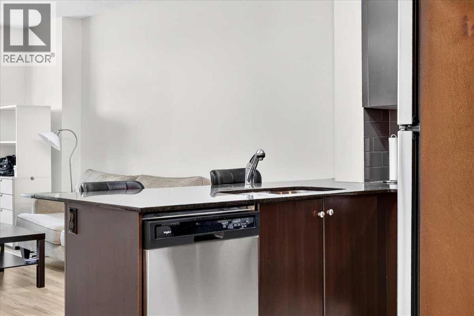
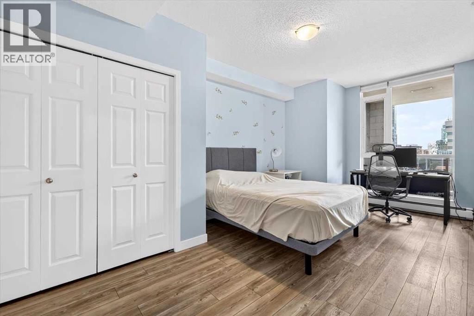
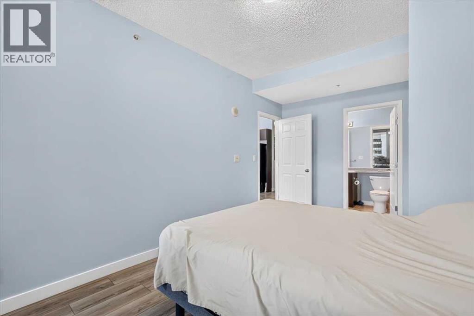
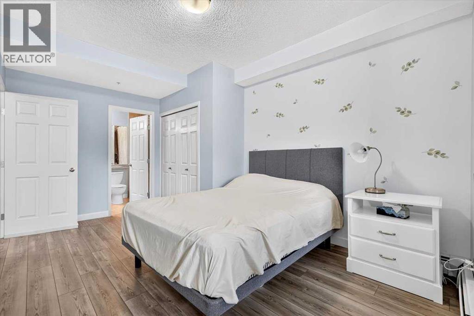
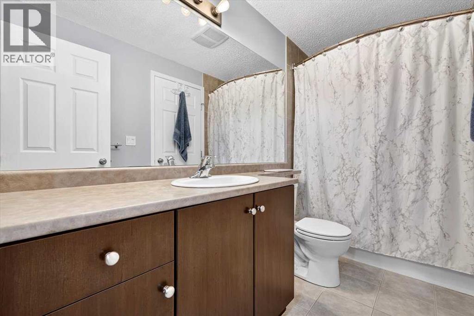
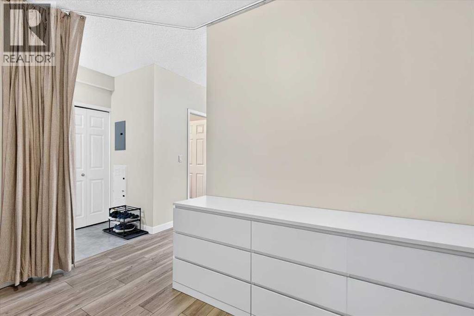
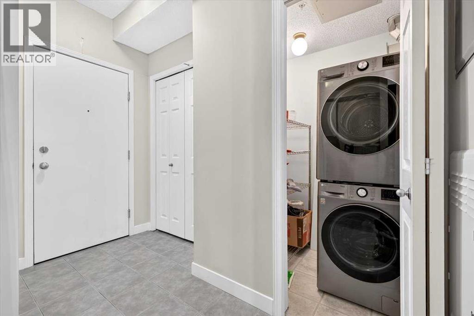
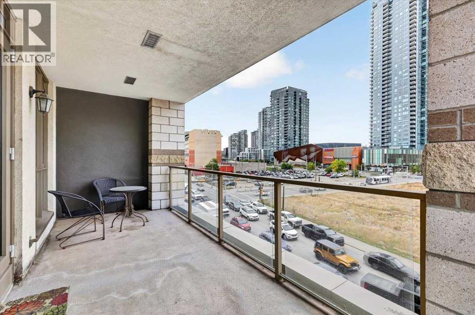
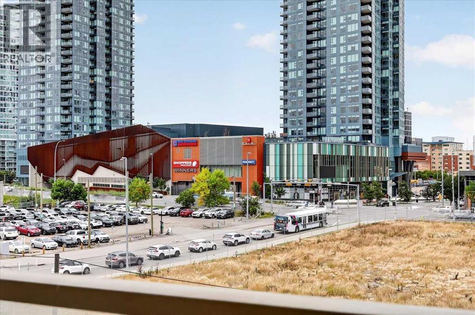
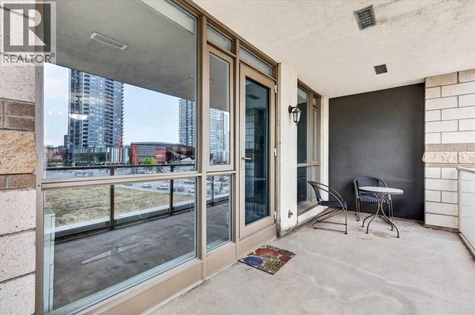
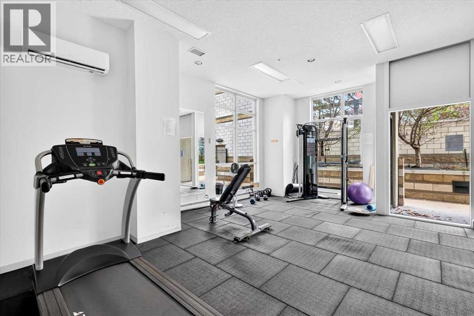
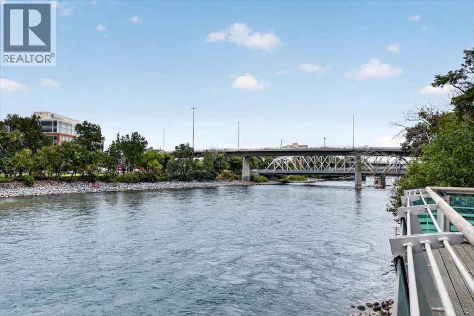
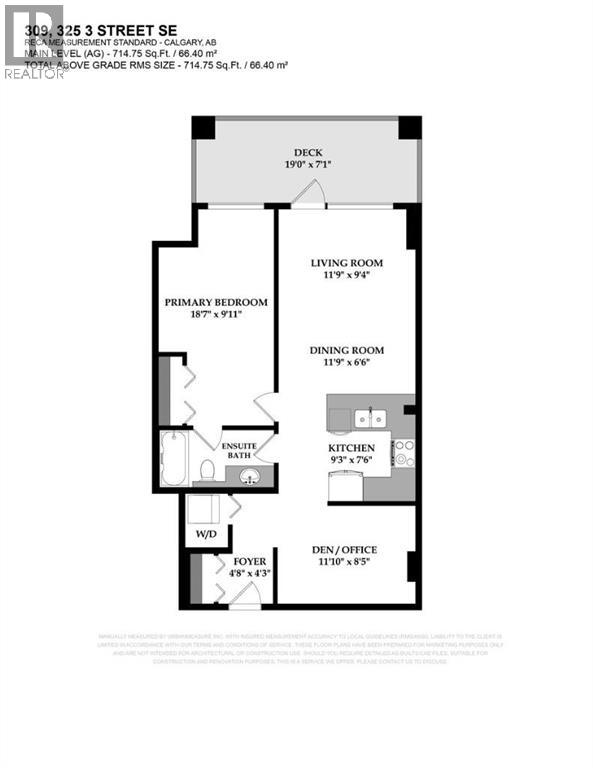
$526.28 MonthlyInvestor alert! Priced to sell, this 715 sq. ft. unit in the heart of East Village is a great opportunity for investors or those looking for a well-located downtown home. Newer LVP flooring runs throughout the unit, complementing the high ceilings and large windows that give the space a bright and open feel. The kitchen features stainless steel appliances, granite countertops and an eating bar, with the open-concept living area providing plenty of room to relax or entertain. The spacious primary bedroom easily accommodates a king-size bed and additional furniture, while the high ceilings continue into the 4-piece ensuite. A versatile den provides space for a home office, hobby room or nursery. The large south-facing private balcony is a great spot for morning coffee or a summer BBQ. It's an end unit with no unit above! The building also offers a fitness facility and full-time concierge, all in the vibrant East Village community. (id:61582)
| MLS® Number | A2344549 |
| Property Type | Single Family |
| Community Name | Downtown East Village |
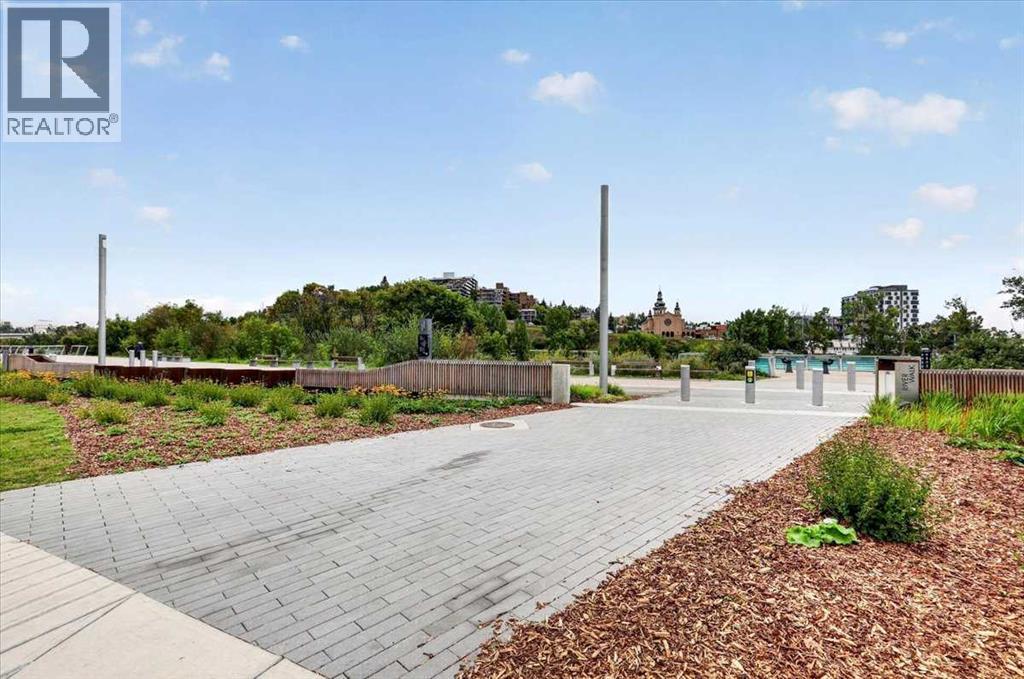
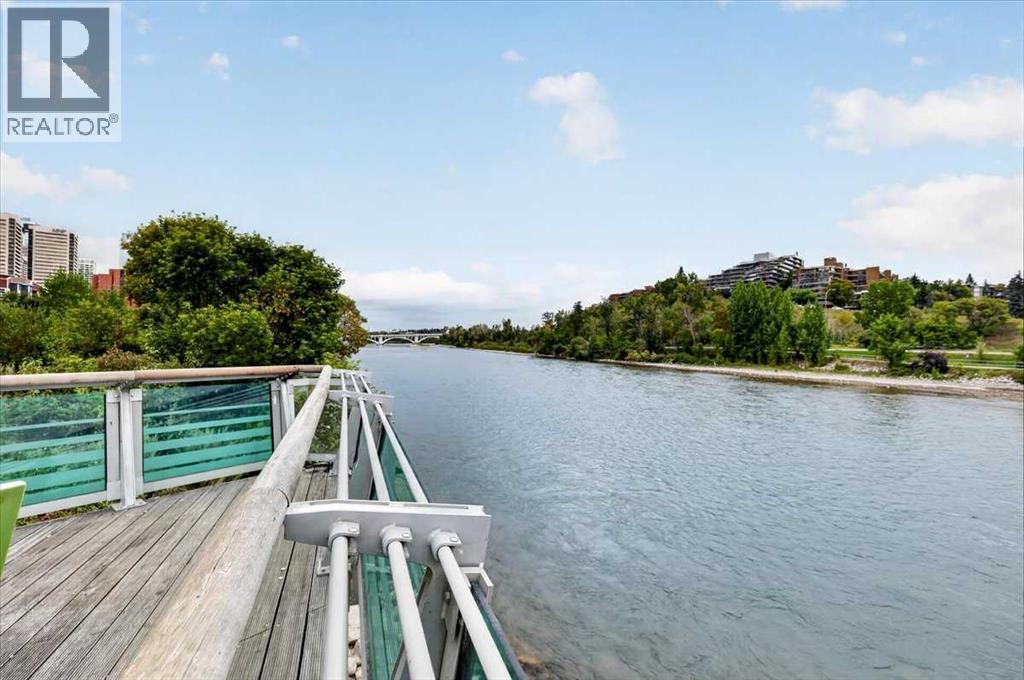
| Amenities Near By | Park, Shopping |
| Community Features | Pets Allowed With Restrictions |
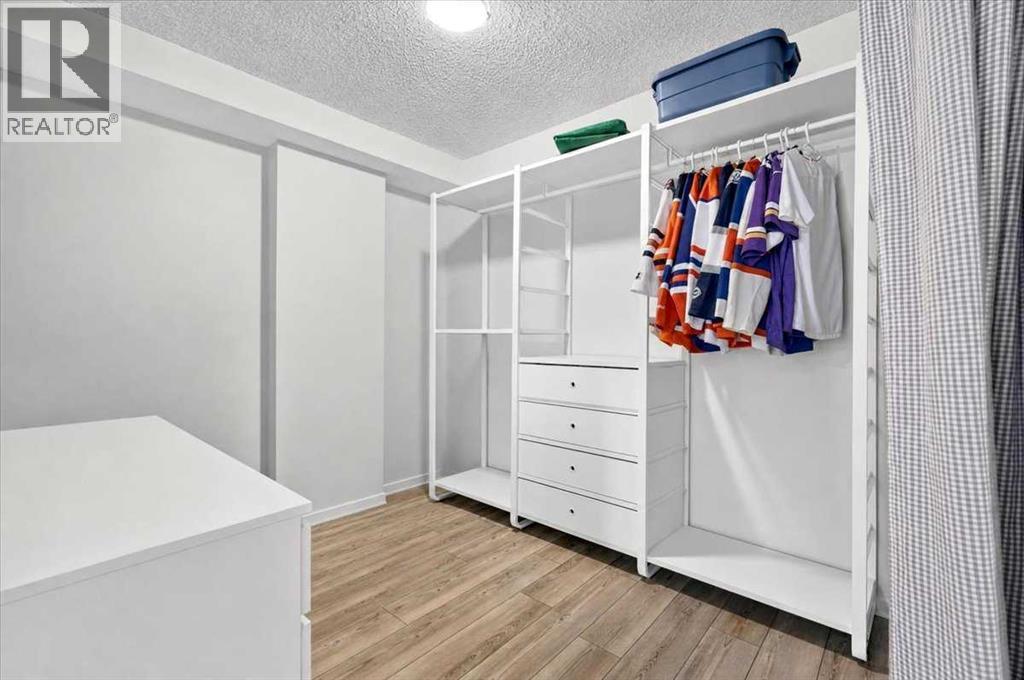
| Features | Pvc Window, Closet Organizers, No Animal Home, No Smoking Home, Parking |
| Parking Space Total | 1 |
| Plan | 1012483 |
| Structure | Deck |
| Bathroom Total | 1 |
| Bedrooms Above Ground | 1 |
| Bedrooms Total | 1 |
| Amenities | Exercise Centre |
| Appliances | Refrigerator, Dishwasher, Stove, Microwave Range Hood Combo, Window Coverings, Washer/dryer Stack-up |
| Basement Type | None |
| Constructed Date | 2010 |
| Construction Material | Poured Concrete |
| Construction Style Attachment | Attached |
| Cooling Type | None |
| Exterior Finish | Brick, Concrete, Stone |
| Fire Protection | Smoke Detectors |
| Flooring Type | Ceramic Tile, Laminate |
| Foundation Type | Poured Concrete |
| Heating Fuel | Natural Gas |
| Heating Type | Baseboard Heaters |
| Stories Total | 19 |
| Size Interior | 715 Ft2 |
| Total Finished Area | 714.75 Sqft |
| Type | Apartment |
| Utility Water | Municipal Water |
| Garage | |
| Heated Garage | |
| Underground |
| Acreage | No |
| Land Amenities | Park, Shopping |
| Sewer | Municipal Sewage System |
| Size Total Text | Unknown |
| Zoning Description | Cc-et |
| Level | Type | Length | Width | Dimensions |
|---|---|---|---|---|
| Main Level | Living Room | 11.75 Ft x 9.33 Ft | ||
| Main Level | Kitchen | 9.25 Ft x 7.50 Ft | ||
| Main Level | Dining Room | 11.75 Ft x 6.50 Ft | ||
| Main Level | Primary Bedroom | 18.58 Ft x 9.92 Ft | ||
| Main Level | 4pc Bathroom | 9.83 Ft x 4.92 Ft | ||
| Main Level | Den | 11.83 Ft x 8.42 Ft | ||
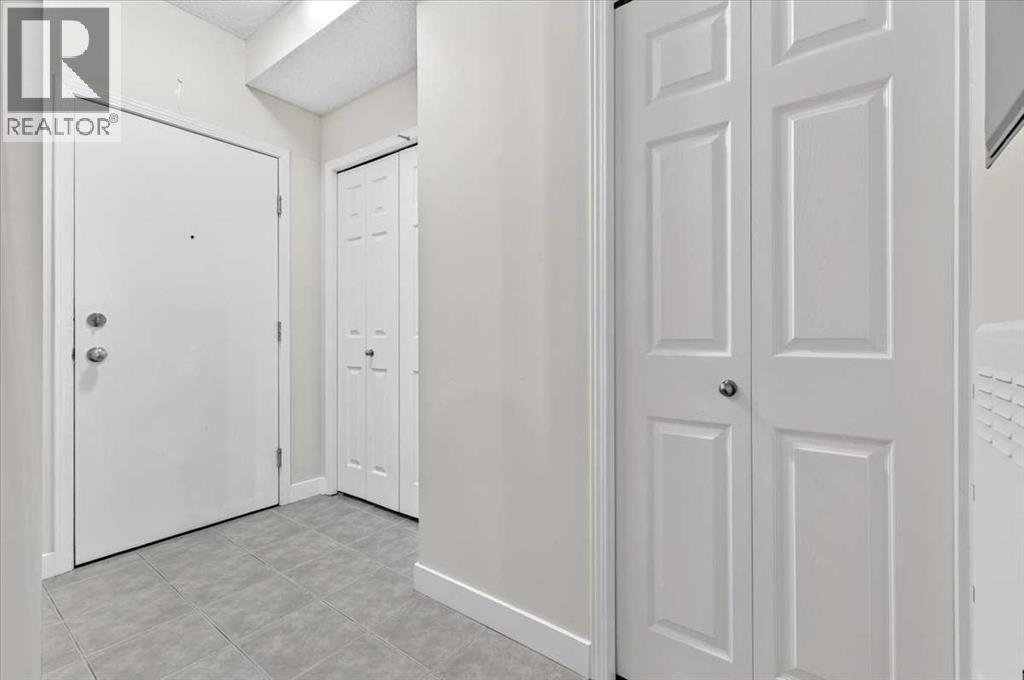
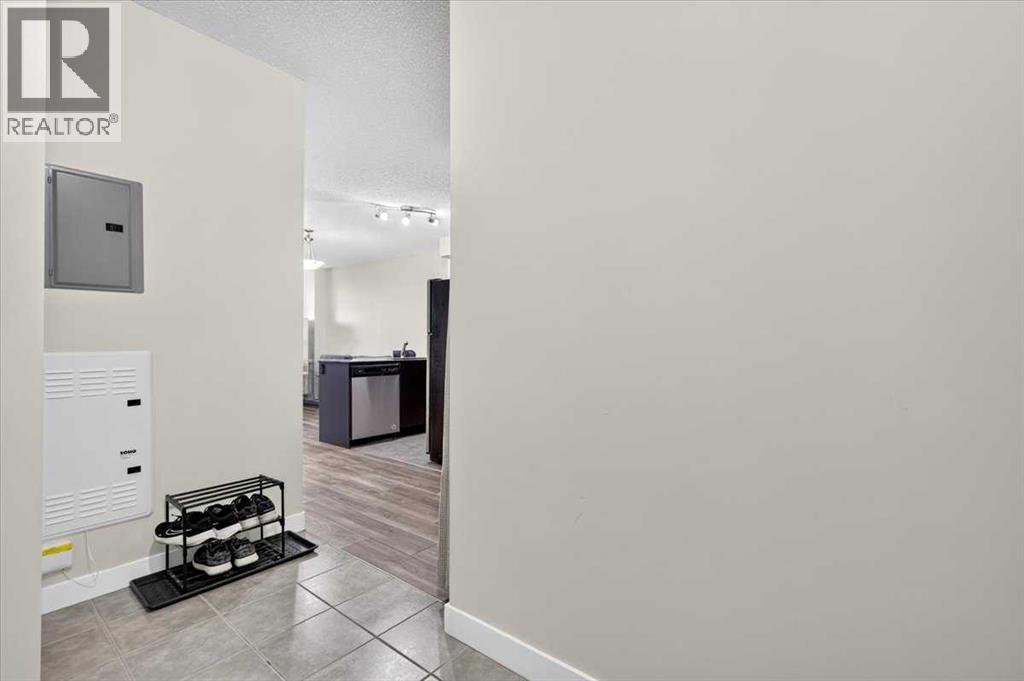
| Main Level | Foyer | 4.67 Ft x 4.25 Ft | ||
| Main Level | Laundry Room | 4.50 Ft x 3.67 Ft |
| Electricity | Connected |
| Sewer | Connected |
| Water | Connected |
Contact us for more information
(403) 294-1500
(403) 266-0941

The trademarks REALTOR®, REALTORS®, and the REALTOR® logo are controlled by The Canadian Real Estate Association (CREA) and identify real estate professionals who are members of CREA. The trademarks MLS®, Multiple Listing Service® and the associated logos are owned by The Canadian Real Estate Association (CREA) and identify the quality of services provided by real estate professionals who are members of CREA. The trademark DDF® is owned by The Canadian Real Estate Association (CREA) and identifies CREA's Data Distribution Facility (DDF®)
Don't have an account? Sign Up