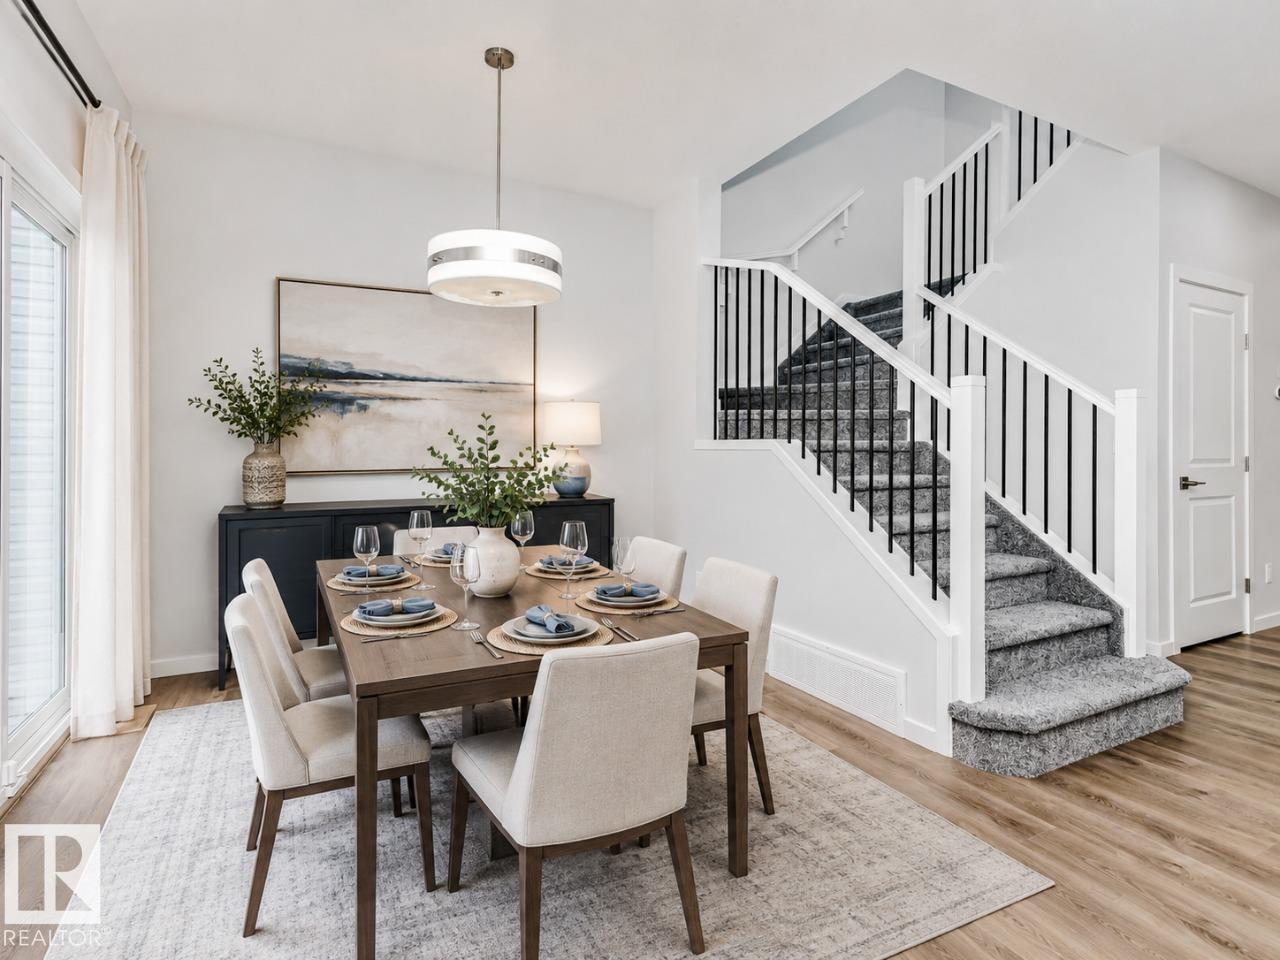
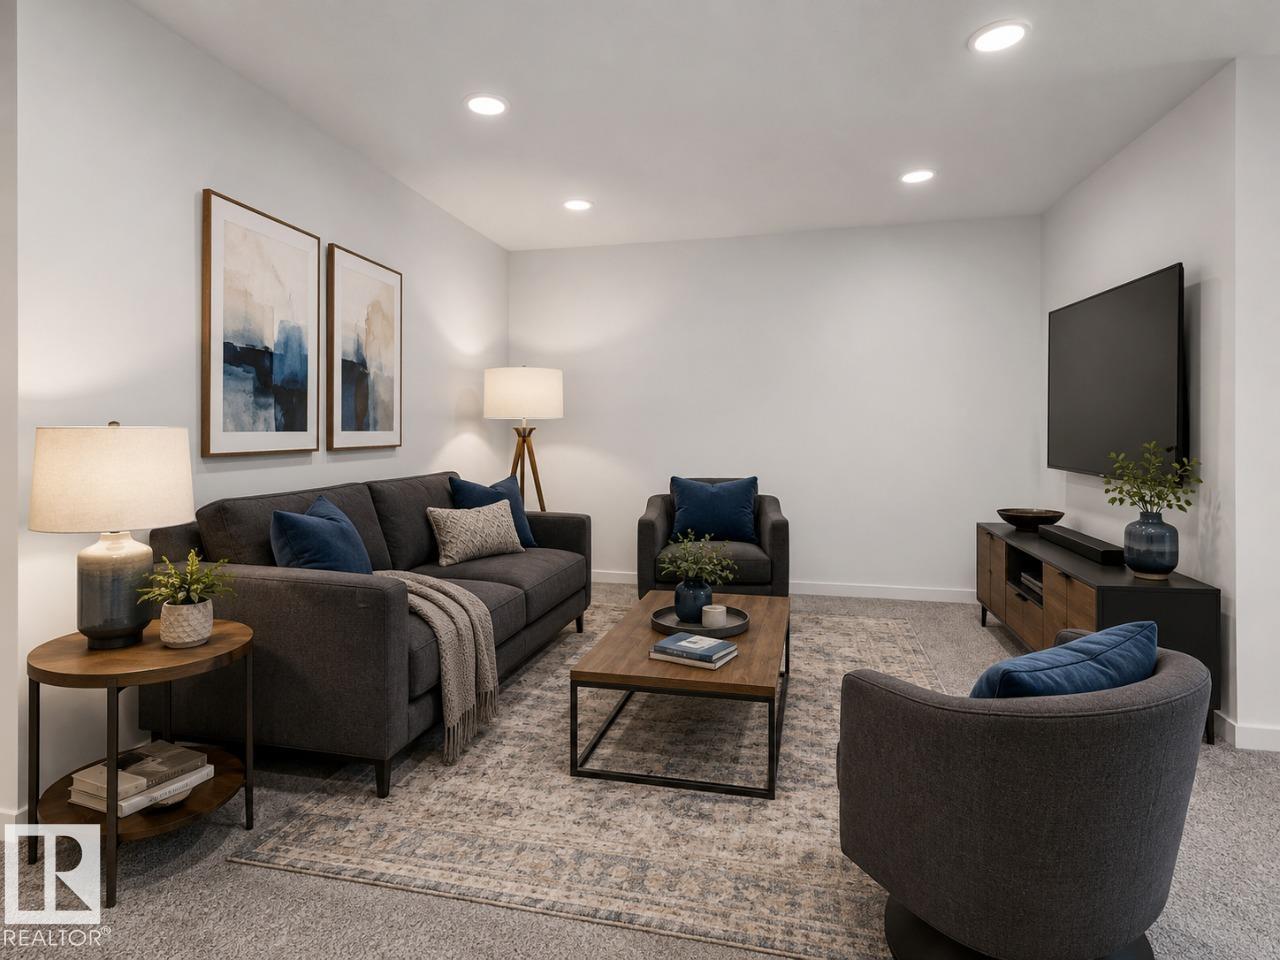
This stunning home is located in an amenity rich community with quick and easy access to Highway 2 and the EIA international airport. This is a spacious single family 1713 sq ft home with a double front attached garage. Direct access to scenic walking paths, blending outdoor beauty with modern living. Bright, open-concept design ideal for entertaining family and friends. Side entrance with 9’ basement ceilings and 3-piece rough-in, offering potential for a future development. Spacious walkthrough mudroom with built-in bench, hooks, shelves, and organizers. Large walkthrough pantry. Ceiling-height kitchen cabinetry with upgraded quartz countertops. Luxury Vinyl Plank flooring throughout the main floor and all wet areas. 50” electric F/P in the great room for added warmth and style. Upgraded spindle railing. Central bonus room perfect for relaxation or entertainment. Second-floor laundry room with space for side-by-side washer and dryer. Ensuite has dual sinks for added comfort. Photos are representative. (id:61582)
| MLS® Number | E4508022 |
| Property Type | Single Family |
| Neigbourhood | Woodbend |
| Amenities Near By | Park, Playground, Schools, Shopping |
| Features | See Remarks, Park/reserve, Closet Organizers, No Animal Home, No Smoking Home, Level |
| Parking Space Total | 3 |
| Bathroom Total | 3 |
| Bedrooms Total | 3 |
| Amenities | Ceiling - 9ft |
| Appliances | Window Coverings |
| Basement Development | Unfinished |
| Basement Type | Full (unfinished) |
| Constructed Date | 2026 |
| Construction Style Attachment | Detached |
| Fireplace Fuel | Electric |
| Fireplace Present | Yes |
| Fireplace Type | Insert |
| Half Bath Total | 1 |
| Heating Type | Forced Air, Hot Water Radiator Heat |
| Stories Total | 2 |
| Size Interior | 1,781 Ft2 |
| Type | House |
| Attached Garage |
| Acreage | No |
| Land Amenities | Park, Playground, Schools, Shopping |
| Level | Type | Length | Width | Dimensions |
|---|---|---|---|---|
| Main Level | Dining Room | 3.77 m | 2.89 m | 3.77 m x 2.89 m |
| Main Level | Kitchen | 3.26 m | 3.07 m | 3.26 m x 3.07 m |
| Main Level | Great Room | 3.87 m | 4.11 m | 3.87 m x 4.11 m |
| Upper Level | Primary Bedroom | 3.35 m | 4.11 m | 3.35 m x 4.11 m |
| Upper Level | Bedroom 2 | 3.53 m | 3.01 m | 3.53 m x 3.01 m |
| Upper Level | Bedroom 3 | 3.29 m | 3.41 m | 3.29 m x 3.41 m |
| Upper Level | Bonus Room | 4.29 m | 3.38 m | 4.29 m x 3.38 m |
Contact us for more information
(587) 602-3307

The trademarks REALTOR®, REALTORS®, and the REALTOR® logo are controlled by The Canadian Real Estate Association (CREA) and identify real estate professionals who are members of CREA. The trademarks MLS®, Multiple Listing Service® and the associated logos are owned by The Canadian Real Estate Association (CREA) and identify the quality of services provided by real estate professionals who are members of CREA. The trademark DDF® is owned by The Canadian Real Estate Association (CREA) and identifies CREA's Data Distribution Facility (DDF®)
Don't have an account? Sign Up