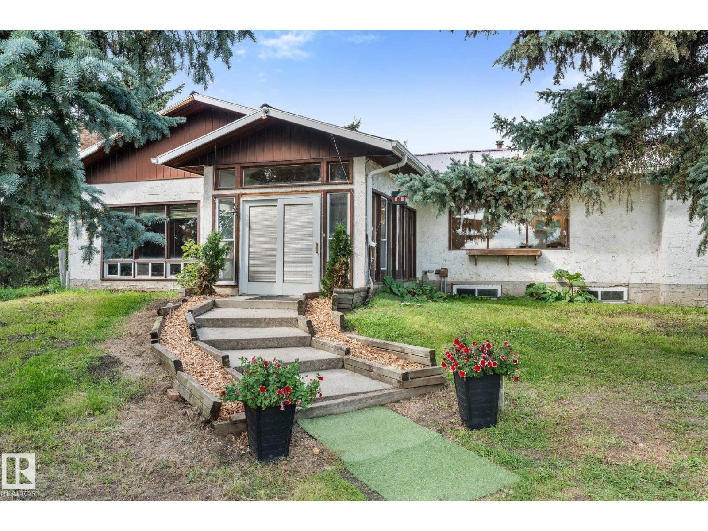
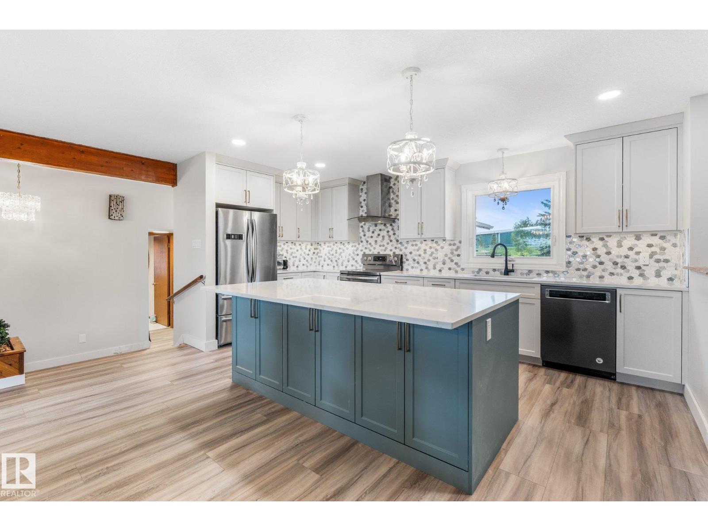
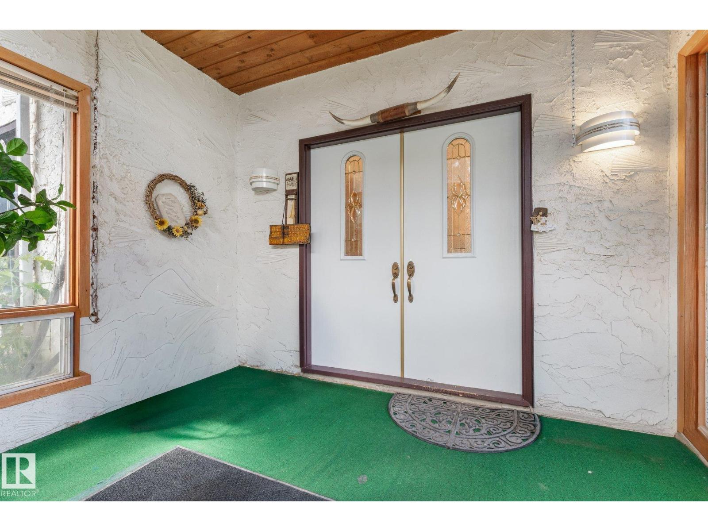
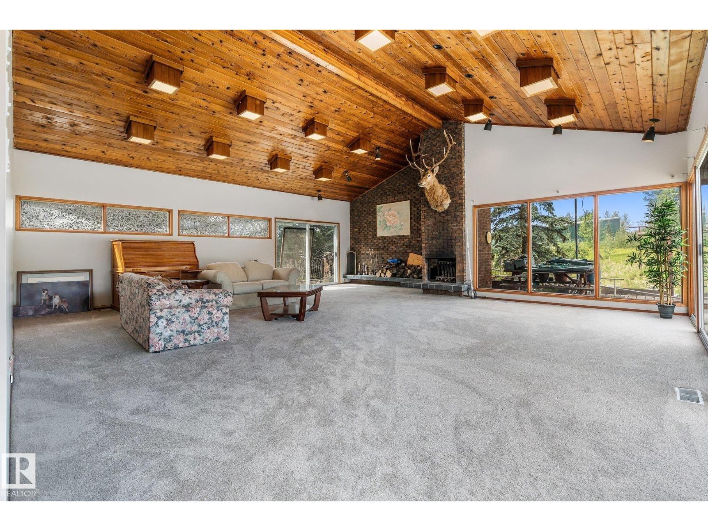
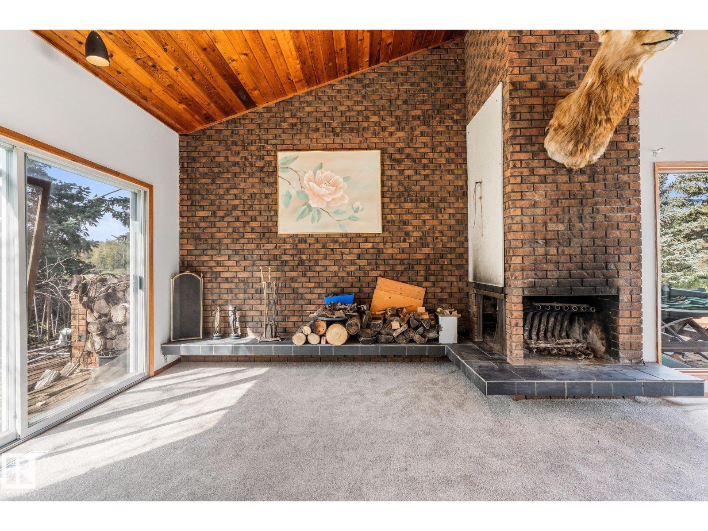
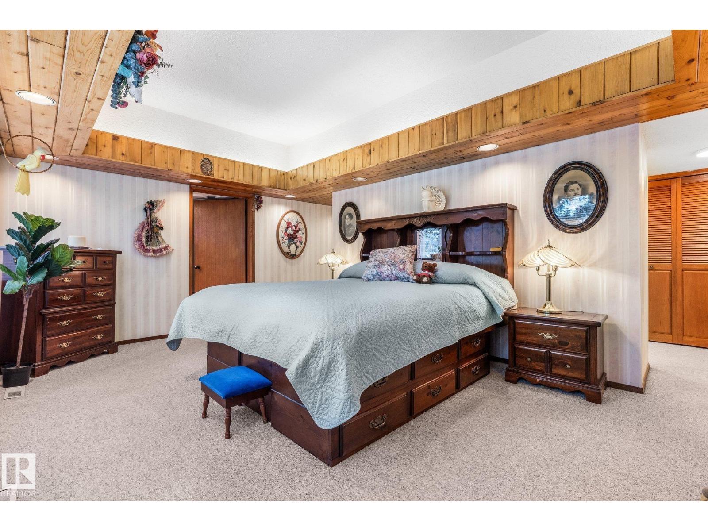
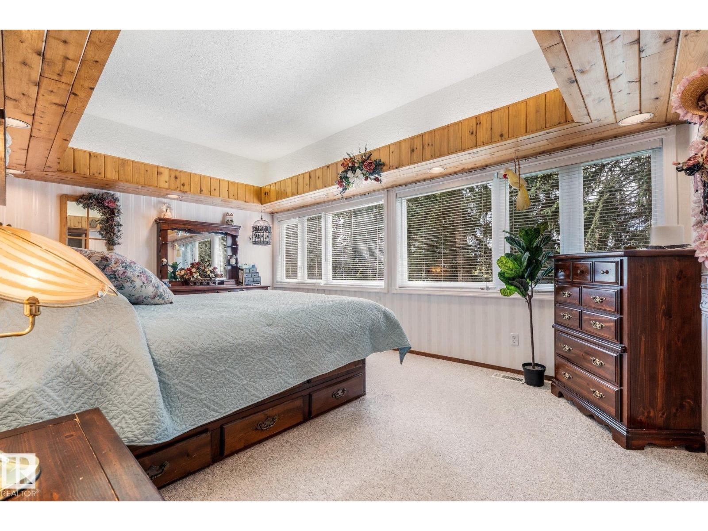
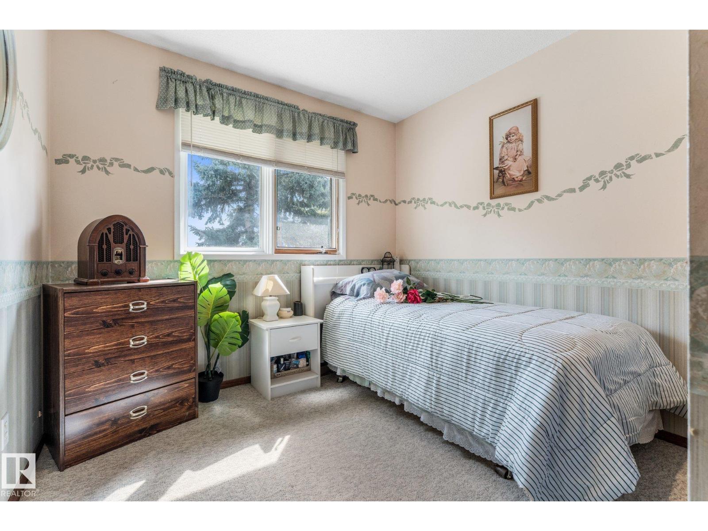
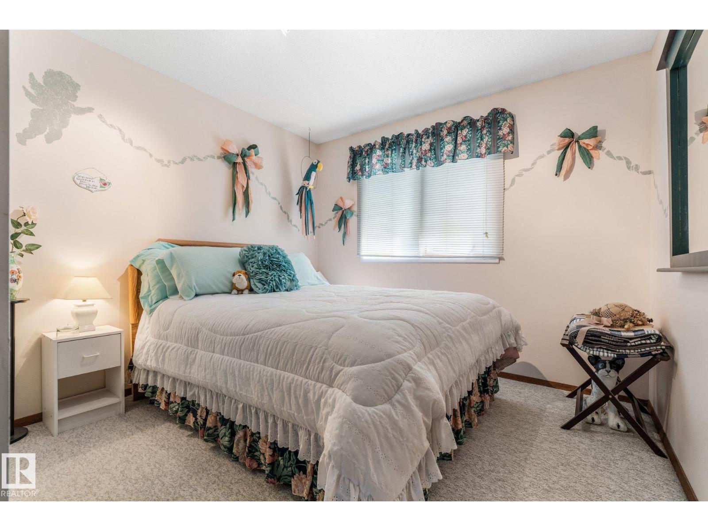
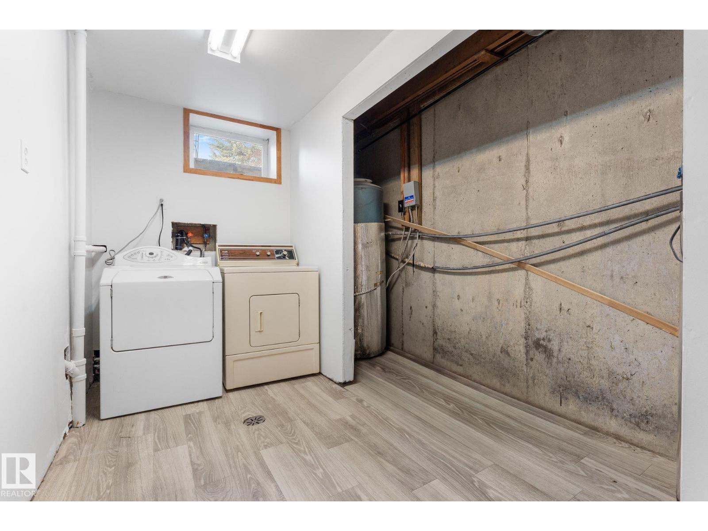
Sprawling 3100sq ft Executive Bungalow, just off Hwy 16A and less than 15 minutes from Stony Plain! This impressive property features 3 living rooms, 7 bedrooms, , 3 full baths and 2 half baths with incredible space for family, entertaining and more. Recent upgrades include brand-new kitchen, stainless steel appliances, new carpet and LVP flooring, a newly refinished basement, new furnace, hot water tank and septic tank. The spacious great room showcases soaring vaulted ceilings, while the pool room features a second kitchen and opens to an incredible inground pool and approximately 2,700 sq. ft. of decking. Outside, you'll find a double attached garage, triple detached garage with workshop area and a Covered storage space and 3 stall barn, fence and cross fenced! External Wood & Coal furnace reduces heating costs. A truly unique property offering space, extensive updates and resort-style amenities, Power, Gas and sewer hookups for second residence. all within an easy commute to Stony Plain! (id:61582)
| MLS® Number | E4508395 |
| Property Type | Single Family |
| Amenities Near By | Golf Course, Schools, Shopping |
| Features | See Remarks, Rolling |
| Parking Space Total | 10 |
| Pool Type | Outdoor Pool |
| Structure | Deck, Dog Run - Fenced In |
| Bathroom Total | 6 |
| Bedrooms Total | 7 |
| Appliances | Dishwasher, Dryer, Freezer, Garage Door Opener Remote(s), Garage Door Opener, Hood Fan, Refrigerator, Storage Shed, Stove, Central Vacuum, Washer, Window Coverings |
| Architectural Style | Bungalow |
| Basement Development | Finished |
| Basement Type | Partial (finished) |
| Ceiling Type | Vaulted |
| Constructed Date | 1970 |
| Construction Style Attachment | Detached |
| Fireplace Fuel | Wood |
| Fireplace Present | Yes |
| Fireplace Type | Unknown |
| Half Bath Total | 3 |
| Heating Type | Forced Air, See Remarks |
| Stories Total | 1 |
| Size Interior | 3,120 Ft2 |
| Type | House |
| Attached Garage | |
| Detached Garage |
| Acreage | Yes |
| Fence Type | Cross Fenced, Fence |
| Land Amenities | Golf Course, Schools, Shopping |
| Size Irregular | 15.86 |
| Size Total | 15.86 Ac |
| Size Total Text | 15.86 Ac |
| Level | Type | Length | Width | Dimensions |
|---|---|---|---|---|
| Basement | Bonus Room | 15'8" x 12'8" | ||
| Basement | Bedroom 5 | 19'5" x 10'7" | ||
| Basement | Bedroom 6 | 8'9" x 12'9" | ||
| Basement | Additional Bedroom | 8'9" x 9'6" | ||
| Main Level | Living Room | 17'9" x 13'10 | ||
| Main Level | Dining Room | 20'5" x 12' | ||
| Main Level | Kitchen | 20'1" x 13'4 | ||
| Main Level | Family Room | 27'2 x 26'10" | ||
| Main Level | Primary Bedroom | 17'8" x 17'10 | ||
| Main Level | Bedroom 2 | 8'11" x 10'5" | ||
| Main Level | Bedroom 3 | 10' x 13' | ||
| Main Level | Bedroom 4 | 9'11" x 10'6" | ||
| Main Level | Sunroom | 10'11" x 7'5" | ||
| Main Level | Second Kitchen | 16'2" x 11'1" |
Contact us for more information
(780) 962-9696
(780) 962-9699
leadingsells.ca/

The trademarks REALTOR®, REALTORS®, and the REALTOR® logo are controlled by The Canadian Real Estate Association (CREA) and identify real estate professionals who are members of CREA. The trademarks MLS®, Multiple Listing Service® and the associated logos are owned by The Canadian Real Estate Association (CREA) and identify the quality of services provided by real estate professionals who are members of CREA. The trademark DDF® is owned by The Canadian Real Estate Association (CREA) and identifies CREA's Data Distribution Facility (DDF®)
Don't have an account? Sign Up