4 Bedroom
3 Bathroom
1,496 ft2
Fireplace
None
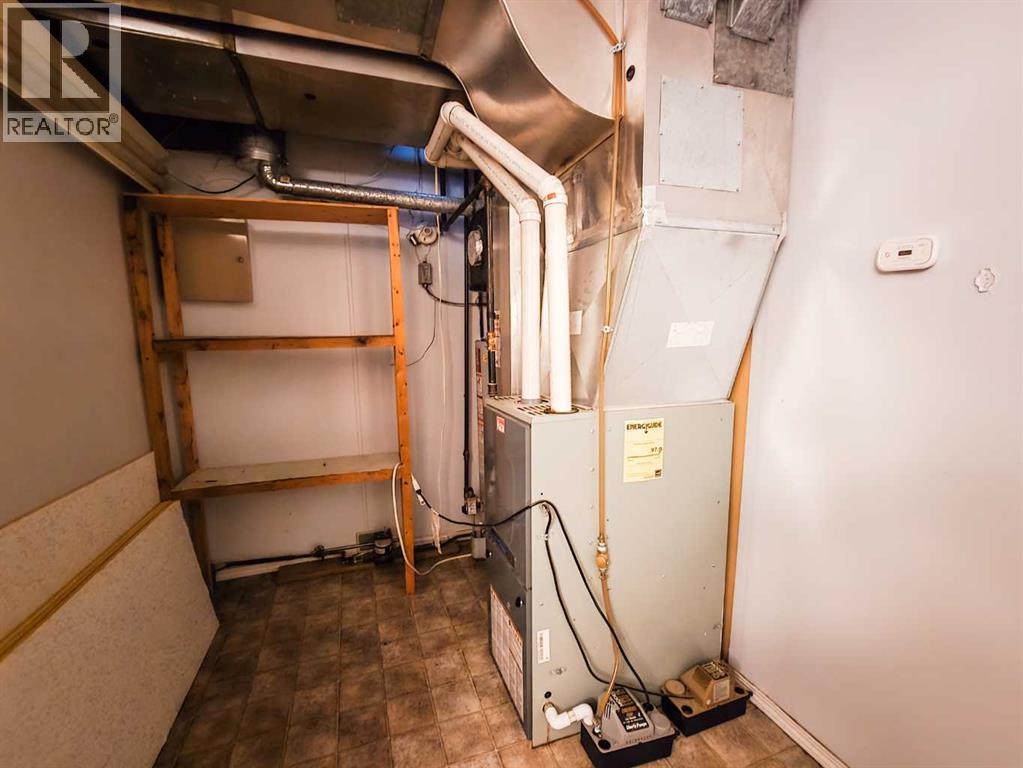
Forced Air
$299,900.00
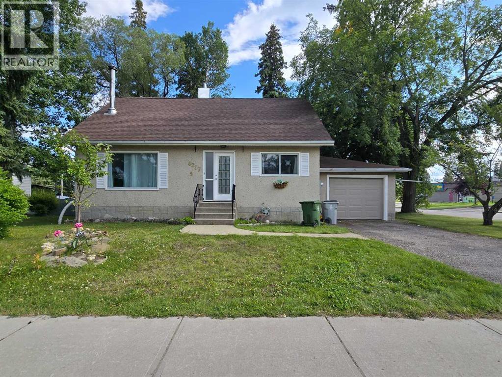
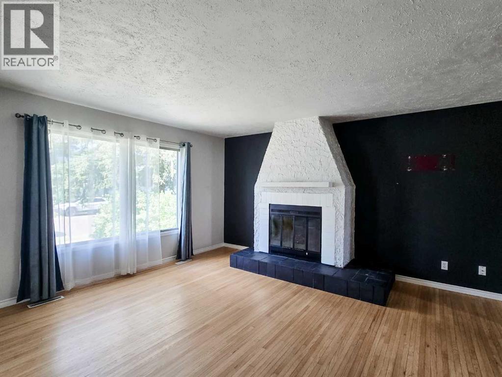
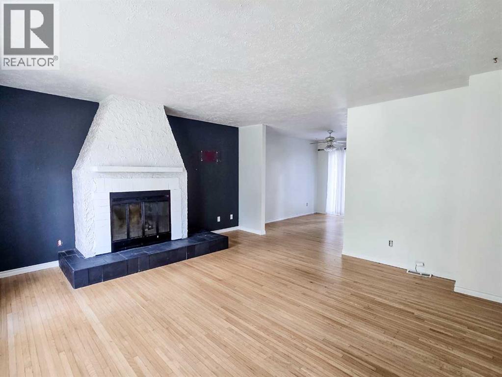
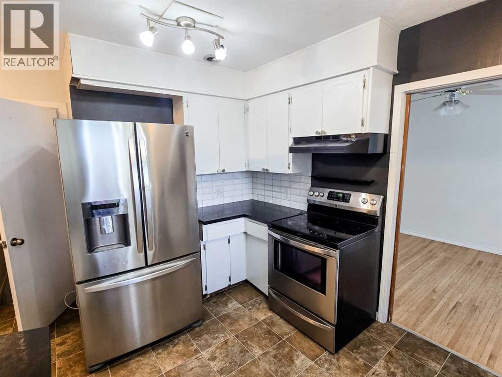
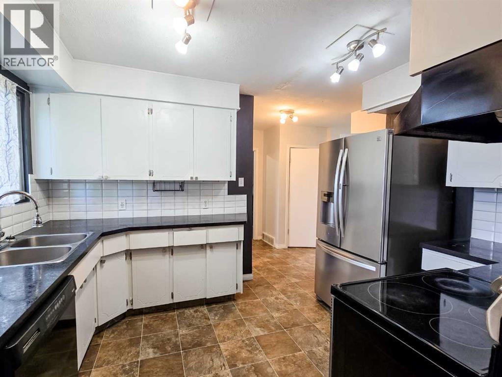
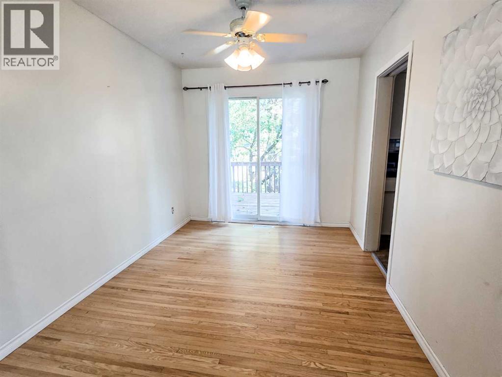
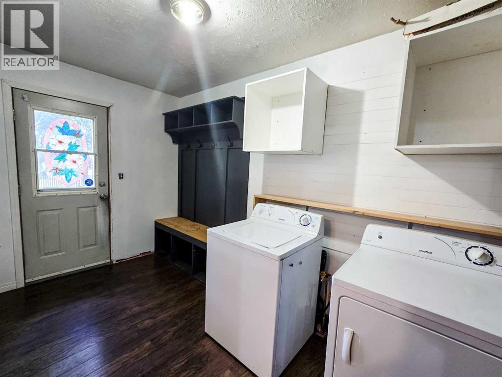
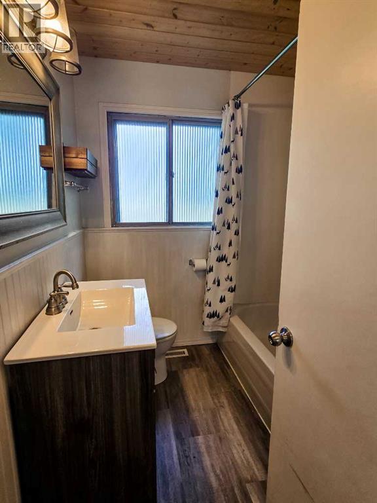
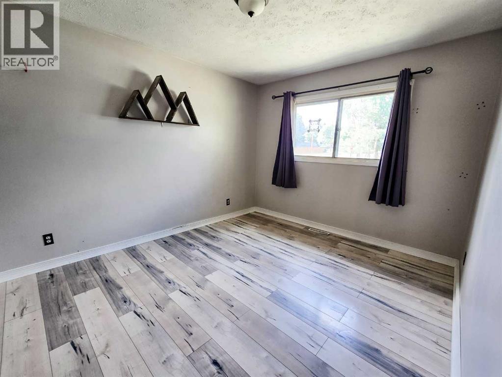
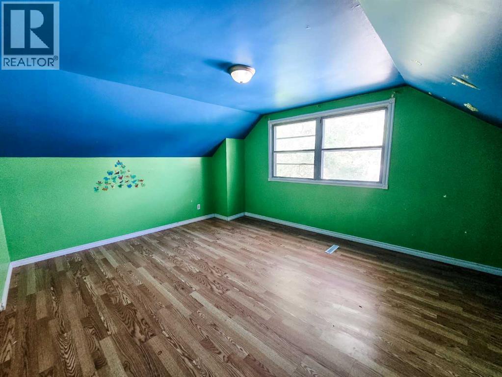
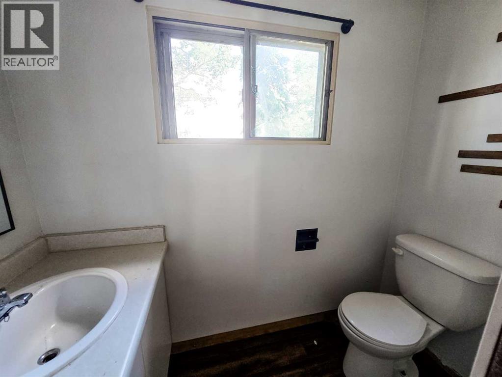
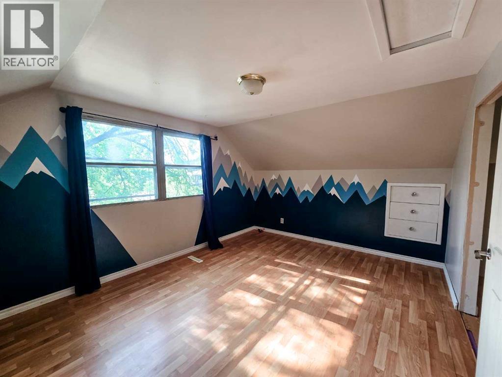
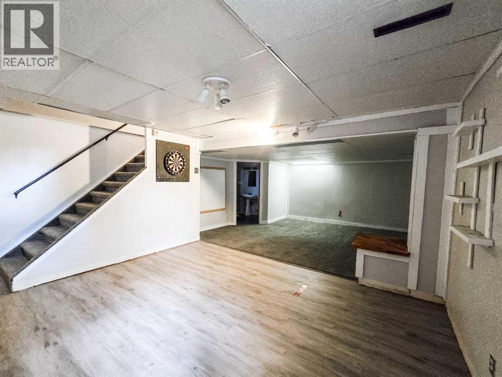
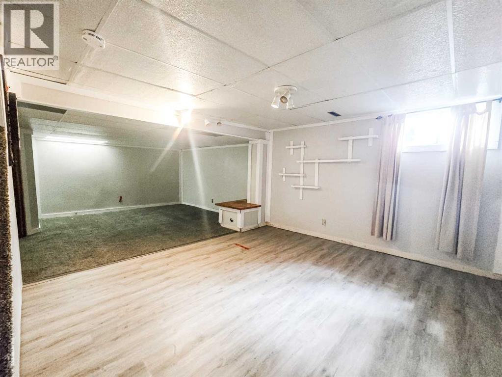
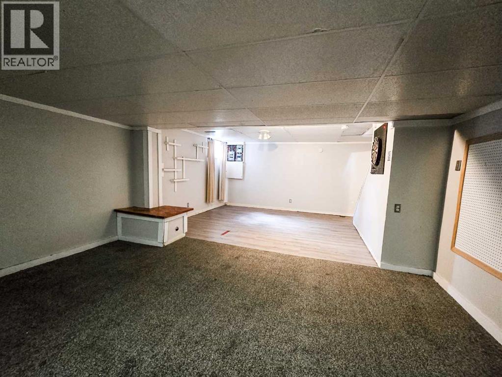
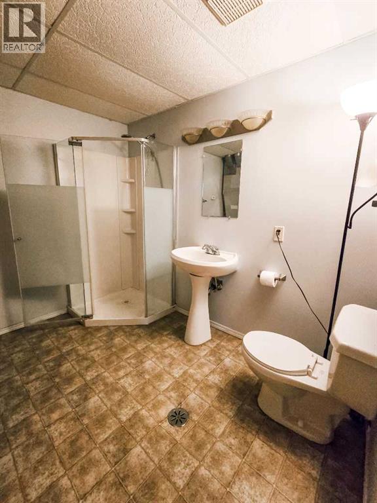
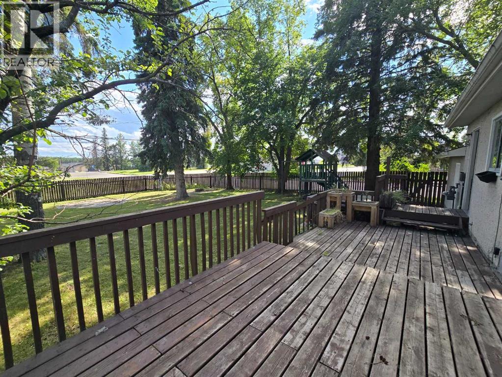
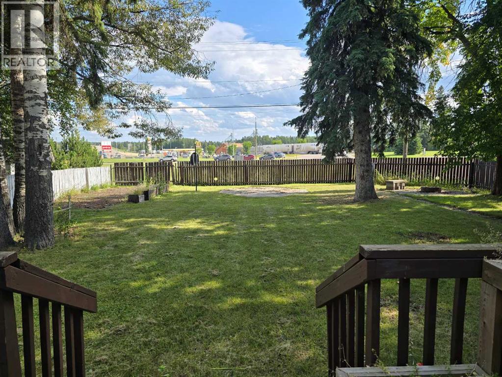
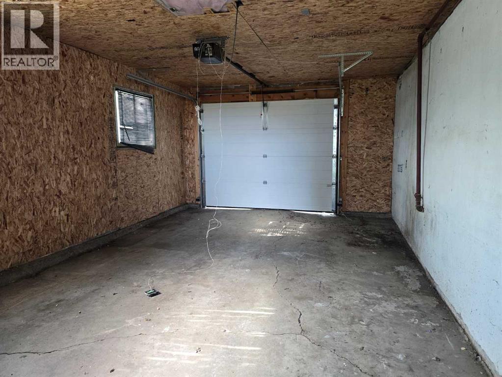
Welcome to your new home on the east end of Edson! This charming 4-bedroom, 2.5-bathroom home offers plenty of space, a fantastic location, and a huge yard ready for you to enjoy.Inside, you’ll find updates throughout, along with a cozy fireplace that creates the perfect spot to relax and unwind. With four bedrooms and 2.5 bathrooms, there’s room for the whole family, while the attached single garage adds everyday convenience.Step outside and you’ll love the large yard, offering plenty of space for kids, pets, gardening, entertaining, or simply enjoying the outdoors. Located close to schools, parks, and walking trails, this home is perfectly situated for families and those who love having amenities and outdoor recreation nearby.This home is ready for its next chapter! (id:61582)
Property Details
|
MLS® Number
|
A2343786 |
|
Property Type
|
Single Family |
|
Community Name
|
Edson |
|
Amenities Near By
|
Schools, Shopping |
|
Features
|
Back Lane |
|
Parking Space Total
|
1 |
|
Plan
|
6384ac |
|
Structure
|
Deck |
Building
|
Bathroom Total
|
3 |
|
Bedrooms Above Ground
|
3 |
|
Bedrooms Below Ground
|
1 |
|
Bedrooms Total
|
4 |
|
Appliances
|
See Remarks |
|
Basement Development
|
Finished |
|
Basement Type
|
Full (finished) |
|
Constructed Date
|
1957 |
|
Construction Material
|
Wood Frame |
|
Construction Style Attachment
|
Detached |
|
Cooling Type
|
None |
|
Exterior Finish
|
Stucco |
|
Fireplace Present
|
Yes |
|
Fireplace Total
|
1 |
|
Flooring Type
|
Carpeted, Hardwood, Laminate, Linoleum |
|
Foundation Type
|
Poured Concrete |
|
Half Bath Total
|
1 |
|
Heating Fuel
|
Natural Gas |
|
Heating Type
|
Forced Air |
|
Stories Total
|
2 |
|
Size Interior
|
1,496 Ft2 |
|
Total Finished Area
|
1496 Sqft |
|
Type
|
House |
Parking
Land
|
Acreage
|
No |
|
Fence Type
|
Fence |
|
Land Amenities
|
Schools, Shopping |
|
Size Irregular
|
10484.00 |
|
Size Total
|
10484 Sqft|7,251 - 10,889 Sqft |
|
Size Total Text
|
10484 Sqft|7,251 - 10,889 Sqft |
|
Zoning Description
|
R1 |
Rooms
| Level |
Type |
Length |
Width |
Dimensions |
|
Second Level |
Bedroom |
|
|
12.58 Ft x 15.00 Ft |
|
Second Level |
Bedroom |
|
|
11.25 Ft x 15.00 Ft |
|
Second Level |
2pc Bathroom |
|
|
Measurements not available |
|
Basement |
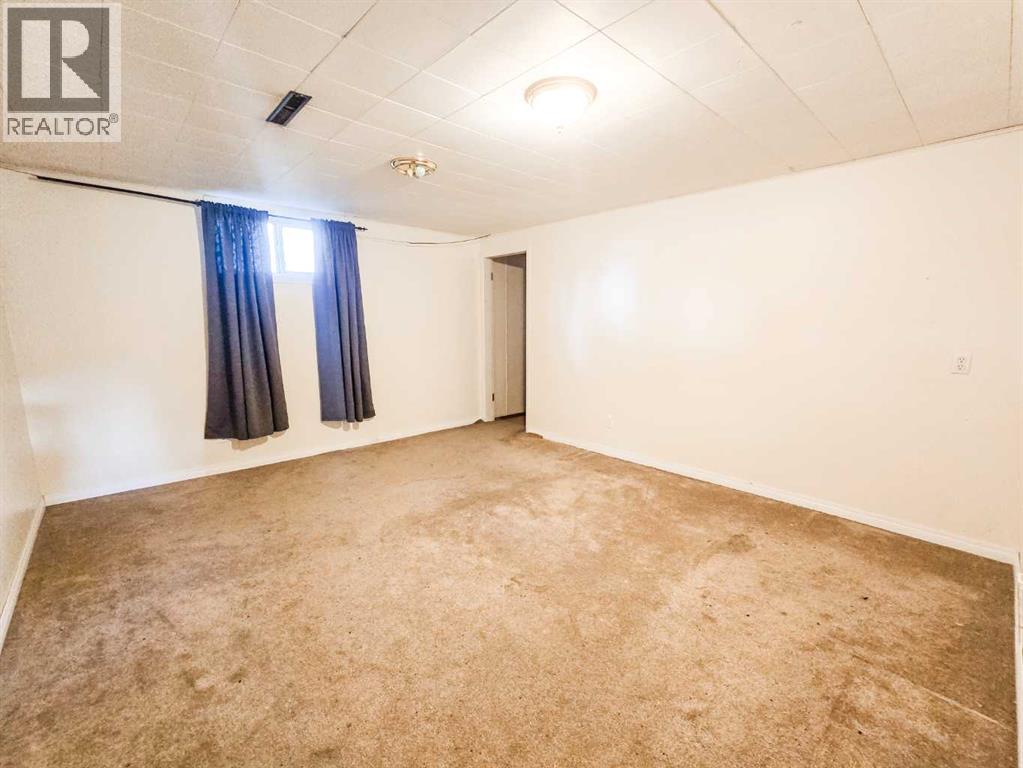
Family Room |
|
|
26.00 Ft x 13.75 Ft |
|
Basement |
Bedroom |
|
|
14.67 Ft x 13.00 Ft |
|
Basement |
3pc Bathroom |
|
|
Measurements not available |
|
Basement |
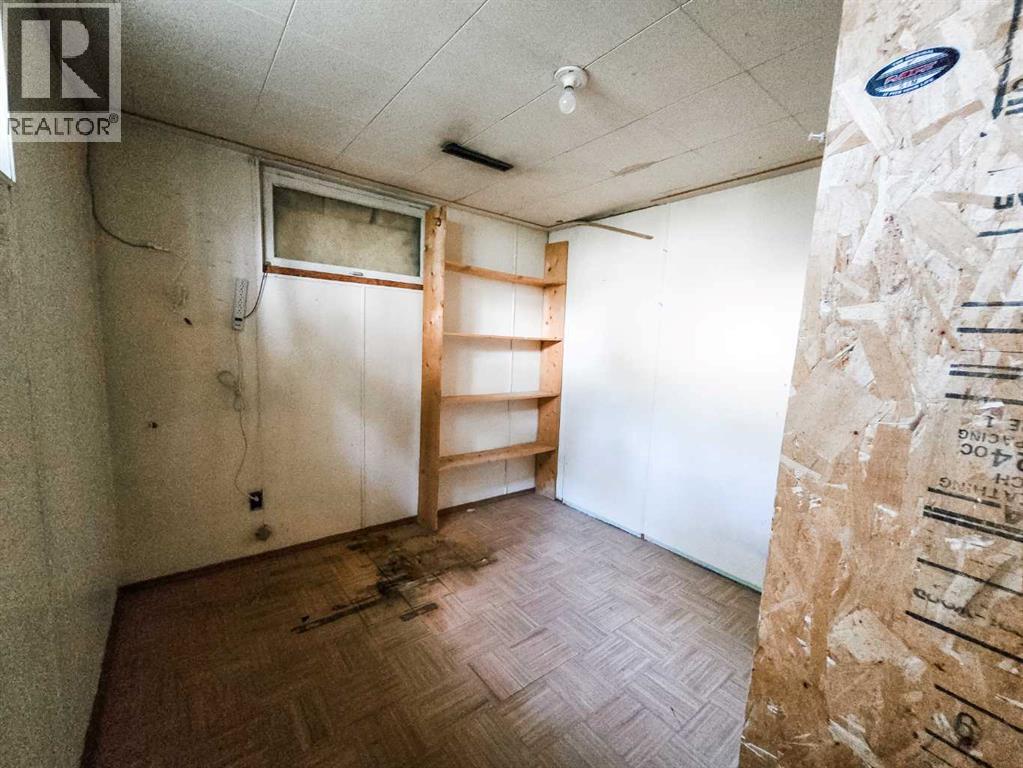
Storage |
|
|
13.50 Ft x 9.00 Ft |
|
Main Level |
Living Room |
|
|
15.00 Ft x 15.33 Ft |
|
Main Level |
Dining Room |
|
|
8.67 Ft x 11.75 Ft |
|
Main Level |
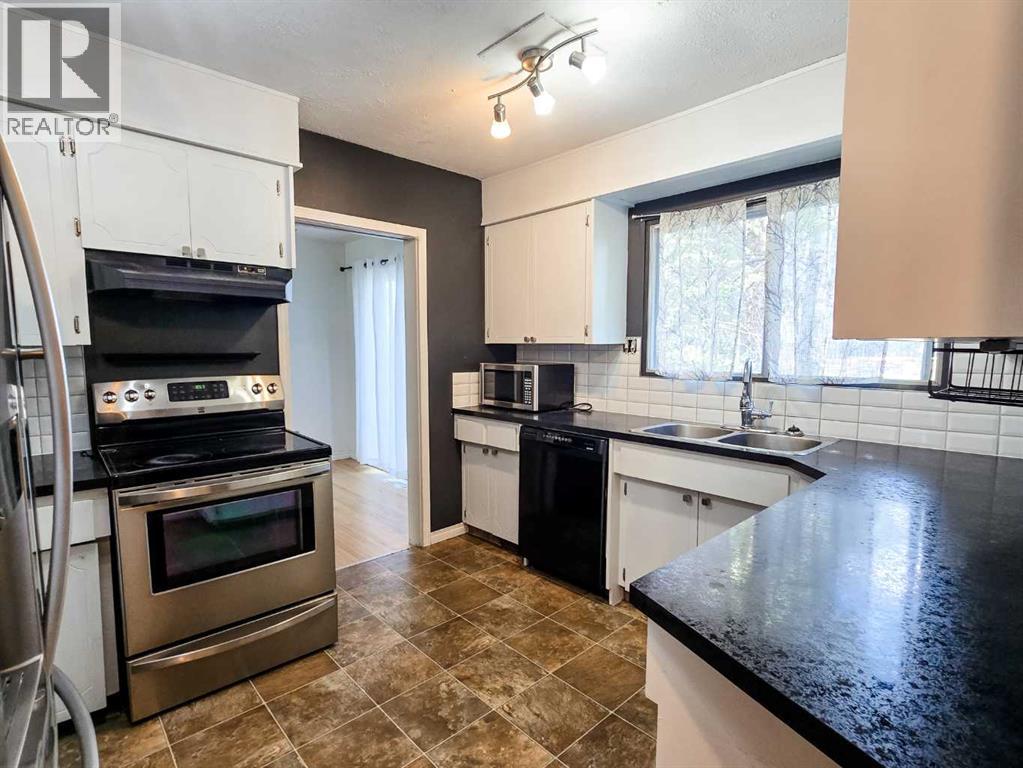
Kitchen |
|
|
9.50 Ft x 12.00 Ft |
|
Main Level |
Primary Bedroom |
|
|
10.00 Ft x 12.42 Ft |
|
Main Level |
4pc Bathroom |
|
|
Measurements not available |
|
Main Level |
Laundry Room |
|
|
12.00 Ft x 7.00 Ft |