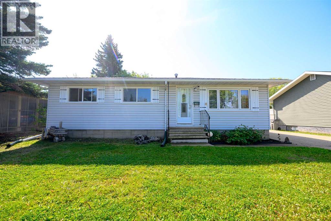
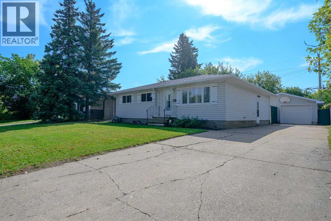
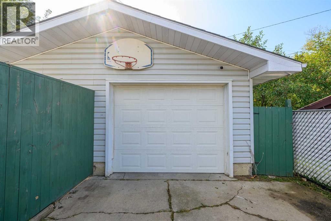
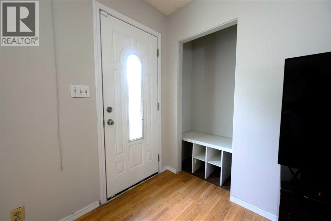
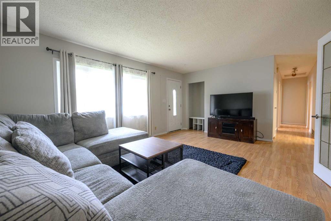
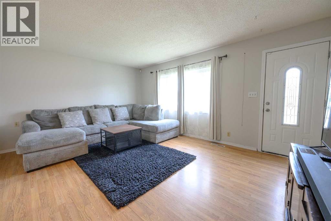
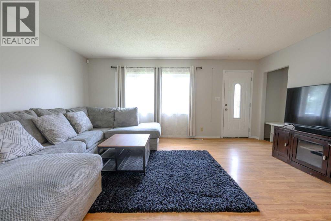
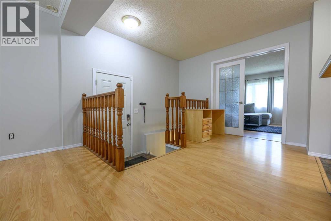
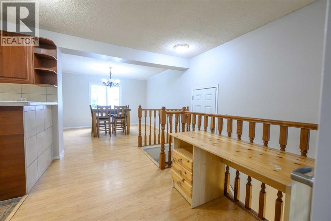
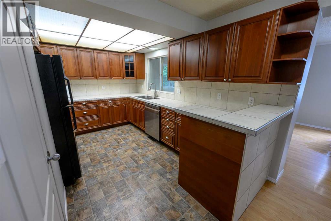
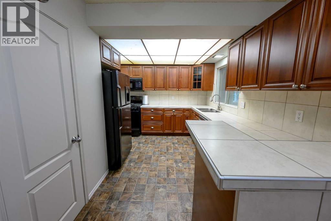
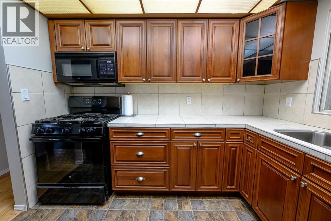
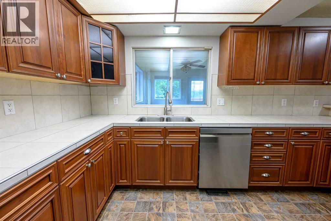
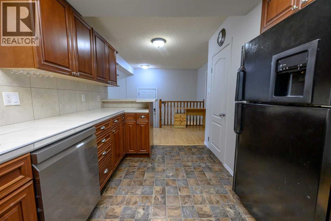
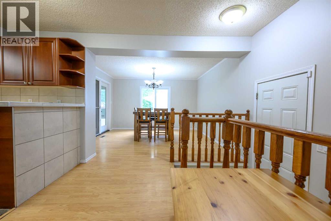
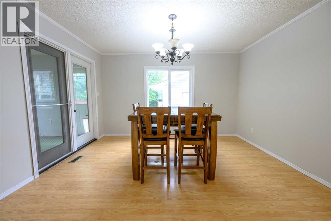
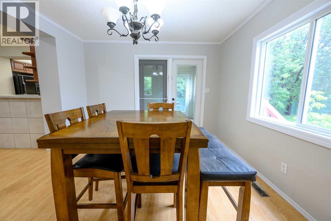
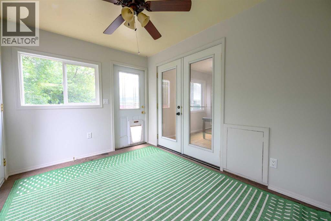
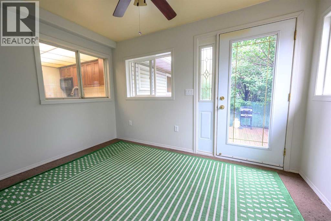
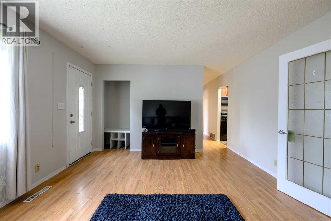
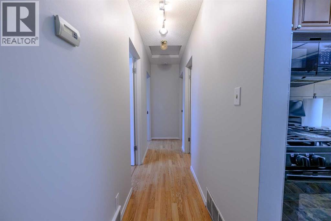
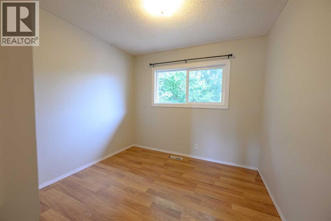
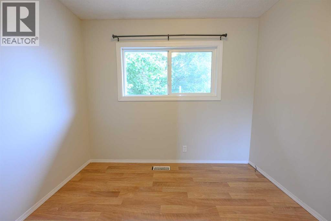
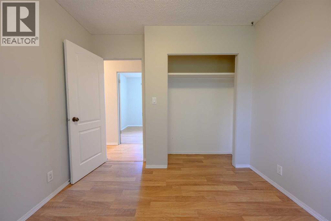
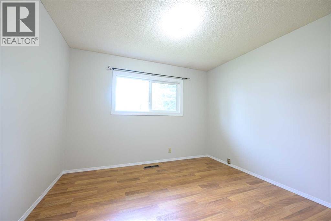
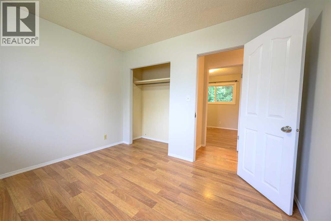
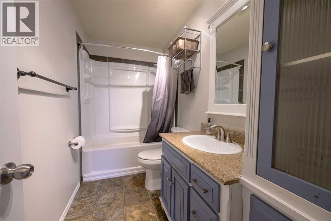
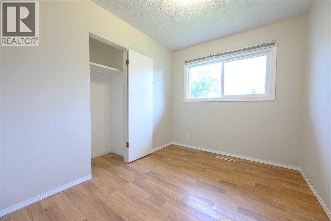
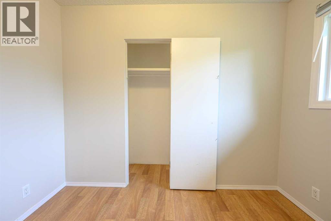
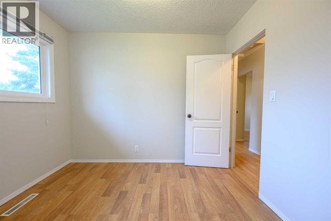
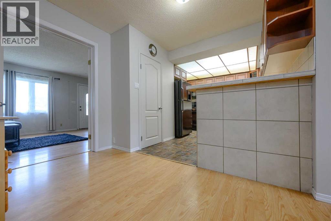
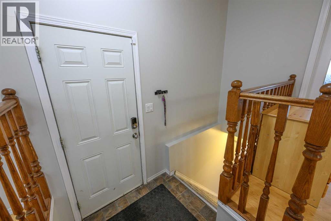
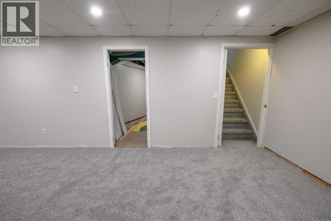
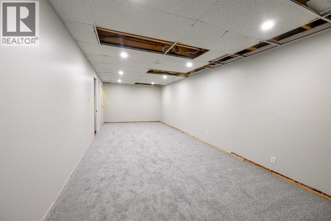
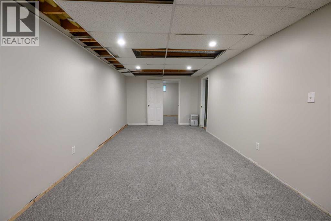
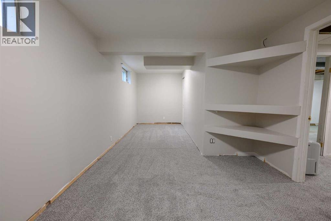
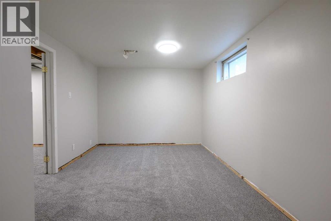
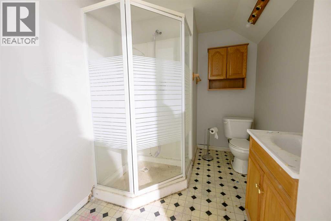
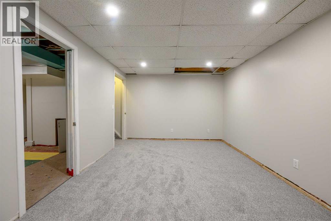
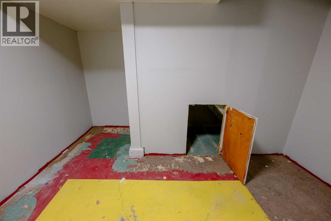
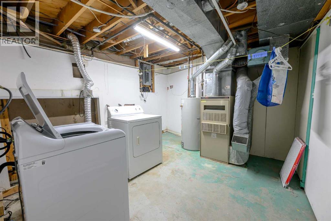
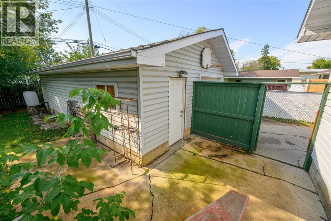
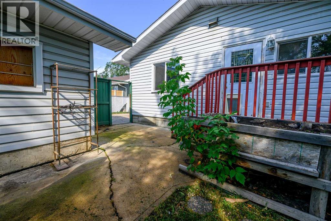
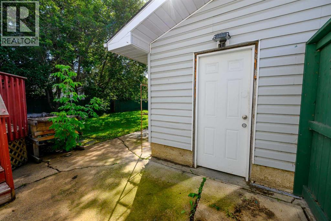
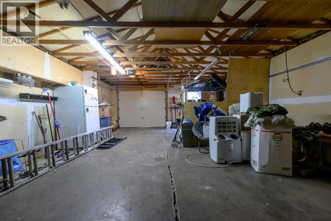
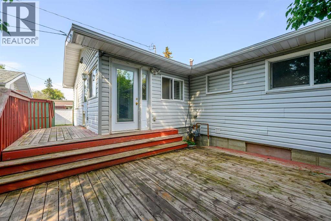
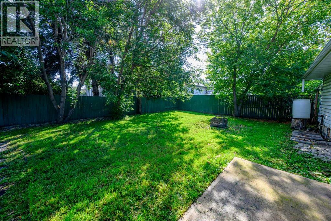
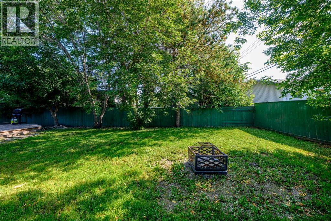
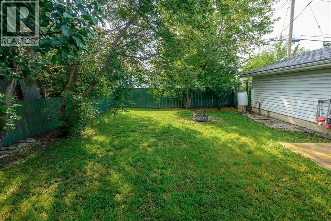
Nice bungalow in the wonderful Highland Park neighborhood on a large lot (60' x 120") featuring a double detached garage (20' x 30"). This home has 3 bedrooms on the upper level & 1 bedroom in the basement. The house has a spacious open design with a good size dining area addition off the kitchen. The living room is at the front of the house with the kitchen and dining area to the back and a glassed in 3 seasons room that has access to a two-tiered deck. The whole house has just been repainted (upstairs and the basement). Along with the new paint, the basement has new brand carpeting. There are a few finishing touches needed (baseboards, a few door slabs, some ceiling tiles) in the basement. The spacious garage is perfect for parking and use as a workshop area. The yard is very private, fully fenced and has several large trees surrounding the lot. This home is waiting for the next owner to put on the finishing touches!! (id:61582)
| MLS® Number | A2343210 |
| Property Type | Single Family |
| Community Name | Highland Park |
| Amenities Near By | Park, Playground, Schools |
| Parking Space Total | 4 |
| Plan | 5780mc |
| Structure | Deck |
| Bathroom Total | 2 |
| Bedrooms Above Ground | 3 |
| Bedrooms Below Ground | 1 |
| Bedrooms Total | 4 |
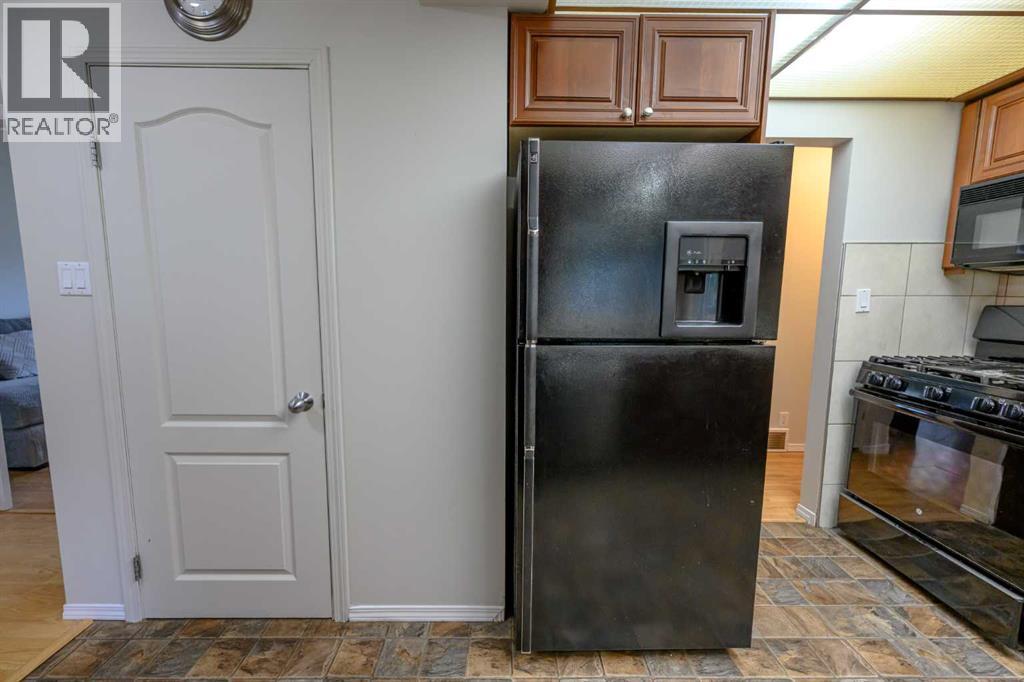
| Appliances | Washer, Refrigerator, Dishwasher, Stove, Dryer, Window Coverings, Garage Door Opener |
| Architectural Style | Bungalow |
| Basement Development | Finished |
| Basement Type | Full (finished) |
| Constructed Date | 1963 |
| Construction Style Attachment | Detached |
| Cooling Type | None |
| Exterior Finish | Vinyl Siding |
| Flooring Type | Carpeted, Laminate, Linoleum |
| Foundation Type | Poured Concrete |
| Heating Fuel | Natural Gas |
| Heating Type | Forced Air |
| Stories Total | 1 |
| Size Interior | 1,236 Ft2 |
| Total Finished Area | 1236 Sqft |
| Type | House |
| Detached Garage | 2 |
| Acreage | No |
| Fence Type | Fence |
| Land Amenities | Park, Playground, Schools |
| Landscape Features | Landscaped |
| Size Depth | 36.57 M |
| Size Frontage | 18.29 M |
| Size Irregular | 7199.98 |
| Size Total | 7199.98 Sqft|4,051 - 7,250 Sqft |
| Size Total Text | 7199.98 Sqft|4,051 - 7,250 Sqft |
| Zoning Description | Rg |
| Level | Type | Length | Width | Dimensions |
|---|---|---|---|---|
| Basement | 3pc Bathroom | .00 Ft x .00 Ft | ||
| Basement | Family Room | 27.00 Ft x 10.58 Ft | ||
| Basement | Bedroom | 10.00 Ft x 15.00 Ft | ||
| Main Level | Living Room | 17.00 Ft x 13.00 Ft | ||
| Main Level | Kitchen | 13.00 Ft x 7.00 Ft | ||
| Main Level | Dining Room | 13.00 Ft x 11.00 Ft | ||
| Main Level | Primary Bedroom | 11.00 Ft x 9.58 Ft | ||
| Main Level | 4pc Bathroom | .00 Ft x .00 Ft | ||
| Main Level | Bedroom | 9.33 Ft x 8.83 Ft | ||
| Main Level | Bedroom | 9.50 Ft x 8.00 Ft |
Contact us for more information
(780) 539-2121
(780) 539-2144
www.century21gp.com/

The trademarks REALTOR®, REALTORS®, and the REALTOR® logo are controlled by The Canadian Real Estate Association (CREA) and identify real estate professionals who are members of CREA. The trademarks MLS®, Multiple Listing Service® and the associated logos are owned by The Canadian Real Estate Association (CREA) and identify the quality of services provided by real estate professionals who are members of CREA. The trademark DDF® is owned by The Canadian Real Estate Association (CREA) and identifies CREA's Data Distribution Facility (DDF®)
Don't have an account? Sign Up