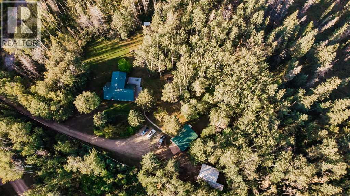
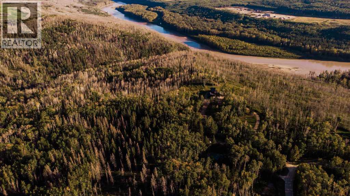
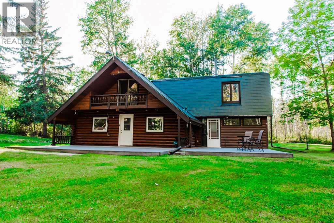
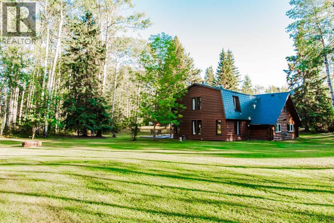
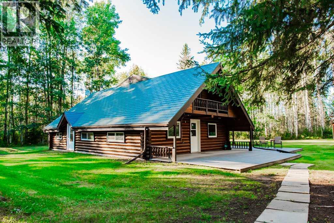
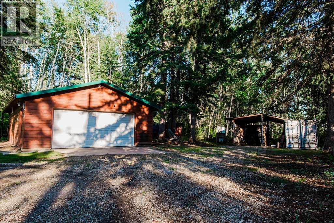
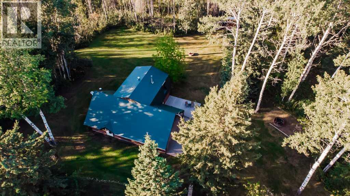
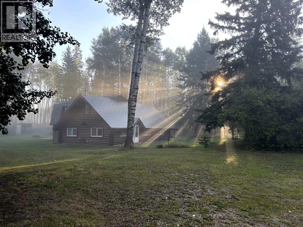
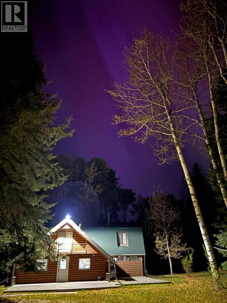
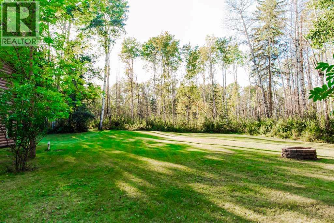
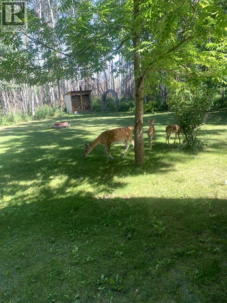
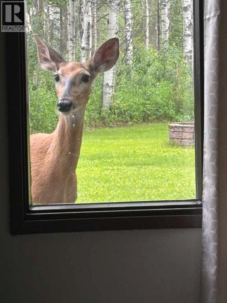
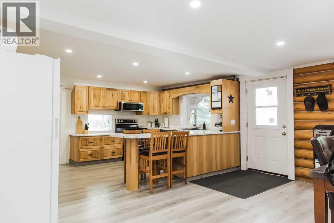
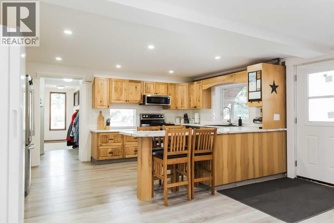
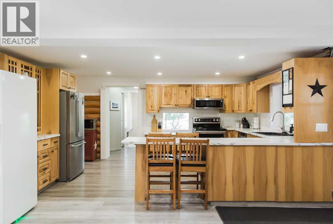
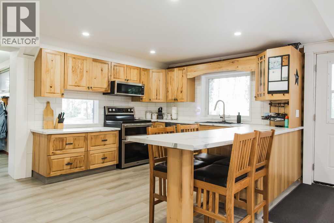
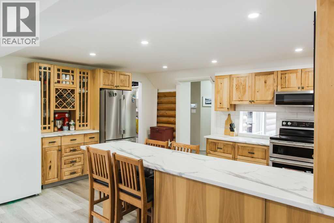
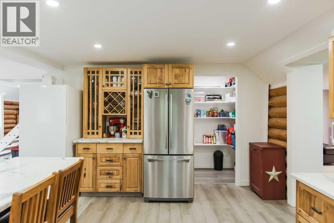
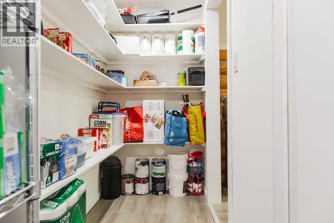
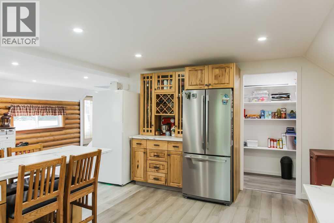
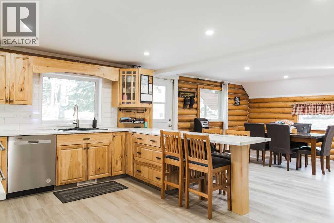
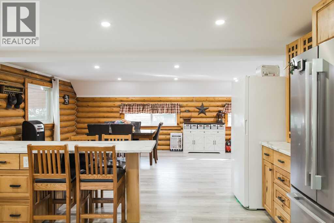
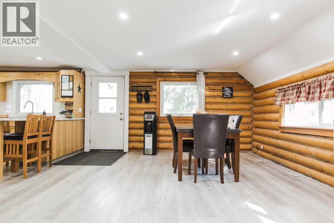
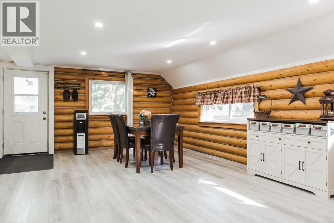
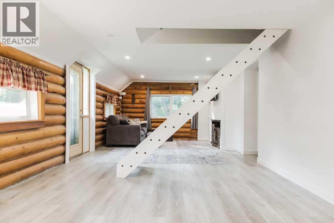
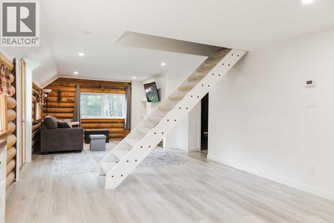
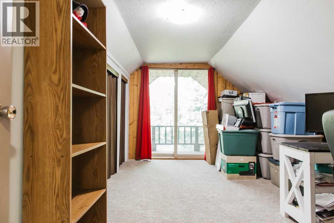
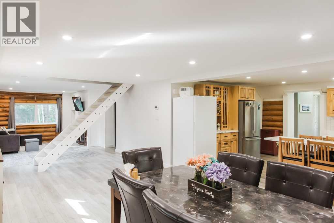
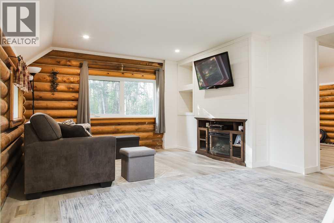
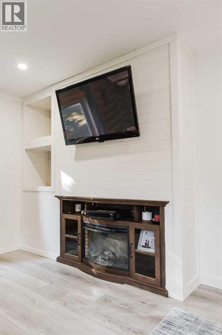
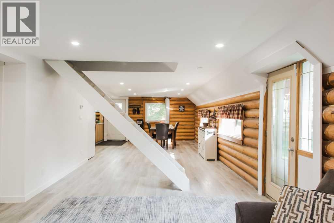
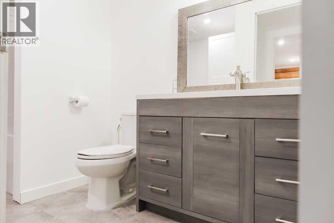
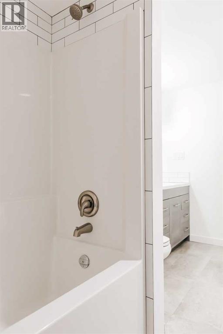
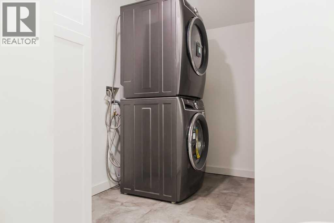
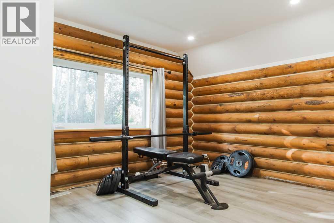
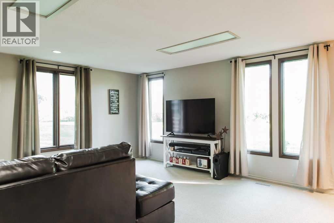
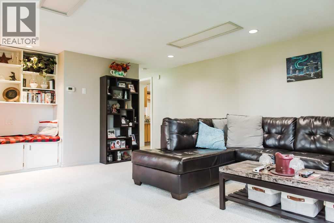
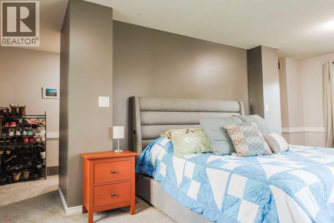
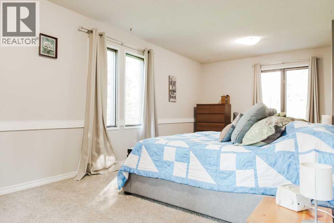
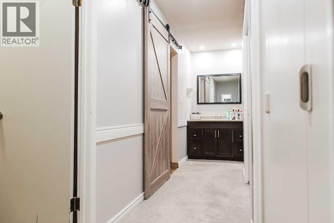
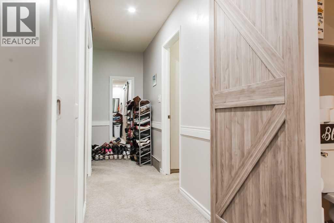
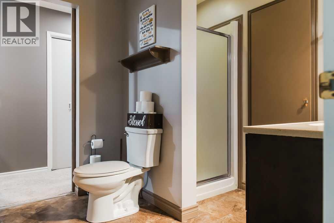
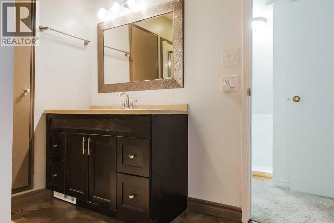
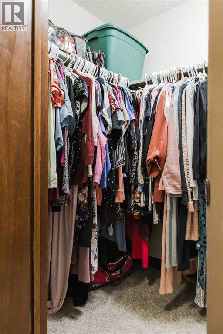
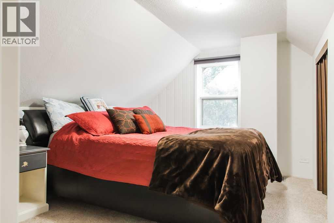
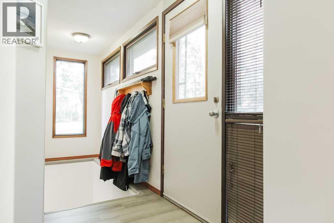
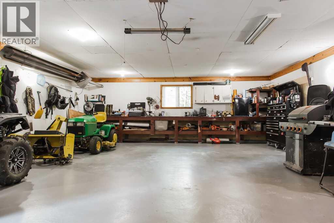
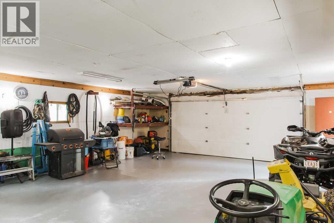
Welcome to this truly unique 2,600 sq. ft. 2-storey LOG HOME, privately tucked away on 2.96 beautifully landscaped acres approximately 15 minutes from Grande Prairie—all on pavement! Set well back from the road, this special acreage BACKS ONTO CROWN LAND, offering exceptional privacy, a beautiful natural backdrop and access to a trail leading toward the river. Wildlife are frequent visitors to the yard, adding to this peaceful country setting. A substantial addition encompassing approximately half of the residence significantly expanded the home, adding basement, main-floor and upper-level living space. Offering 4 BEDROOMS and 2 full bathrooms, the functional layout provides 1 bedroom on the main floor and 3 upstairs, multiple living areas, a spacious dining area and convenient main-floor laundry. The second main-floor living room also offers the potential to create a 5TH BEDROOM simply by adding a door. The kitchen features beautiful HICKORY CABINETRY, additional newer cabinetry, updated countertops, backsplash, sink, appliances, pantry and eating bar. A gas line has been run to the stove area, providing the option for a gas range. Improvements throughout include a renovated main-floor bathroom, flooring, trim, drywall, interior paint and newer main/front entry door, while the upper level has been refreshed with paint. Some windows have also been upgraded to PVC. Additional attic insulation was added to increase the R-value and efficiency, and sellers report the log home remains warm and cozy even during our coldest winter temperatures. Upstairs, one bedroom enjoys its own PRIVATE BALCONY, while the exceptionally spacious primary bedroom offers a vanity and his-and-hers closets. Outside, enjoy an expansive lawn, mature greenery and large TREX DECK with plenty of space for children, pets and entertaining. Approximately 300+ seedlings have been planted, primarily along the west property edge, further enhancing the privacy. The log exterior was RE-STAINED IN 2025, and the home is topped with durable aluminum interlocking shingles described as having an approximately 50-year/lifetime rating. A 24' x 26' detached garage offers propane radiant heat and an RV electrical plug. The Sea-Can, pavers and JOHN DEERE LAWN MOWER are included. City water connection is available at the road's edge for potential future use. Important mechanical improvements include a NEW WELL PUMP installed last summer, newer electrical components for the cistern system, water softener and UV water-treatment system. Septic updates include a newer pump alarm and replacement of the septic pump and associated wiring approximately 3–4 years ago. With CROWN LAND directly behind you, a trail toward the river, abundant wildlife, nearly 3 acres of beautifully maintained grounds and pavement right to your country escape, this exceptional acreage offers privacy, space and unmistakable LOG HOME character just minutes from Grande Prairie! (id:61582)
| MLS® Number | A2341002 |
| Property Type | Single Family |
| Community Name | Riverview Pine Estates |
| Features | See Remarks |
| Structure | Deck |
| Bathroom Total | 2 |
| Bedrooms Above Ground | 4 |
| Bedrooms Total | 4 |
| Appliances | See Remarks |
| Basement Development | Unfinished |
| Basement Type | Partial (unfinished) |
| Constructed Date | 1984 |
| Construction Material | Log |
| Construction Style Attachment | Detached |
| Cooling Type | None |
| Exterior Finish | Log |
| Fireplace Present | Yes |
| Fireplace Total | 1 |
| Flooring Type | Carpeted, Vinyl Plank |
| Foundation Type | Poured Concrete |
| Heating Fuel | Natural Gas |
| Heating Type | Forced Air |
| Stories Total | 2 |
| Size Interior | 2,603 Ft2 |
| Total Finished Area | 2603 Sqft |
| Type | House |
| Utility Water | Well |
| Detached Garage | 2 |
| Gravel | |
| R V |
| Acreage | Yes |
| Fence Type | Not Fenced |
| Landscape Features | Landscaped |
| Sewer | Septic Field, Septic Tank |
| Size Irregular | 2.96 |
| Size Total | 2.96 Ac|2 - 4.99 Acres |
| Size Total Text | 2.96 Ac|2 - 4.99 Acres |
| Zoning Description | Cr-4 |
| Level | Type | Length | Width | Dimensions |
|---|---|---|---|---|
| Main Level | Bedroom | 10.00 Ft x 12.67 Ft | ||
| Main Level | 4pc Bathroom | 12.00 Ft x 8.00 Ft | ||
| Upper Level | Primary Bedroom | 12.00 Ft x 21.00 Ft | ||
| Upper Level | Bedroom | 15.00 Ft x 8.50 Ft | ||
| Upper Level | Bedroom | 14.58 Ft x 10.58 Ft | ||
| Upper Level | 5pc Bathroom | 8.00 Ft x 8.00 Ft |
Contact us for more information
(780) 539-2121
(780) 539-2144
www.century21gp.com/

The trademarks REALTOR®, REALTORS®, and the REALTOR® logo are controlled by The Canadian Real Estate Association (CREA) and identify real estate professionals who are members of CREA. The trademarks MLS®, Multiple Listing Service® and the associated logos are owned by The Canadian Real Estate Association (CREA) and identify the quality of services provided by real estate professionals who are members of CREA. The trademark DDF® is owned by The Canadian Real Estate Association (CREA) and identifies CREA's Data Distribution Facility (DDF®)
Don't have an account? Sign Up