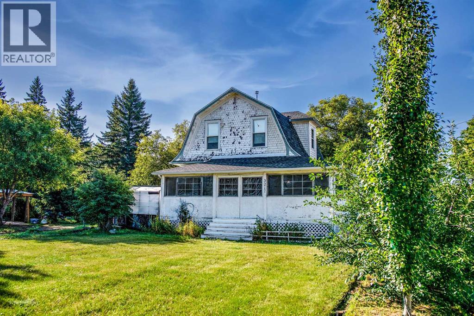
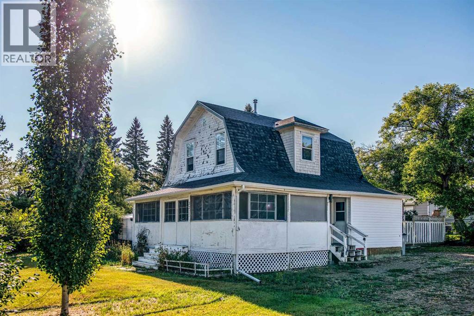
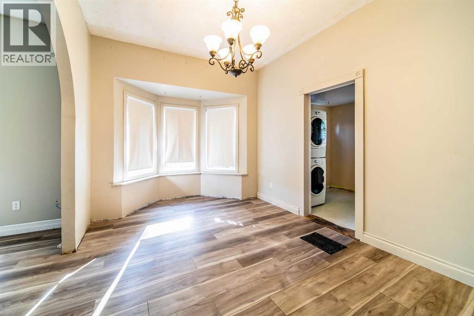
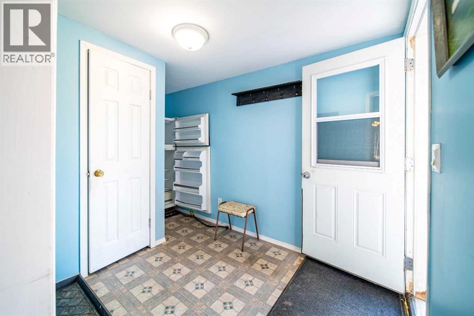
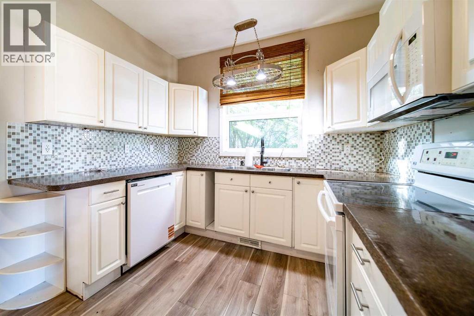
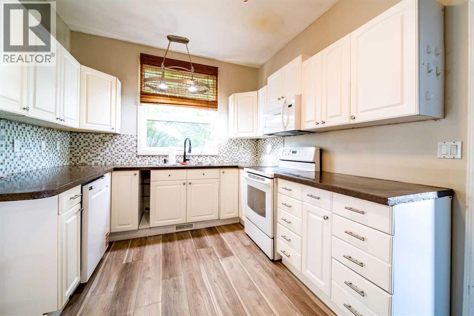
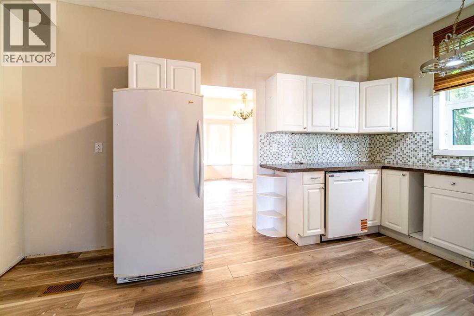
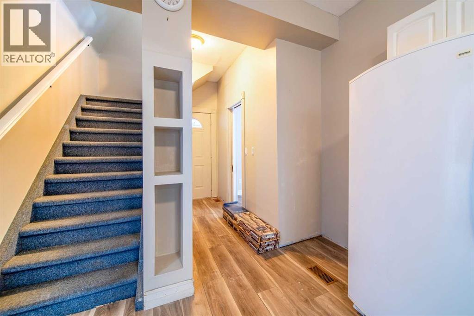
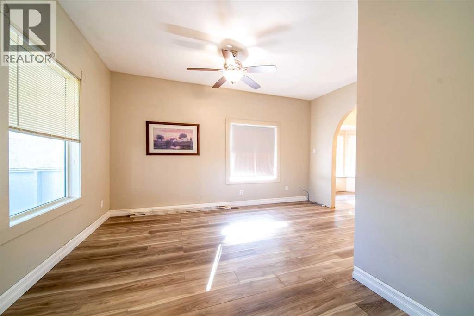
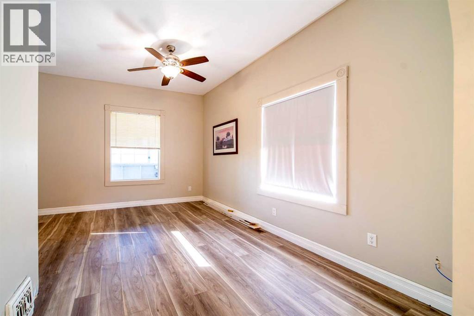
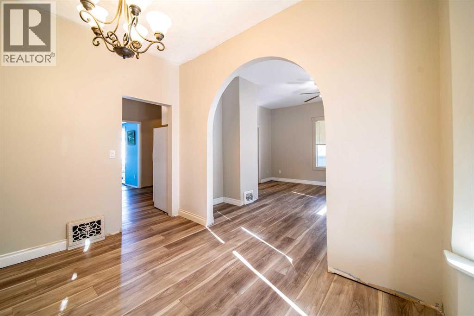
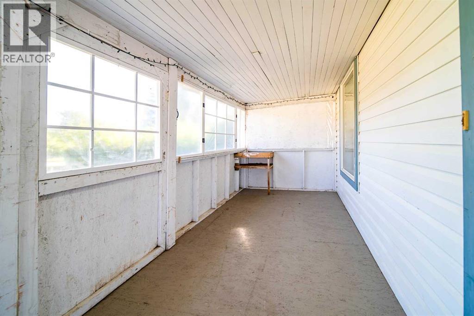
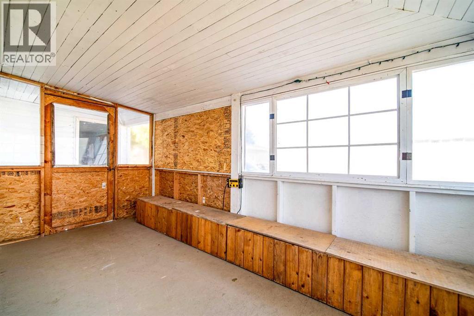
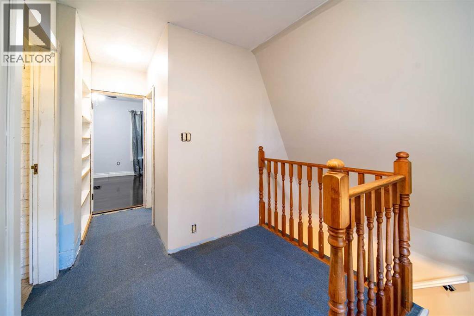
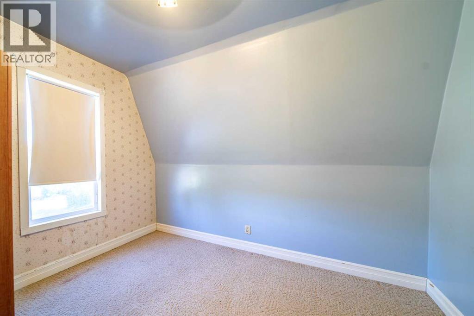
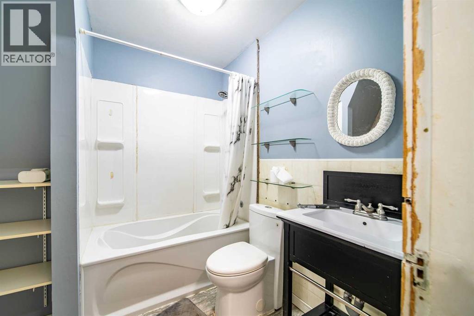
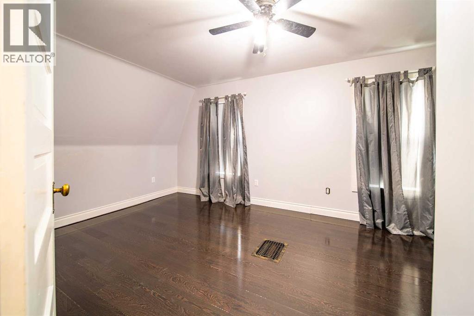
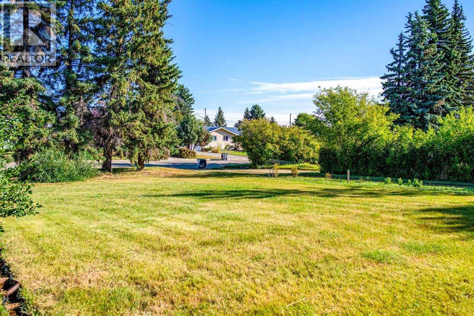
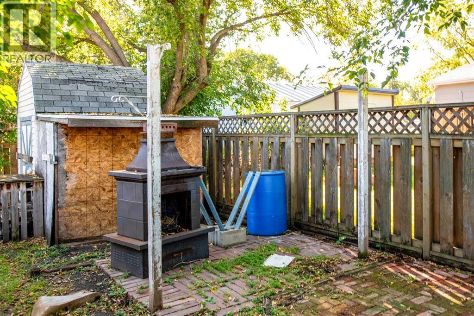
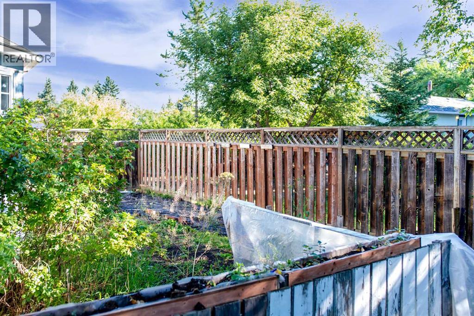
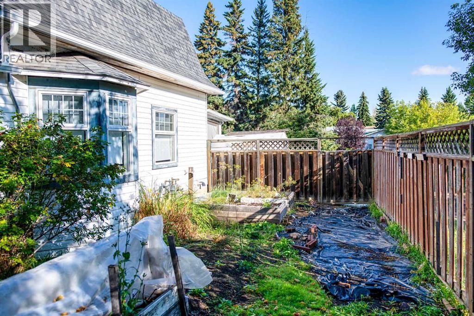
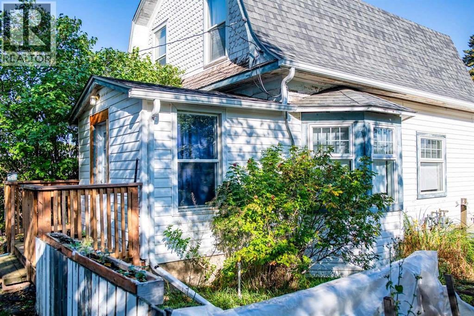
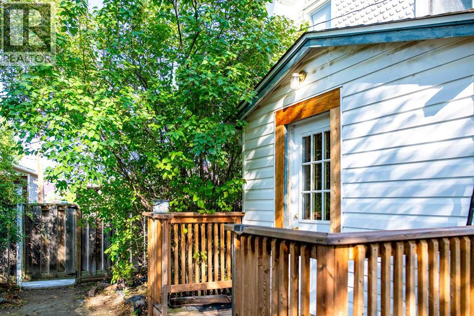
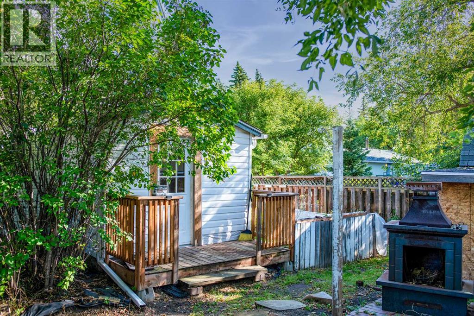
Step back in time with this charming two-storey home, originally built in 1908 and full of character and potential. Located on a large lot in the welcoming Village of Edgerton, this property offers plenty of outdoor space and room to make it your own. The home features two bedrooms, a cozy screened-in porch, and 100-amp electrical service. The spacious lot provides ample room for gardening, entertaining, or simply enjoying the outdoors. With its historic charm, generous yard, and small-town setting, this property is a great opportunity for buyers looking for an affordable home with character and potential. (id:61582)
| MLS® Number | A2342753 |
| Property Type | Single Family |
| Community Name | Edgerton |
| Parking Space Total | 2 |
| Plan | 7720115 |
| Bathroom Total | 2 |
| Bedrooms Above Ground | 2 |
| Bedrooms Total | 2 |
| Appliances | Washer, Refrigerator, Stove, Dryer |
| Basement Development | Unfinished |
| Basement Type | Partial (unfinished) |
| Constructed Date | 1908 |
| Construction Material | Wood Frame |
| Construction Style Attachment | Detached |
| Cooling Type | None |
| Flooring Type | Carpeted, Laminate, Linoleum |
| Foundation Type | See Remarks |
| Half Bath Total | 1 |
| Heating Type | Forced Air |
| Stories Total | 2 |
| Size Interior | 1,128 Ft2 |
| Total Finished Area | 1128 Sqft |
| Type | House |
| Gravel | |
| Other |
| Acreage | No |
| Fence Type | Not Fenced |
| Landscape Features | Landscaped, Lawn |
| Size Depth | 50.29 M |
| Size Frontage | 21.64 M |
| Size Irregular | 11725.00 |
| Size Total | 11725 Sqft|10,890 - 21,799 Sqft (1/4 - 1/2 Ac) |
| Size Total Text | 11725 Sqft|10,890 - 21,799 Sqft (1/4 - 1/2 Ac) |
| Zoning Description | Residential |
| Level | Type | Length | Width | Dimensions |
|---|---|---|---|---|
| Second Level | 4pc Bathroom | 6.83 Ft x 7.83 Ft | ||
| Second Level | Bedroom | 16.00 Ft x 10.50 Ft | ||
| Second Level | Bedroom | 10.67 Ft x 8.00 Ft | ||
| Main Level | Foyer | 7.00 Ft x 7.00 Ft | ||
| Main Level | 2pc Bathroom | 4.33 Ft x 4.00 Ft | ||
| Main Level | Kitchen | 9.50 Ft x 14.67 Ft | ||
| Main Level | Dining Room | 11.33 Ft x 10.00 Ft | ||
| Main Level | Living Room | 14.58 Ft x 13.17 Ft | ||
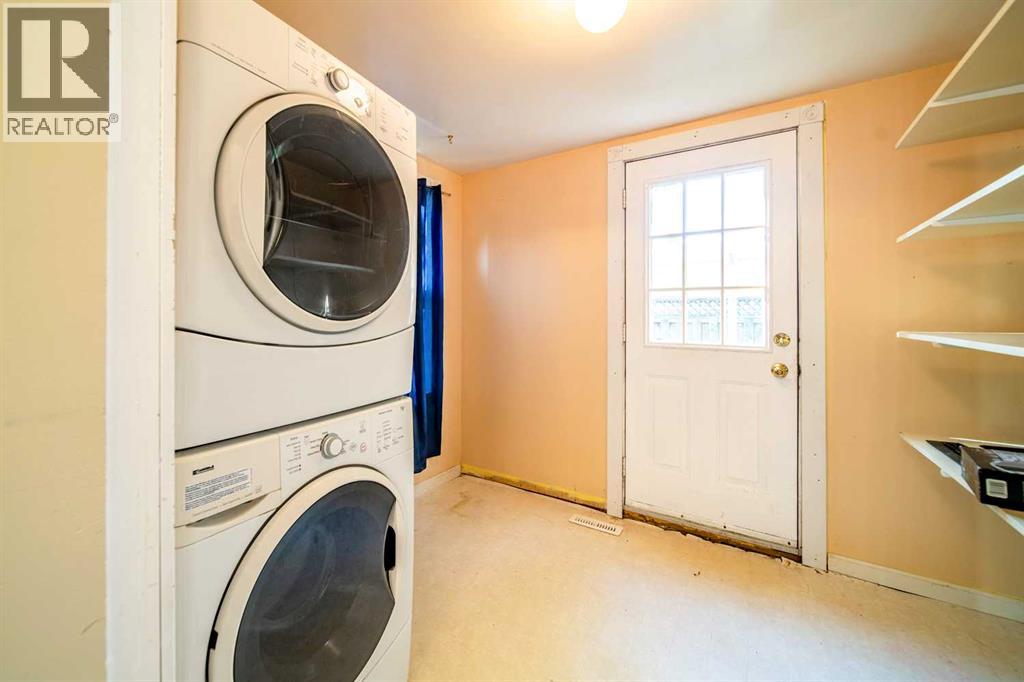
| Main Level | Laundry Room | 9.00 Ft x 7.50 Ft |
Contact us for more information
(780) 845-9990
(780) 845-9992
century21.ca/connectrealty

The trademarks REALTOR®, REALTORS®, and the REALTOR® logo are controlled by The Canadian Real Estate Association (CREA) and identify real estate professionals who are members of CREA. The trademarks MLS®, Multiple Listing Service® and the associated logos are owned by The Canadian Real Estate Association (CREA) and identify the quality of services provided by real estate professionals who are members of CREA. The trademark DDF® is owned by The Canadian Real Estate Association (CREA) and identifies CREA's Data Distribution Facility (DDF®)
Don't have an account? Sign Up