Maintenance, Common Area Maintenance, Heat, Interior Maintenance, Ground Maintenance, Parking, Property Management, Security, Sewer, Waste Removal, Water
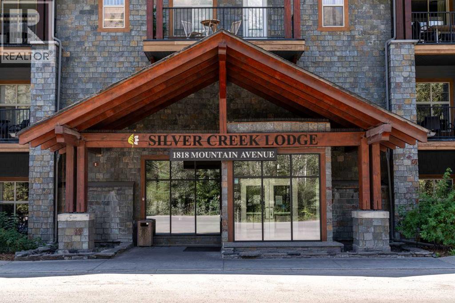
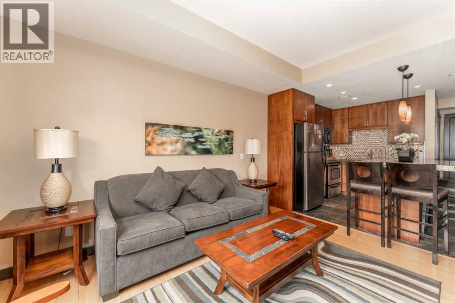
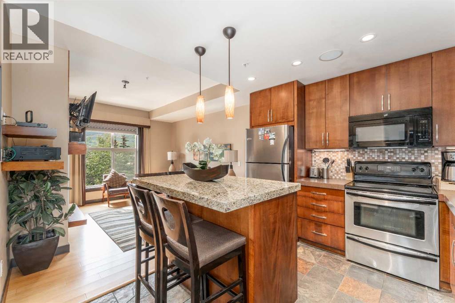
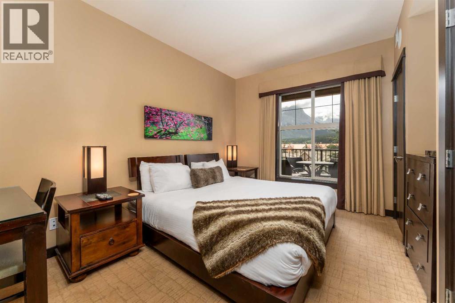
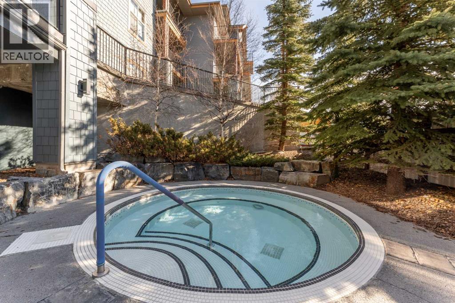
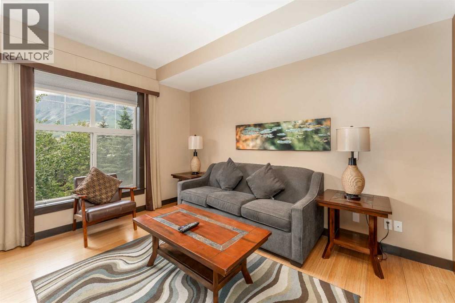
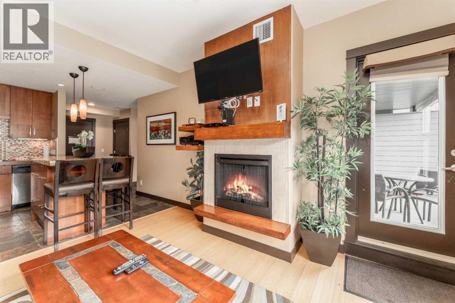
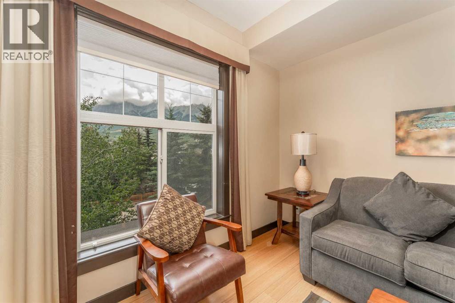
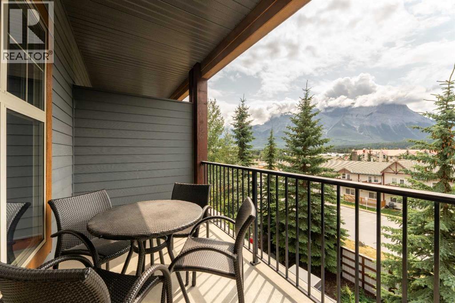
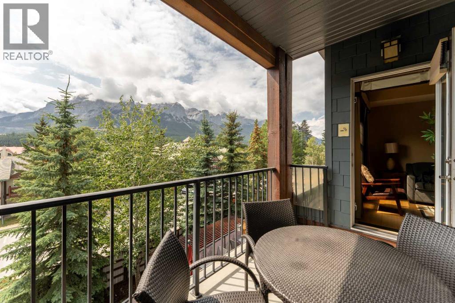
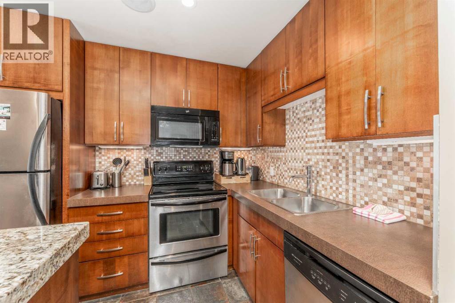
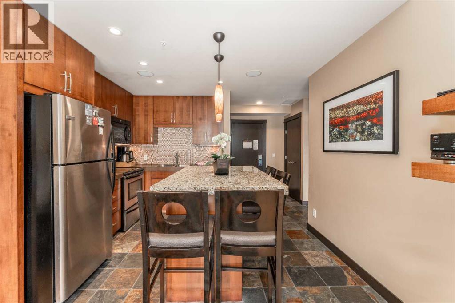
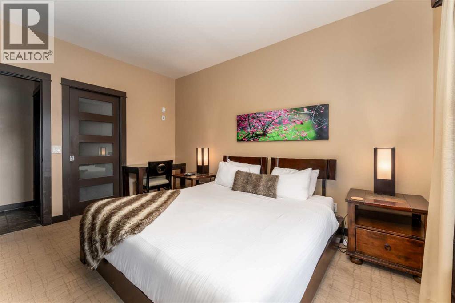
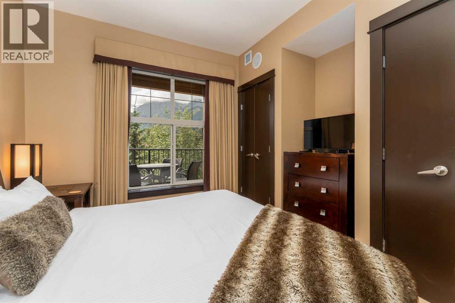
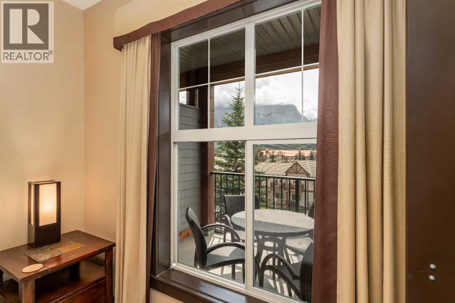
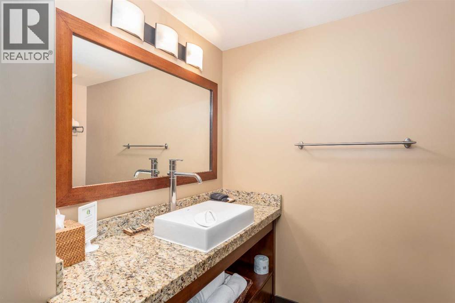
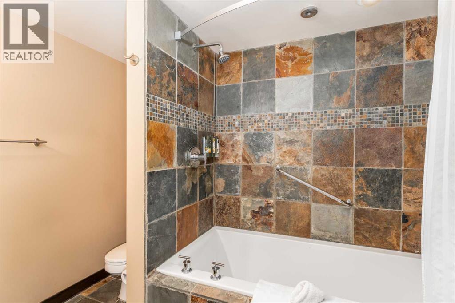
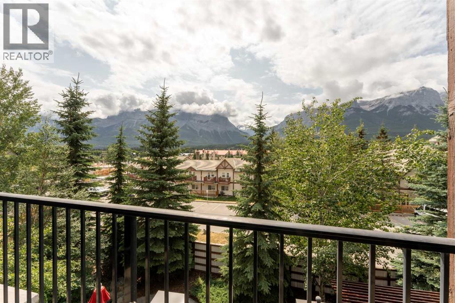
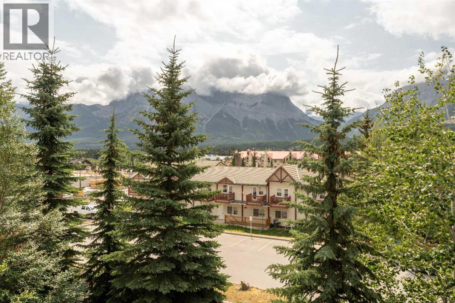
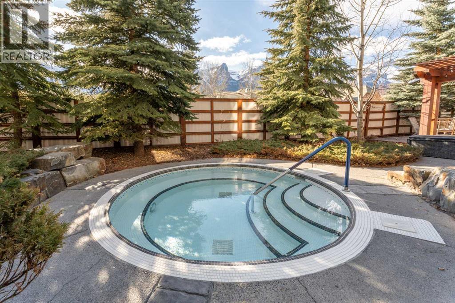
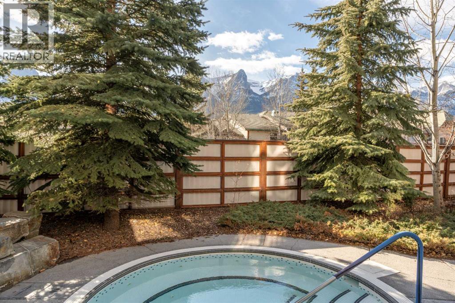
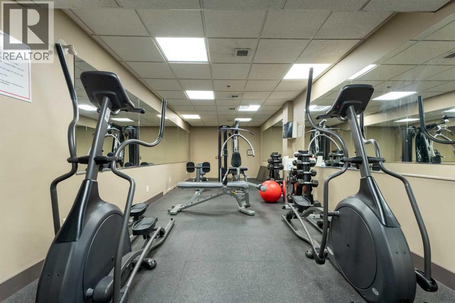
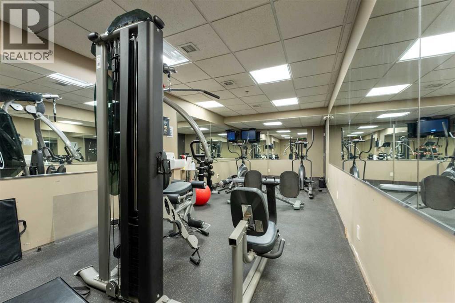
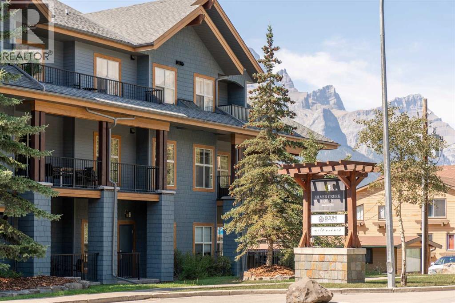
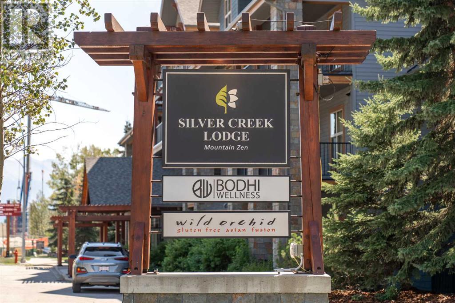
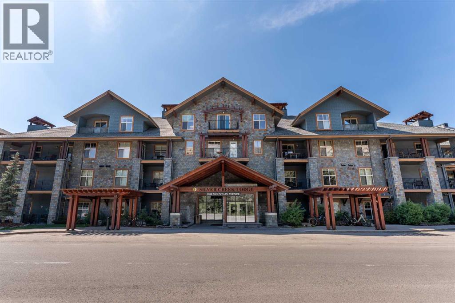
$198.17 MonthlyExperience the perfect mountain escape with this South-facing 1/4 share condo, offering the flexibility to enjoy one week per month or a portion thereof. This fully furnished, turn-key retreat features one bedroom plus a pull-out sofa, heated slate and bamboo flooring, granite kitchen island, built-in sound system, and warm mountain-inspired furnishings. Resort amenities include secure heated underground parking, fitness centre, steam room, two outdoor mineral hot pools, Wild Orchid Restaurant, & the relaxing Bodhi Tree Spa. Fractional ownership offers the benefits of titled ownership while sharing the costs and commitments. Enjoy a true lock-and-leave lifestyle with an all-inclusive condo fee and rental pool program. Secure your mountain getaway now and enjoy the upcoming ski season from your own Canmore retreat! (id:61582)
| MLS® Number | A2342635 |
| Property Type | Single Family |
| Community Name | Teepee Town |
| Amenities Near By | Golf Course, Shopping |
| Community Features | Golf Course Development |
| Features | Closet Organizers, Parking |
| Parking Space Total | 1 |
| Plan | 0811024 |
| Bathroom Total | 1 |
| Bedrooms Above Ground | 1 |
| Bedrooms Total | 1 |
| Amenities | Exercise Centre, Whirlpool |
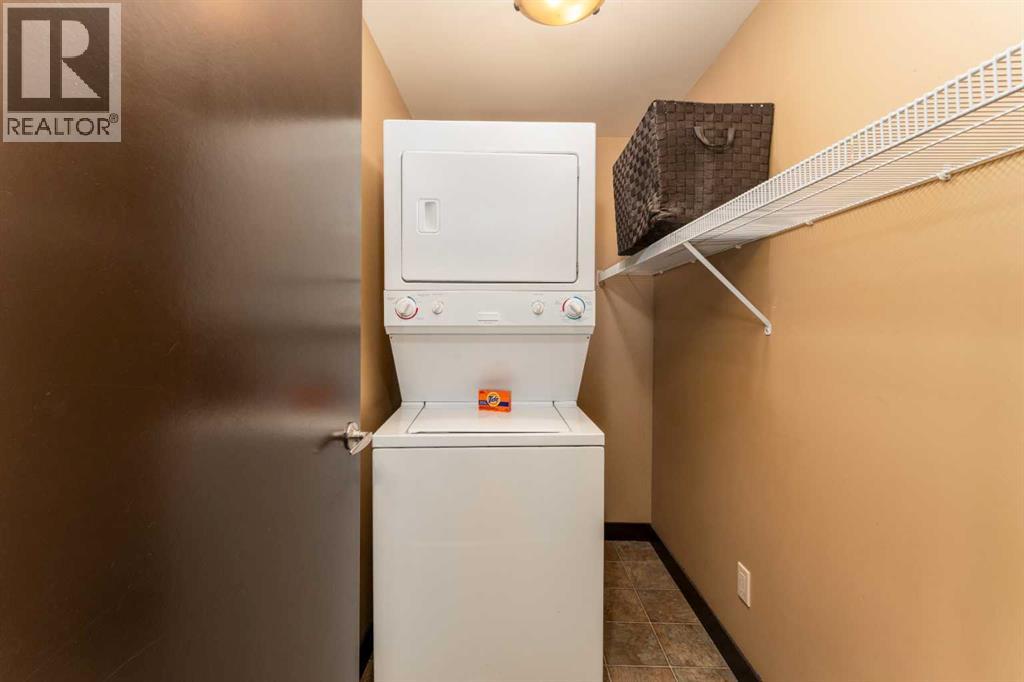
| Appliances | Refrigerator, Dishwasher, Stove, Oven, Microwave, Microwave Range Hood Combo, Washer/dryer Stack-up |
| Constructed Date | 2008 |
| Construction Material | Wood Frame |
| Construction Style Attachment | Attached |
| Cooling Type | Central Air Conditioning |
| Exterior Finish | Stone |
| Fireplace Present | Yes |
| Fireplace Total | 1 |
| Flooring Type | Carpeted, Stone, Vinyl Plank |
| Foundation Type | Poured Concrete |
| Heating Type | In Floor Heating |
| Stories Total | 4 |
| Size Interior | 598 Ft2 |
| Total Finished Area | 598 Sqft |
| Type | Apartment |
| Underground |
| Acreage | No |
| Land Amenities | Golf Course, Shopping |
| Size Total Text | Unknown |
| Zoning Description | Visitor Accommodation |
| Level | Type | Length | Width | Dimensions |
|---|---|---|---|---|
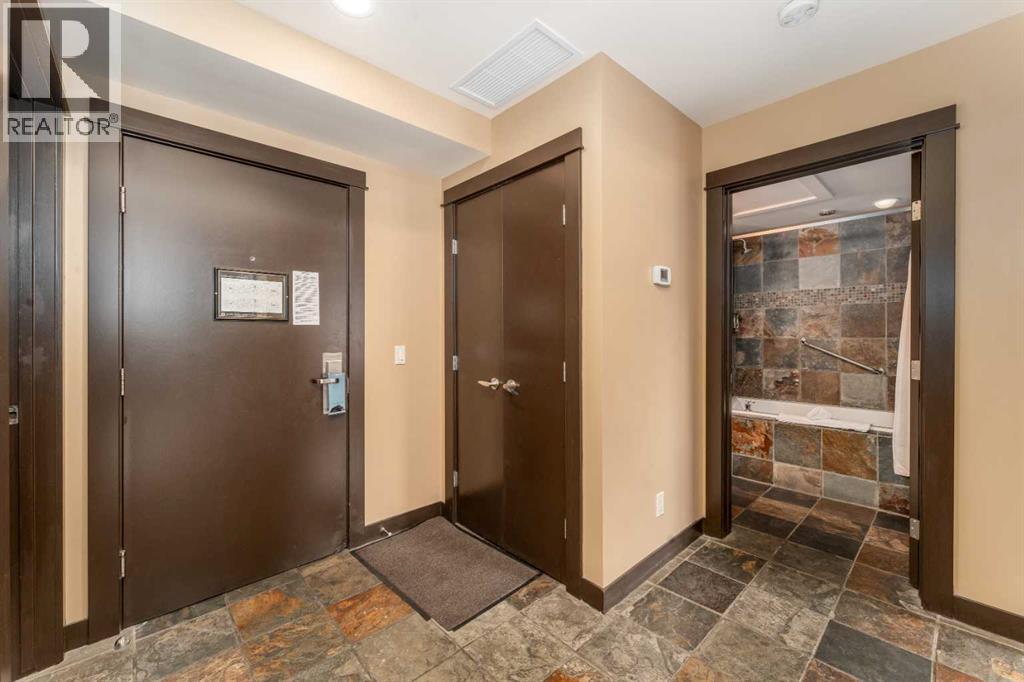
| Main Level | Foyer | 8.00 Ft x 9.00 Ft | ||
| Main Level | Living Room | 12.00 Ft x 11.00 Ft | ||
| Main Level | Kitchen | 11.00 Ft x 9.00 Ft | ||
| Main Level | Primary Bedroom | 13.00 Ft x 11.00 Ft | ||
| Main Level | 4pc Bathroom | .00 Ft x .00 Ft | ||
| Main Level | Laundry Room | 4.00 Ft x 7.00 Ft |
Contact us for more information
(403) 678-4202
(403) 678-2619
century21canmore.c21.ca/
(403) 678-4202
(403) 678-2619
century21canmore.c21.ca/

The trademarks REALTOR®, REALTORS®, and the REALTOR® logo are controlled by The Canadian Real Estate Association (CREA) and identify real estate professionals who are members of CREA. The trademarks MLS®, Multiple Listing Service® and the associated logos are owned by The Canadian Real Estate Association (CREA) and identify the quality of services provided by real estate professionals who are members of CREA. The trademark DDF® is owned by The Canadian Real Estate Association (CREA) and identifies CREA's Data Distribution Facility (DDF®)
Don't have an account? Sign Up