Maintenance, Exterior Maintenance, Heat, Insurance, Common Area Maintenance, Other, See Remarks, Cable TV, Water
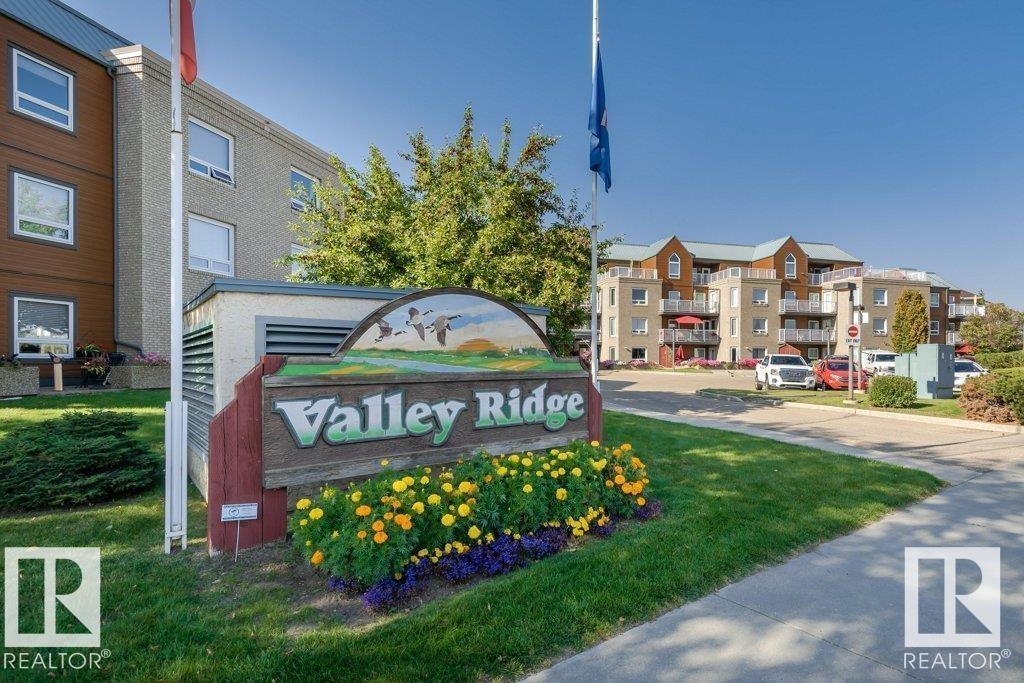
$675.51 MonthlyPerfect location for this beautiful Valley Ridge condo complex. Close to all amenities and river valley walking trails. This spacious 1029 sq ft apartment style condo shows excellent & includes two large bedrooms, a 4pc bathroom, in-suite laundry, upgraded flooring through out, access to a nice sized private balcony and oak kitchen that opens to the dining area and living room. Also included is an Underground heated parking stall, a storage locker and access to a car wash bay. Additional amenities in the complex are a workshop, social rooms and a guest suite. Ideal location along the banks of the North Saskatchewan River Valley offering miles of paved walk ways. Located close to all downtown amenities and public transit. One of the BEST locations in Fort Saskatchewan !! Parking Stall #5 Storage locker #40 (id:61582)
| MLS® Number | E4506811 |
| Property Type | Single Family |
| Neigbourhood | Sherridon Heights |
| Amenities Near By | Golf Course, Public Transit, Shopping |
| Features | See Remarks, Park/reserve, Exterior Walls- 2x6" |
| Structure | Deck |
| View Type | City View |
| Bathroom Total | 1 |
| Bedrooms Total | 2 |
| Amenities | Vinyl Windows |
| Appliances | Dishwasher, Dryer, Microwave Range Hood Combo, Refrigerator, Stove, Washer, Window Coverings |
| Basement Type | None |
| Constructed Date | 1994 |
| Fire Protection | Sprinkler System-fire |
| Heating Type | In Floor Heating |
| Size Interior | 1,029 Ft2 |
| Type | Apartment |
| Heated Garage | |
| Underground |
| Acreage | No |
| Land Amenities | Golf Course, Public Transit, Shopping |
| Level | Type | Length | Width | Dimensions |
|---|---|---|---|---|
| Main Level | Living Room | 4.7 m | 3.86 m | 4.7 m x 3.86 m |
| Main Level | Dining Room | 3.85 m | 2.89 m | 3.85 m x 2.89 m |
| Main Level | Kitchen | 2.87 m | 2.61 m | 2.87 m x 2.61 m |
| Main Level | Primary Bedroom | 4.47 m | 3.62 m | 4.47 m x 3.62 m |
| Main Level | Bedroom 2 | 3.61 m | 3.06 m | 3.61 m x 3.06 m |
| Main Level | Storage | 1.9 m | 1.2 m | 1.9 m x 1.2 m |
Contact us for more information
(780) 998-7801
(780) 431-5624

The trademarks REALTOR®, REALTORS®, and the REALTOR® logo are controlled by The Canadian Real Estate Association (CREA) and identify real estate professionals who are members of CREA. The trademarks MLS®, Multiple Listing Service® and the associated logos are owned by The Canadian Real Estate Association (CREA) and identify the quality of services provided by real estate professionals who are members of CREA. The trademark DDF® is owned by The Canadian Real Estate Association (CREA) and identifies CREA's Data Distribution Facility (DDF®)
Don't have an account? Sign Up