Maintenance, Common Area Maintenance, Ground Maintenance, Property Management, Reserve Fund Contributions, Security, Other, See Remarks, Waste Removal
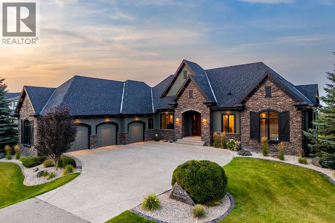
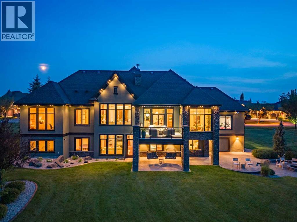
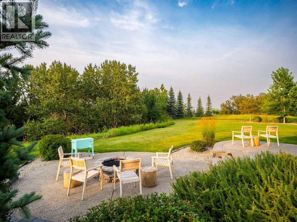
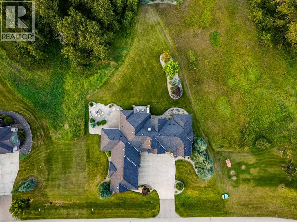
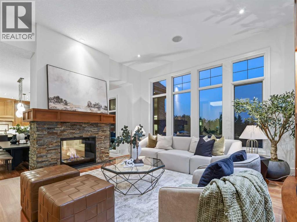
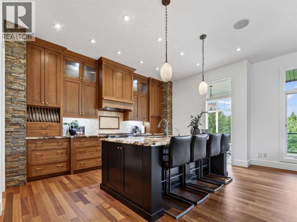
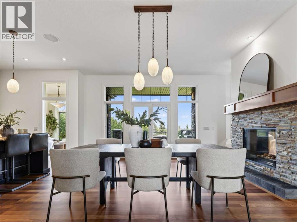
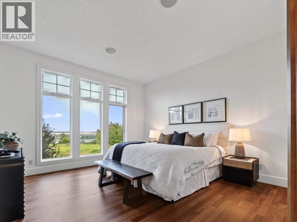
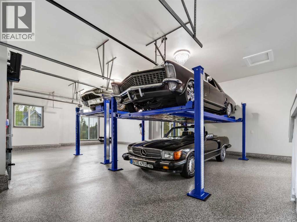
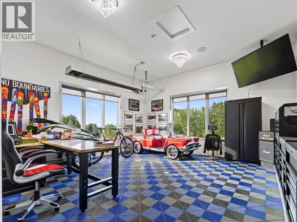
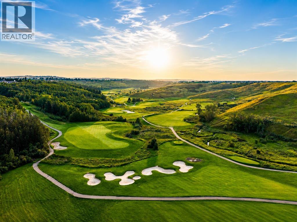
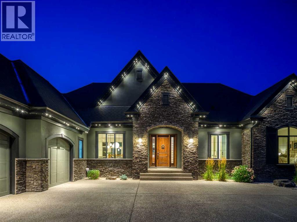
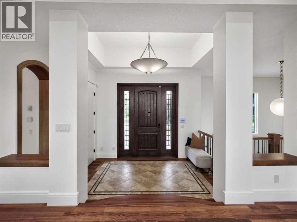
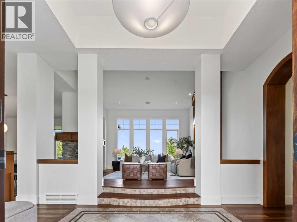
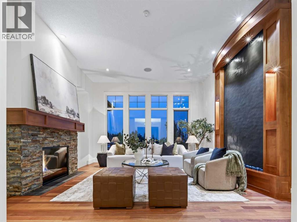
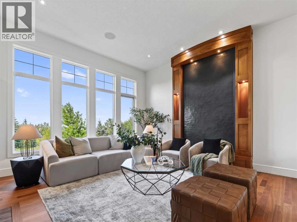
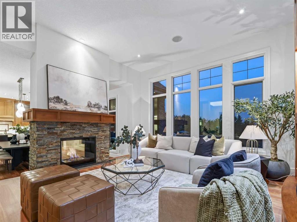
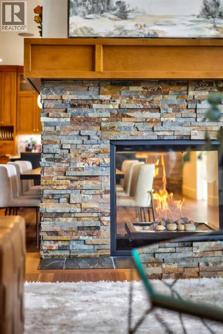
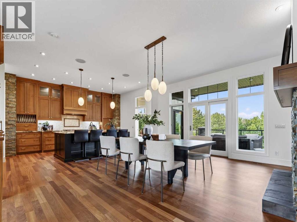
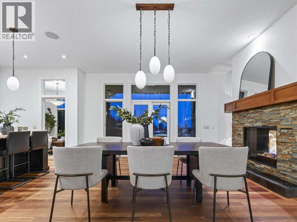
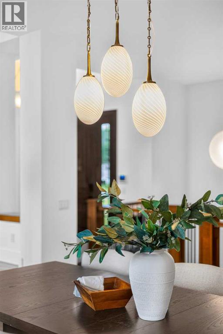
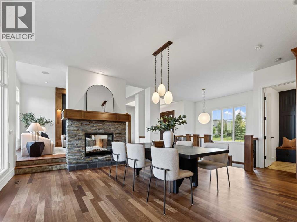
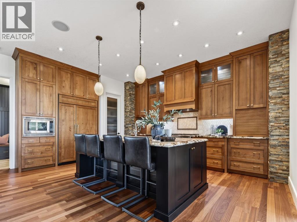
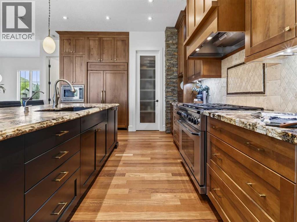
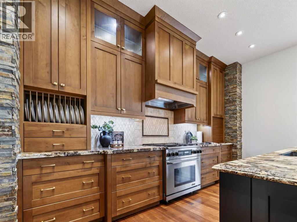
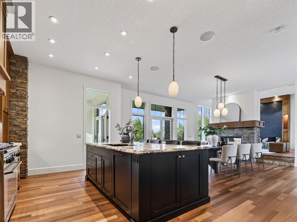
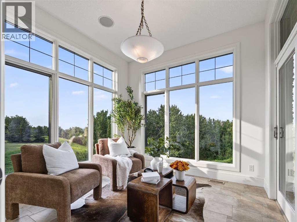
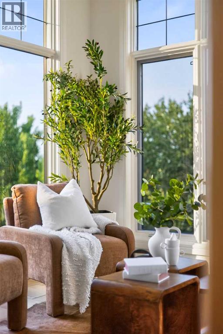
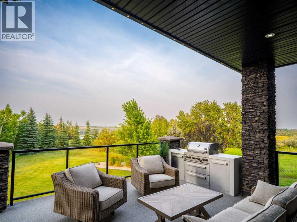
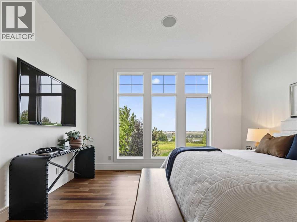
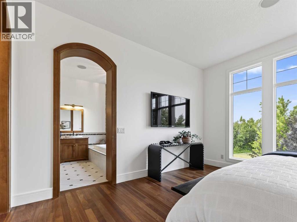
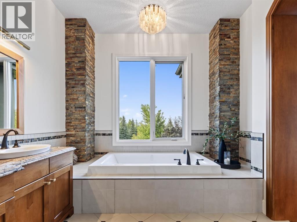
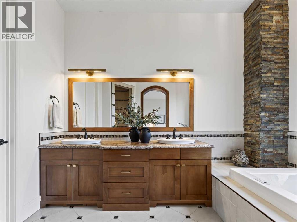
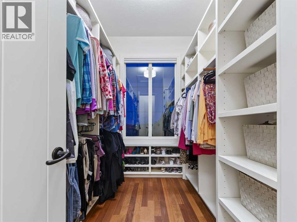
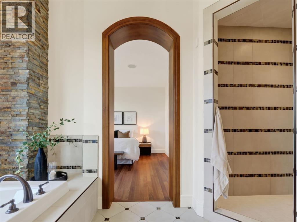
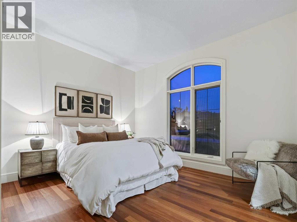
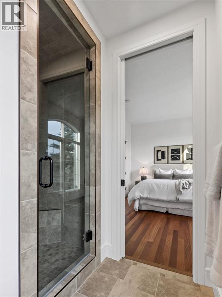
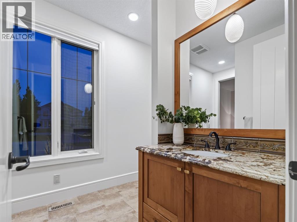
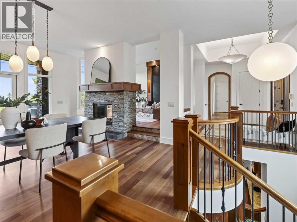
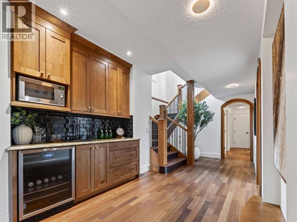
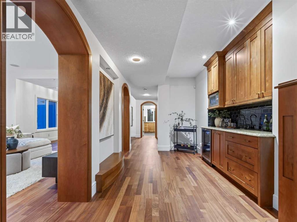
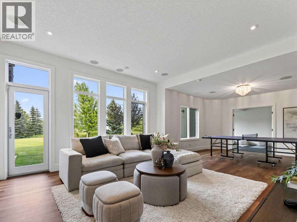
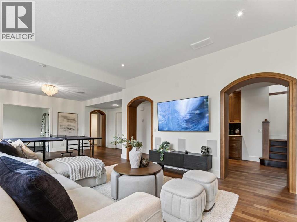
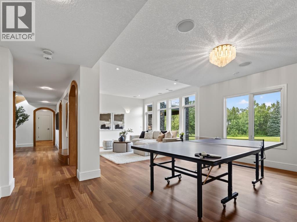
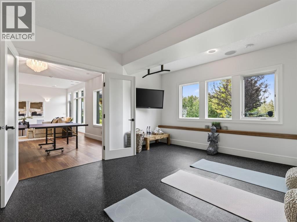
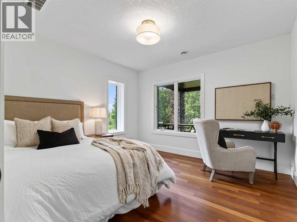
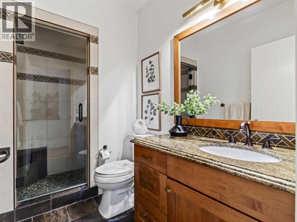
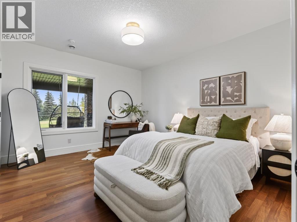
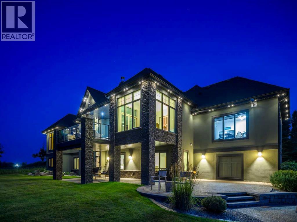
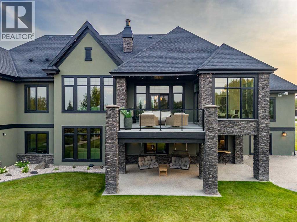
$575.00 MonthlySet on an expansive 0.54-acre lot in the established golf course community of Heritage Pointe, 16 Ranche Drive is a beautifully appointed five-bedroom walkout bungalow offering over 4,600 SF of developed living space, exceptional outdoor living, and a standout garage and workshop setup — extensively refreshed with designer upgrades including fresh interior paint top to bottom, a full exterior repaint, brand new designer lighting throughout, new cabinetry hardware, and revamped landscaping. A custom solid wood front door opens to a bright foyer with a trayed ceiling, arched openings, rich hardwood, and immediate sightlines to your backyard oasis. At the centre of the home, the elevated great room features expansive windows, a dramatic full-height slate water feature, and a two-sided gas fireplace shared with the adjoining dining room. The kitchen combines solid-wood shaker cabinetry with leathered granite countertops, a large island, walk-in pantry, illuminated display cabinetry, and a premium appliance package including a Dacor 6-burner gas range, panelled Sub-Zero refrigerator, and Miele dishwasher. The open floor plan flows into the dining area, anchored by the warm fireplace and opening onto your private deck, complete with a seating and BBQ area. Your favourite spot for a quiet moment will be the window-wrapped sunroom, with electric in-floor heat, direct access to the patio, and sweeping views. The main-floor primary suite offers a large walk-in closet with custom cabinetry and a spa-inspired 5-piece ensuite with a dual vanity, granite counters, air-jetted tub, tiled shower with rainfall head and bench, private water closet, and heated floors. A second main-floor bedroom, 3-piece bath with tiled steam shower, and functional mudroom complete the level. The walkout lower level adds radiant in-floor heat, generous family and recreation areas, a wet bar with bar fridge and microwave, surround-sound ceiling speakers in the media area, two additional bedrooms, a larg e sun-filled home gym that doubles as a third bedroom, a full bathroom, laundry room, and substantial storage. Outdoors, enjoy an elevated deck with partially covered entertaining area, covered walkout patio, outdoor firepit area, expansive lawn, and mature, newly revamped landscaping framing a serene, private setting. The oversized heated triple attached garage is a major highlight with radiant in-floor heat, epoxy flooring, ideal ceiling heights for car lifts, 220V power, and a separate heated office/workshop. Additional features include a Control4 smart-home system, whole-home audio, central air conditioning, central vacuum, Kinetico water softener, and security system. Summer days are spent minutes from the fairways of the Heritage Pointe golf course, while lawn care included in the community fees delivers worry-free, lock-and-leave living — the ideal snowbird setup. An exceptional opportunity to enjoy the estate lifestyle of Heritage Pointe while staying connected to Calgary's south amenities. (id:61582)
| MLS® Number | A2341031 |
| Property Type | Single Family |
| Amenities Near By | Golf Course, Schools, Shopping |
| Community Features | Golf Course Development, Pets Allowed |
| Features | Treed, Other, Wet Bar, French Door, No Animal Home, No Smoking Home |
| Parking Space Total | 8 |
| Plan | 1010422 |
| Structure | Deck |
| Bathroom Total | 3 |
| Bedrooms Above Ground | 2 |
| Bedrooms Below Ground | 3 |
| Bedrooms Total | 5 |
| Amenities | Other |
| Appliances | Washer, Refrigerator, Water Softener, Range - Gas, Dishwasher, Dryer, Microwave, Hood Fan, See Remarks, Garage Door Opener |
| Architectural Style | Bungalow |
| Basement Development | Finished |
| Basement Features | Walk Out |
| Basement Type | Full (finished) |
| Constructed Date | 2010 |
| Construction Material | Wood Frame |
| Construction Style Attachment | Detached |
| Cooling Type | Central Air Conditioning |
| Exterior Finish | Stone, Stucco |
| Fireplace Present | Yes |
| Fireplace Total | 1 |
| Flooring Type | Hardwood, Other, Tile |
| Foundation Type | Poured Concrete |
| Heating Fuel | Natural Gas |
| Heating Type | Forced Air, Radiant Heat, In Floor Heating |
| Stories Total | 1 |
| Size Interior | 2,565 Ft2 |
| Total Finished Area | 2564.98 Sqft |
| Type | House |
| Utility Water | Municipal Water |
| Exposed Aggregate | |
| Garage | |
| Heated Garage | |
| Oversize | |
| Attached Garage | 3 |
| Acreage | No |
| Fence Type | Not Fenced |
| Land Amenities | Golf Course, Schools, Shopping |
| Landscape Features | Fruit Trees, Garden Area, Landscaped, Lawn |
| Sewer | Municipal Sewage System |
| Size Frontage | 42.65 M |
| Size Irregular | 2200.00 |
| Size Total | 2200 M2|21,780 - 32,669 Sqft (1/2 - 3/4 Ac) |
| Size Total Text | 2200 M2|21,780 - 32,669 Sqft (1/2 - 3/4 Ac) |
| Zoning Description | Rc |
| Level | Type | Length | Width | Dimensions |
|---|---|---|---|---|
| Lower Level | Storage | 18.00 Ft x 17.67 Ft | ||
| Lower Level | Bedroom | 12.50 Ft x 12.17 Ft | ||
| Lower Level | Storage | 9.75 Ft x 12.83 Ft | ||
| Lower Level | 3pc Bathroom | 5.33 Ft x 8.92 Ft | ||
| Lower Level | Bedroom | 11.83 Ft x 13.67 Ft | ||
| Lower Level | Other | 13.08 Ft x 9.25 Ft | ||
| Lower Level | Family Room | 14.92 Ft x 14.50 Ft | ||
| Lower Level | Recreational, Games Room | 12.50 Ft x 13.42 Ft | ||
| Lower Level | Furnace | 26.08 Ft x 12.75 Ft | ||
| Lower Level | Laundry Room | 10.33 Ft x 9.08 Ft | ||
| Lower Level | Bedroom | 13.50 Ft x 15.67 Ft | ||
| Main Level | Primary Bedroom | 14.92 Ft x 14.00 Ft | ||
| Main Level | Other | 6.92 Ft x 10.75 Ft | ||
| Main Level | Bedroom | 11.50 Ft x 14.00 Ft | ||
| Main Level | 5pc Bathroom | 15.33 Ft x 10.33 Ft | ||
| Main Level | 3pc Bathroom | 7.50 Ft x 12.67 Ft | ||
| Main Level | Living Room | 16.00 Ft x 16.58 Ft | ||
| Main Level | Foyer | 8.25 Ft x 13.00 Ft | ||
| Main Level | Dining Room | 15.75 Ft x 16.00 Ft | ||
| Main Level | Sunroom | 10.58 Ft x 10.50 Ft | ||
| Main Level | Kitchen | 18.50 Ft x 11.00 Ft | ||
| Main Level | Other | 7.17 Ft x 10.25 Ft | ||
| Main Level | Office | 18.00 Ft x 17.92 Ft | ||
| Main Level | Other | 39.75 Ft x 26.58 Ft |
Contact us for more information
(403) 262-7653
(403) 648-2765
(403) 262-7653
(403) 648-2765

The trademarks REALTOR®, REALTORS®, and the REALTOR® logo are controlled by The Canadian Real Estate Association (CREA) and identify real estate professionals who are members of CREA. The trademarks MLS®, Multiple Listing Service® and the associated logos are owned by The Canadian Real Estate Association (CREA) and identify the quality of services provided by real estate professionals who are members of CREA. The trademark DDF® is owned by The Canadian Real Estate Association (CREA) and identifies CREA's Data Distribution Facility (DDF®)
Don't have an account? Sign Up