Maintenance, Common Area Maintenance, Heat, Insurance, Interior Maintenance, Property Management, Reserve Fund Contributions, Security, Other, See Remarks, Sewer, Waste Removal, Water
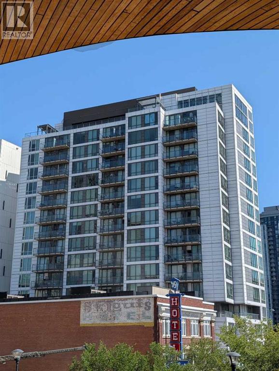
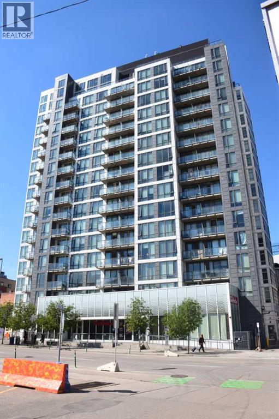
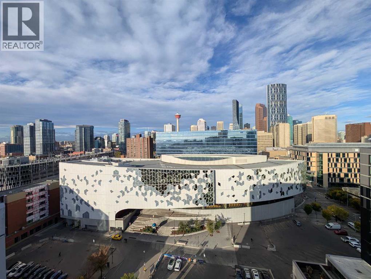
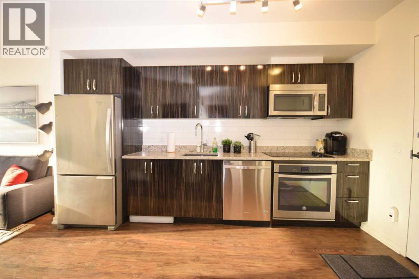
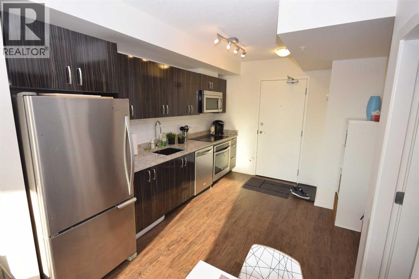
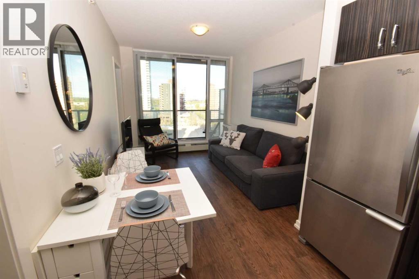
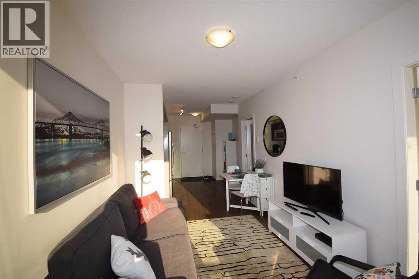
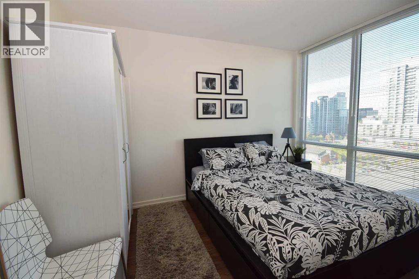
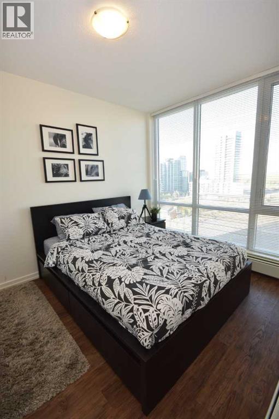
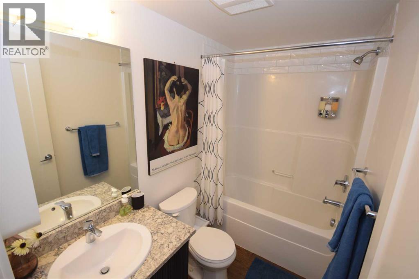
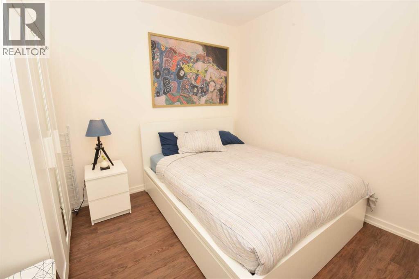
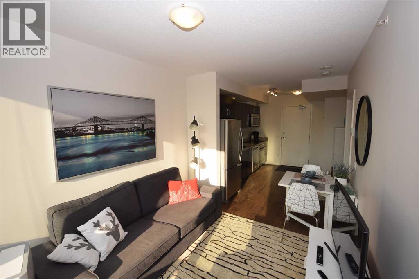
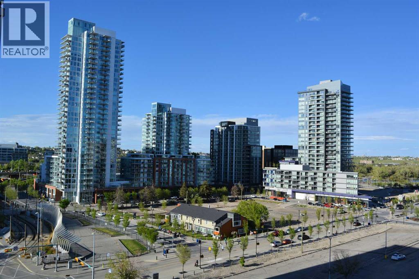
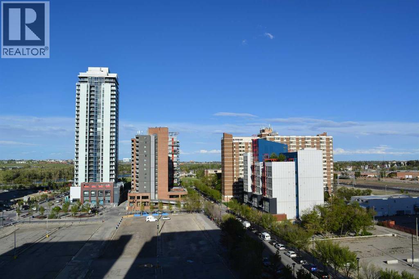
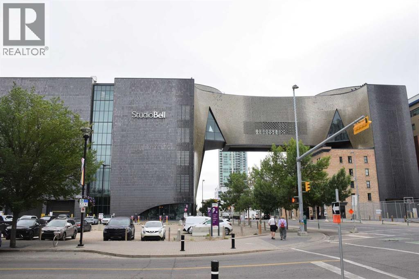
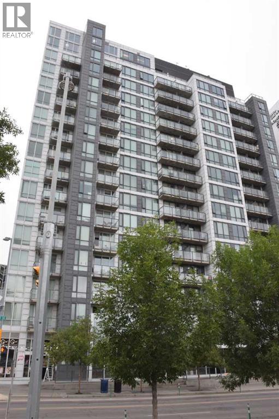
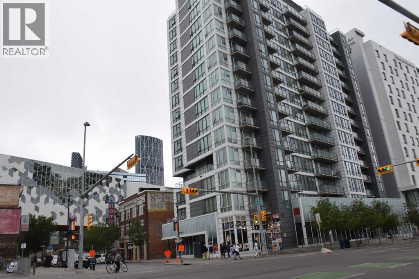
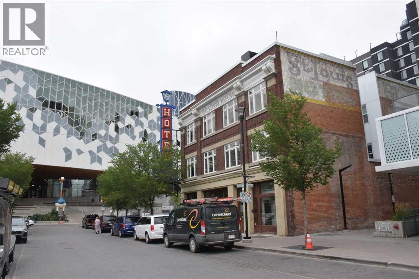
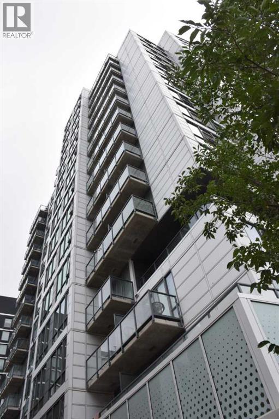
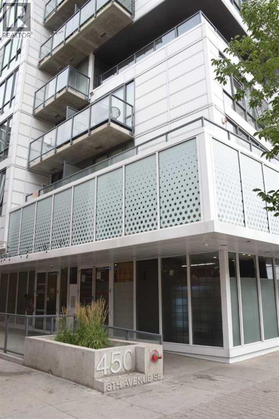
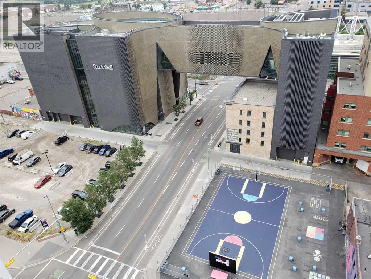
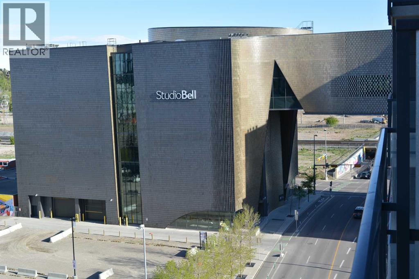
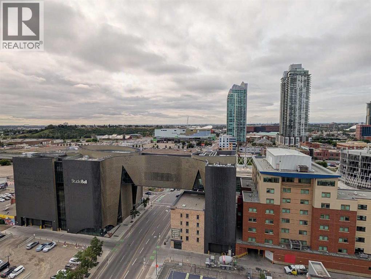
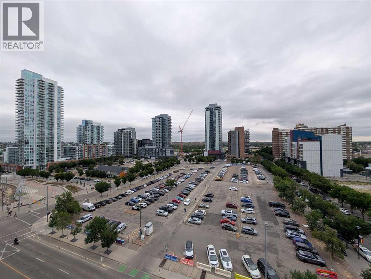
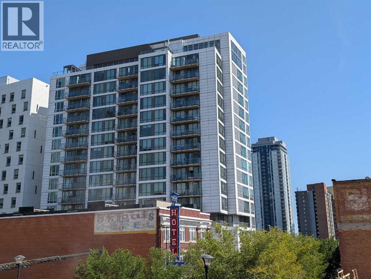
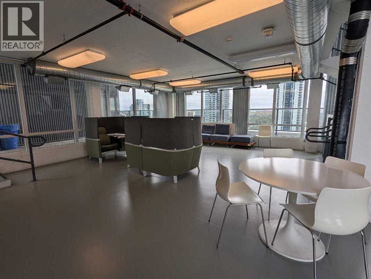
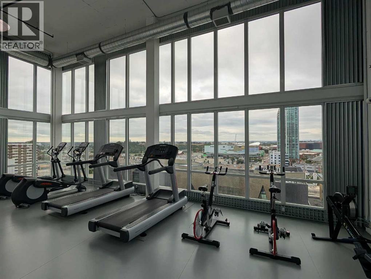
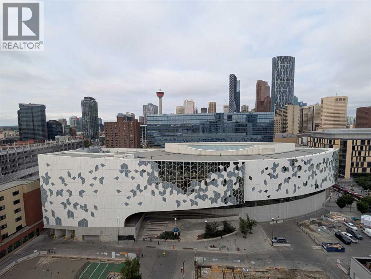
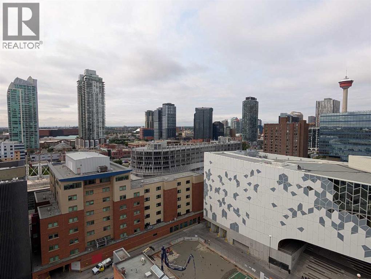
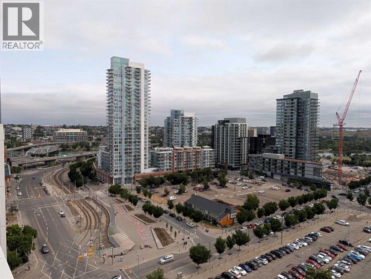
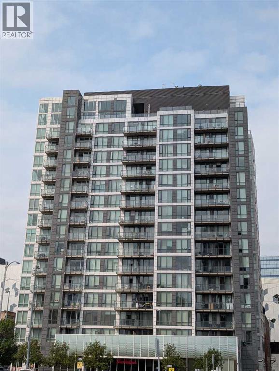
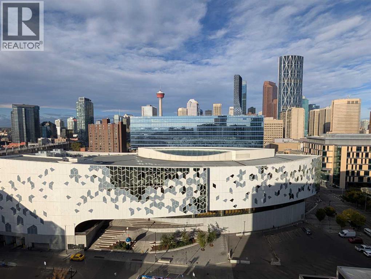
$432.47 MonthlyWelcome to this fully furnished 500 square foot 9th floor open concept apartment with bright floor plan and unobstructed views in the N3 Building in East Village! N3 stands for New attitude | New Vision | New Lifestyle - a custom development specifically for this urban village that has been master-planned to be among the most walkable and bikeable neighbourhoods in the city! There is no underground parking for vehicles but instead one of the largest bike rooms you will ever see with specialized storage equipment and ramps for easy access. FEATURES: stainless steel appliances, quartz counter-tops, 40 inch SMART TV, Luxury Vinyl Plank flooring, horizontal venetian blinds, floor to ceiling windows and sliding door to a private balcony with a clear view of the sunrise year round. Comes with queen size and full size beds, sofa/daybed, in-suite washer/dryer combo unit, portable a/c unit, fully appointed kitchen with over-the-range microwave, coffee maker and all the basic kitchen utensils. Even some bed linens and towels supplied as well. Primary bedroom has floor to ceiling glass adjacent to one interior bedroom - both equipped with armoires for closet storage. Bathroom is large and the apartment comes with secure bike storage and storage locker included. Fantastic top floor gym facility as well as roof-top patios with panoramic views, yoga studio, co-working space with free wifi, outdoor fireplaces and bbq areas. Walking distance to Stephen Avenue, Inglewood and St.Patrick's Island Park. One block to downtown Superstore, Simmons Building / half block to C-Train and Central Public Library, City Hall & National Music Centre. One block to river pathways/bike-ways / 3 blocks to Stampede grounds and the new Flames / Scotia Place arena. East Village is a happening area where hip eateries, indie music venues, galleries and clothing stores fill converted warehouses. Landmarks include the New Central Library and Studio Bell, home of the National Music Centre , with displays of vintage instruments and memorabilia. The RiverWalk path follows the Bow River to the north, and revitalized St. Patrick’s Island has wooded trails, wetlands and a fishing cove. Very competitive condo fees make this an affordable opportunity to enjoy the downtown lifestyle in an amazing location. (id:61582)
| MLS® Number | A2342192 |
| Property Type | Single Family |
| Community Name | Downtown East Village |
| Amenities Near By | Park, Playground, Recreation Nearby, Schools, Shopping |
| Community Features | Pets Allowed, Pets Allowed With Restrictions |
| Features | See Remarks, Other, Back Lane, Elevator, Pvc Window, No Smoking Home |
| Plan | 1710419 |
| Structure | See Remarks |
| View Type | View |
| Bathroom Total | 1 |
| Bedrooms Above Ground | 2 |
| Bedrooms Total | 2 |
| Amenities | Exercise Centre |
| Appliances | Refrigerator, Cooktop - Electric, Range - Electric, Dishwasher, Microwave Range Hood Combo, See Remarks, Window Coverings, Washer & Dryer |
| Basement Development | Finished |
| Basement Features | Separate Entrance, Walk-up |
| Basement Type | See Remarks (finished) |
| Constructed Date | 2017 |
| Construction Material | Poured Concrete |
| Construction Style Attachment | Attached |
| Cooling Type | None |
| Exterior Finish | Concrete, Metal |
| Fire Protection | Alarm System, Smoke Detectors, Full Sprinkler System |
| Flooring Type | Vinyl Plank |
| Foundation Type | Poured Concrete |
| Heating Fuel | Natural Gas |
| Heating Type | Baseboard Heaters, Central Heating, Hot Water, Radiant Heat, Other |
| Stories Total | 16 |
| Size Interior | 492 Ft2 |
| Total Finished Area | 492.02 Sqft |
| Type | Apartment |
| None | |
| Street | |
| See Remarks |
| Acreage | No |
| Fence Type | Not Fenced |
| Land Amenities | Park, Playground, Recreation Nearby, Schools, Shopping |
| Size Total Text | Unknown |
| Zoning Description | Dc |
| Level | Type | Length | Width | Dimensions |
|---|---|---|---|---|
| Main Level | 4pc Bathroom | 8.25 Ft x 4.92 Ft | ||
| Main Level | Bedroom | 10.58 Ft x 9.08 Ft | ||
| Main Level | Other | 13.00 Ft x 10.00 Ft | ||
| Main Level | Living Room | 11.58 Ft x 9.17 Ft | ||
| Main Level | Primary Bedroom | 12.08 Ft x 9.08 Ft |
Contact us for more information
(825) 415-9624
(403) 252-5900

The trademarks REALTOR®, REALTORS®, and the REALTOR® logo are controlled by The Canadian Real Estate Association (CREA) and identify real estate professionals who are members of CREA. The trademarks MLS®, Multiple Listing Service® and the associated logos are owned by The Canadian Real Estate Association (CREA) and identify the quality of services provided by real estate professionals who are members of CREA. The trademark DDF® is owned by The Canadian Real Estate Association (CREA) and identifies CREA's Data Distribution Facility (DDF®)
Don't have an account? Sign Up