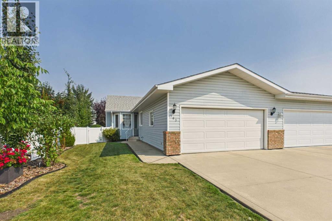
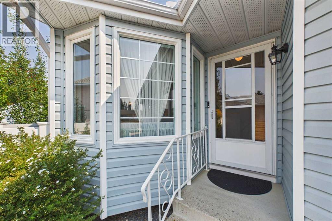
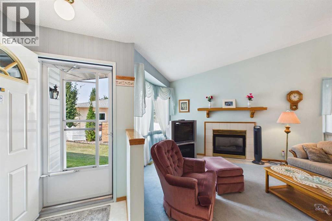
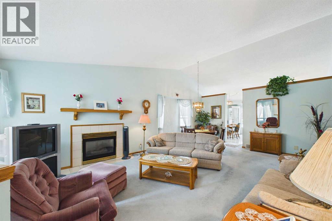
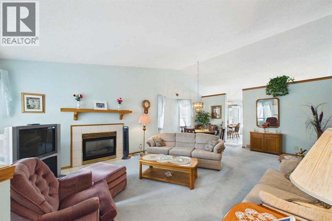
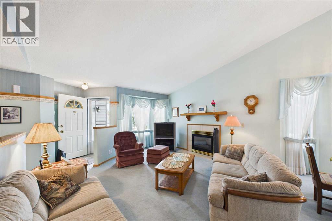
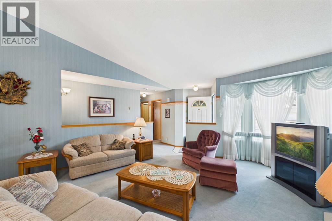
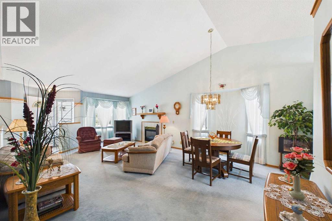
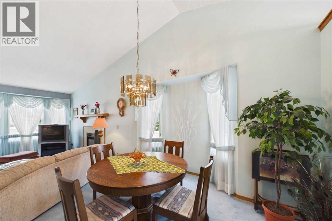
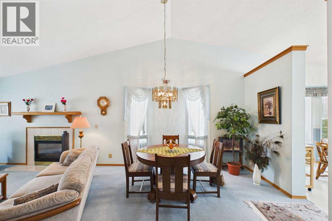
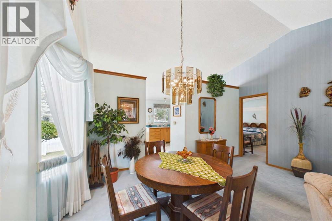
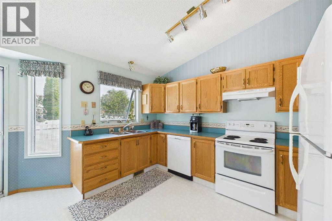
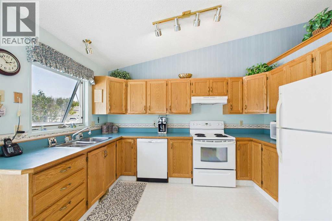
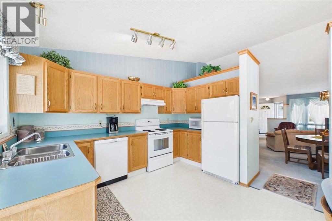
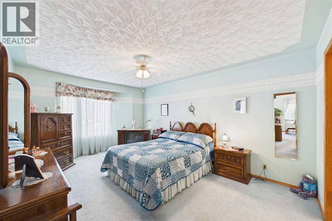
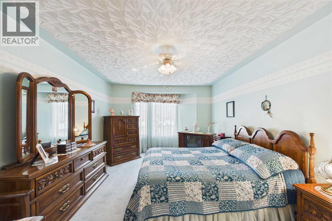
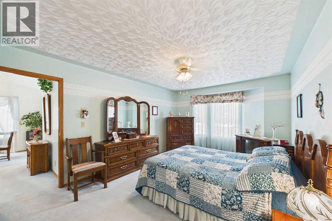
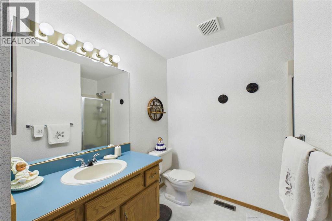
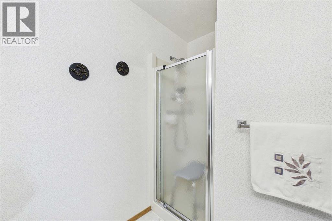
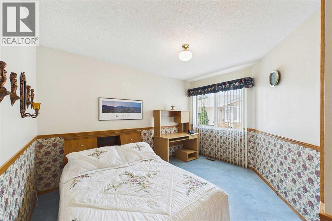
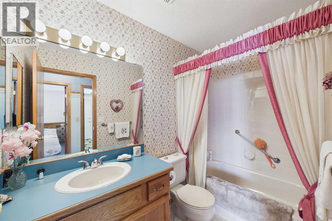
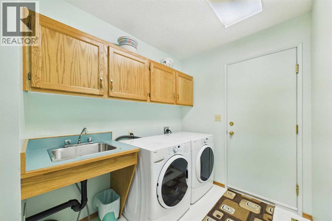
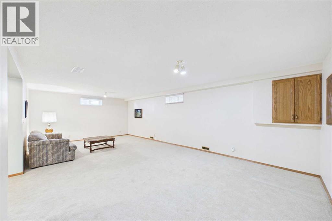
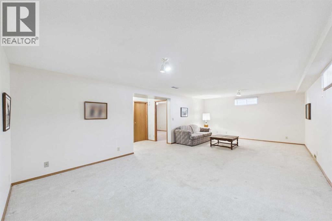
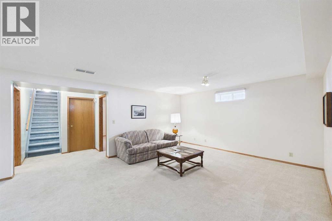
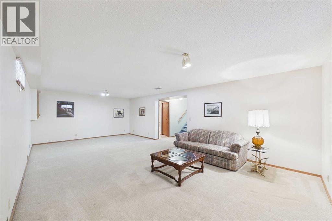
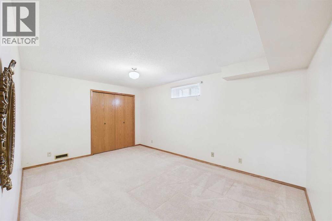
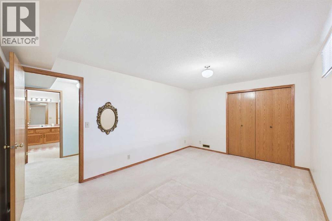
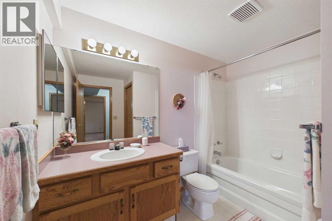
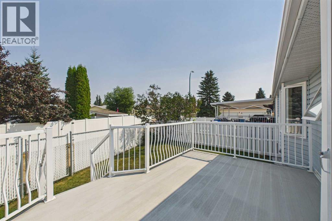
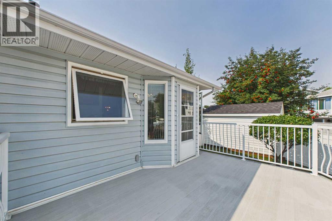
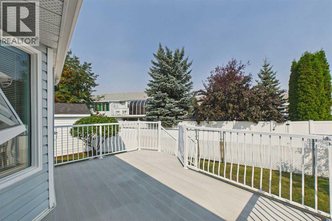
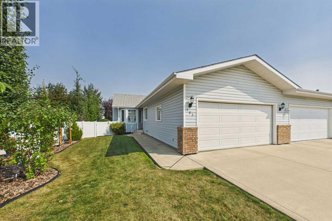
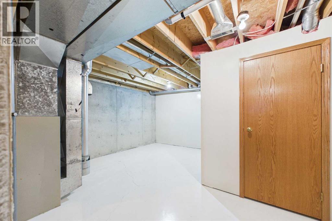
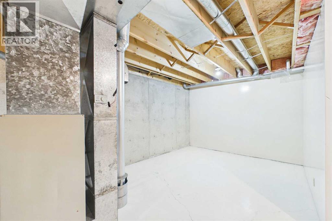
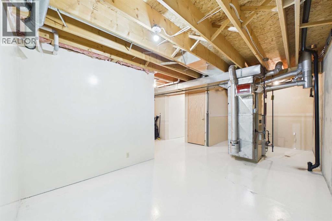
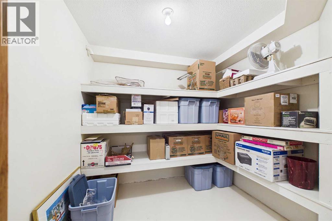
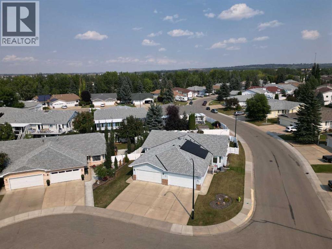
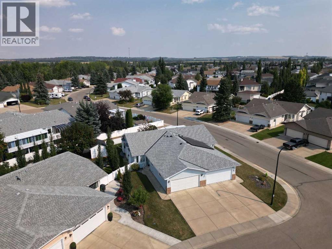
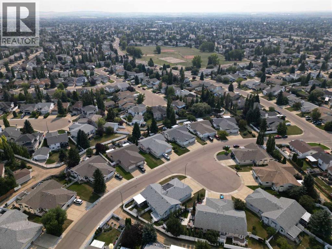
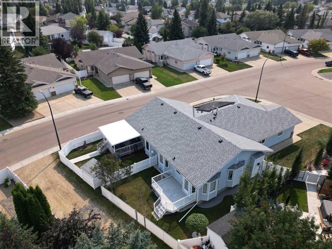
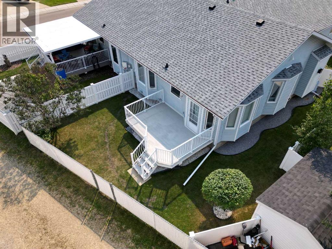
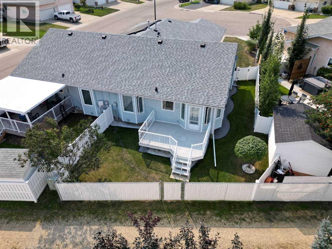
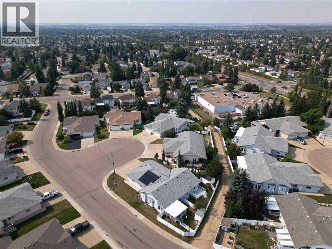
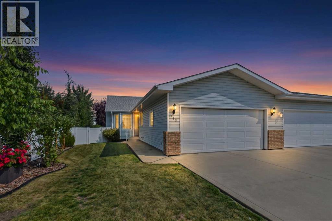
Whether you're starting out, downsizing, or simply looking for a comfortable, low-maintenance home, this property offers an inviting combination of space, functionality, and charm.Step through the front entrance into a spacious foyer and bright living room featuring a gas fireplace.Large windows create an open, welcoming atmosphere throughout the main level. The main floor features a kitchen with plenty of cabinet and counter space. The primary bedroom provides a large walk-in closet and 3 pc ensuite. A 2nd bedroom and 4 pc bathroom, and convenient main-floor laundry with mud room and access to the double attached garage complete this level.The fully finished lower level offers a spacious family room perfect for movie nights, games, or relaxing with friends. The lower level also features a 3rd bdrm , 4 pc bathroom and a generous storage room with plenty of space to spare.Outside, enjoy a low-maintenance yard that provides just enough space to relax, unwind, and enjoy your own outdoor retreat without a lot of upkeep. Located on a quiet adult oriented close this wonderful home is just waiting for your next move. (id:61582)
| MLS® Number | A2340883 |
| Property Type | Single Family |
| Community Name | Deer Park Village |
| Amenities Near By | Schools, Shopping |
| Features | Cul-de-sac, No Animal Home, No Smoking Home, Level |
| Parking Space Total | 4 |
| Plan | 9122933 |
| Structure | Deck |
| Bathroom Total | 3 |
| Bedrooms Above Ground | 2 |
| Bedrooms Below Ground | 1 |
| Bedrooms Total | 3 |
| Appliances | Washer, Refrigerator, Dishwasher, Stove, Dryer, Garage Door Opener |
| Architectural Style | Bungalow |
| Basement Development | Finished |
| Basement Type | Full (finished) |
| Constructed Date | 1992 |
| Construction Material | Wood Frame |
| Construction Style Attachment | Semi-detached |
| Cooling Type | None |
| Exterior Finish | Vinyl Siding |
| Fireplace Present | Yes |
| Fireplace Total | 1 |
| Flooring Type | Carpeted, Linoleum |
| Foundation Type | Poured Concrete |
| Heating Type | Other, Forced Air |
| Stories Total | 1 |
| Size Interior | 1,294 Ft2 |
| Total Finished Area | 1294 Sqft |
| Type | Duplex |
| Attached Garage | 2 |
| Acreage | No |
| Fence Type | Fence |
| Land Amenities | Schools, Shopping |
| Landscape Features | Landscaped, Lawn |
| Size Depth | 34.44 M |
| Size Frontage | 11.58 M |
| Size Irregular | 4294.00 |
| Size Total | 4294 Sqft|4,051 - 7,250 Sqft |
| Size Total Text | 4294 Sqft|4,051 - 7,250 Sqft |
| Zoning Description | R-d |
| Level | Type | Length | Width | Dimensions |
|---|---|---|---|---|
| Basement | Recreational, Games Room | 14.42 Ft x 26.25 Ft | ||
| Basement | Bedroom | 15.58 Ft x 10.83 Ft | ||
| Basement | 4pc Bathroom | Measurements not available | ||
| Basement | Furnace | 24.33 Ft x 19.33 Ft | ||
| Basement | Storage | 7.75 Ft x 8.08 Ft | ||
| Main Level | Living Room | 14.92 Ft x 14.83 Ft | ||
| Main Level | Dining Room | 10.75 Ft x 15.83 Ft | ||
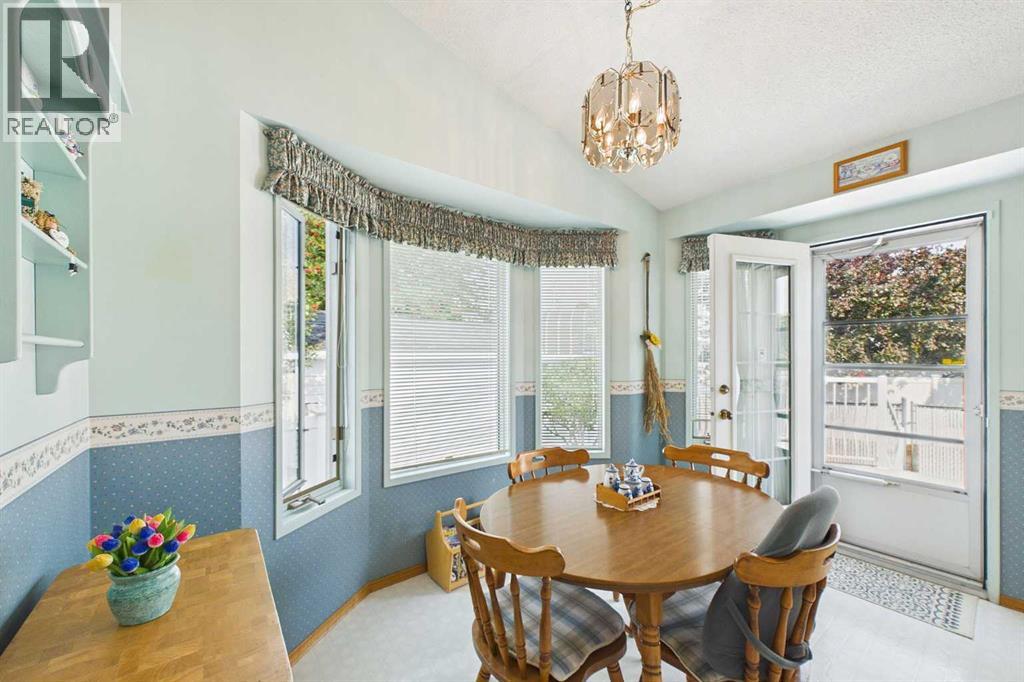
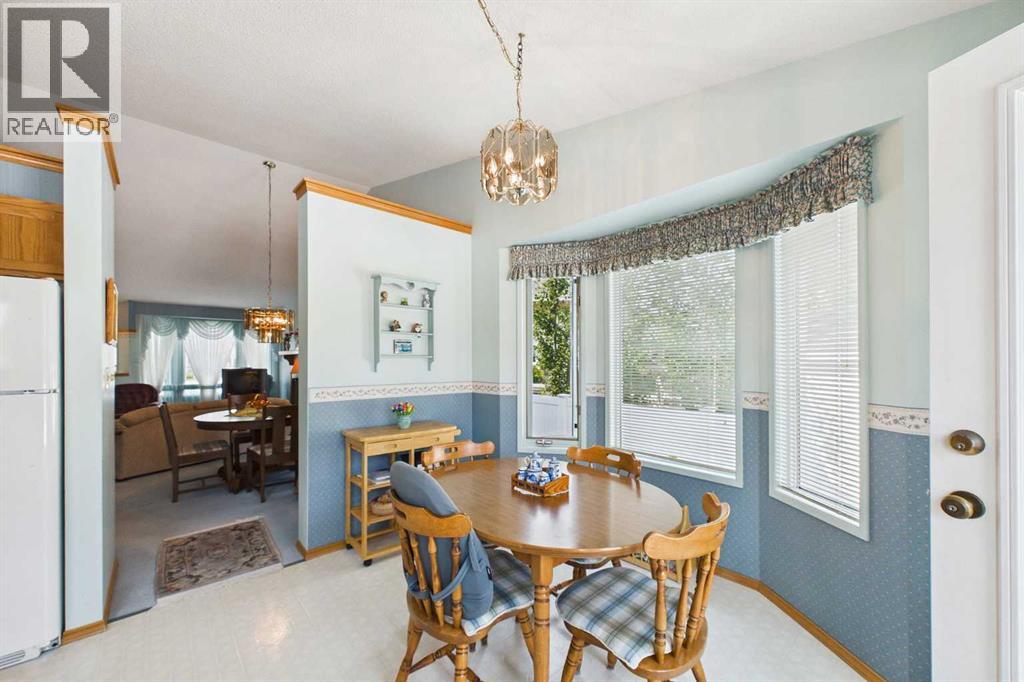
| Main Level | Breakfast | 11.83 Ft x 9.50 Ft | ||
| Main Level | Kitchen | 12.25 Ft x 7.33 Ft | ||
| Main Level | Primary Bedroom | 17.17 Ft x 11.67 Ft | ||
| Main Level | Other | Measurements not available | ||
| Main Level | 3pc Bathroom | Measurements not available | ||
| Main Level | Bedroom | 11.92 Ft x 12.58 Ft | ||
| Main Level | 4pc Bathroom | .00 Ft x .00 Ft | ||
| Main Level | Laundry Room | 12.08 Ft x 6.33 Ft |
Contact us for more information
(403) 343-3020
(403) 340-3085
www.remaxreddeer.com/

The trademarks REALTOR®, REALTORS®, and the REALTOR® logo are controlled by The Canadian Real Estate Association (CREA) and identify real estate professionals who are members of CREA. The trademarks MLS®, Multiple Listing Service® and the associated logos are owned by The Canadian Real Estate Association (CREA) and identify the quality of services provided by real estate professionals who are members of CREA. The trademark DDF® is owned by The Canadian Real Estate Association (CREA) and identifies CREA's Data Distribution Facility (DDF®)
Don't have an account? Sign Up