Maintenance, Exterior Maintenance, Insurance, Property Management, Other, See Remarks
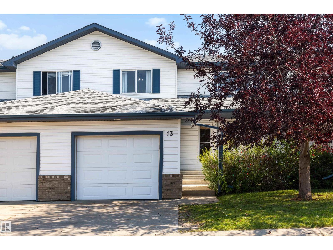
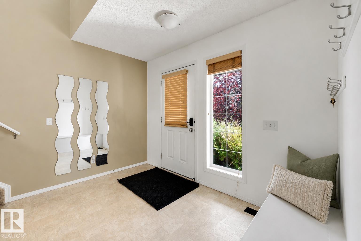
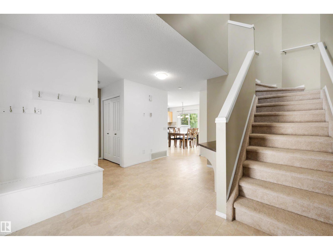
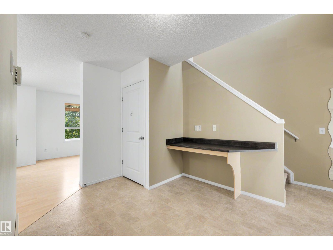
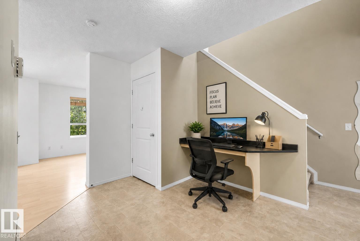
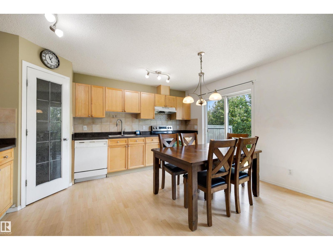
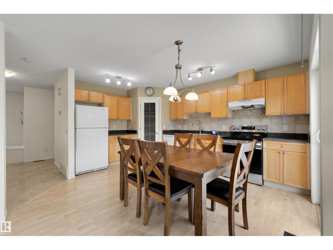
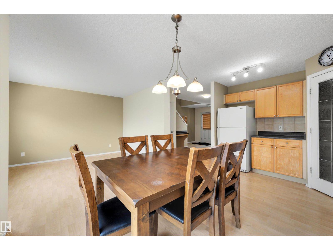
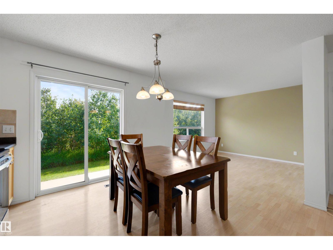
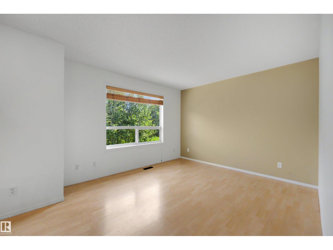
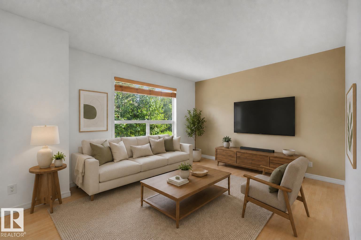
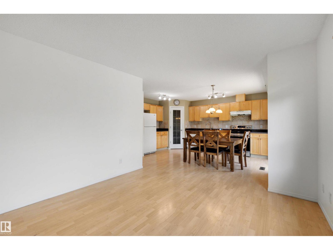
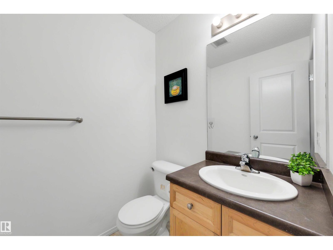
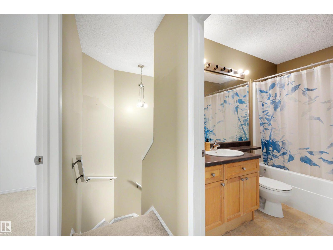
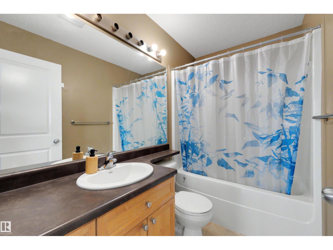
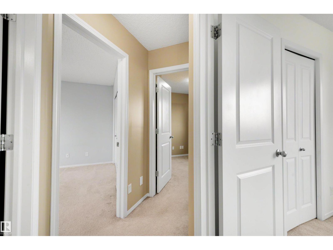
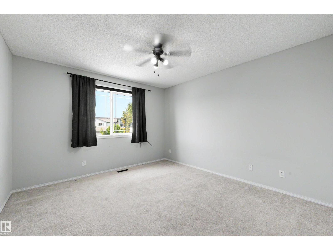
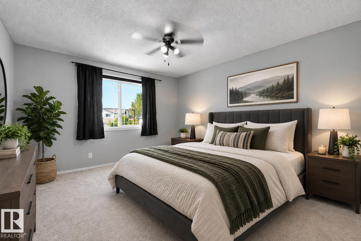
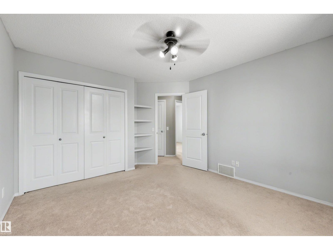
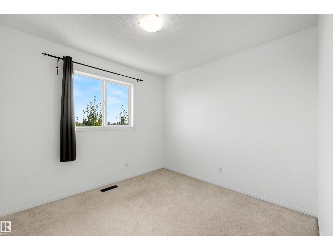
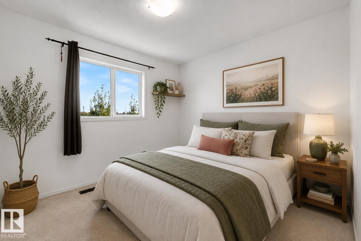
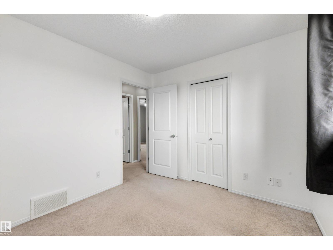
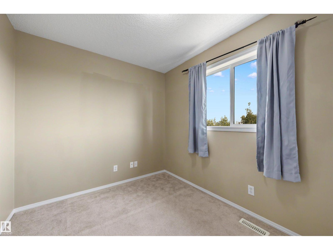
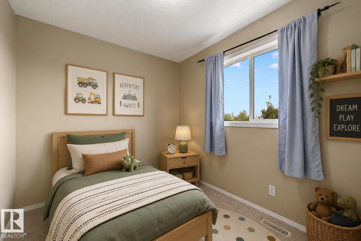
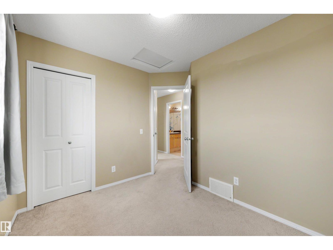
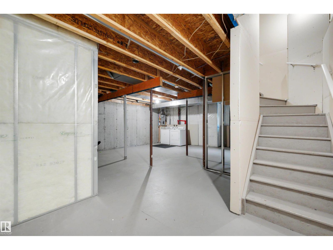
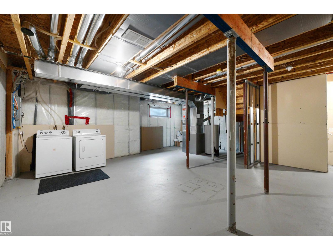
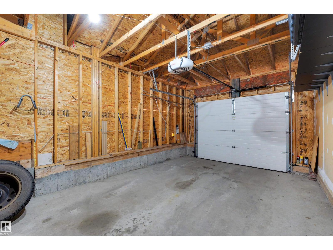
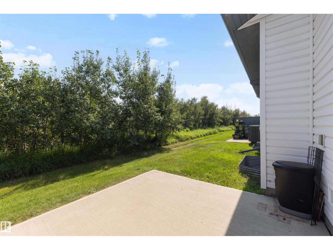
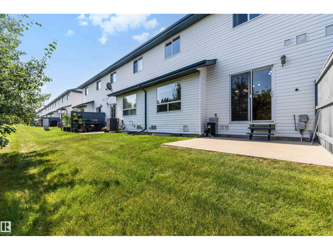
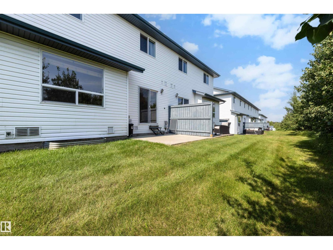
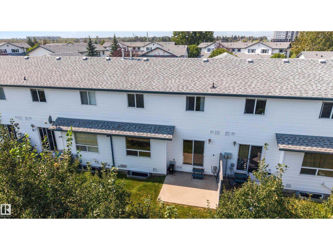
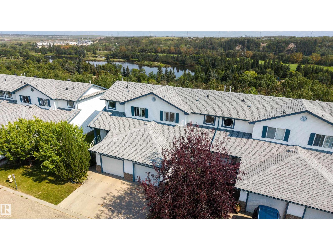
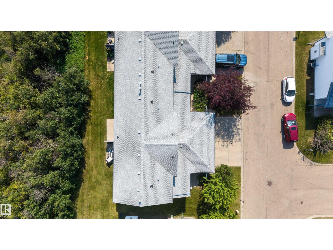
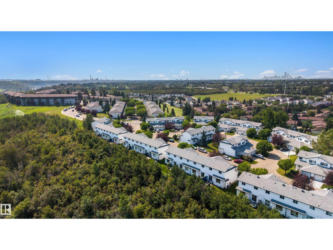
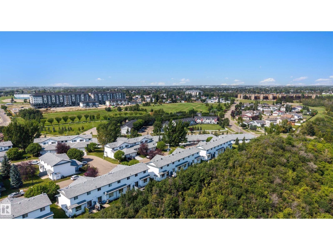
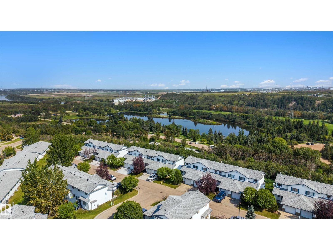
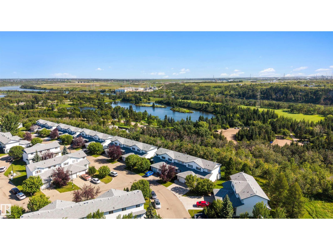
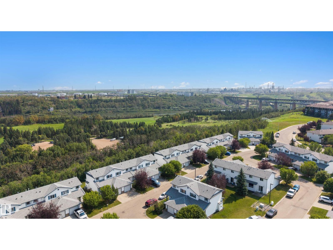
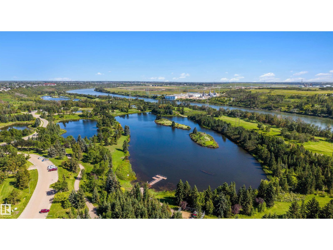
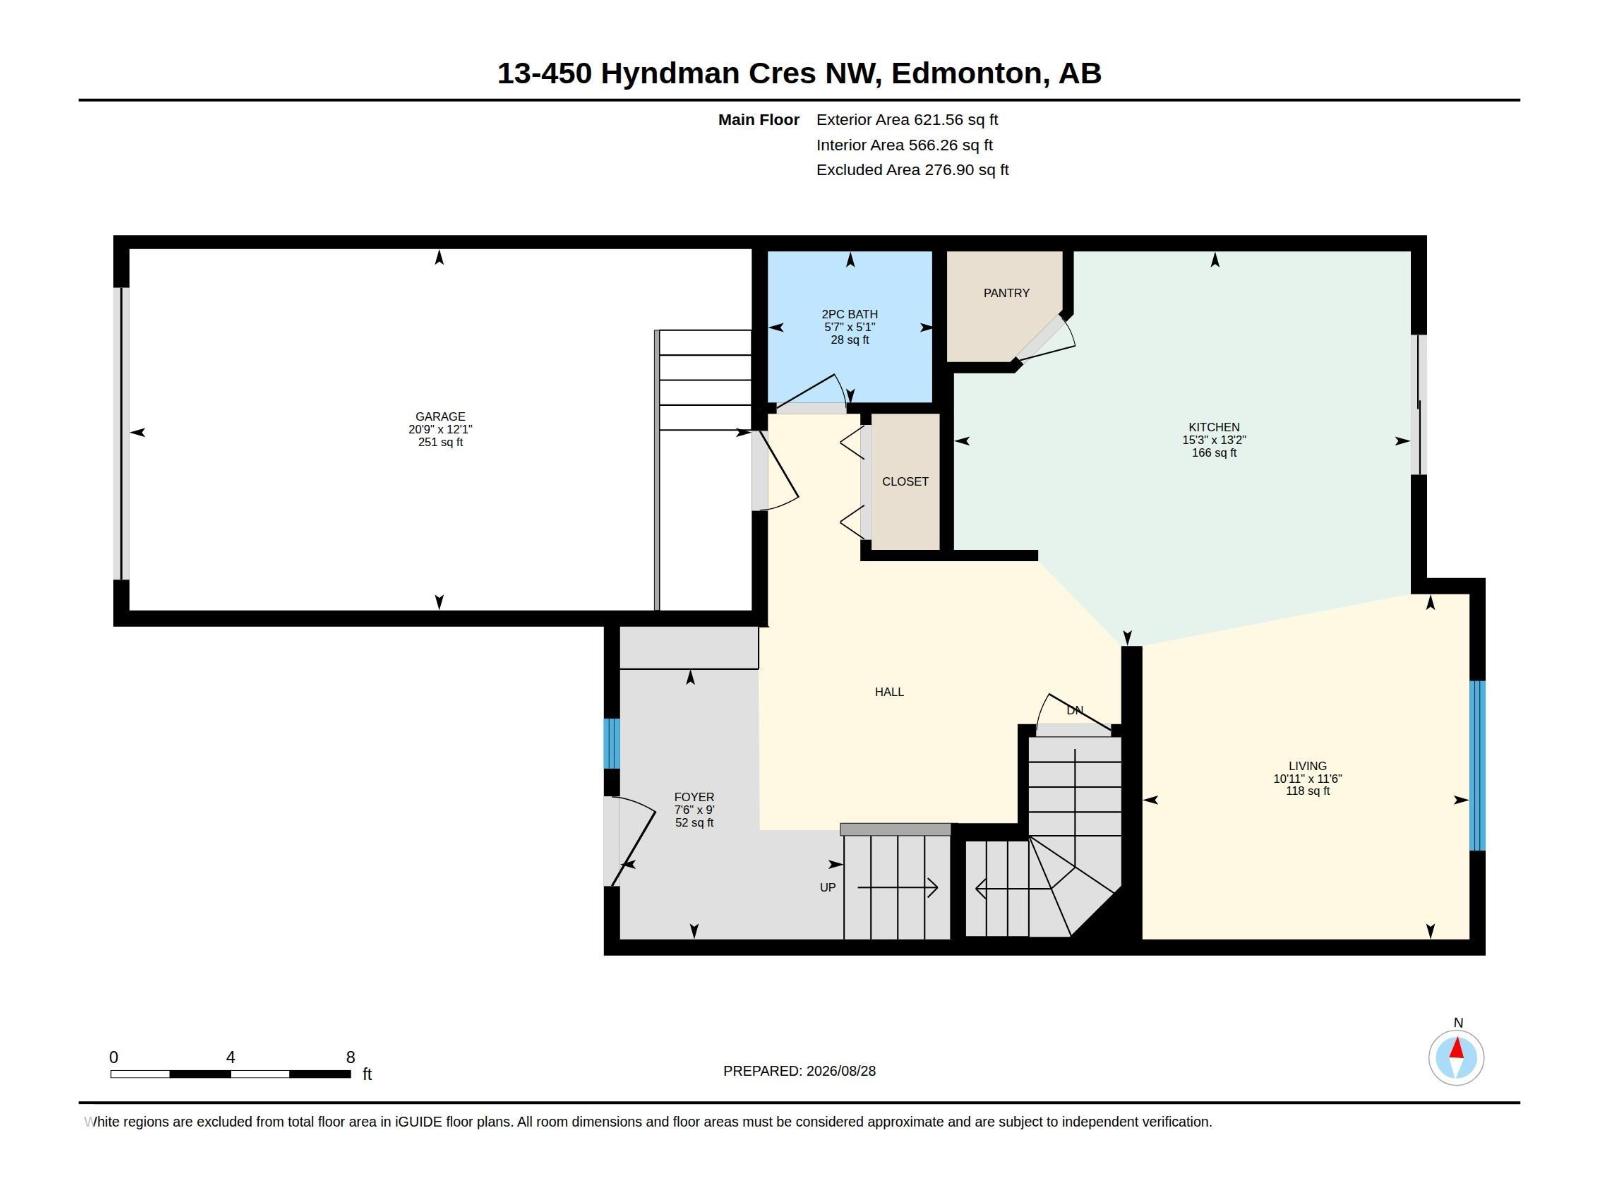
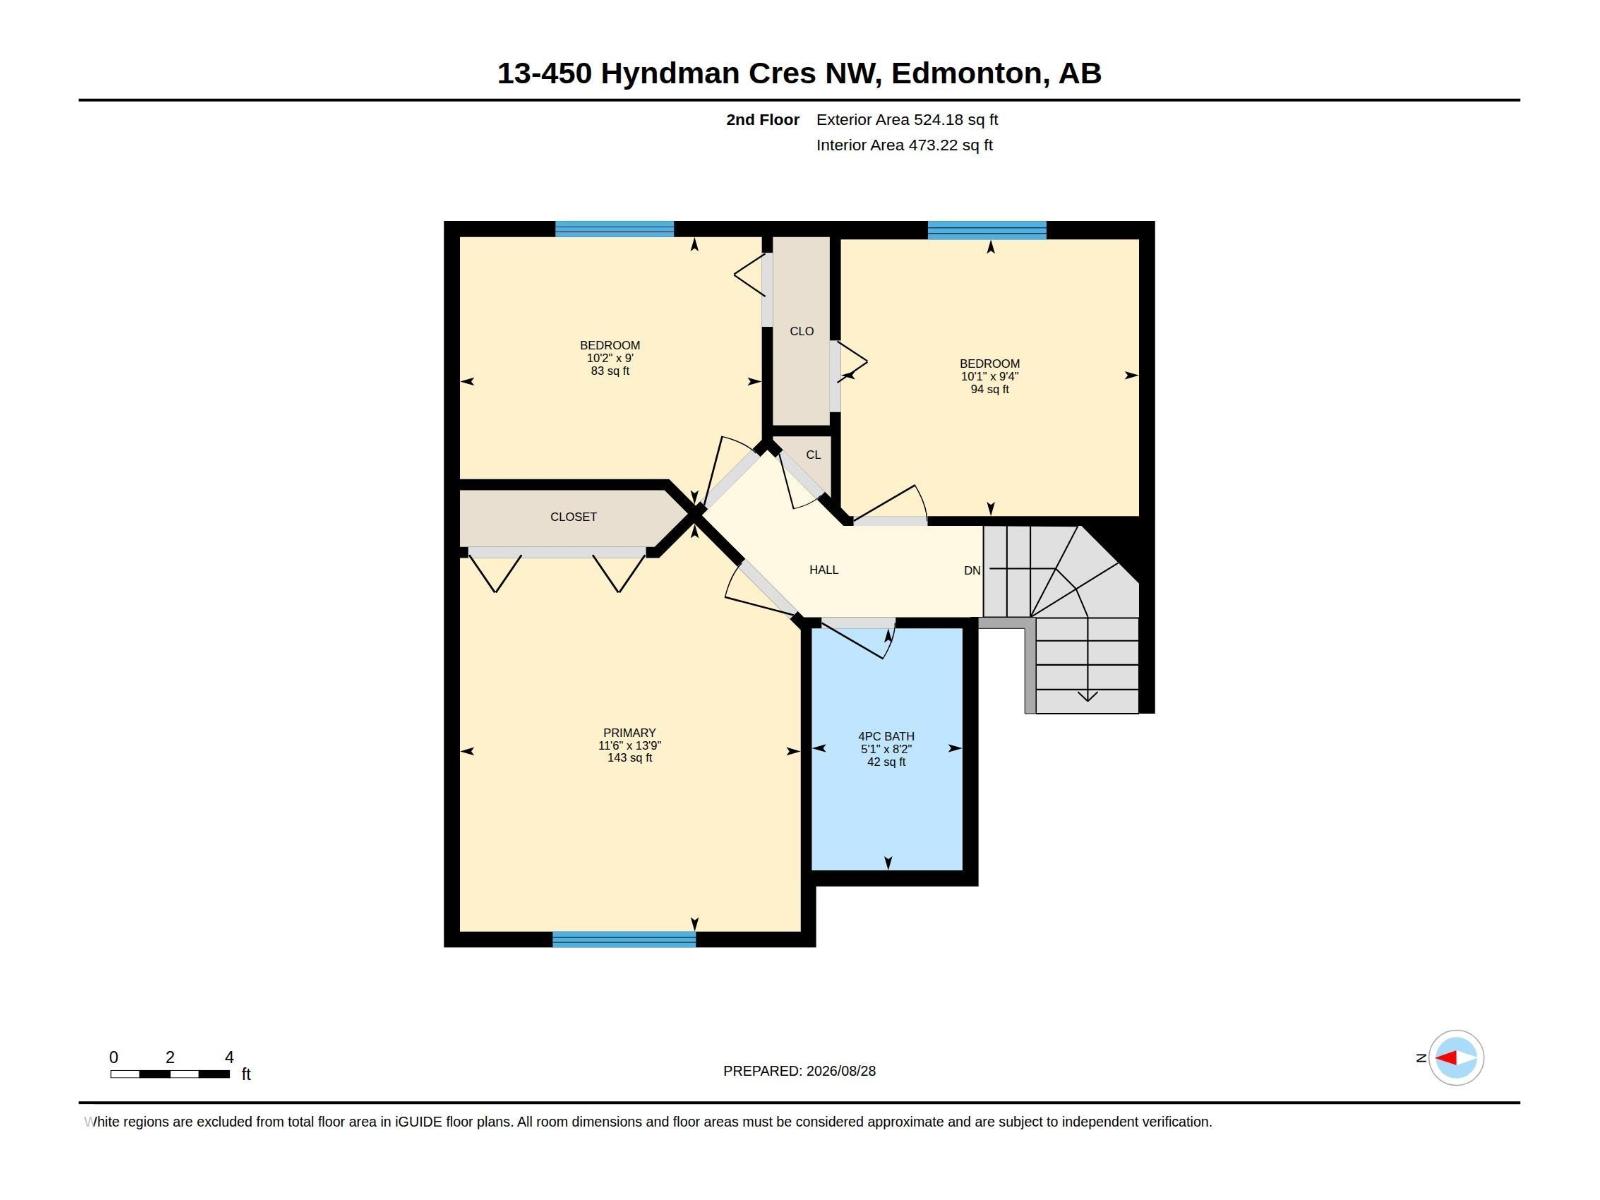
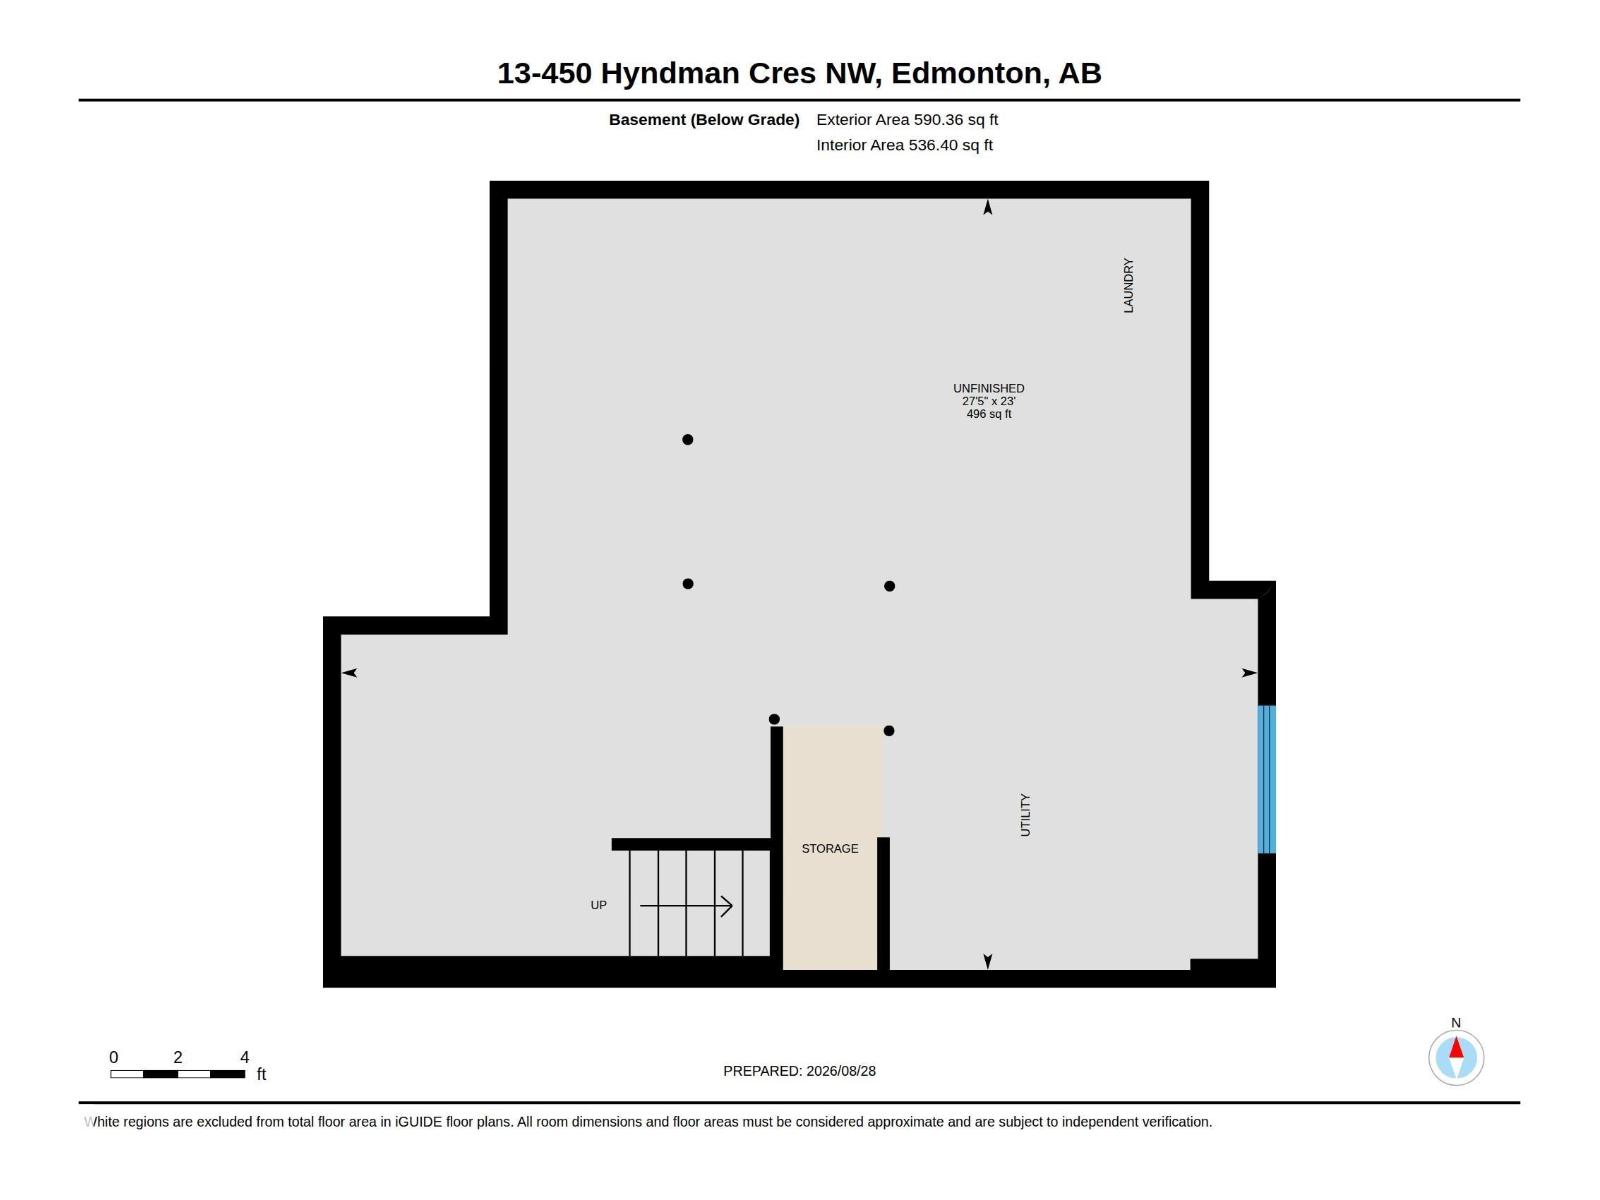
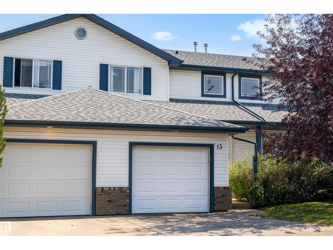
$337.33 MonthlyThis bright 3-bedroom townhouse gives you something that’s hard to find in condo living: privacy, nature and a ravine view right outside your door. The main floor feels open and welcoming, with a spacious entry, laminate flooring and a functional kitchen offering a pantry, plenty of cabinetry and generous counter space. The dining area opens onto the patio, making it easy to picture summer dinners outside, while the living room looks out toward the peaceful nature reserve beyond. Upstairs, the king-sized primary bedroom offers plenty of space, along with two additional bedrooms and a full bathroom. The basement provides laundry, excellent storage and room to finish however works best for you. Add a single garage, shingles and driveway completed in 2025, plus a well-managed complex, and this home is an easy one to settle into. Close to schools, parks, shopping, transit and miles of walking trails, it offers the perfect balance of everyday convenience and a quiet place to come home to. (id:61582)
| MLS® Number | E4506370 |
| Property Type | Single Family |
| Neigbourhood | Canon Ridge |
| Amenities Near By | Park, Playground, Public Transit, Schools, Shopping, Ski Hill |
| Community Features | Public Swimming Pool |
| Features | Ravine, Park/reserve, No Animal Home, No Smoking Home, Environmental Reserve |
| Parking Space Total | 2 |
| Structure | Deck, Porch |
| View Type | Ravine View |
| Bathroom Total | 2 |
| Bedrooms Total | 3 |
| Appliances | Dishwasher, Dryer, Garage Door Opener, Hood Fan, Refrigerator, Stove, Washer |
| Basement Development | Unfinished |
| Basement Type | Full (unfinished) |
| Constructed Date | 2006 |
| Construction Style Attachment | Attached |
| Half Bath Total | 1 |
| Heating Type | Forced Air |
| Stories Total | 2 |
| Size Interior | 1,146 Ft2 |
| Type | Row / Townhouse |
| Attached Garage |
| Acreage | No |
| Land Amenities | Park, Playground, Public Transit, Schools, Shopping, Ski Hill |
| Size Irregular | 382.12 |
| Size Total | 382.12 M2 |
| Size Total Text | 382.12 M2 |
| Level | Type | Length | Width | Dimensions |
|---|---|---|---|---|
| Main Level | Living Room | 3.51 m | 3.33 m | 3.51 m x 3.33 m |
| Main Level | Kitchen | 4.01 m | 4.65 m | 4.01 m x 4.65 m |
| Main Level | Primary Bedroom | 3.51 m | 4.19 m | 3.51 m x 4.19 m |
| Main Level | Bedroom 2 | 3.07 m | 2.85 m | 3.07 m x 2.85 m |
| Main Level | Bedroom 3 | 3.11 m | 2.75 m | 3.11 m x 2.75 m |
Contact us for more information
(403) 262-7653

The trademarks REALTOR®, REALTORS®, and the REALTOR® logo are controlled by The Canadian Real Estate Association (CREA) and identify real estate professionals who are members of CREA. The trademarks MLS®, Multiple Listing Service® and the associated logos are owned by The Canadian Real Estate Association (CREA) and identify the quality of services provided by real estate professionals who are members of CREA. The trademark DDF® is owned by The Canadian Real Estate Association (CREA) and identifies CREA's Data Distribution Facility (DDF®)
Don't have an account? Sign Up