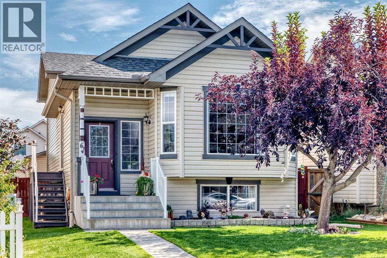
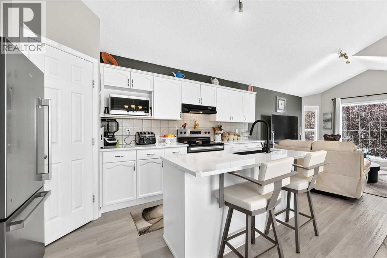
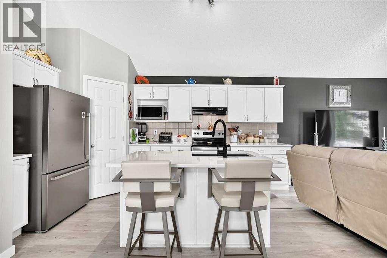
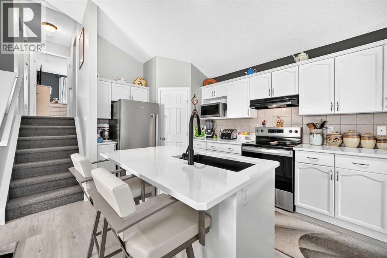
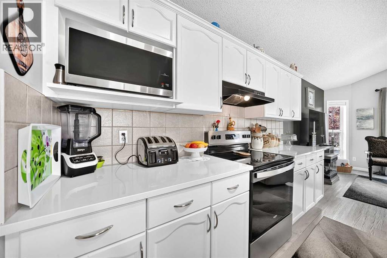
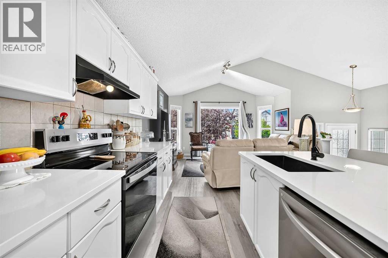
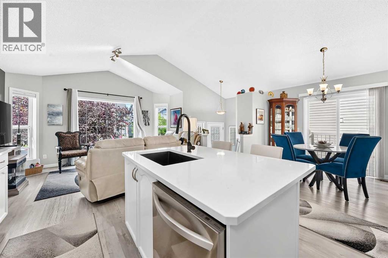
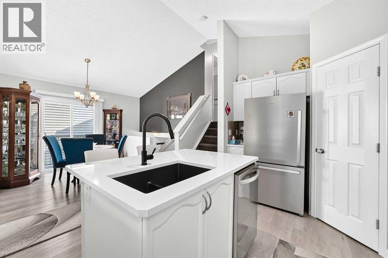
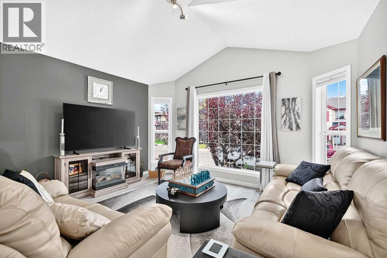
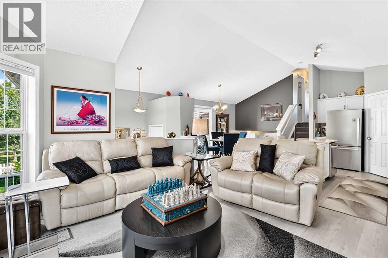
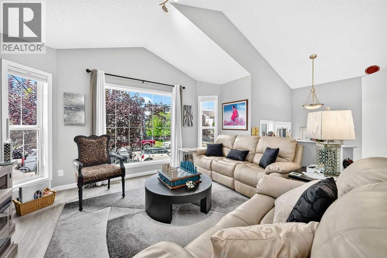
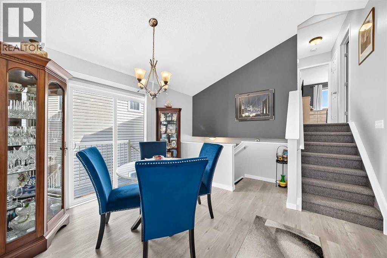
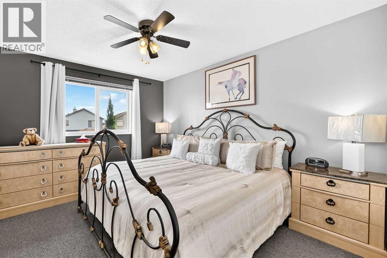
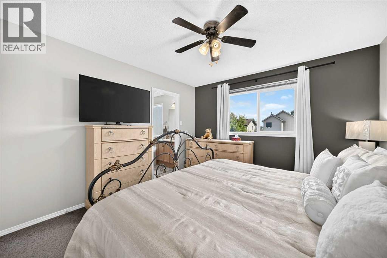
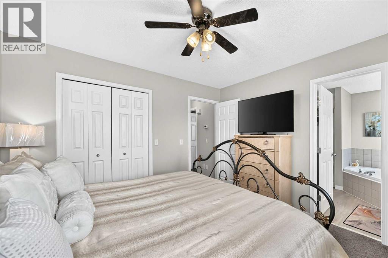
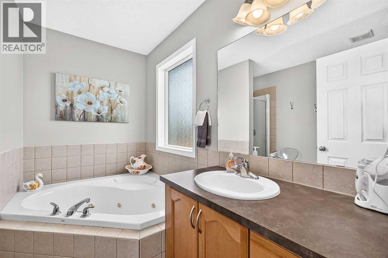
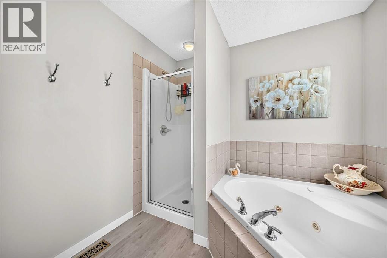
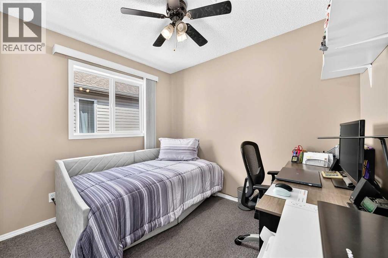
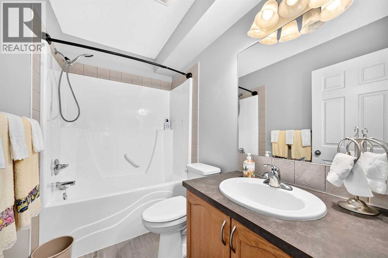
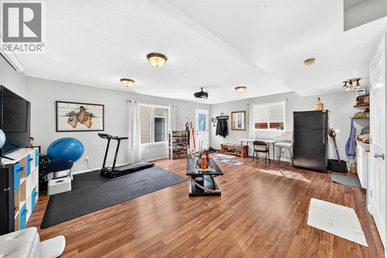
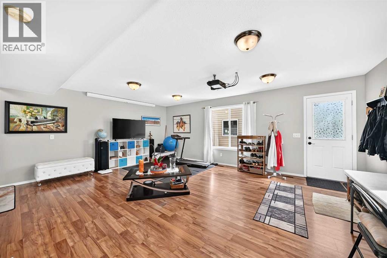
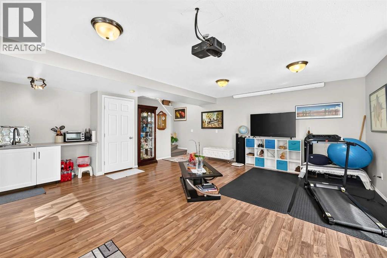
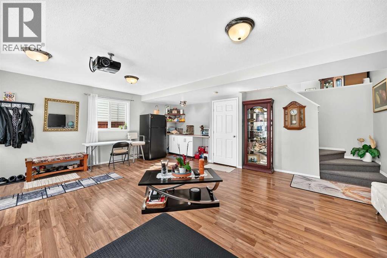
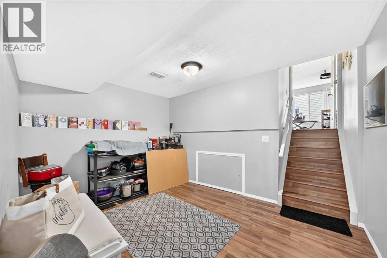
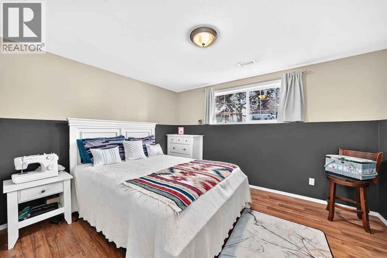
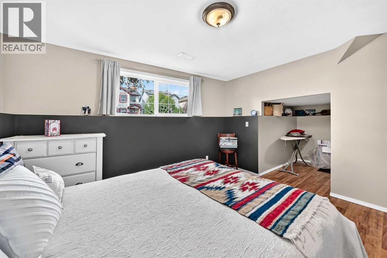
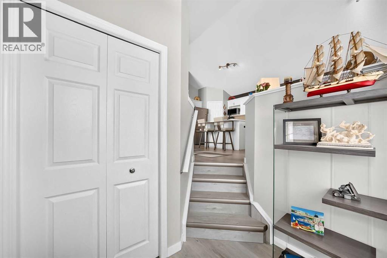
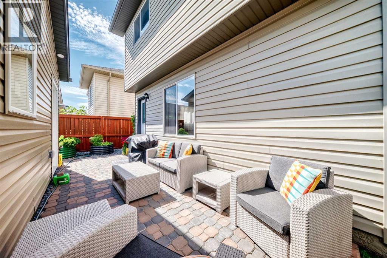
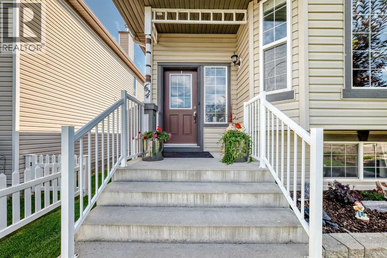
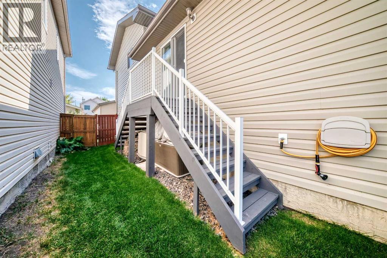
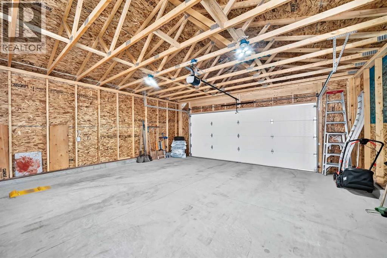
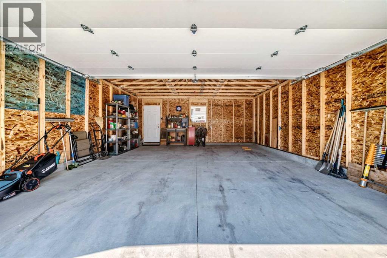
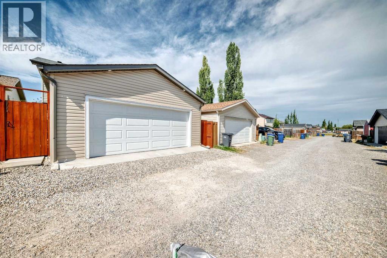
Welcome to this beautifully appointed family home in the highly sought after community of Cimarron Grove. This charming four level split offers a warm and inviting layout, highlighted by soaring vaulted ceilings and large windows that bring in an abundance of natural light. The main floor features a spacious living room that flows seamlessly into the dining area and beautifully updated kitchen, complete with newer stainless steel appliances and quartz countertops (2026), ample cabinetry, a large centre island and a convenient walk-in pantry. Upstairs you will find a spacious primary bedroom with a large closet and a private 4pc ensuite featuring a relaxing jetted corner soaker tub. A good sixed 2nd bedroom and another 4pc bath complete the upper level. The walkout third level provides exceptional versatility and is ideal for a home theatre, gym or recreation room, with direct access to the newly landscaped and fenced backyard. A convenient wet bar adds to the functionality of this level and makes entertaining a breeze. The fourth level offers additional living space with a bright office or flex room, practical laundry area, abundant storage and an oversized 3rd bedroom complete with a walk-in closet. Thoughtfully updated and meticulously maintained, this home features fresh paint, luxury vinyl plank flooring, central air conditioning, a newer roof, new hot water tank (2026), new landscaping and back fence (2026), plus a brand new oversized double detached garage (2026). Ideally located within walking distance to parks, schools and the vibrant Cornerstone Shopping District, offering an excellent selection of shopping, dining and everyday conveniences. This move-in-ready home combines spacious living, thoughtful updates and an exceptional location, perfect for families looking to enjoy everything Cimarron Grove has to offer. (id:61582)
| MLS® Number | A2341125 |
| Property Type | Single Family |
| Community Name | Cimarron Grove |
| Amenities Near By | Park, Playground, Schools, Shopping |
| Features | Back Lane, No Smoking Home |
| Parking Space Total | 2 |
| Plan | 0413835 |
| Bathroom Total | 2 |
| Bedrooms Above Ground | 2 |
| Bedrooms Below Ground | 1 |
| Bedrooms Total | 3 |
| Appliances | Washer, Refrigerator, Dishwasher, Stove, Dryer, Microwave, Hood Fan, Window Coverings, Garage Door Opener |
| Architectural Style | 4 Level |
| Basement Development | Finished |
| Basement Type | Full (finished) |
| Constructed Date | 2006 |
| Construction Material | Wood Frame |
| Construction Style Attachment | Detached |
| Cooling Type | Central Air Conditioning |
| Exterior Finish | Vinyl Siding |
| Flooring Type | Carpeted, Laminate, Vinyl Plank |
| Foundation Type | Poured Concrete |
| Heating Fuel | Natural Gas |
| Heating Type | Forced Air |
| Size Interior | 1,451 Ft2 |
| Total Finished Area | 1450.6 Sqft |
| Type | House |
| Detached Garage | 2 |
| Oversize |
| Acreage | No |
| Fence Type | Fence |
| Land Amenities | Park, Playground, Schools, Shopping |
| Landscape Features | Landscaped |
| Size Depth | 30.51 M |
| Size Frontage | 9.79 M |
| Size Irregular | 3204.00 |
| Size Total | 3204 Sqft|0-4,050 Sqft |
| Size Total Text | 3204 Sqft|0-4,050 Sqft |
| Zoning Description | Tn |
| Level | Type | Length | Width | Dimensions |
|---|---|---|---|---|
| Second Level | Primary Bedroom | 11.92 Ft x 11.33 Ft | ||
| Second Level | Bedroom | 10.75 Ft x 9.25 Ft | ||
| Second Level | 4pc Bathroom | 8.00 Ft x 4.92 Ft | ||
| Second Level | 4pc Bathroom | 9.25 Ft x 8.25 Ft | ||
| Basement | Other | 12.17 Ft x 9.67 Ft | ||
| Basement | Bedroom | 13.00 Ft x 10.42 Ft | ||
| Basement | Other | 7.42 Ft x 6.42 Ft | ||
| Basement | Laundry Room | 12.25 Ft x 7.33 Ft | ||
| Lower Level | Family Room | 20.92 Ft x 18.08 Ft | ||
| Lower Level | Other | 8.00 Ft x 2.17 Ft | ||
| Main Level | Kitchen | 14.42 Ft x 8.50 Ft | ||
| Main Level | Dining Room | 13.33 Ft x 9.83 Ft | ||
| Main Level | Living Room | 13.58 Ft x 12.17 Ft | ||
| Main Level | Other | 7.00 Ft x 5.42 Ft | ||
| Main Level | Pantry | 3.67 Ft x 3.67 Ft |
Contact us for more information
(403) 606-3500
(888) 239-4659

The trademarks REALTOR®, REALTORS®, and the REALTOR® logo are controlled by The Canadian Real Estate Association (CREA) and identify real estate professionals who are members of CREA. The trademarks MLS®, Multiple Listing Service® and the associated logos are owned by The Canadian Real Estate Association (CREA) and identify the quality of services provided by real estate professionals who are members of CREA. The trademark DDF® is owned by The Canadian Real Estate Association (CREA) and identifies CREA's Data Distribution Facility (DDF®)
Don't have an account? Sign Up