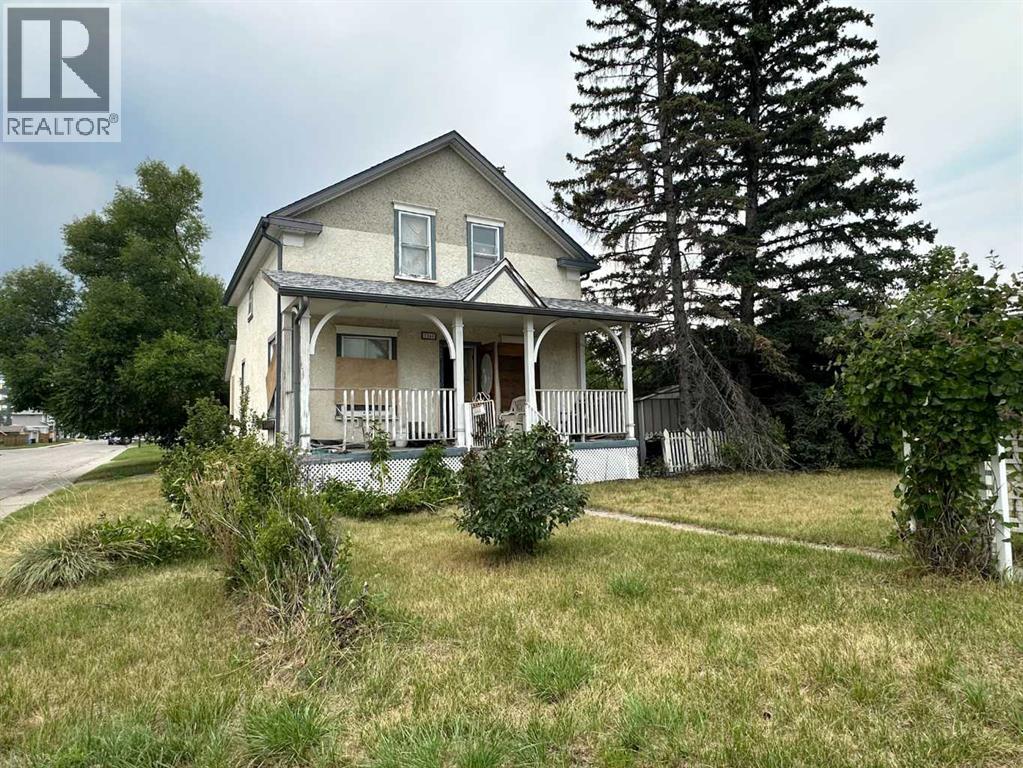
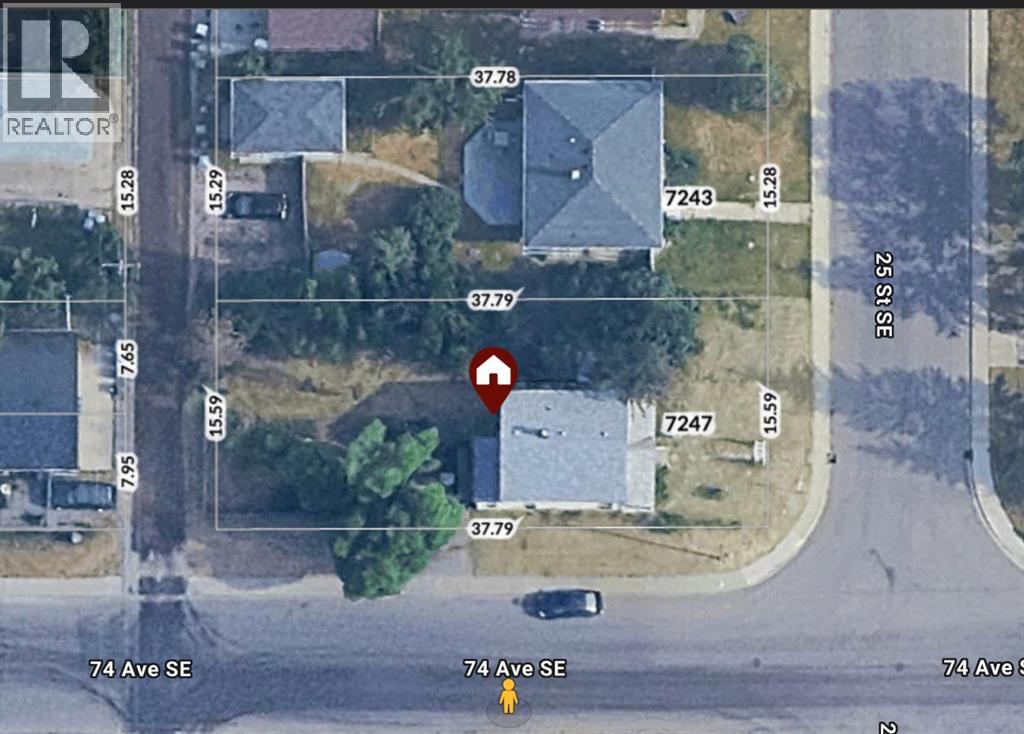
ATTENTION BUILDERS, DEVELOPERS AND INVESTORS! Redevelopment opportunity on a full-sized R-C2 CORNER LOT in the established community of Ogden. Measuring approximately 50' x 124' with approximately 6,300 sq. ft. of land, this substantial parcel offers potential for future redevelopment, subject to City of Calgary approval. The corner position provides additional street frontage and may offer greater flexibility when considering future development plans. The existing home, originally built in 1914, is NOT HABITABLE and the property is being sold strictly “AS IS, WHERE IS” for land value. There is NO GARAGE, providing a relatively open site for future redevelopment. The SELLER PREFERS A LONGER POSSESSION PERIOD, which may provide a purchaser with additional time to prepare development plans and begin the permitting and approval process prior to closing. Located near schools, parks, shopping and community amenities, with convenient access to Glenmore Trail, Deerfoot Trail, the Bow River pathway system and Quarry Park. An opportunity to acquire a full-sized corner parcel in an established inner-city community with ongoing redevelopment and infill activity. (id:61582)
| MLS® Number | A2341522 |
| Property Type | Single Family |
| Community Name | Ogden |
| Amenities Near By | Park, Playground, Recreation Nearby, Schools, Shopping |
| Features | See Remarks |
| Parking Space Total | 1 |
| Plan | 375am |
| Structure | None |
| Bathroom Total | 1 |
| Bedrooms Above Ground | 1 |
| Bedrooms Total | 1 |
| Appliances | See Remarks |
| Basement Development | Partially Finished |
| Basement Type | Partial (partially Finished) |
| Constructed Date | 1914 |
| Construction Material | Wood Frame |
| Construction Style Attachment | Detached |
| Cooling Type | None |
| Flooring Type | Other |
| Foundation Type | Poured Concrete |
| Heating Type | See Remarks |
| Stories Total | 2 |
| Size Interior | 1,184 Ft2 |
| Total Finished Area | 1184 Sqft |
| Type | House |
| None |
| Acreage | No |
| Fence Type | Partially Fenced |
| Land Amenities | Park, Playground, Recreation Nearby, Schools, Shopping |
| Size Depth | 37.79 M |
| Size Frontage | 15.59 M |
| Size Irregular | 587.00 |
| Size Total | 587 M2|4,051 - 7,250 Sqft |
| Size Total Text | 587 M2|4,051 - 7,250 Sqft |
| Zoning Description | R-cg |
| Level | Type | Length | Width | Dimensions |
|---|---|---|---|---|
| Main Level | Primary Bedroom | 3.10 M x 2.50 M | ||
| Main Level | 4pc Bathroom | .00 M x .00 M |
Contact us for more information
(403) 460-3888
(403) 474-8333

The trademarks REALTOR®, REALTORS®, and the REALTOR® logo are controlled by The Canadian Real Estate Association (CREA) and identify real estate professionals who are members of CREA. The trademarks MLS®, Multiple Listing Service® and the associated logos are owned by The Canadian Real Estate Association (CREA) and identify the quality of services provided by real estate professionals who are members of CREA. The trademark DDF® is owned by The Canadian Real Estate Association (CREA) and identifies CREA's Data Distribution Facility (DDF®)
Don't have an account? Sign Up