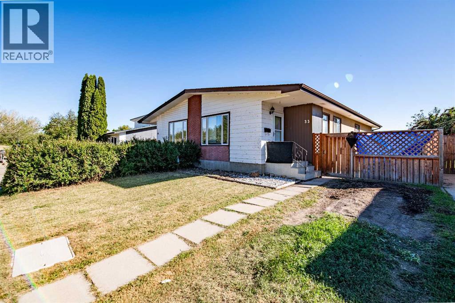
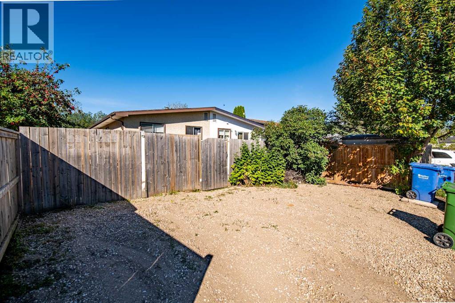
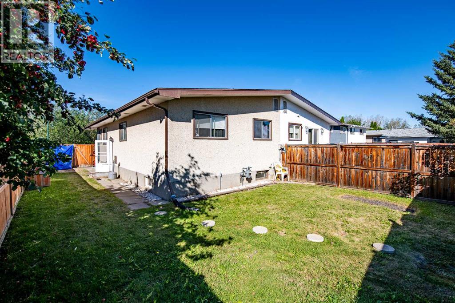
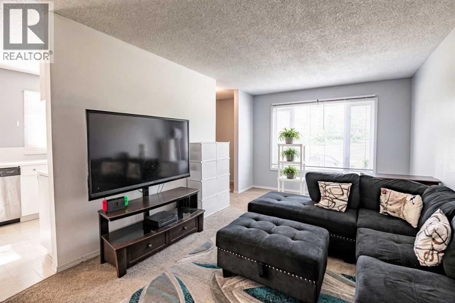
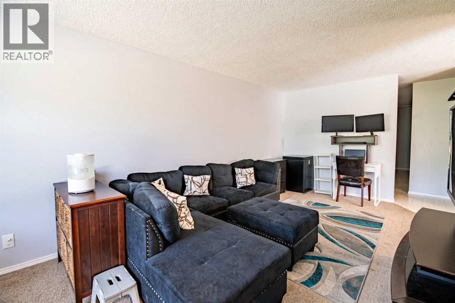
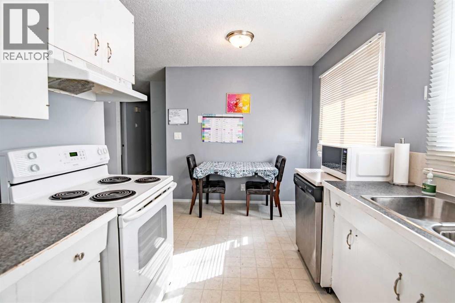
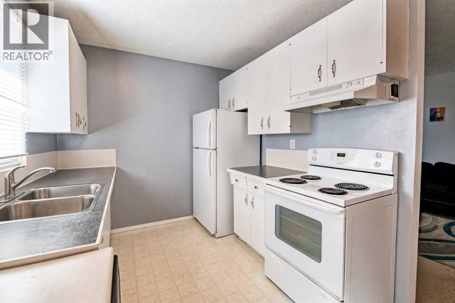
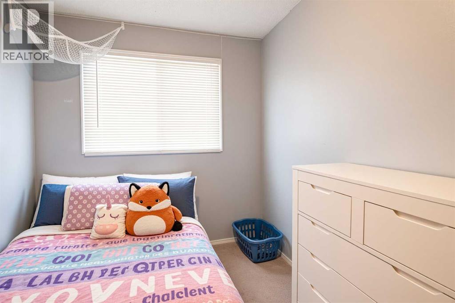
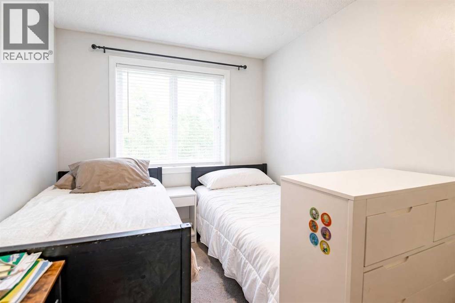
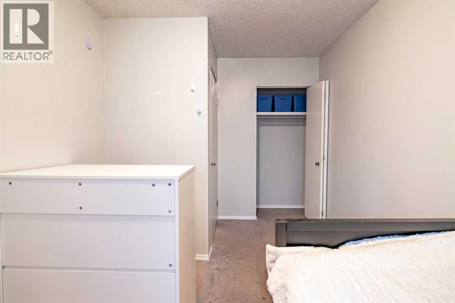
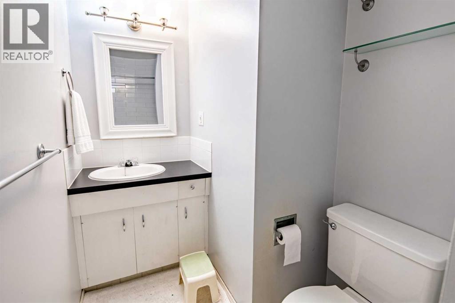
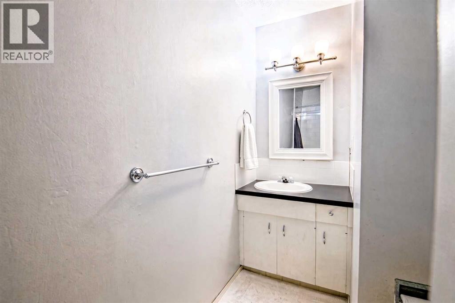
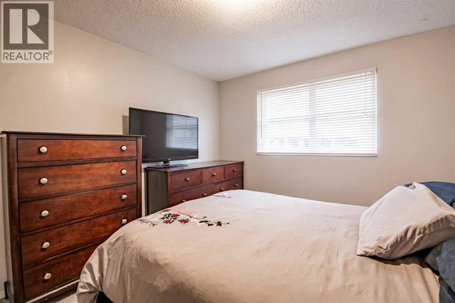
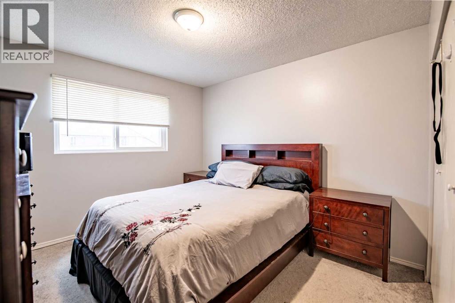
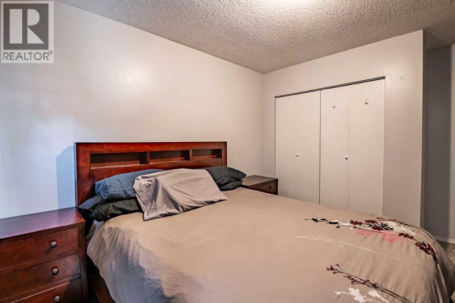
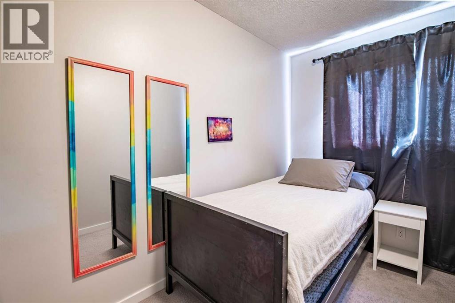
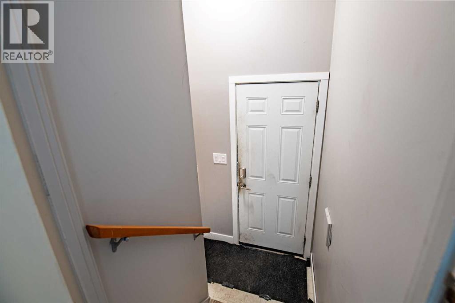
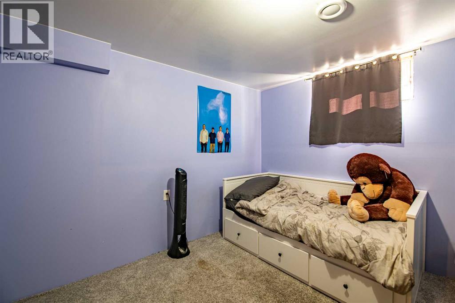
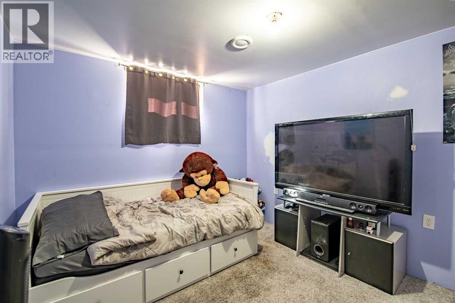
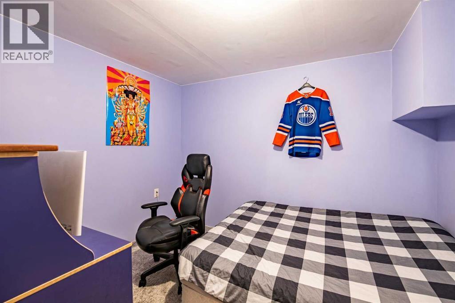
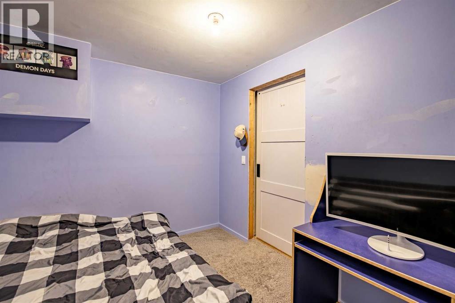
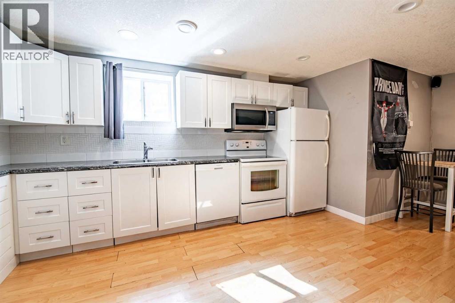
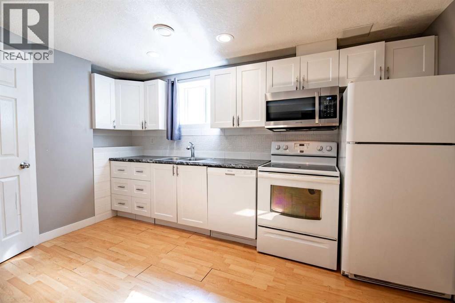
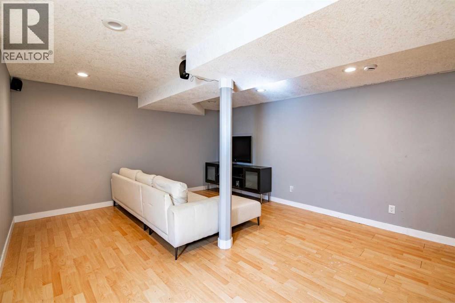
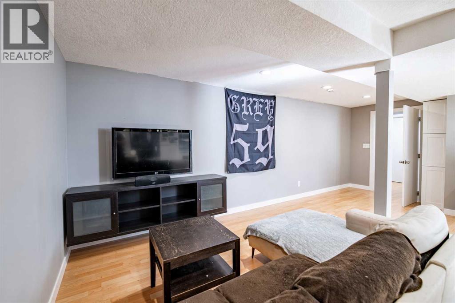
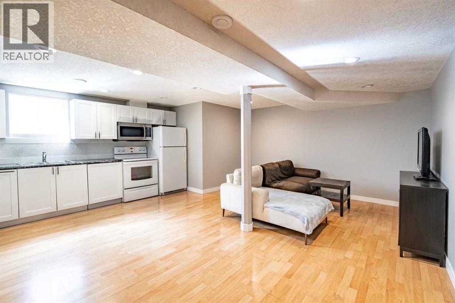
Great half duplex offering excellent flexibility for first-time buyers or investors. The main floor provides comfortable living space with 3 beds/1 bath while the basement features a separate 1 bedroom/1 bathroom suite setup (with newer windows in the past 5 years) that could help with mortgage payments or generate additional income. The property sits on a great lot with a spacious backyard for kids, BBQ's, games, gardening...almost anything you can want. Ample rear parking is available for multiple vehicles/RV and off street parking out front. Conveniently located near bus routes, major roads, parks, playgrounds, schools, and shopping, this home offers easy access to everything you need. Whether you're a first-time homeowner looking for your own space, someone wanting help with the mortgage through the basement suite, or an investor seeking a versatile property, this half duplex checks many boxes. Mortagge payments could be as low as $1434 per month with 5% down or $1208 with 20% for an investment (subject to qualification). (id:61582)
| MLS® Number | A2341430 |
| Property Type | Single Family |
| Community Name | Oriole Park |
| Amenities Near By | Park, Playground, Schools, Shopping |
| Features | See Remarks, Other, Back Lane, No Animal Home, No Smoking Home |
| Parking Space Total | 6 |
| Plan | 5281rs |
| Structure | See Remarks |
| Bathroom Total | 3 |
| Bedrooms Above Ground | 3 |
| Bedrooms Below Ground | 1 |
| Bedrooms Total | 4 |
| Appliances | See Remarks |
| Architectural Style | Bungalow |
| Basement Development | Finished |
| Basement Features | Separate Entrance, Suite |
| Basement Type | Full (finished) |
| Constructed Date | 1972 |
| Construction Style Attachment | Semi-detached |
| Cooling Type | None |
| Flooring Type | Carpeted, Laminate |
| Foundation Type | Poured Concrete |
| Heating Type | Forced Air |
| Stories Total | 1 |
| Size Interior | 970 Ft2 |
| Total Finished Area | 970 Sqft |
| Type | Duplex |
| Other | |
| Parking Pad | |
| R V |
| Acreage | No |
| Fence Type | Fence |
| Land Amenities | Park, Playground, Schools, Shopping |
| Landscape Features | Lawn |
| Size Depth | 113 M |
| Size Frontage | 51 M |
| Size Irregular | 3705.00 |
| Size Total | 3705 Sqft|0-4,050 Sqft |
| Size Total Text | 3705 Sqft|0-4,050 Sqft |
| Zoning Description | R-d |
| Level | Type | Length | Width | Dimensions |
|---|---|---|---|---|
| Basement | Kitchen | 12.67 Ft x 4.33 Ft | ||
| Basement | Den | 10.67 Ft x 8.33 Ft | ||
| Basement | Family Room | 20.00 Ft x 13.50 Ft | ||
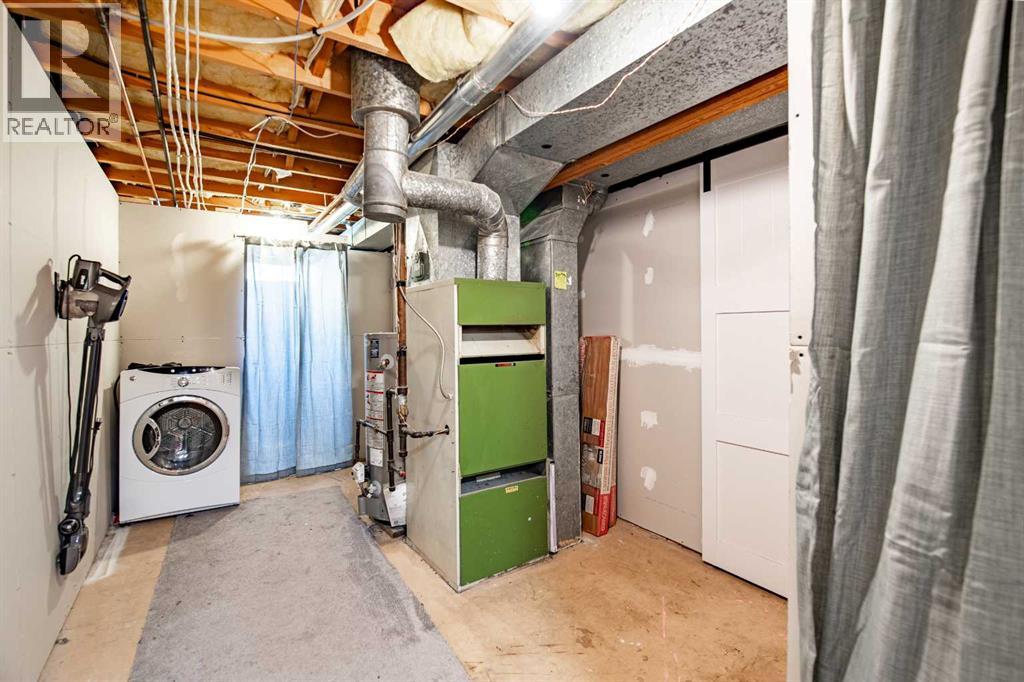
| Basement | Laundry Room | 5.33 Ft x 5.58 Ft | ||
| Basement | Storage | 6.58 Ft x 2.67 Ft | ||
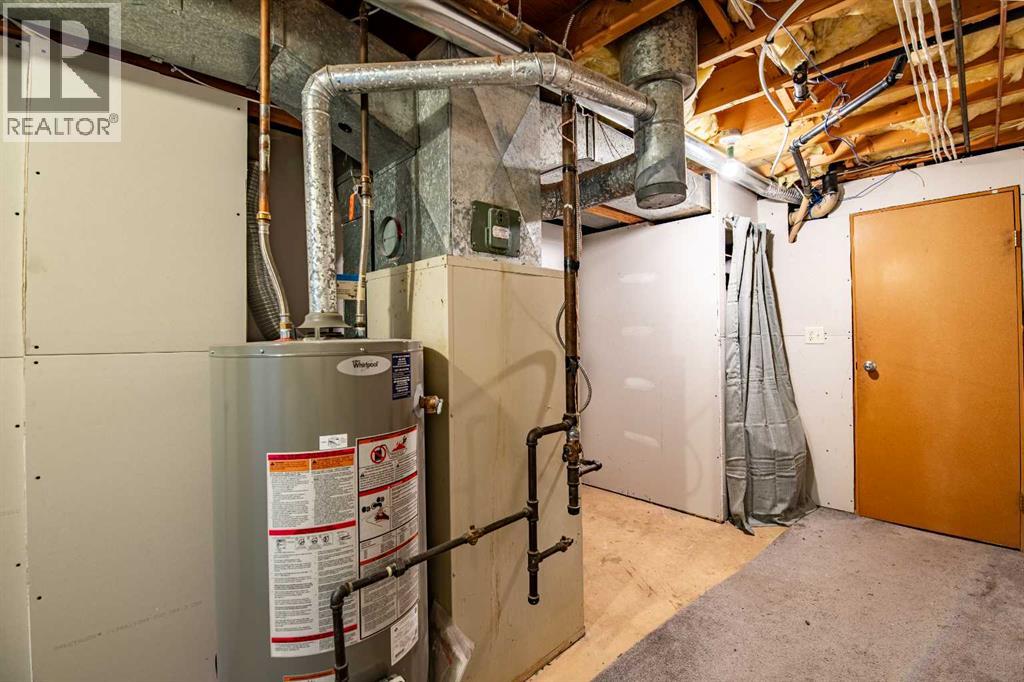
| Basement | Furnace | 9.08 Ft x 16.00 Ft | ||
| Basement | Bedroom | 10.50 Ft x 9.50 Ft | ||
| Basement | 3pc Bathroom | 4.00 Ft x 8.00 Ft | ||
| Main Level | Kitchen | 14.42 Ft x 8.00 Ft | ||
| Main Level | Living Room | 10.58 Ft x 20.42 Ft | ||
| Main Level | Foyer | 5.50 Ft x 4.75 Ft | ||
| Main Level | Foyer | 6.33 Ft x 3.00 Ft | ||
| Main Level | Primary Bedroom | 10.33 Ft x 13.58 Ft | ||
| Main Level | Bedroom | 7.33 Ft x 10.33 Ft | ||
| Main Level | Bedroom | 13.58 Ft x 8.33 Ft | ||
| Main Level | 3pc Bathroom | 4.00 Ft x 8.33 Ft | ||
| Main Level | 4pc Bathroom | 4.75 Ft x 11.67 Ft |
Contact us for more information
(403) 343-3344
(403) 347-7930
www.coldwellbankerontrack.com/

The trademarks REALTOR®, REALTORS®, and the REALTOR® logo are controlled by The Canadian Real Estate Association (CREA) and identify real estate professionals who are members of CREA. The trademarks MLS®, Multiple Listing Service® and the associated logos are owned by The Canadian Real Estate Association (CREA) and identify the quality of services provided by real estate professionals who are members of CREA. The trademark DDF® is owned by The Canadian Real Estate Association (CREA) and identifies CREA's Data Distribution Facility (DDF®)
Don't have an account? Sign Up