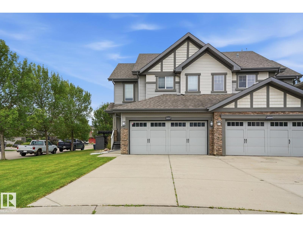
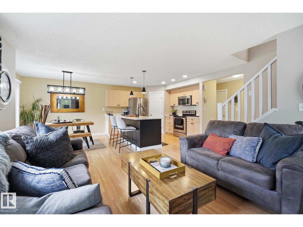
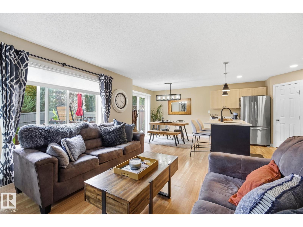
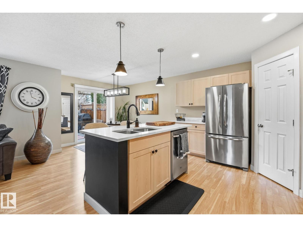
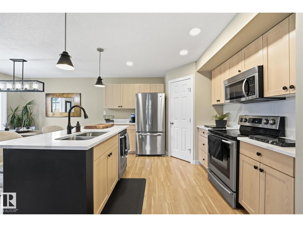
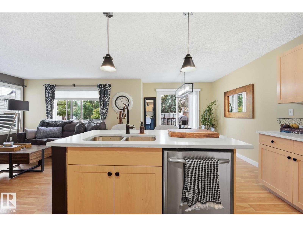
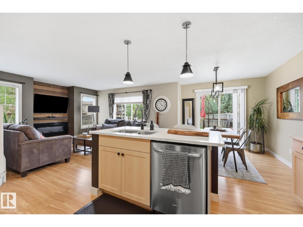
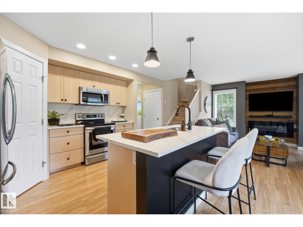
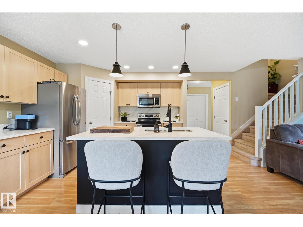
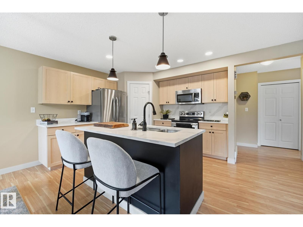
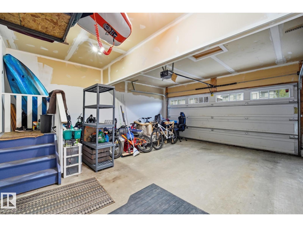
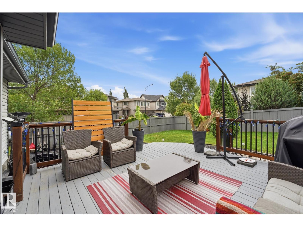
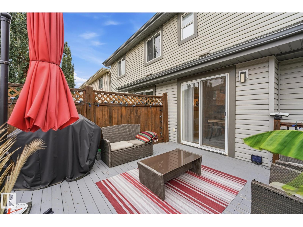
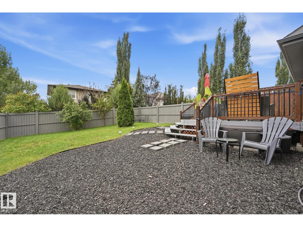
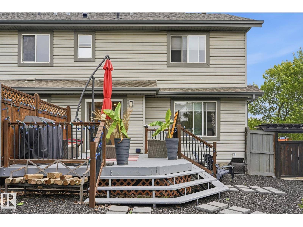
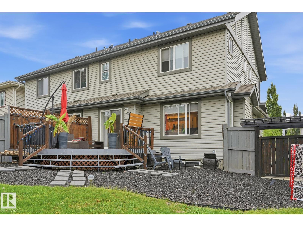
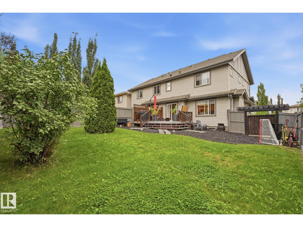
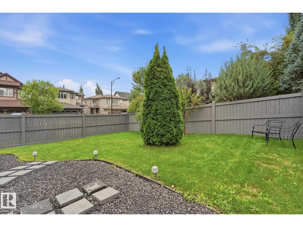
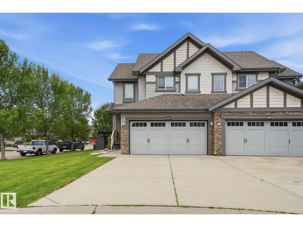
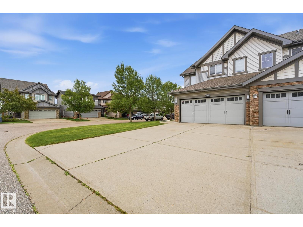
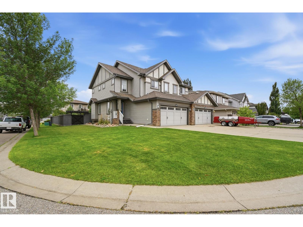
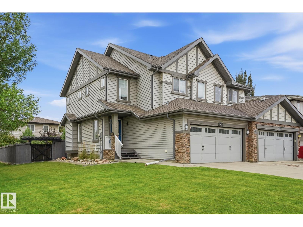
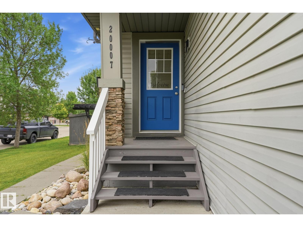
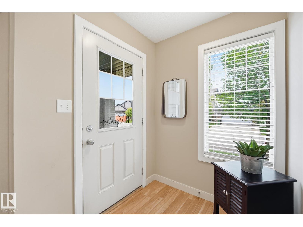
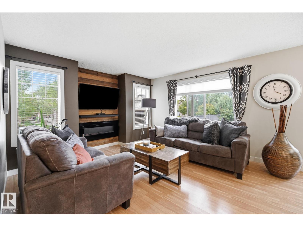
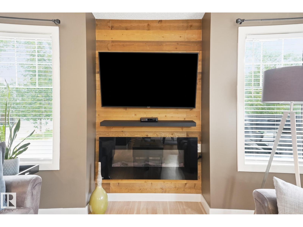
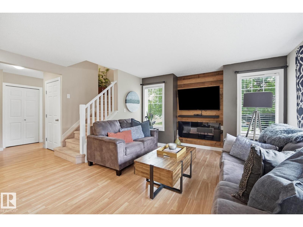
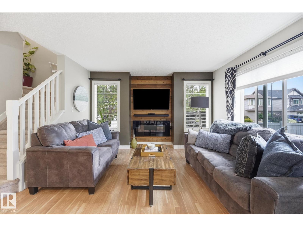
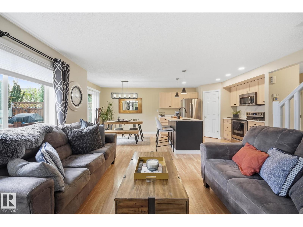
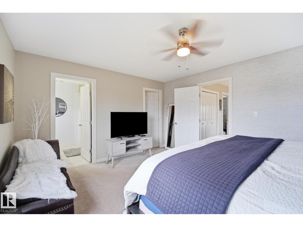
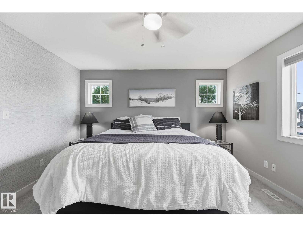
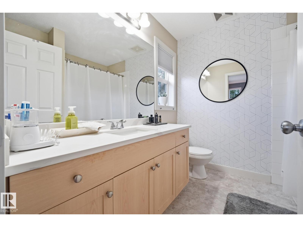
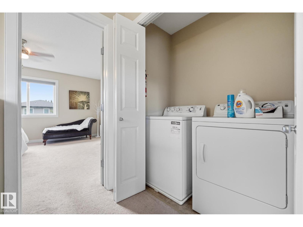
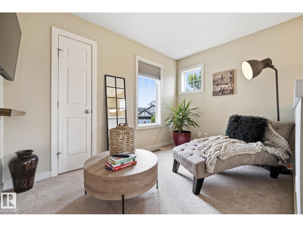
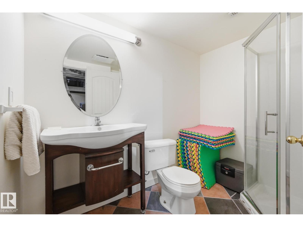
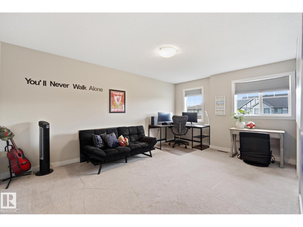
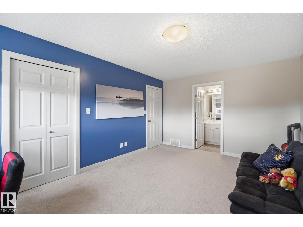
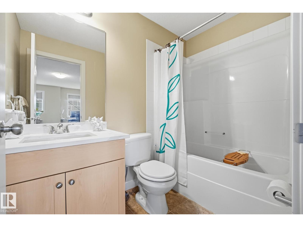
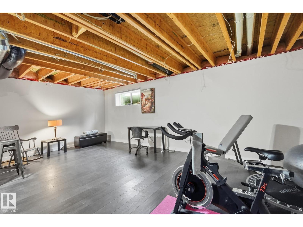
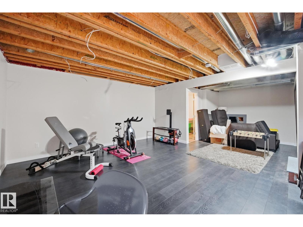
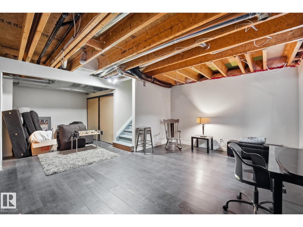
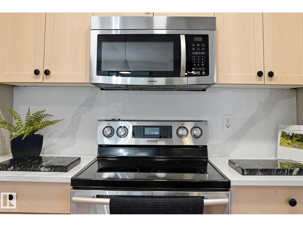
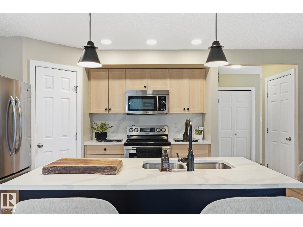
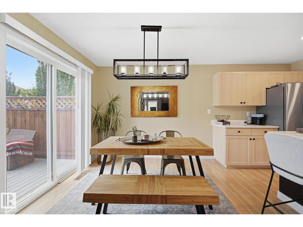
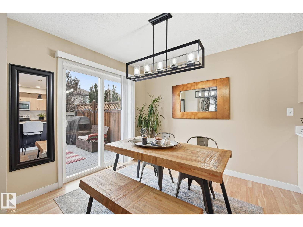
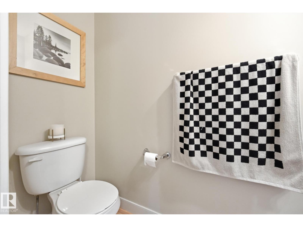
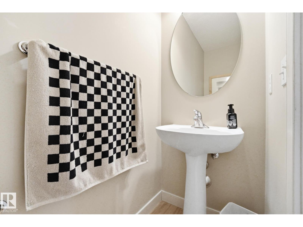
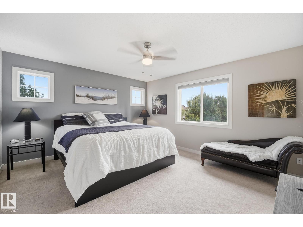
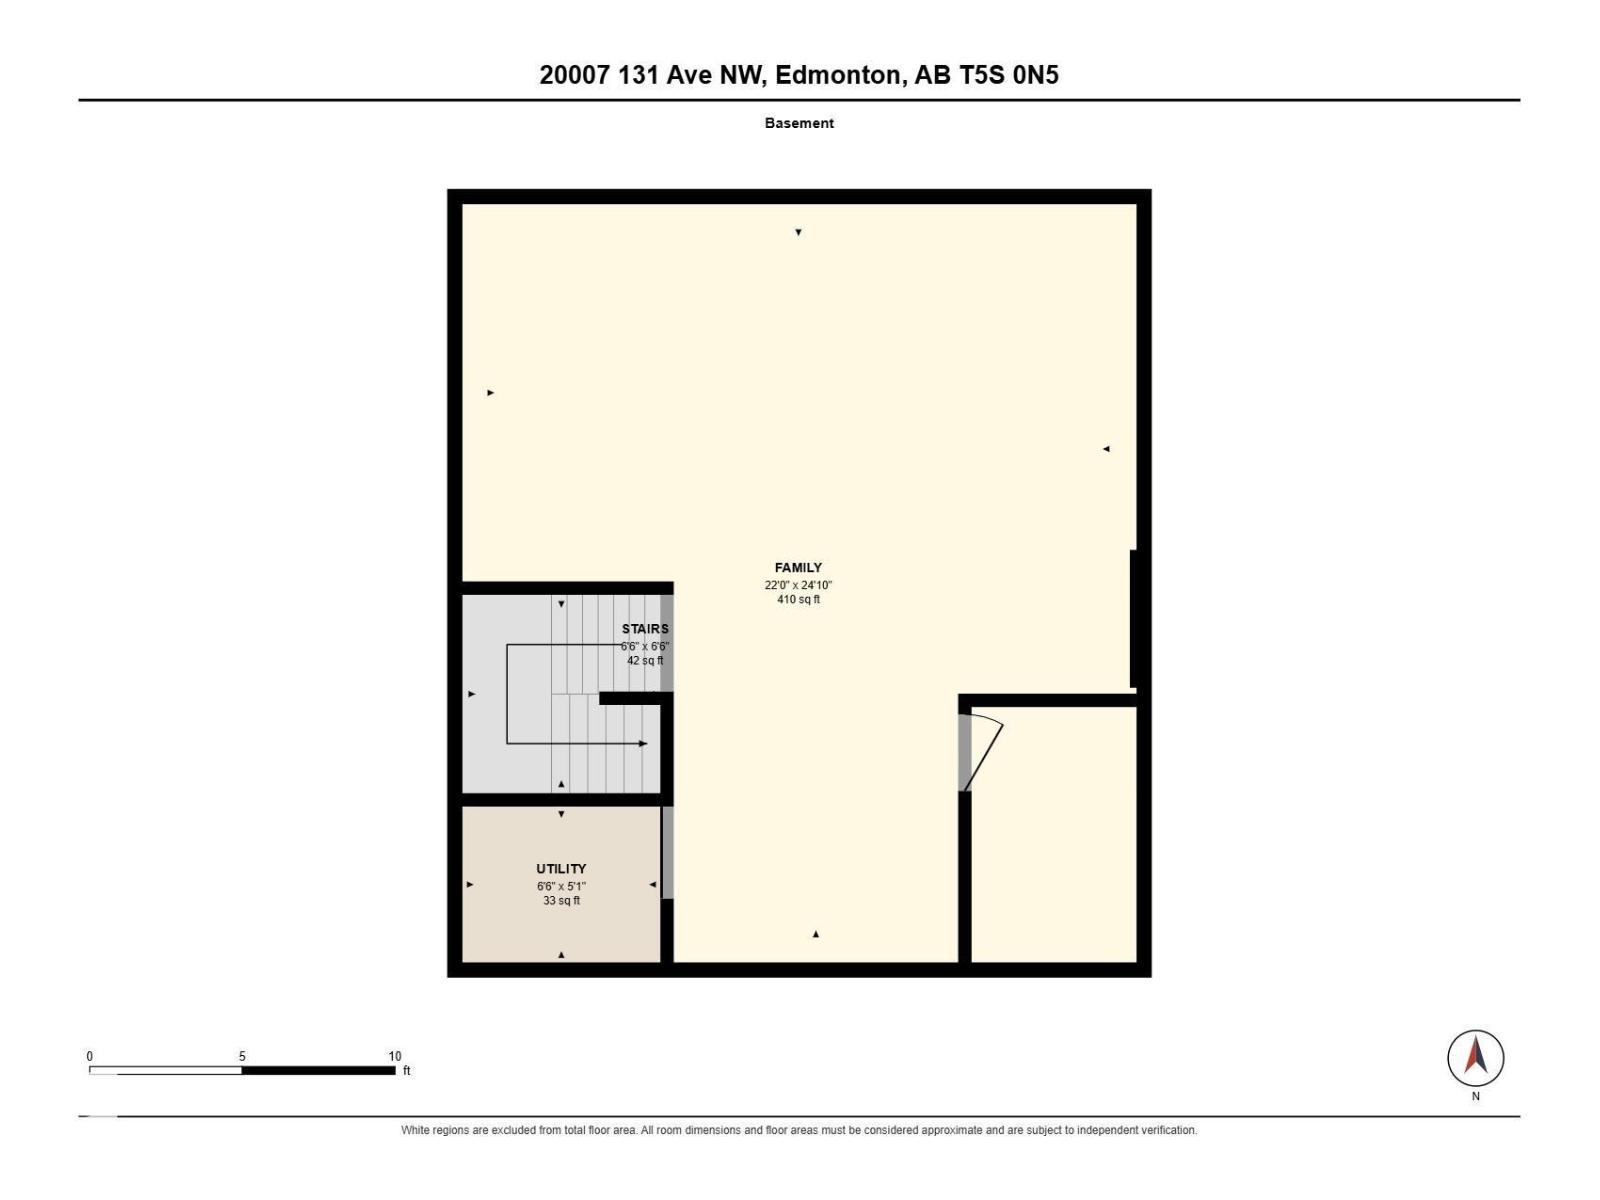
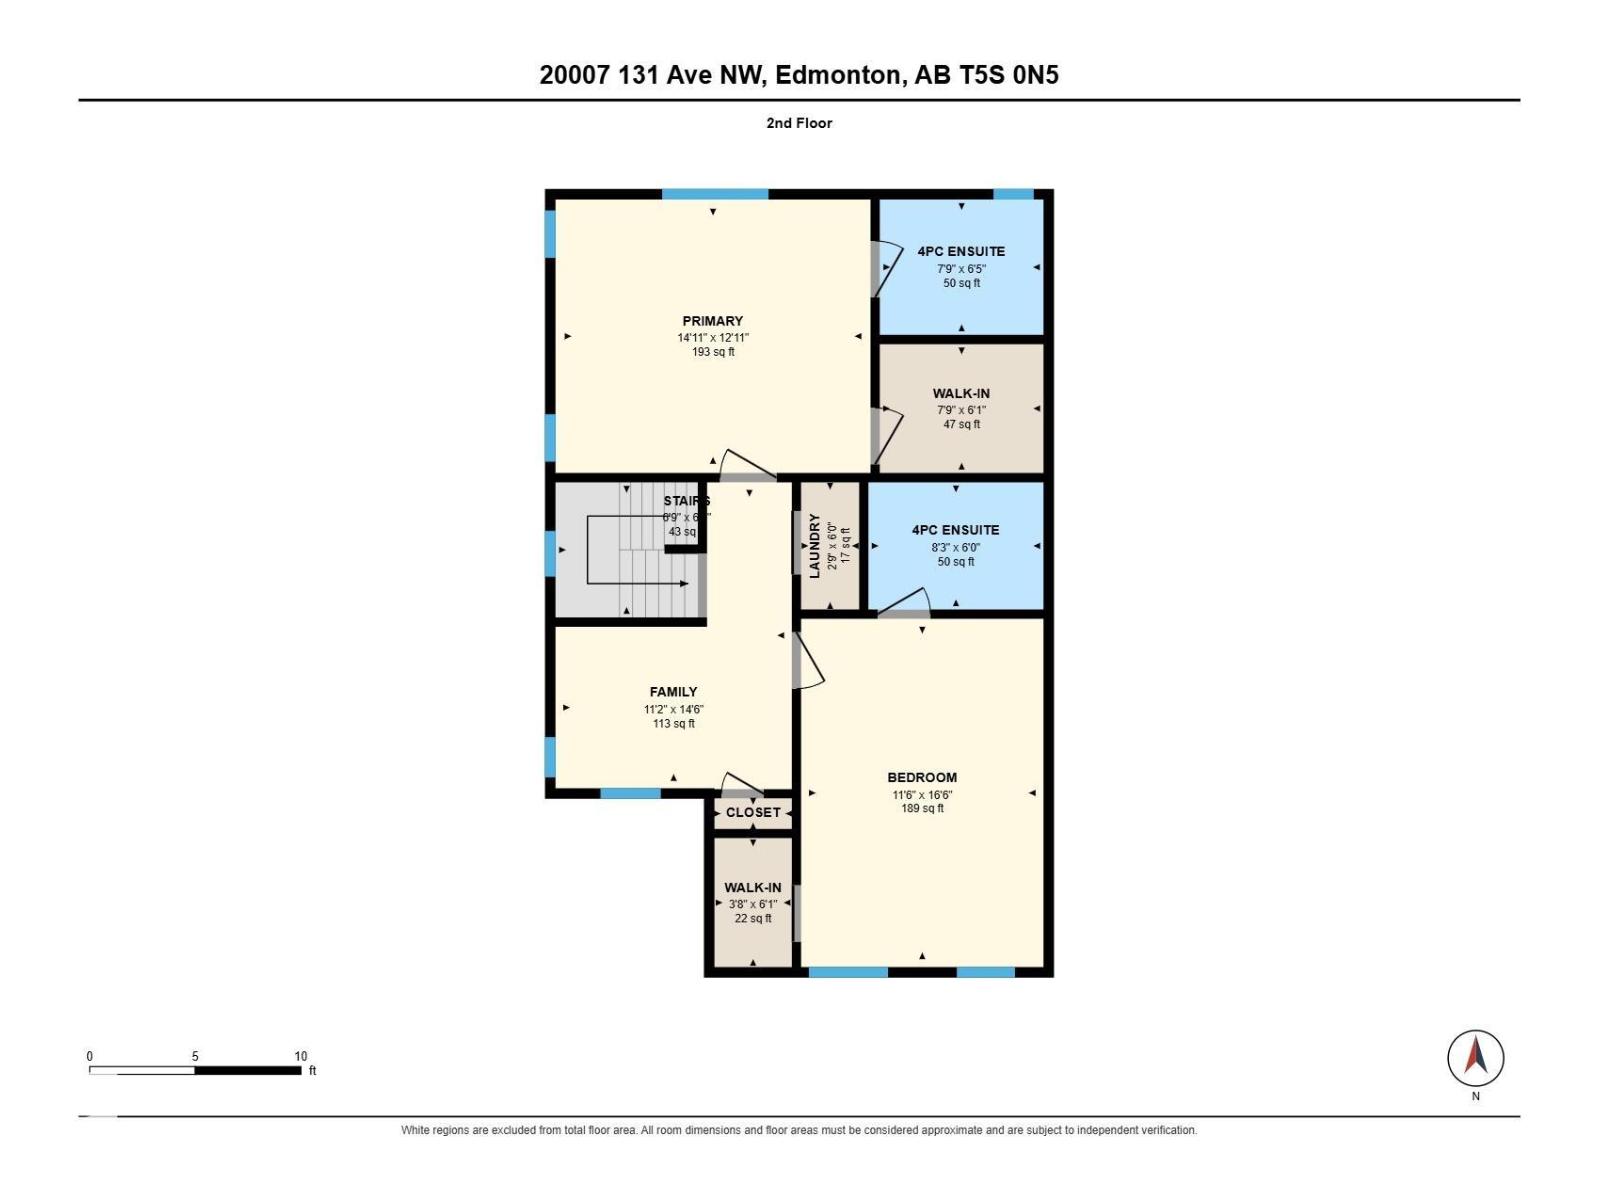
Amazing and beautifully maintained end-unit duplex showcasing pride of ownership throughout! This stunning home features two exceptionally large primary bedrooms, each with its own private ensuite, plus a total of 4 bathrooms, offering both comfort and convenience for families or guests. The 3/4 developed basement provides additional living space, with only the ceiling remaining to complete the renovation. Recent upgrades include new quartz countertops and stylish backsplashes in the kitchen and bathrooms, adding a modern and elegant touch. Situated on a quiet street just steps from walking trails, this beautiful property offers a private backyard with plenty of storage potential and space to relax or entertain. With its thoughtful updates, spacious layout, lots of windows and natural light, and excellent location, this home is truly move-in ready. • 3/4 finished basement • New quartz countertops and backsplashes • Private backyard with excellent storage potential • Quiet street close to walking trails (id:61582)
| MLS® Number | E4506441 |
| Property Type | Single Family |
| Neigbourhood | Trumpeter Area |
| Features | Corner Site, See Remarks, No Animal Home, No Smoking Home |
| Bathroom Total | 4 |
| Bedrooms Total | 2 |
| Appliances | Dishwasher, Dryer, Garage Door Opener Remote(s), Garage Door Opener, Hood Fan, Refrigerator, Stove, Washer, Window Coverings |
| Basement Development | Partially Finished |
| Basement Type | Full (partially Finished) |
| Constructed Date | 2010 |
| Construction Style Attachment | Semi-detached |
| Half Bath Total | 1 |
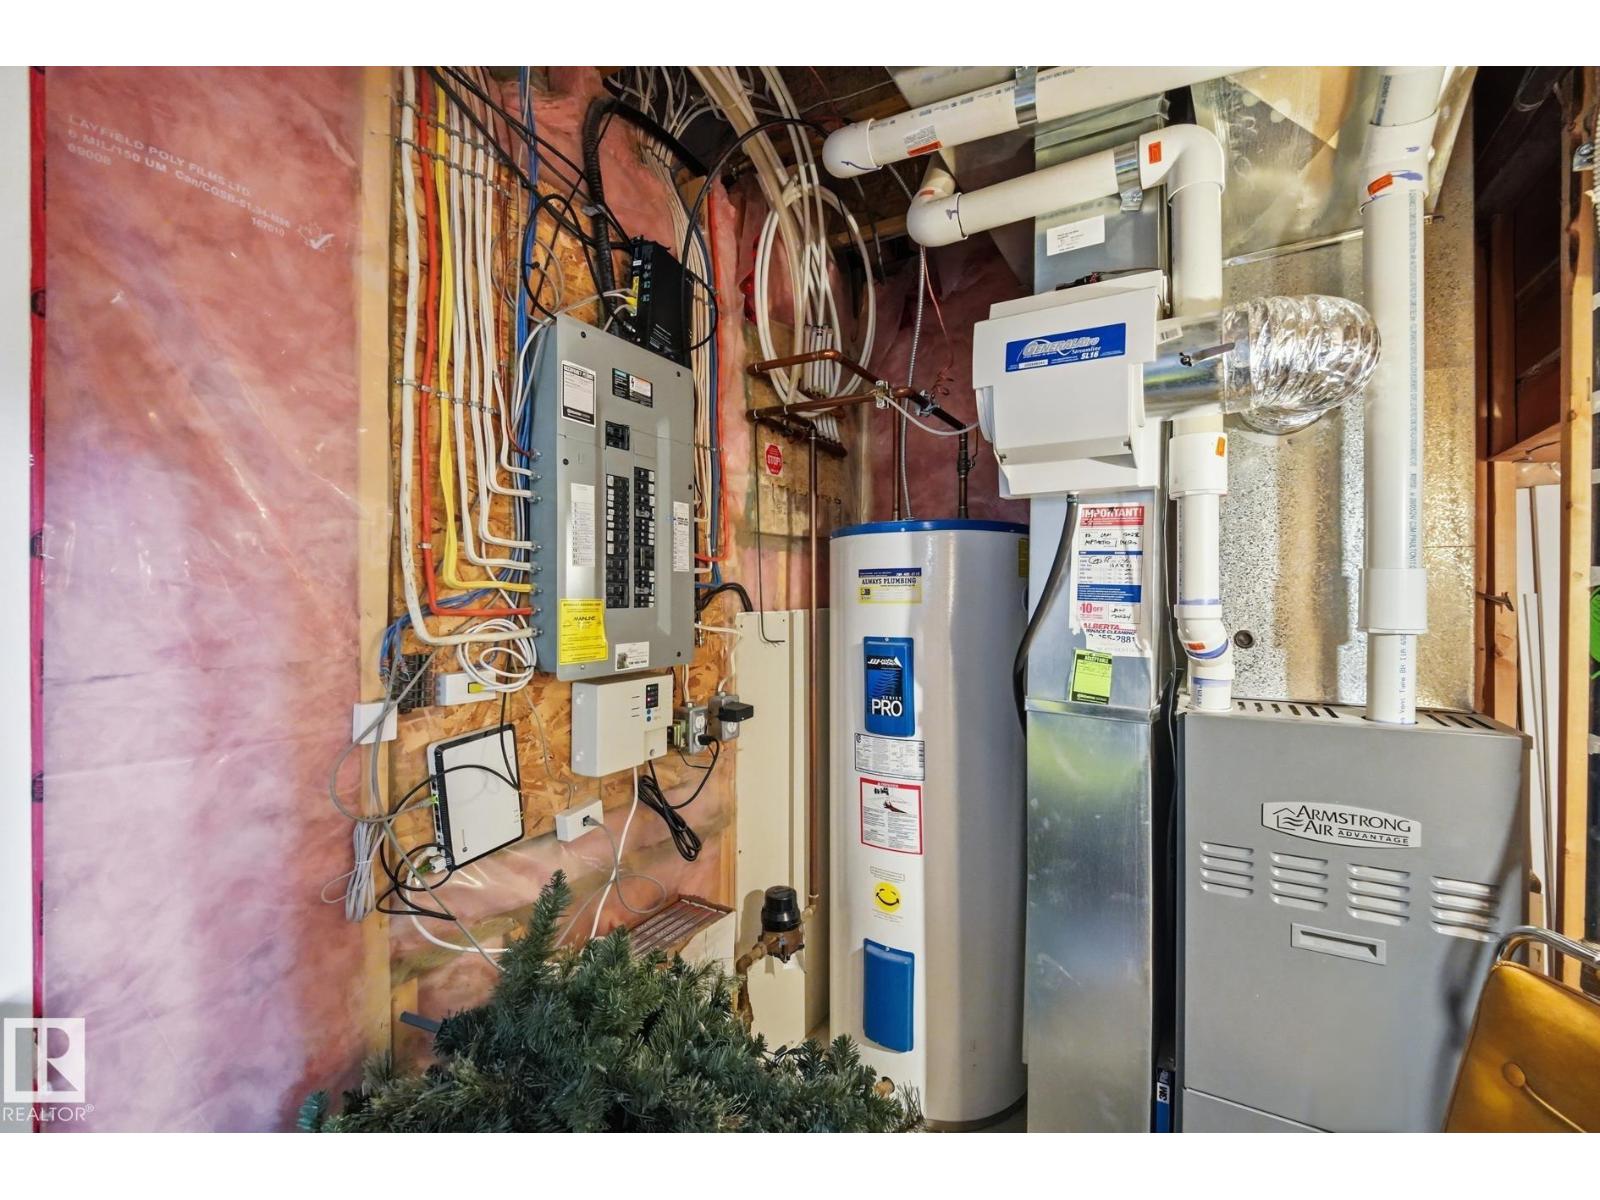
| Heating Type | Forced Air |
| Stories Total | 2 |
| Size Interior | 1,512 Ft2 |
| Type | Duplex |
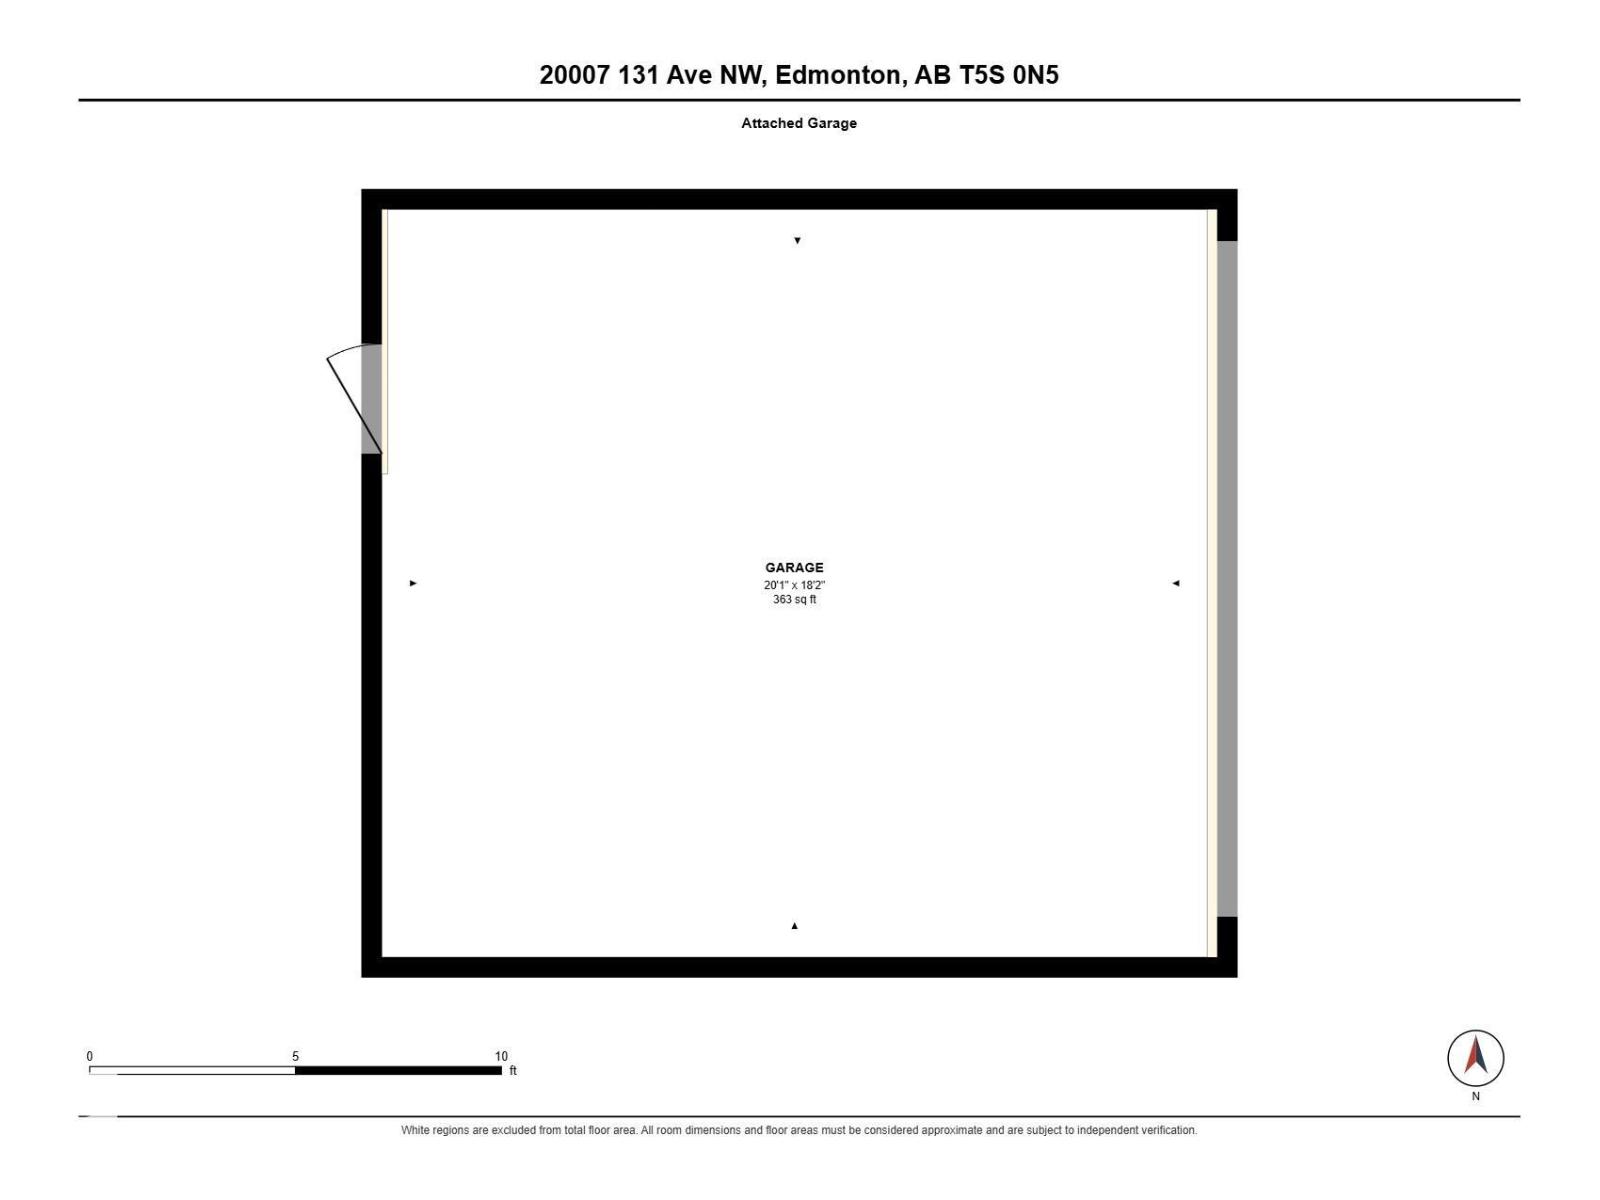
| Attached Garage |
| Acreage | No |
| Fence Type | Fence |
| Size Irregular | 387.59 |
| Size Total | 387.59 M2 |
| Size Total Text | 387.59 M2 |
| Level | Type | Length | Width | Dimensions |
|---|---|---|---|---|
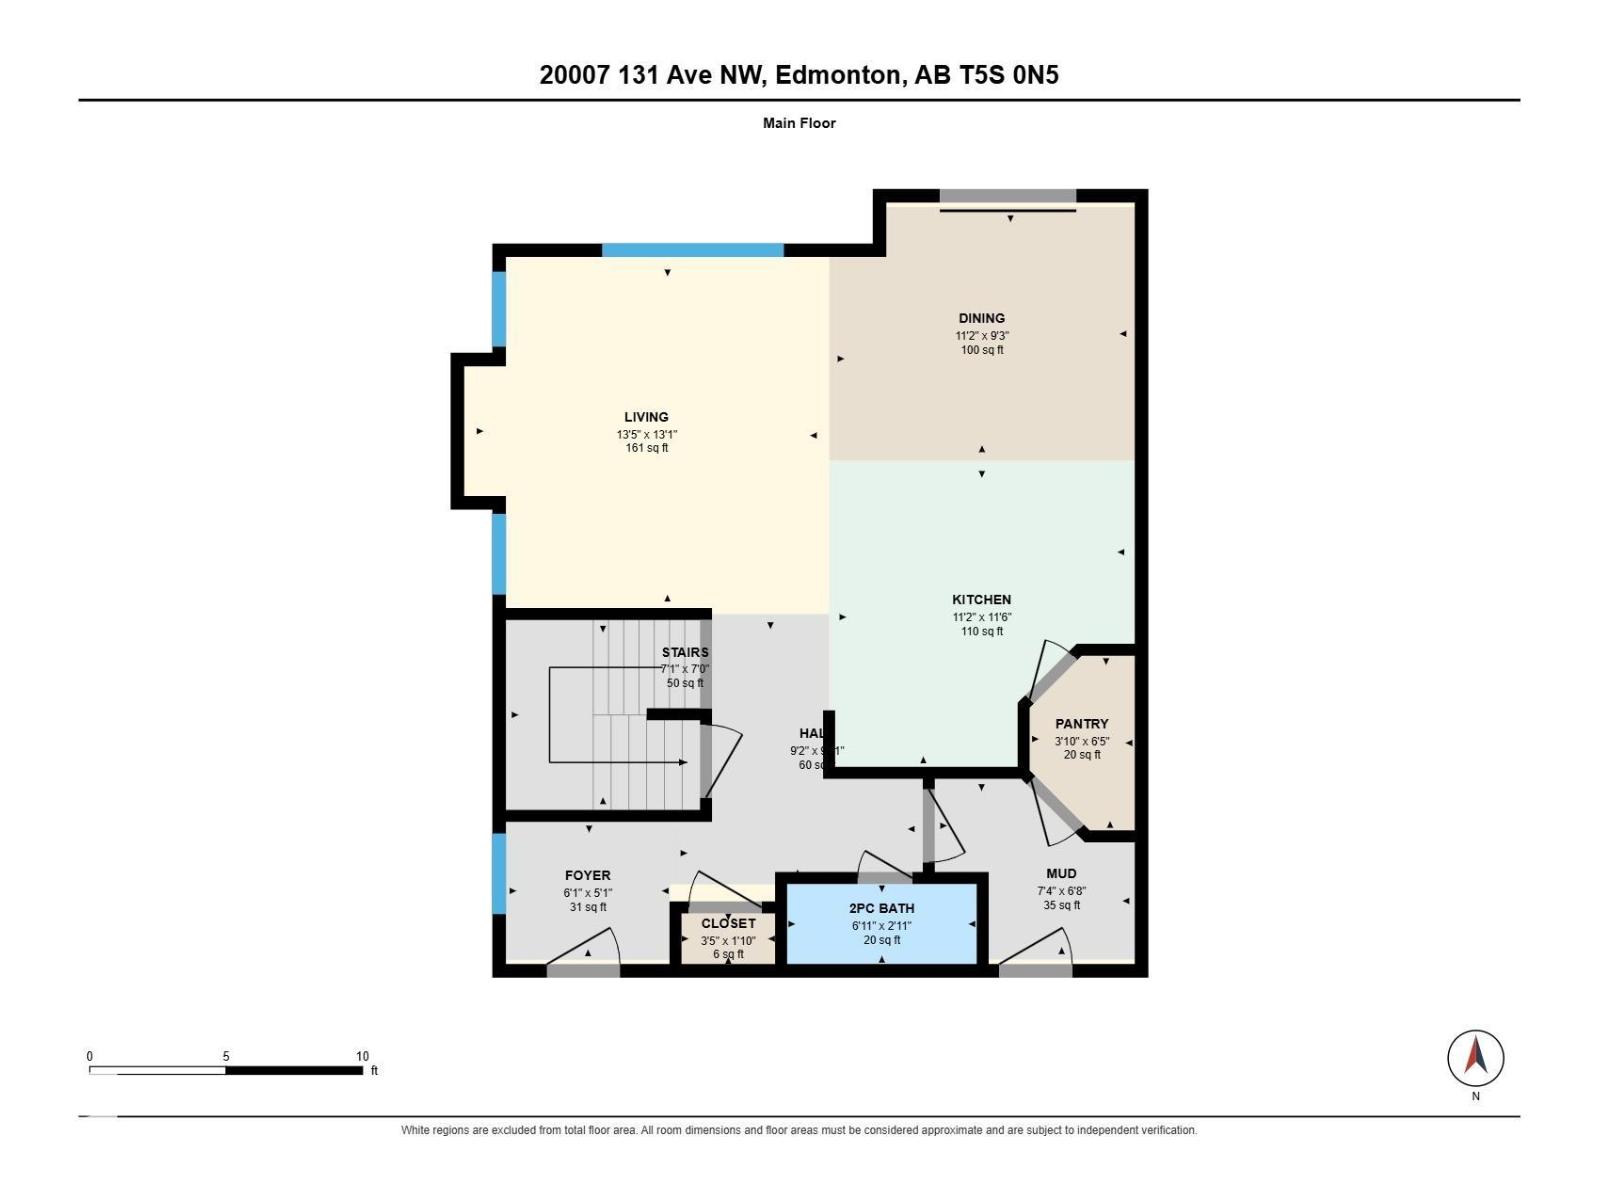
| Main Level | Living Room | 4.08 m | 3.69 m | 4.08 m x 3.69 m |
| Main Level | Dining Room | 3.41 m | 2.83 m | 3.41 m x 2.83 m |
| Main Level | Kitchen | 3.41 m | 3.5 m | 3.41 m x 3.5 m |
| Upper Level | Den | 3.41 m | 4.42 m | 3.41 m x 4.42 m |
| Upper Level | Primary Bedroom | 4.55 m | 3.95 m | 4.55 m x 3.95 m |
| Upper Level | Bedroom 2 | 3.5 m | 5.03 m | 3.5 m x 5.03 m |
Contact us for more information
(780) 478-5478
(780) 457-5240

The trademarks REALTOR®, REALTORS®, and the REALTOR® logo are controlled by The Canadian Real Estate Association (CREA) and identify real estate professionals who are members of CREA. The trademarks MLS®, Multiple Listing Service® and the associated logos are owned by The Canadian Real Estate Association (CREA) and identify the quality of services provided by real estate professionals who are members of CREA. The trademark DDF® is owned by The Canadian Real Estate Association (CREA) and identifies CREA's Data Distribution Facility (DDF®)
Don't have an account? Sign Up