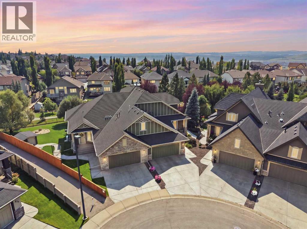
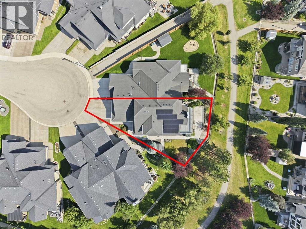
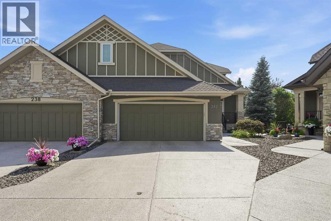
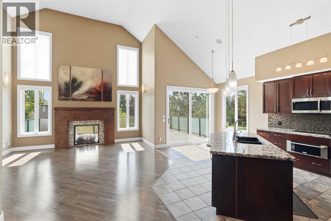
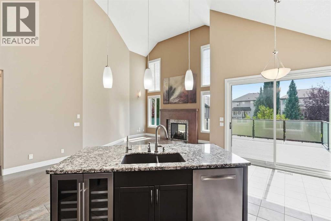
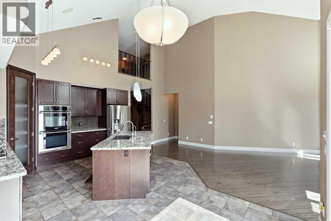
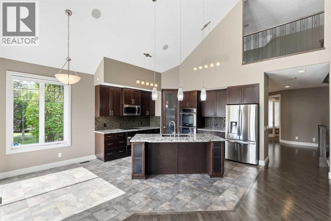
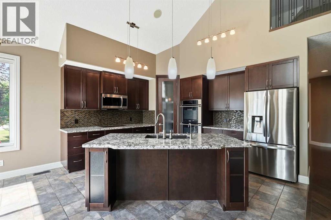
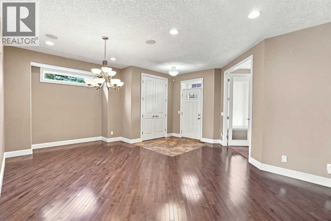
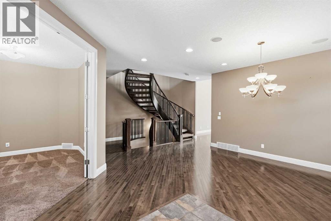
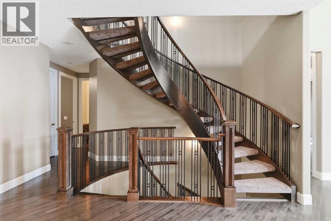
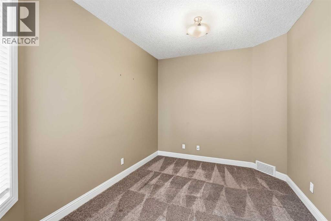
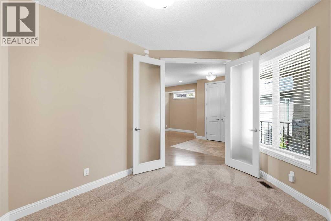
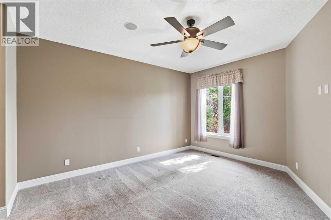
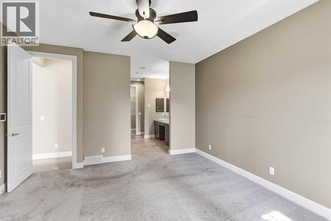
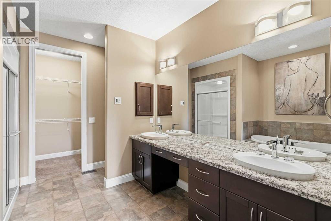
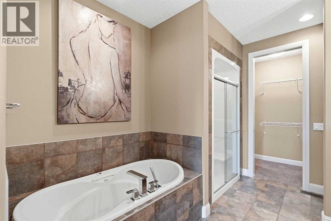
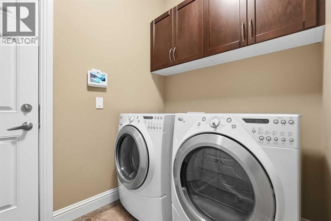
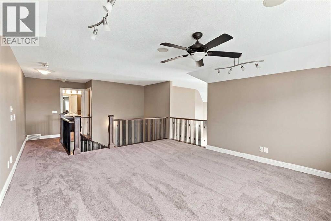
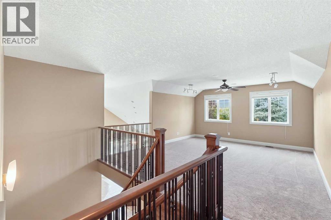
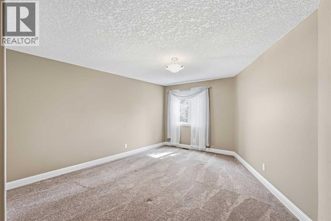
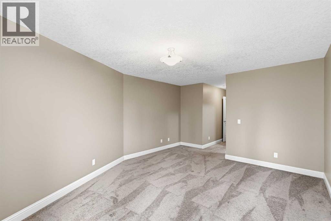
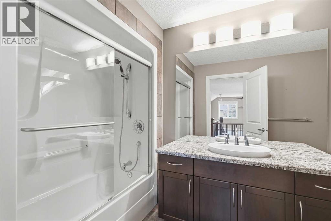
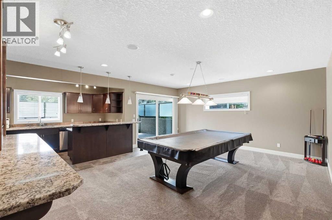
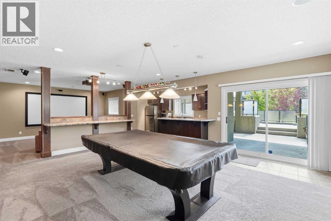
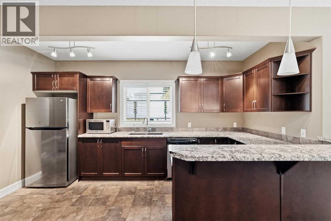
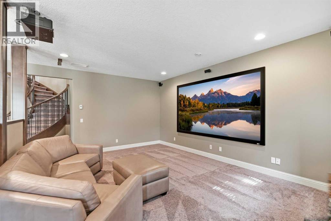
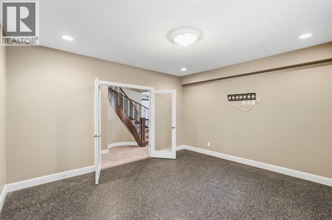
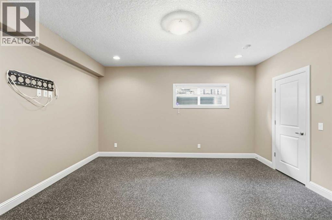
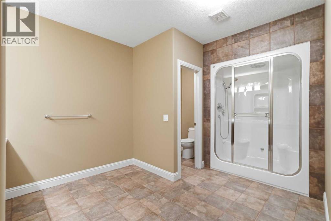
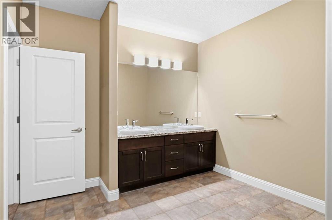
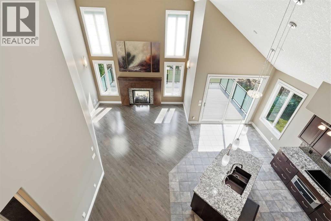
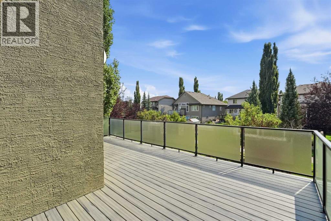
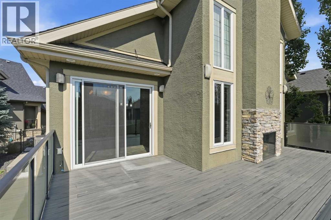
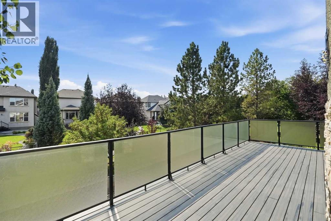
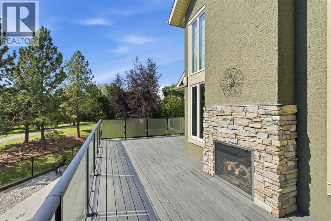
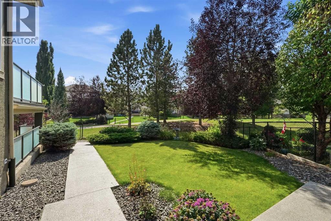
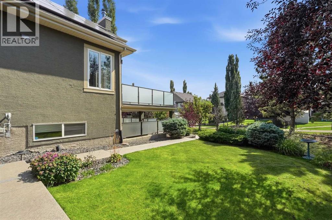
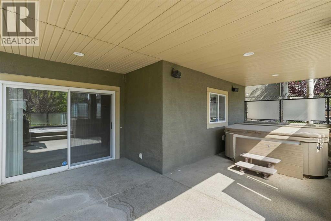
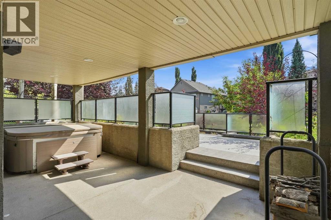
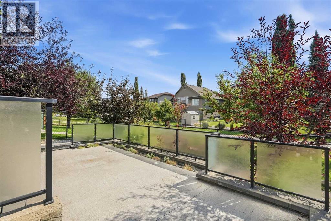
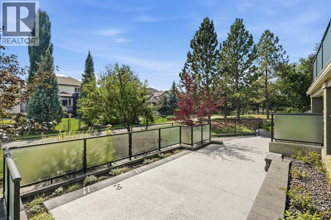
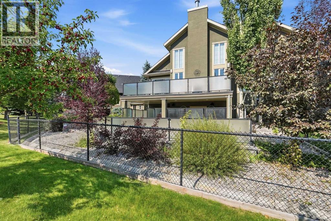
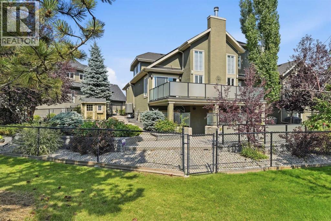
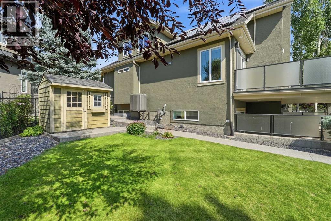
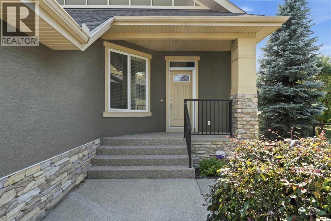
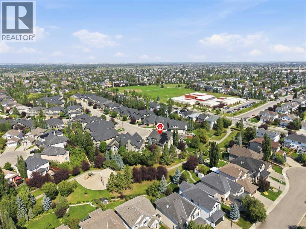
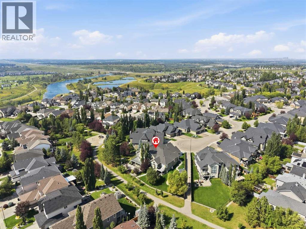
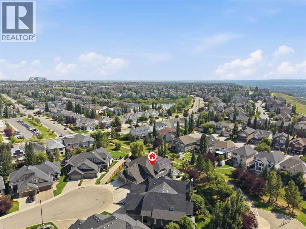
One of a kind Home located in the highly desired community of Cranston. This home backs south onto a greenspace that connects directly with Fish Creek Park and 350 Acres of natural greenspace.Welcome to this beautifully appointed twenty-four hundred square foot Bungalow with Loft that is chock full of goodies! Some of the inclusions are hydronic infloor and furnace heating, solar panels, steam shower, gym, high vaults, huge maintenance free decks and patios, wall ovens and warming drawer, AC, epoxy garage floor, south yard backing greenspace, custom garden shed... and the list goes on! This home expertly blends elegant main floor living with a fully developed lower level perfect for entertaining or additional sleeping space.The main floor showcases soaring vaulted ceilings and lots of south windows facing windows that pour natural light thru-out the most used space of the home. A stunning double-sided see-through fireplace anchors the great room and flows through to the expansive deck beyond, creating a seamless indoor-outdoor experience. The gourmet kitchen features stainless steel built-in appliances, a warming drawer, double wall oven, generous island with granite countertops, and a walk-in pantry. There is a dining room plus a large den. The Main floor is finished off with the owners suite which inludes a beautiful ensuite with air tub, oversized shower, his/her sinks and a walk-in closet. The mainfloor spills out from an oversized patio door onto a large Duradec ideal for summer entertaining and overlooking professionally landscaped grounds. The upper second floor includes a spacious second bedroom, full bathroom, and a large loft area offering flexibility for additional sleeping space, home office, or guests retreat . The professionally finished basement is an entertainer’s dream, featuring a recreation room with oversized pool table, full wet bar with granite countertops and beverage fridge, and a built-in entertainment system with proje ctor for movie nights! A large multipurpose room with double French doors, closet, and rubber flooring currently serves as a gym but could easily convert to a third bedroom. A full bathroom with steam shower completes the space.Exterior & GarageSituated in a desirable cul-de-sac, the expansive lot backs onto green space and features a twenty-six meter wide rear boundary. The professionally landscaped yard boasts in-ground sprinklers, exposed aggregate concrete, a large patio, and a covered walkout area. The attached garage features an epoxy floor, center drain, and gas line for future heater. (id:61582)
| MLS® Number | A2341625 |
| Property Type | Single Family |
| Community Name | Cranston |
| Amenities Near By | Park, Playground, Recreation Nearby, Schools, Shopping |
| Features | Cul-de-sac, Wet Bar, Pvc Window, French Door, Closet Organizers, No Animal Home, No Smoking Home |
| Parking Space Total | 4 |
| Plan | 0811243 |
| Structure | Deck |
| Bathroom Total | 4 |
| Bedrooms Above Ground | 2 |
| Bedrooms Below Ground | 1 |
| Bedrooms Total | 3 |
| Appliances | Washer, Refrigerator, Dishwasher, Oven, Dryer, Garburator, Microwave Range Hood Combo, Oven - Built-in, Humidifier, Garage Door Opener, Cooktop - Induction |
| Basement Development | Finished |
| Basement Features | Walk Out |
| Basement Type | Full (finished) |
| Constructed Date | 2008 |
| Construction Style Attachment | Semi-detached |
| Cooling Type | Central Air Conditioning |
| Exterior Finish | Stone, Stucco |
| Fireplace Present | Yes |
| Fireplace Total | 1 |
| Flooring Type | Carpeted, Ceramic Tile, Hardwood |
| Foundation Type | Poured Concrete |
| Half Bath Total | 1 |
| Heating Fuel | Natural Gas |
| Heating Type | Other, In Floor Heating |
| Stories Total | 2 |
| Size Interior | 2,423 Ft2 |
| Total Finished Area | 2423 Sqft |
| Type | Duplex |
| Attached Garage | 2 |
| Acreage | No |
| Fence Type | Fence |
| Land Amenities | Park, Playground, Recreation Nearby, Schools, Shopping |
| Landscape Features | Fruit Trees, Landscaped, Lawn |
| Size Depth | 38.73 M |
| Size Frontage | 5.3 M |
| Size Irregular | 588.00 |
| Size Total | 588 M2|4,051 - 7,250 Sqft |
| Size Total Text | 588 M2|4,051 - 7,250 Sqft |
| Zoning Description | R-2m |
| Level | Type | Length | Width | Dimensions |
|---|---|---|---|---|
| Second Level | Bedroom | 17.67 Ft x 13.25 Ft | ||
| Second Level | Loft | 16.83 Ft x 15.00 Ft | ||
| Second Level | 4pc Bathroom | 10.75 Ft x 6.00 Ft | ||
| Lower Level | Recreational, Games Room | 34.42 Ft x 27.42 Ft | ||
| Lower Level | Storage | 5.50 Ft x 8.92 Ft | ||
| Lower Level | Furnace | 20.33 Ft x 8.92 Ft | ||
| Lower Level | Bedroom | 13.58 Ft x 15.00 Ft | ||
| Lower Level | 4pc Bathroom | 6.00 Ft x 10.75 Ft | ||
| Main Level | Primary Bedroom | 15.00 Ft x 13.50 Ft | ||
| Main Level | Living Room | 14.67 Ft x 15.92 Ft | ||
| Main Level | Office | 9.42 Ft x 14.17 Ft | ||
| Main Level | Dining Room | 10.25 Ft x 15.83 Ft | ||
| Main Level | Kitchen | 14.33 Ft x 14.08 Ft | ||
| Main Level | Breakfast | 5.50 Ft x 10.50 Ft | ||
| Main Level | Laundry Room | 7.33 Ft x 7.75 Ft | ||
| Main Level | Foyer | 7.83 Ft x 12.50 Ft | ||
| Main Level | 5pc Bathroom | 11.75 Ft x 10.17 Ft | ||
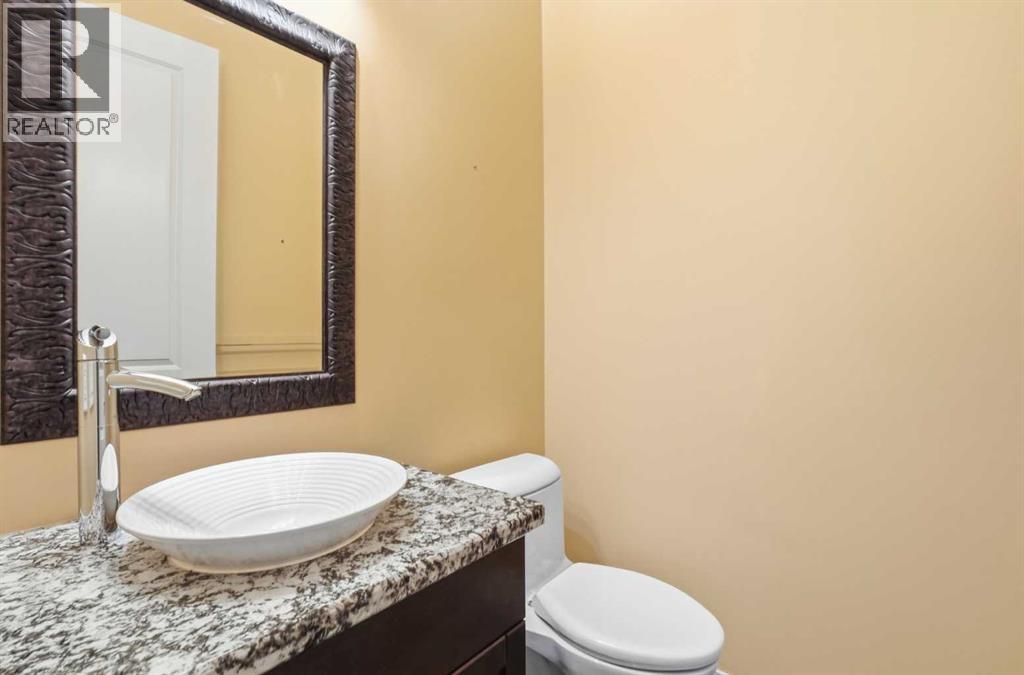
| Main Level | 2pc Bathroom | 5.00 Ft x 5.00 Ft |
Contact us for more information
(403) 256-3888
(403) 256-3144
(403) 256-3888
(403) 256-3144

The trademarks REALTOR®, REALTORS®, and the REALTOR® logo are controlled by The Canadian Real Estate Association (CREA) and identify real estate professionals who are members of CREA. The trademarks MLS®, Multiple Listing Service® and the associated logos are owned by The Canadian Real Estate Association (CREA) and identify the quality of services provided by real estate professionals who are members of CREA. The trademark DDF® is owned by The Canadian Real Estate Association (CREA) and identifies CREA's Data Distribution Facility (DDF®)
Don't have an account? Sign Up