Maintenance, Common Area Maintenance, Insurance, Ground Maintenance, Property Management, Reserve Fund Contributions
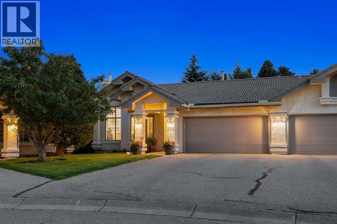
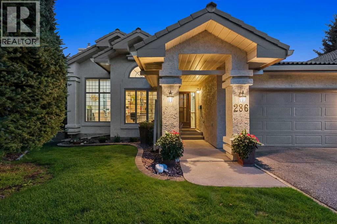
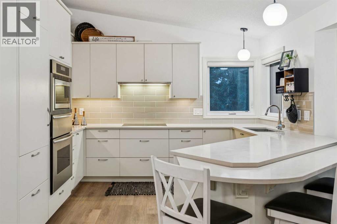
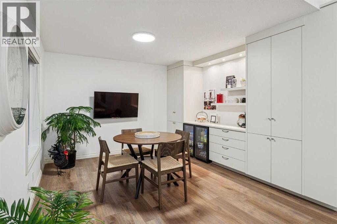
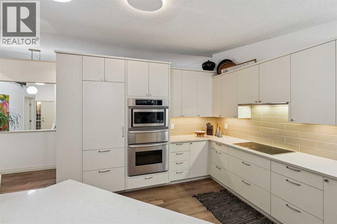
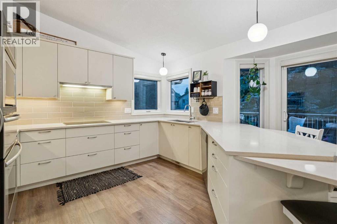
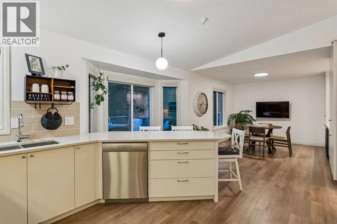
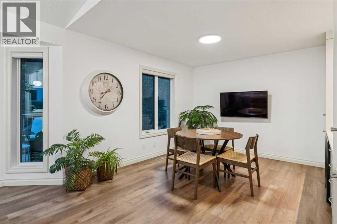
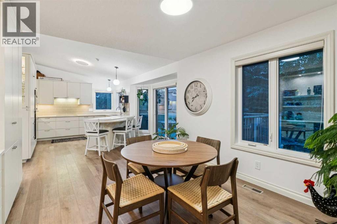
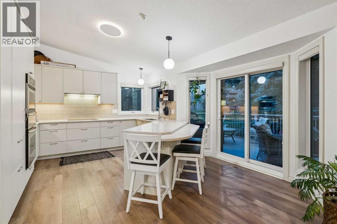
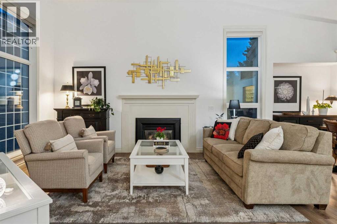
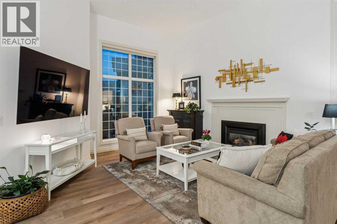
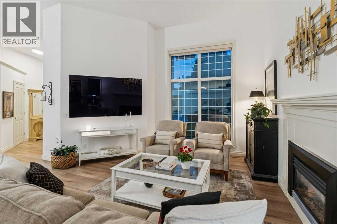
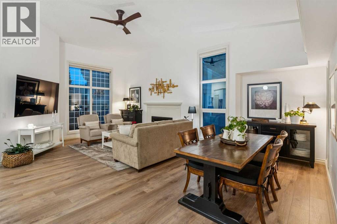
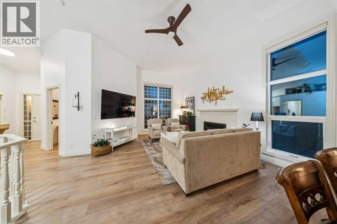
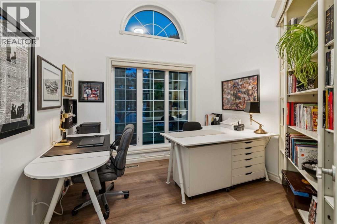
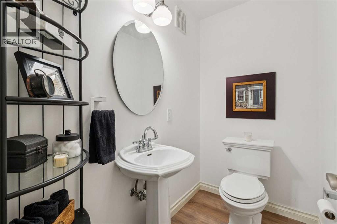
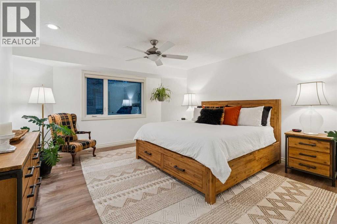
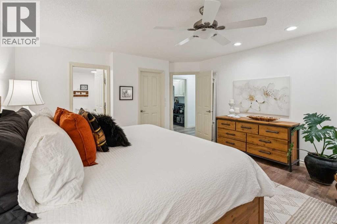
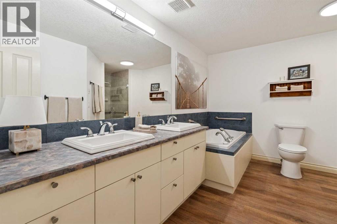
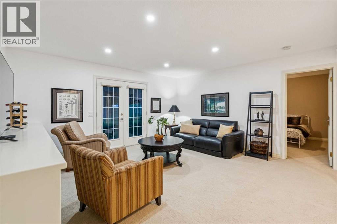
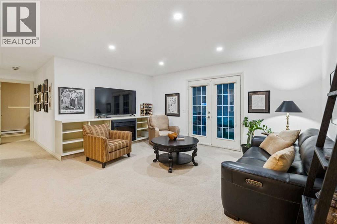
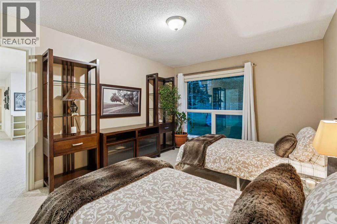
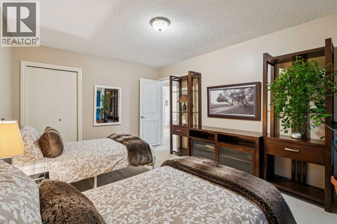
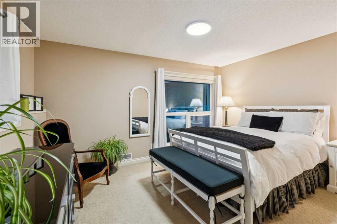
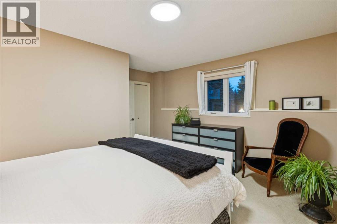
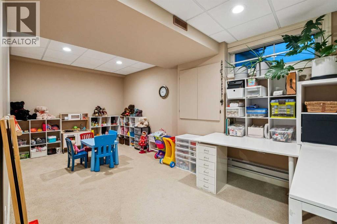
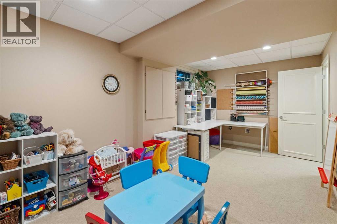
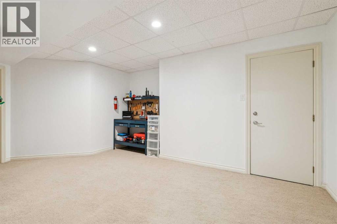
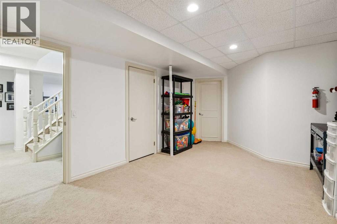
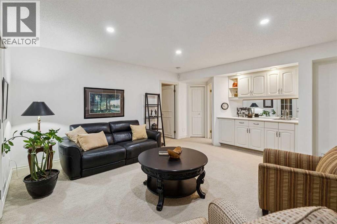
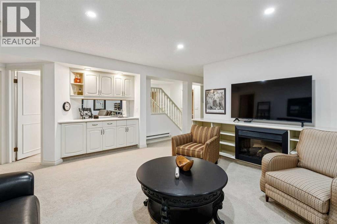
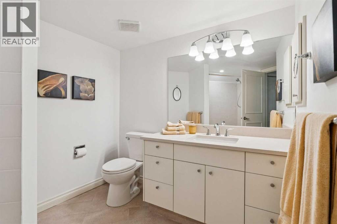
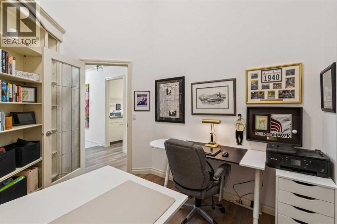
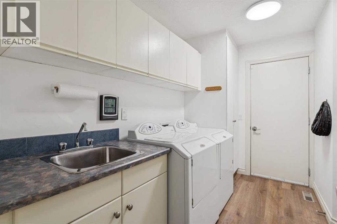
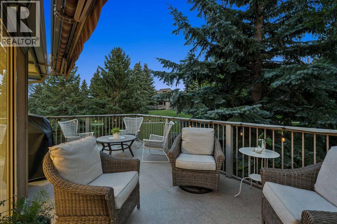
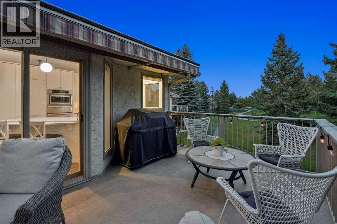
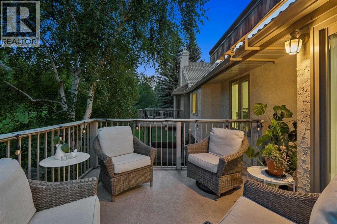
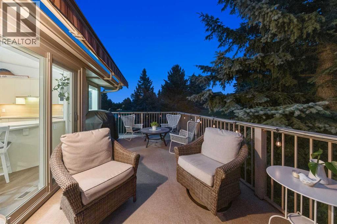
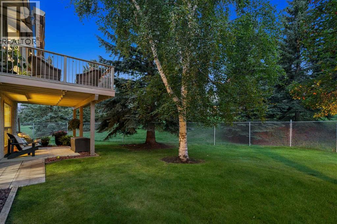
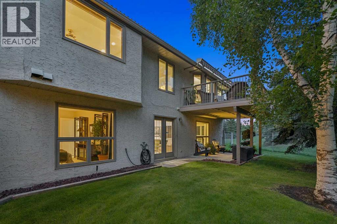
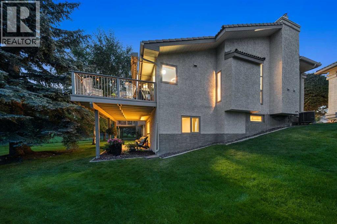
$690.42 MonthlyWelcome to Briar Park Estates, a sought-after 55+ community offering comfort, space and low-maintenance living. This beautifully maintained walk-out bungalow features over 3,000 sq. ft. of finished living space with a bright, open layout designed for everyday living and entertaining. The main level has been refreshed with updated LVP flooring and fresh paint, complemented by vaulted ceilings, expansive windows and a welcoming gas fireplace. The spacious kitchen features cream cabinetry, quality appliances, a peninsula with seating and a newly completed beverage centre with dual fridges. Step outside to the large south-facing balcony overlooking mature trees and peaceful green space, complete with a retractable awning and gas BBQ hookup. The generous primary suite offers a walk-in closet and five-piece ensuite, while a private office with built-ins, powder room and convenient main-floor laundry complete this level. The fully developed walk-out lower level provides exceptional additional living space with a large recreation room, wet bar, electric fireplace, three additional bedrooms and a four-piece bathroom with in-floor heating. Flexible bonus space offers plenty of room for a home gym, workshop or additional storage. Additional features include air conditioning, a new hot water tank (2025) and a double attached garage. A spacious, thoughtfully updated home in a desirable adult community, surrounded by mature landscaping and green space. (id:61582)
| MLS® Number | A2340735 |
| Property Type | Single Family |
| Community Name | Palliser |
| Amenities Near By | Playground, Schools, Shopping |
| Community Features | Pets Allowed, Age Restrictions |
| Features | Wet Bar, Closet Organizers |
| Parking Space Total | 4 |
| Plan | 8910390 |
| Bathroom Total | 3 |
| Bedrooms Above Ground | 1 |
| Bedrooms Below Ground | 2 |
| Bedrooms Total | 3 |
| Appliances | Washer, Refrigerator, Water Softener, Dishwasher, Oven, Dryer, Microwave, Hood Fan, Window Coverings, Garage Door Opener |
| Architectural Style | Bungalow |
| Basement Development | Finished |
| Basement Features | Walk Out |
| Basement Type | Full (finished) |
| Constructed Date | 1989 |
| Construction Material | Poured Concrete, Wood Frame |
| Construction Style Attachment | Semi-detached |
| Cooling Type | Central Air Conditioning |
| Exterior Finish | Concrete, Stucco |
| Fireplace Present | Yes |
| Fireplace Total | 2 |
| Flooring Type | Carpeted, Ceramic Tile |
| Foundation Type | Poured Concrete |
| Half Bath Total | 1 |
| Heating Fuel | Natural Gas |
| Heating Type | Forced Air |
| Stories Total | 1 |
| Size Interior | 1,645 Ft2 |
| Total Finished Area | 1644.69 Sqft |
| Type | Duplex |
| Attached Garage | 2 |
| Acreage | Yes |
| Fence Type | Fence |
| Land Amenities | Playground, Schools, Shopping |
| Size Irregular | 36505.00 |
| Size Total | 36505 M2|5 - 9.99 Acres |
| Size Total Text | 36505 M2|5 - 9.99 Acres |
| Zoning Description | M-cg D17 |
| Level | Type | Length | Width | Dimensions |
|---|---|---|---|---|
| Basement | Other | 14.67 Ft x 10.17 Ft | ||
| Basement | Recreational, Games Room | 17.00 Ft x 17.00 Ft | ||
| Basement | Storage | 8.83 Ft x 4.58 Ft | ||
| Basement | Bedroom | 13.42 Ft x 10.50 Ft | ||
| Basement | Bedroom | 14.58 Ft x 11.08 Ft | ||
| Basement | 4pc Bathroom | 10.25 Ft x 7.75 Ft | ||
| Basement | Den | 18.58 Ft x 9.42 Ft | ||
| Main Level | Kitchen | 18.50 Ft x 12.00 Ft | ||
| Main Level | Dining Room | 16.58 Ft x 9.00 Ft | ||
| Main Level | Living Room | 15.08 Ft x 14.58 Ft | ||
| Main Level | Den | 9.92 Ft x 9.25 Ft | ||
| Main Level | Breakfast | 14.08 Ft x 10.00 Ft | ||
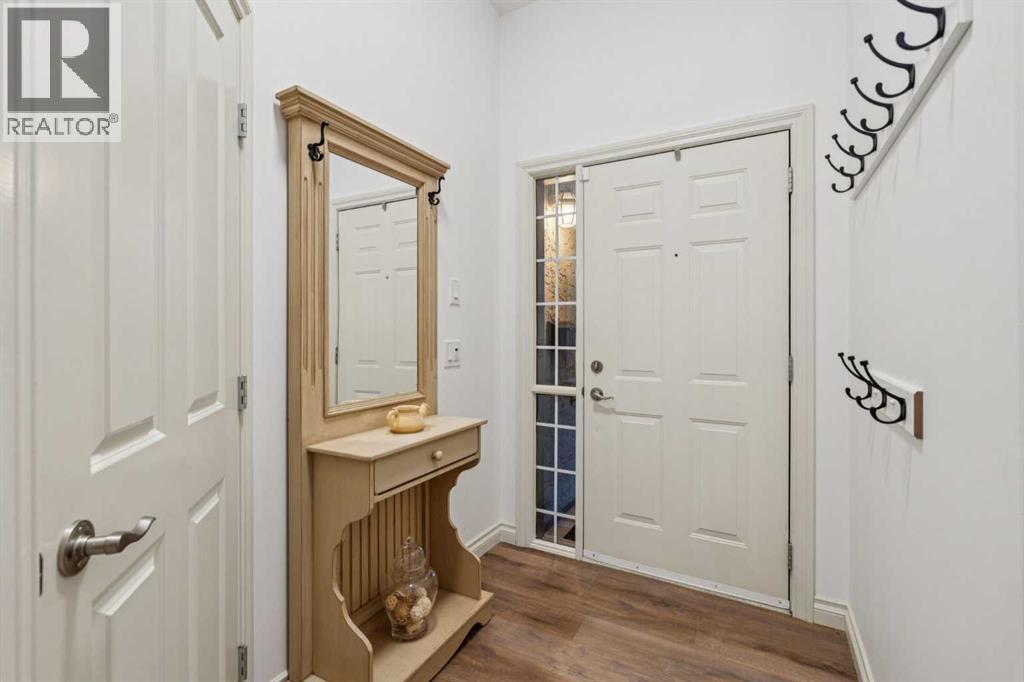
| Main Level | Foyer | 8.17 Ft x 5.25 Ft | ||
| Main Level | Laundry Room | 10.50 Ft x 6.00 Ft | ||
| Main Level | Other | 19.17 Ft x 9.33 Ft | ||
| Main Level | Primary Bedroom | 16.33 Ft x 14.42 Ft | ||
| Main Level | 5pc Bathroom | 12.25 Ft x 8.75 Ft | ||
| Main Level | 2pc Bathroom | 6.83 Ft x 9.33 Ft |
Contact us for more information
(403) 278-2900
(403) 255-8606

The trademarks REALTOR®, REALTORS®, and the REALTOR® logo are controlled by The Canadian Real Estate Association (CREA) and identify real estate professionals who are members of CREA. The trademarks MLS®, Multiple Listing Service® and the associated logos are owned by The Canadian Real Estate Association (CREA) and identify the quality of services provided by real estate professionals who are members of CREA. The trademark DDF® is owned by The Canadian Real Estate Association (CREA) and identifies CREA's Data Distribution Facility (DDF®)
Don't have an account? Sign Up