Maintenance, Exterior Maintenance, Insurance, Property Management, Other, See Remarks
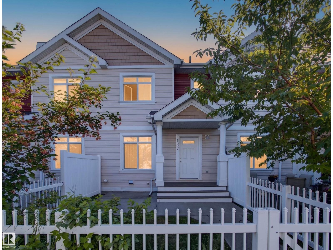
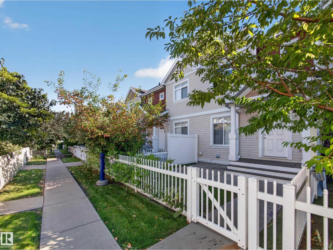
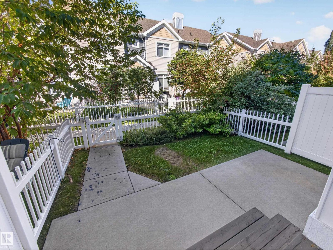
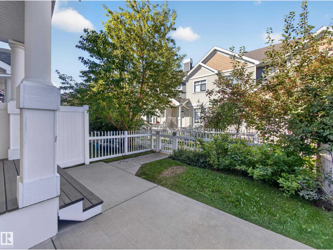
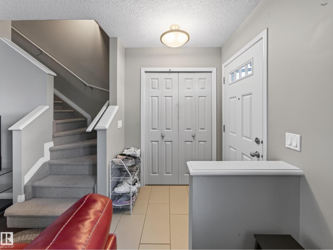
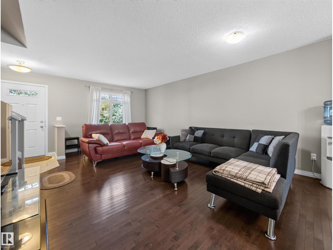
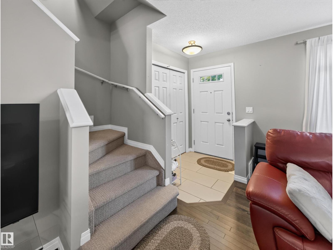
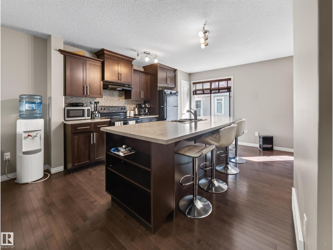
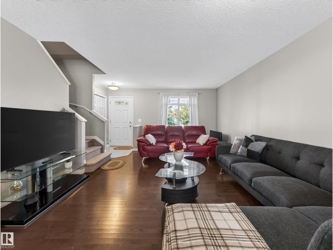
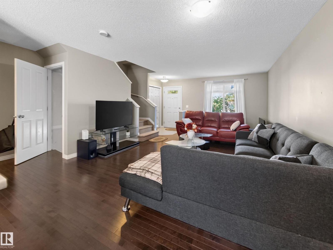
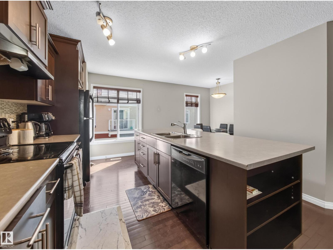
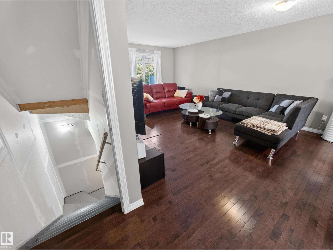
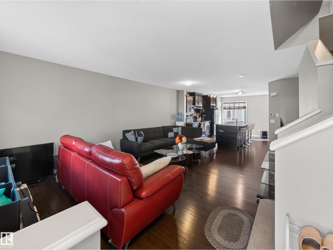
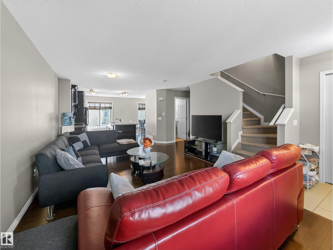
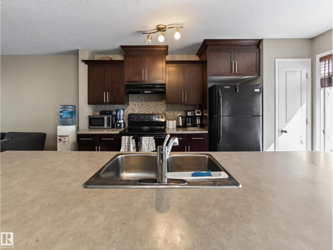
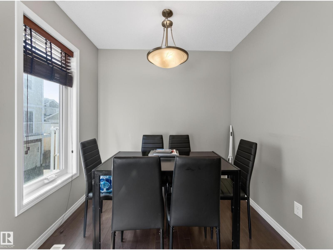
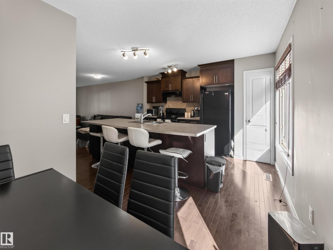
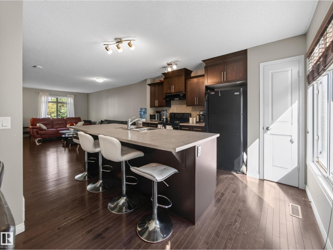
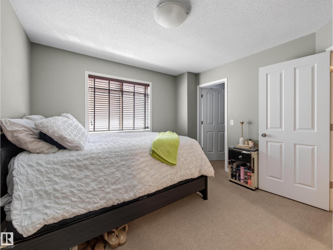
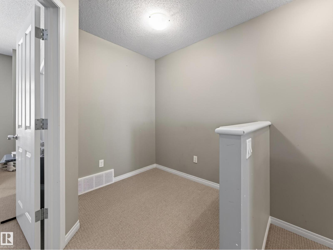
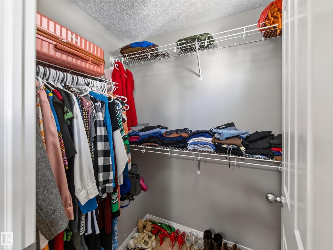
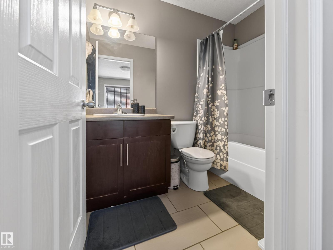
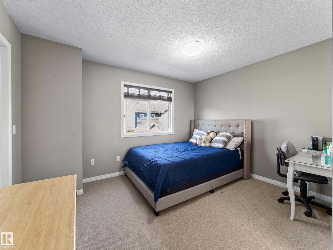
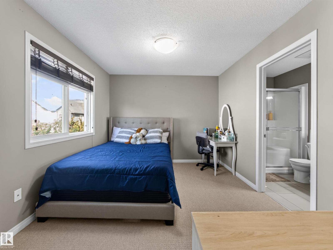
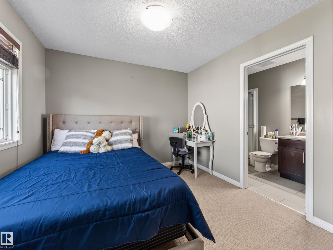
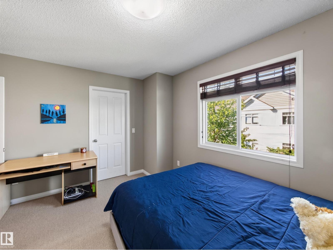
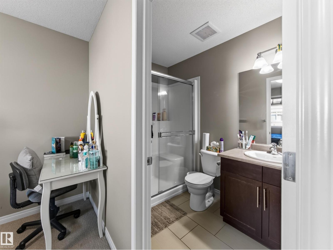
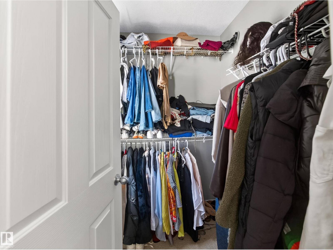
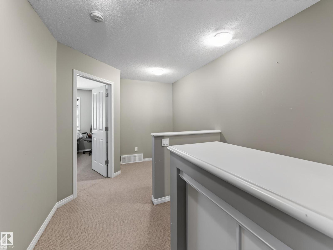
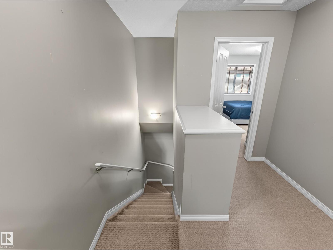
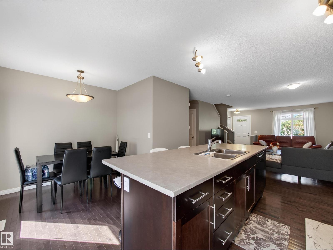
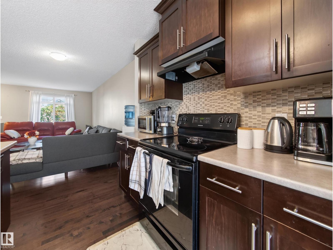
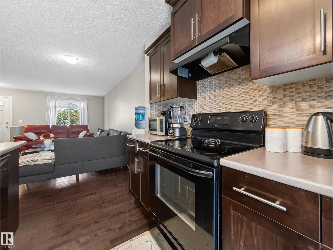
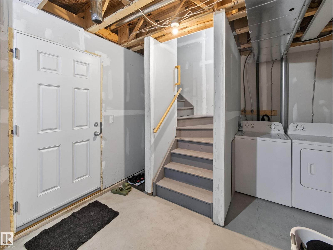
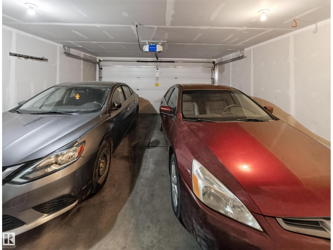
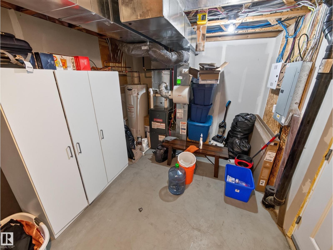
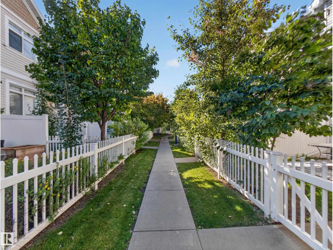
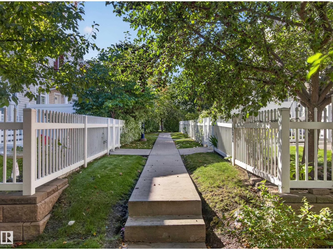
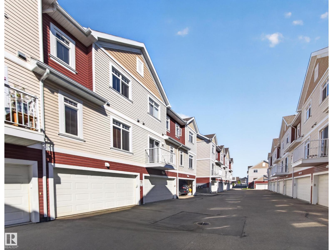
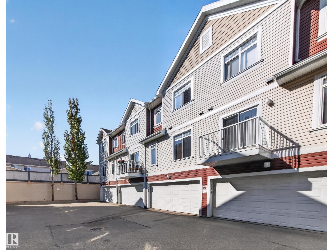
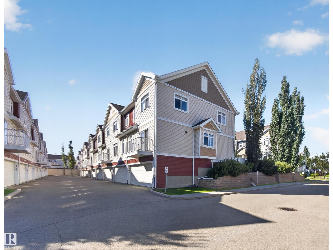
$293.00 MonthlyEasy Summerside living! An inviting space with access to one of Edmonton’s most desirable lake communities. The main floor is bright and welcoming, with an open layout designed for both relaxed everyday living and entertaining. The kitchen offers abundant cabinetry, and excellent storage, and opens naturally to the dining and living spaces. Upstairs, two generously sized bedrooms provide comfortable retreats, complemented by a versatile den, perfect for a home office or reading nook. The unfinished basement adds valuable storage and insulated double attached garage keeps your vehicles protected through every season, while low condo fees and generous visitor parking add everyday convenience. And then there’s the Summerside lifestyle. Residents enjoy exclusive access to Lake Summerside and its year-round amenities, from swimming, paddleboarding and lakeside walks in the warmer months to skating and winter activities when the temperatures drop. Parks, trails, and community events all within reach! (id:61582)
| MLS® Number | E4506352 |
| Property Type | Single Family |
| Neigbourhood | Summerside |
| Amenities Near By | Playground, Public Transit, Schools, Shopping |
| Community Features | Fishing |
| Features | See Remarks, Park/reserve, No Smoking Home |
| Parking Space Total | 2 |
| Structure | Patio(s) |
| Water Front Type | Waterfront On Pond |
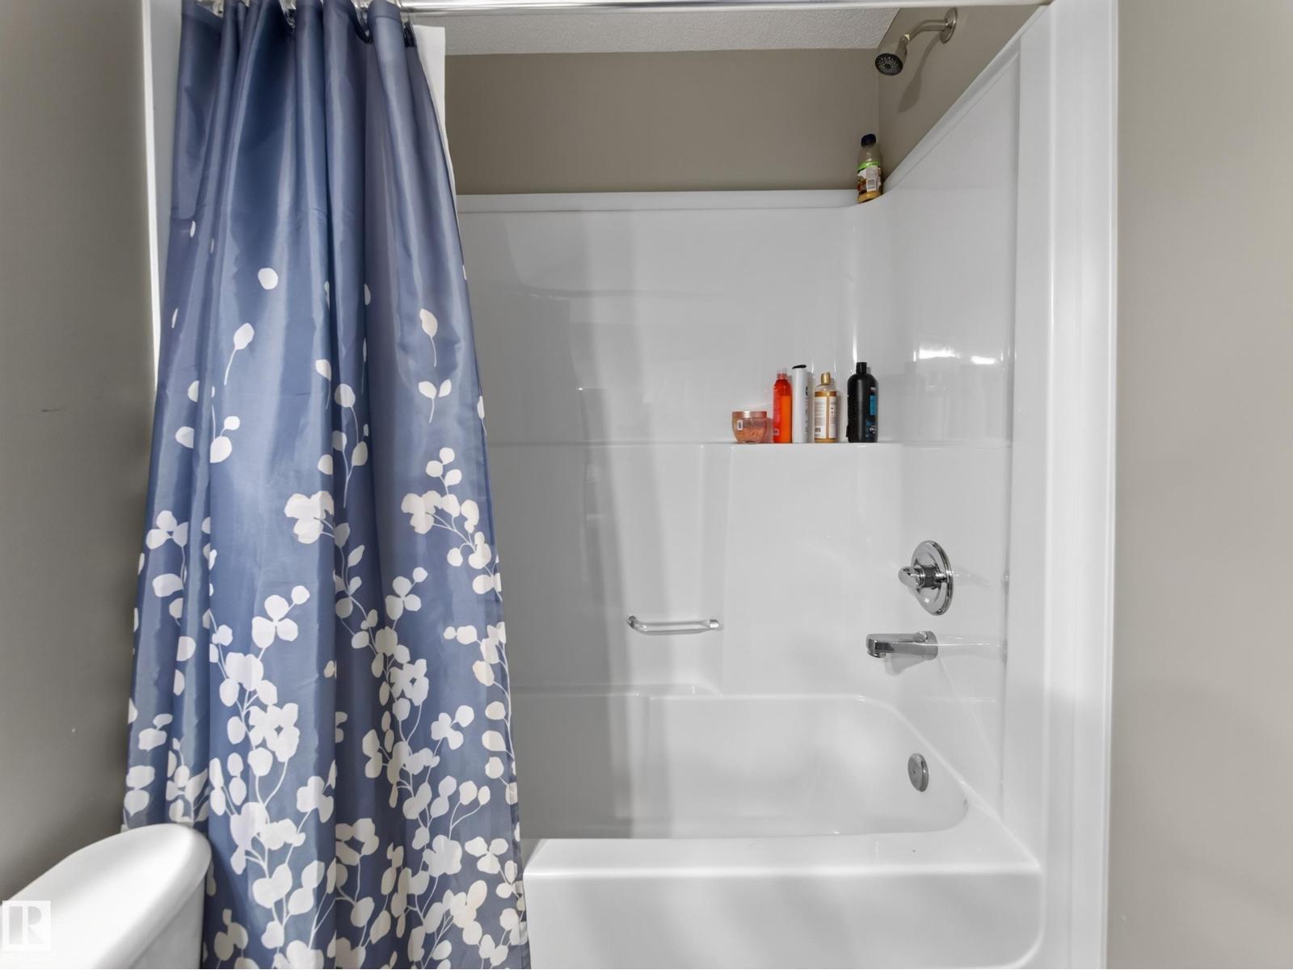
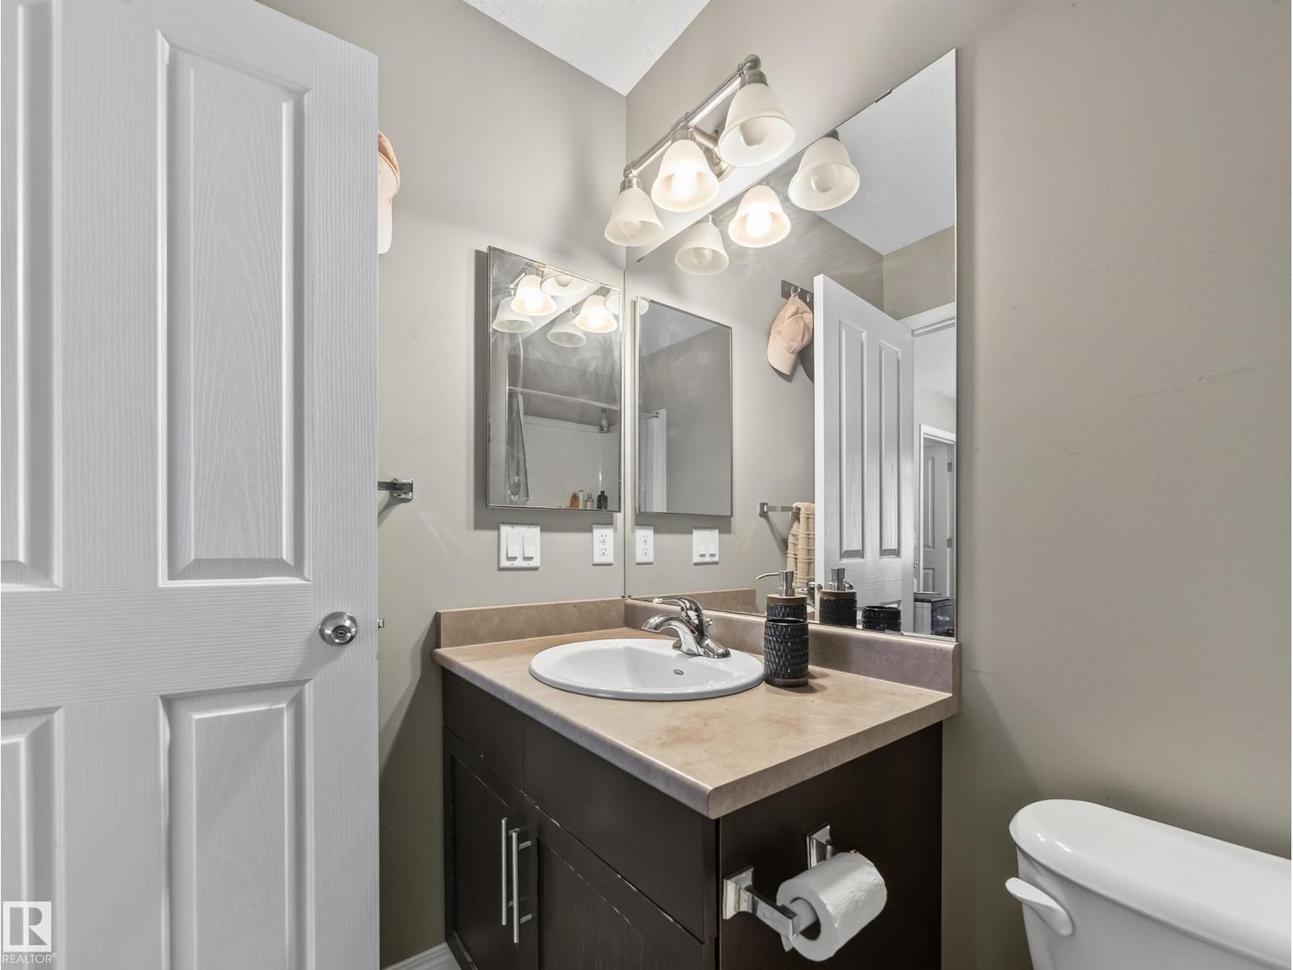
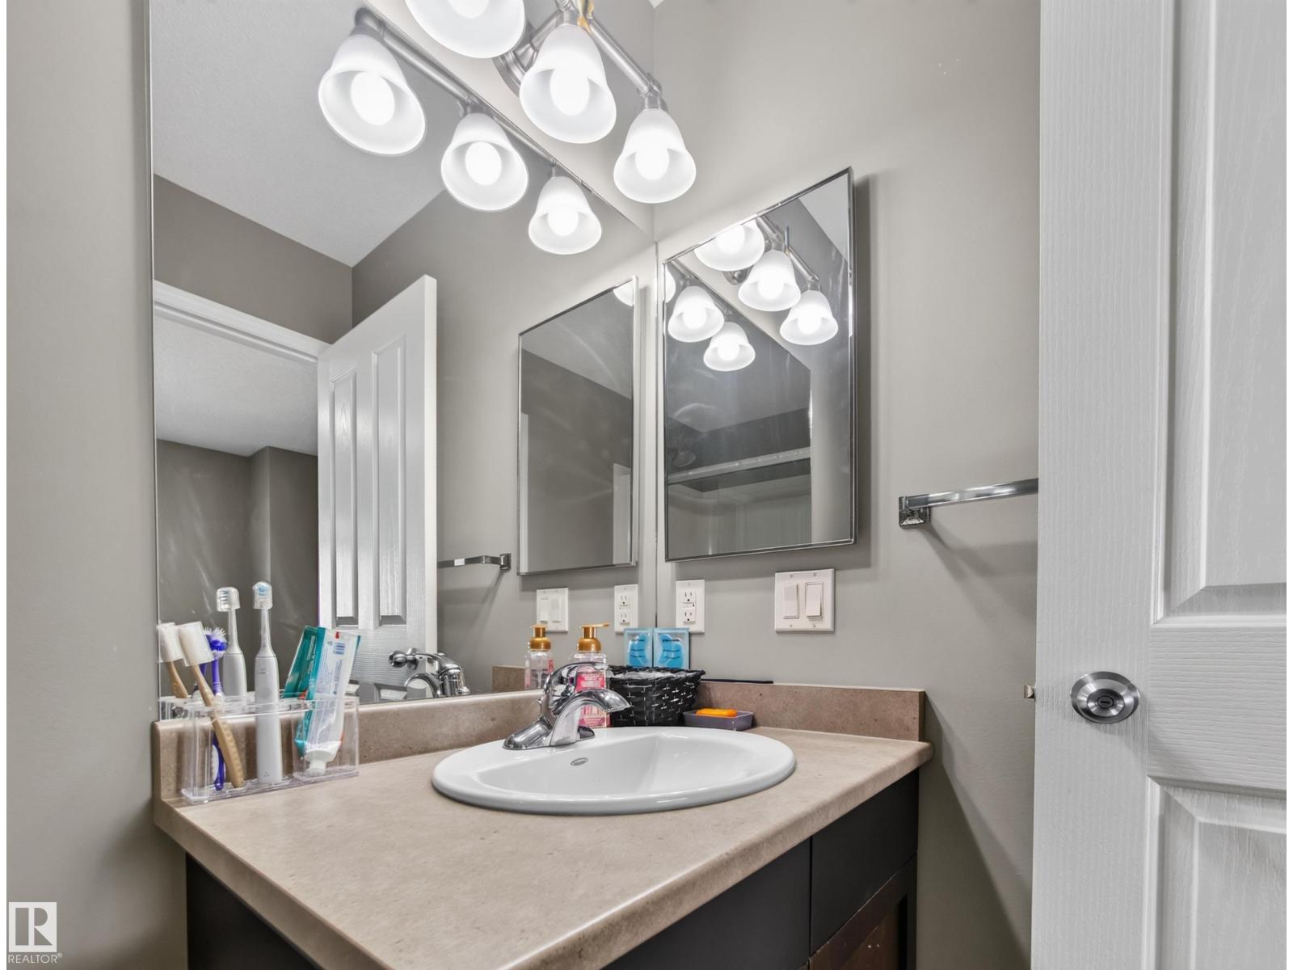
| Bathroom Total | 3 |
| Bedrooms Total | 2 |
| Amenities | Vinyl Windows |
| Appliances | Dishwasher, Dryer, Refrigerator, Stove, Washer |
| Basement Development | Unfinished |
| Basement Type | Partial (unfinished) |
| Constructed Date | 2011 |
| Construction Style Attachment | Attached |
| Half Bath Total | 1 |
| Heating Type | Forced Air |
| Stories Total | 2 |
| Size Interior | 1,195 Ft2 |
| Type | Row / Townhouse |
| Attached Garage |
| Acreage | No |
| Fence Type | Fence |
| Land Amenities | Playground, Public Transit, Schools, Shopping |
| Size Irregular | 180.72 |
| Size Total | 180.72 M2 |
| Size Total Text | 180.72 M2 |
| Level | Type | Length | Width | Dimensions |
|---|---|---|---|---|
| Main Level | Living Room | Measurements not available | ||
| Main Level | Dining Room | Measurements not available | ||
| Main Level | Kitchen | Measurements not available | ||
| Upper Level | Den | Measurements not available | ||
| Upper Level | Primary Bedroom | Measurements not available | ||
| Upper Level | Bedroom 2 | Measurements not available |
Contact us for more information

The trademarks REALTOR®, REALTORS®, and the REALTOR® logo are controlled by The Canadian Real Estate Association (CREA) and identify real estate professionals who are members of CREA. The trademarks MLS®, Multiple Listing Service® and the associated logos are owned by The Canadian Real Estate Association (CREA) and identify the quality of services provided by real estate professionals who are members of CREA. The trademark DDF® is owned by The Canadian Real Estate Association (CREA) and identifies CREA's Data Distribution Facility (DDF®)
Don't have an account? Sign Up