3 Bedroom
2 Bathroom
652 ft2
Bi-Level
None
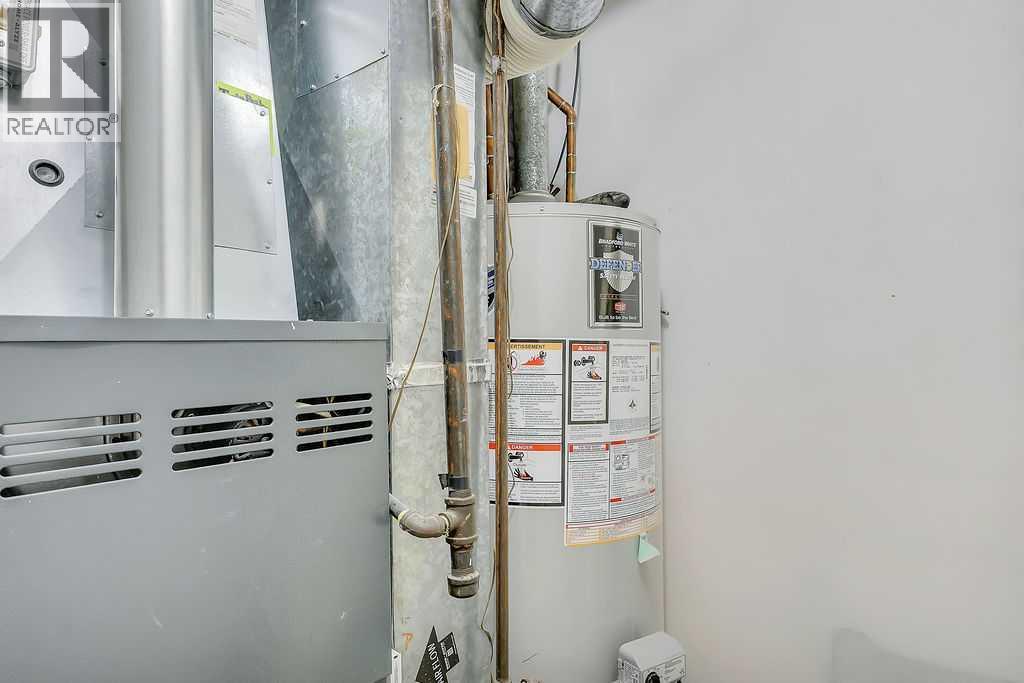
Forced Air
Landscaped
$239,900.00
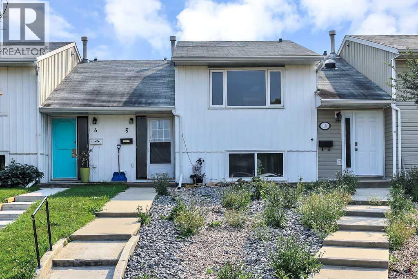
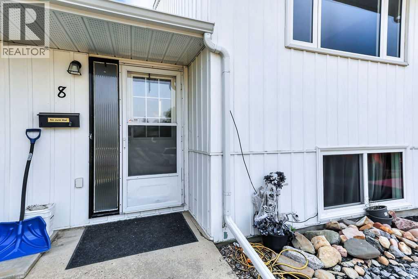
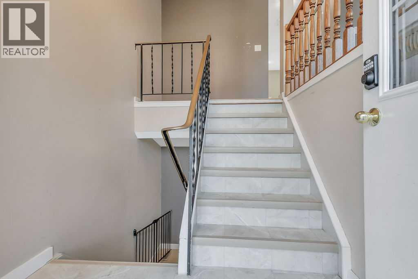
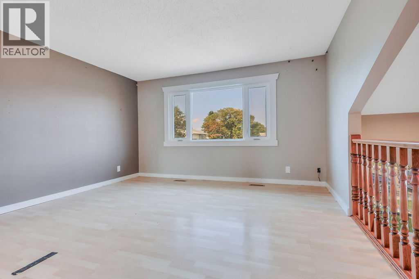
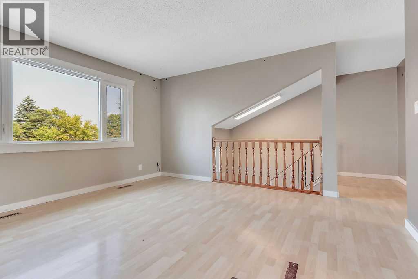
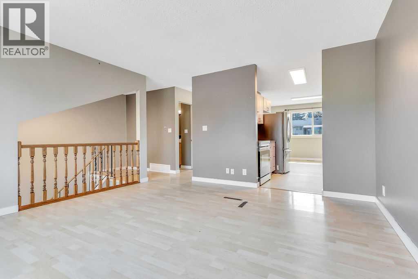
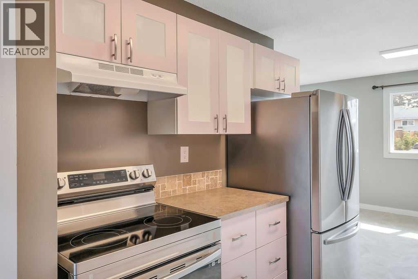
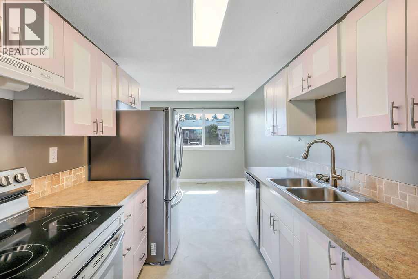
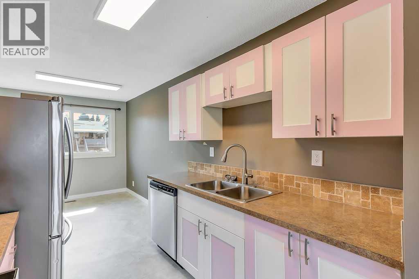
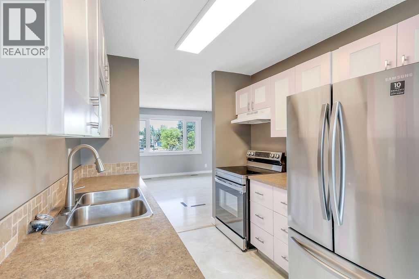
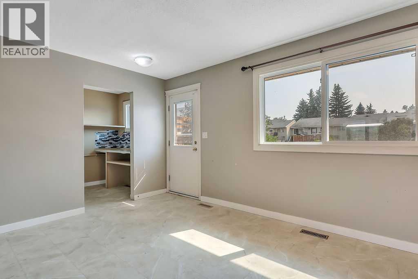
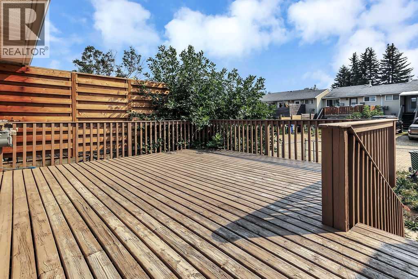
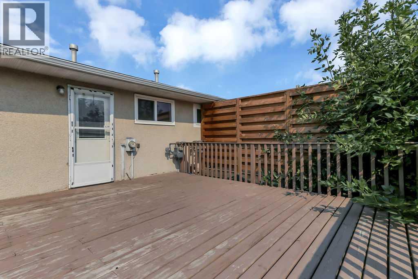
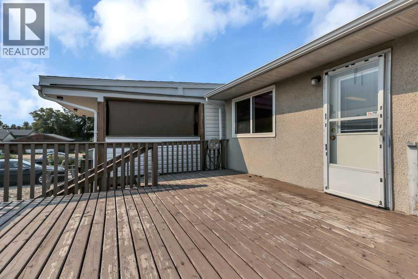
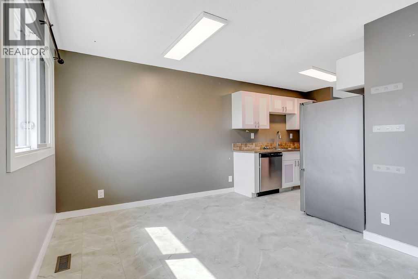
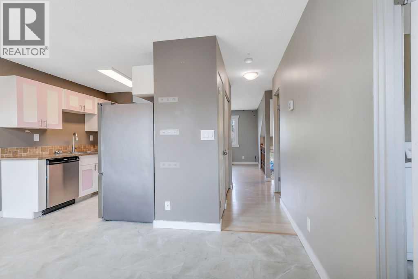
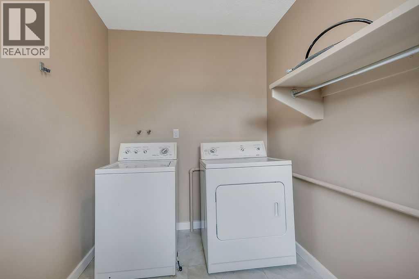
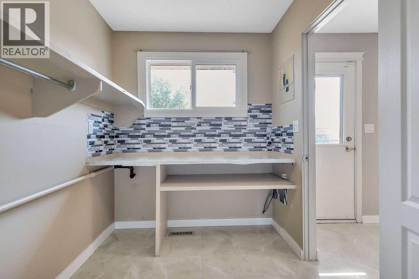
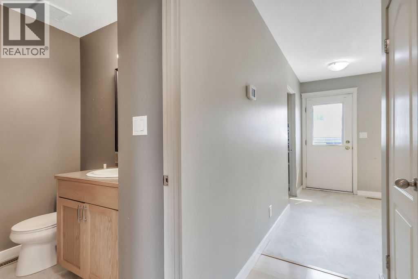
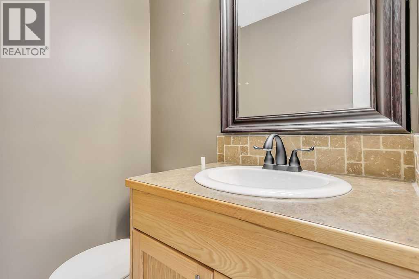
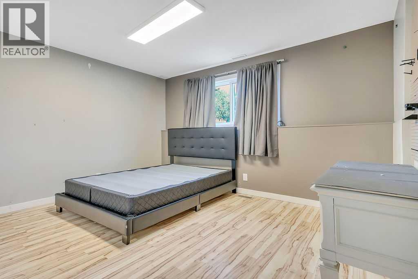
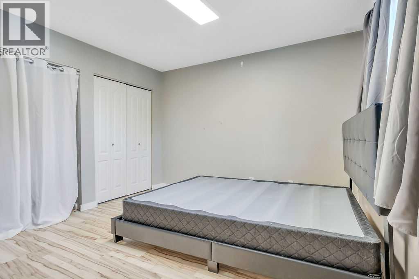
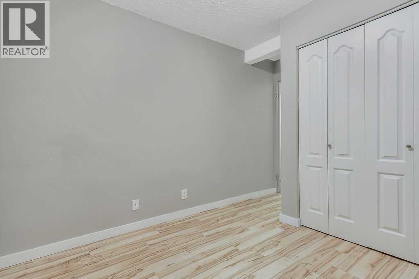
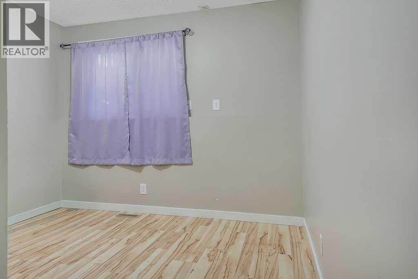
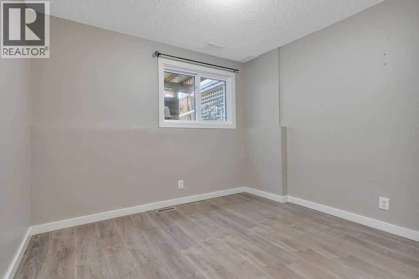
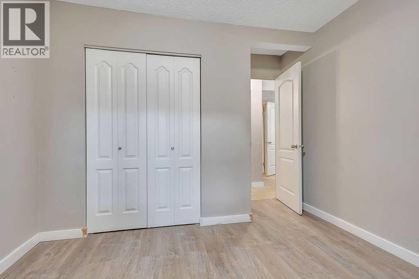
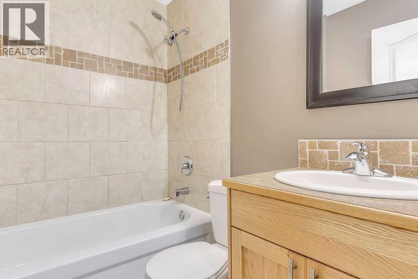
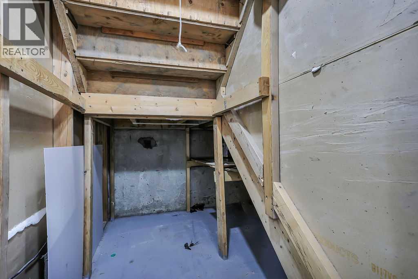
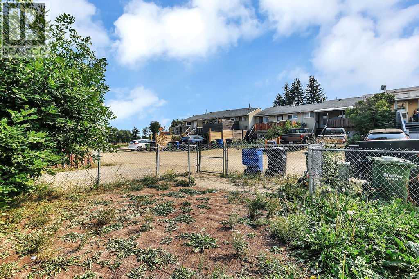
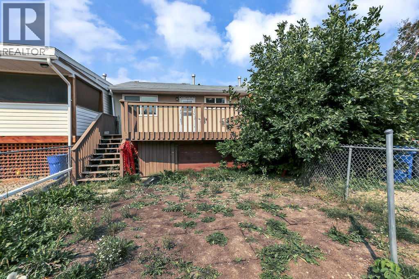
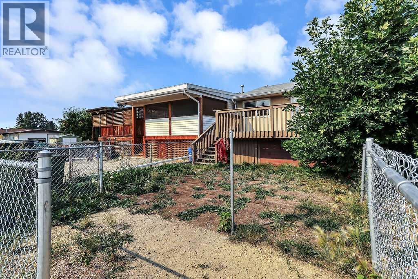
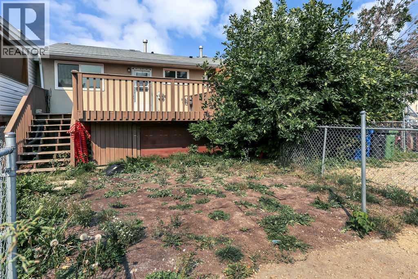
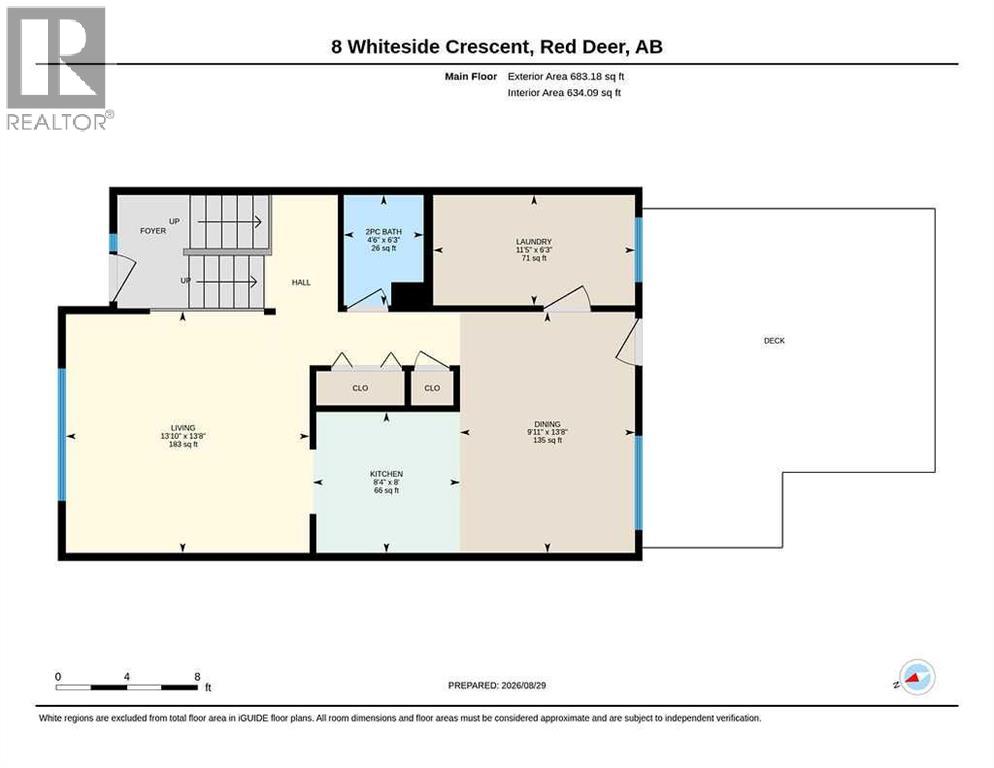
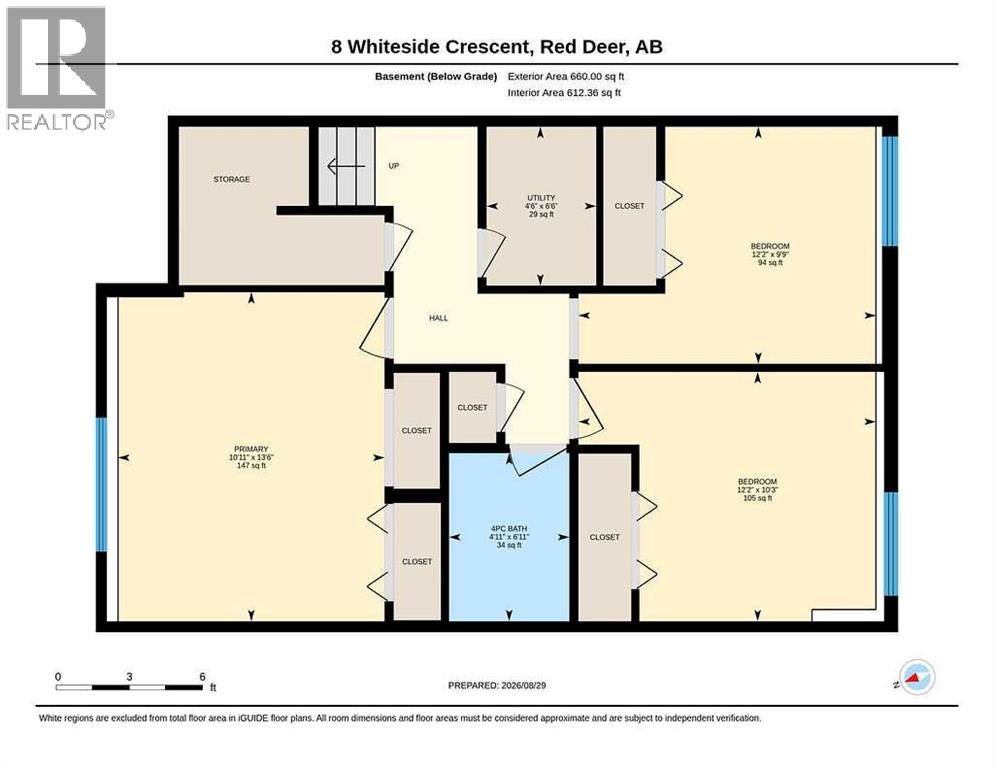
FULLY DEVELOPED 3 BEDROOM, 2 BATHROOM BI-LEVEL TOWNHOME ~ FULLY FENCED SOUTH FACING BACKYARD ~ IMMEDIATE POSSESSION AVAILABLE ~ Ideally situated facing a treed green space ~ Step into the welcoming foyer with high ceilings that open to the main floor above ~ The living room features a large picture window that fills the space with natural light and offers views of the front yard and green space ~ The galley style kitchen offers a functional layout with ample cabinet and counter space, travertine tile backsplash, and stainless steel appliances ~ The large dining space can easily accommodate a large dining set, has large south facing windows and a garden door with access to the massive deck and sunny south facing backyard ~ Main floor laundry room is generously sized and features built-in shelving, a folding counter, and a dedicated area for hanging garments ~ 2 piece main floor bathroom ~ The fully finished basement features three generously sized bedrooms, each offering ample closet space, along with a 4-piece bathroom and dedicated storage space ~ Large above-grade windows provide plenty of natural light, creating a bright and inviting lower-level living space ~ Outside, enjoy the fully fenced, south-facing backyard, thoughtfully landscaped and complete with a deck, convenient storage underneath, and back alley access ~ Rear parking offers space for 2 vehicles ~ Ideally located in West Park, this home is just steps from multiple schools, parks, playgrounds, walking trails, and shopping, with easy access to downtown, Red Deer Polytechnic, and Highway 2 ~ Immediate possession and move in ready! (id:61582)
Property Details
|
MLS® Number
|
A2340926 |
|
Property Type
|
Single Family |
|
Community Name
|
West Park |
|
Amenities Near By
|
Park, Playground, Schools, Shopping |
|
Features
|
Other, Back Lane, Pvc Window |
|
Parking Space Total
|
2 |
|
Plan
|
7520383 |
|
Structure
|
Deck |
Building
|
Bathroom Total
|
2 |
|
Bedrooms Below Ground
|
3 |
|
Bedrooms Total
|
3 |
|
Appliances
|
Washer, Refrigerator, Dishwasher, Stove, Dryer, Microwave, See Remarks |
|
Architectural Style
|
Bi-level |
|
Basement Development
|
Finished |
|
Basement Type
|
Full (finished) |
|
Constructed Date
|
1975 |
|
Construction Style Attachment
|
Attached |
|
Cooling Type
|
None |
|
Exterior Finish
|
Vinyl Siding |
|
Flooring Type
|
Carpeted, Linoleum |
|
Foundation Type
|
Poured Concrete |
|
Half Bath Total
|
1 |
|
Heating Fuel
|
Natural Gas |
|
Heating Type
|
Forced Air |
|
Size Interior
|
652 Ft2 |
|
Total Finished Area
|
652 Sqft |
|
Type
|
Row / Townhouse |
|
Utility Water
|
Municipal Water |
Parking
Land
|
Acreage
|
No |
|
Fence Type
|
Fence |
|
Land Amenities
|
Park, Playground, Schools, Shopping |
|
Landscape Features
|
Landscaped |
|
Sewer
|
Municipal Sewage System |
|
Size Depth
|
30.47 M |
|
Size Frontage
|
4.02 M |
|
Size Irregular
|
2013.00 |
|
Size Total
|
2013 Sqft|0-4,050 Sqft |
|
Size Total Text
|
2013 Sqft|0-4,050 Sqft |
|
Zoning Description
|
R-h |
Rooms
| Level |
Type |
Length |
Width |
Dimensions |
|
Basement |
Primary Bedroom |
|
|
13.50 Ft x 10.08 Ft |
|
Basement |
Bedroom |
|
|
12.17 Ft x 10.25 Ft |
|
Basement |
Bedroom |
|
|
12.17 Ft x 9.75 Ft |
|
Basement |
4pc Bathroom |
|
|
6.92 Ft x 4.92 Ft |
|
Basement |
Furnace |
|
|
6.50 Ft x 4.50 Ft |
|
Main Level |
Living Room |
|
|
13.83 Ft x 13.67 Ft |
|
Main Level |
Kitchen |
|
|
8.33 Ft x 8.00 Ft |
|
Main Level |
Dining Room |
|
|
13.67 Ft x 9.92 Ft |
|
Main Level |
2pc Bathroom |
|
|
6.25 Ft x 4.50 Ft |
|
Main Level |
Laundry Room |
|
|
11.42 Ft x 6.25 Ft |
Utilities
|
Electricity
|
Connected |
|
Natural Gas
|
Connected |