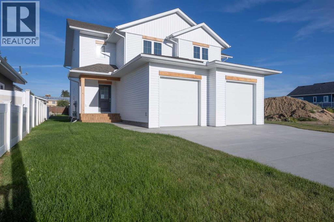
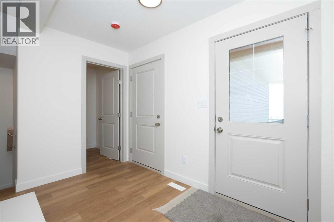
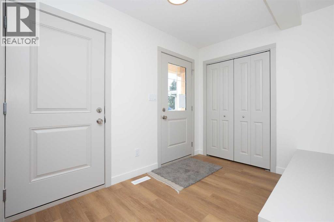
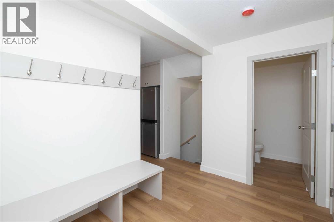
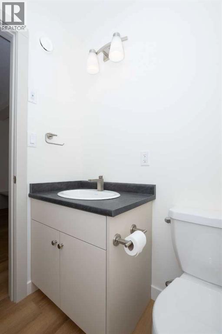
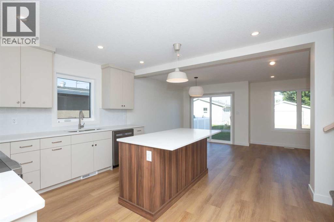
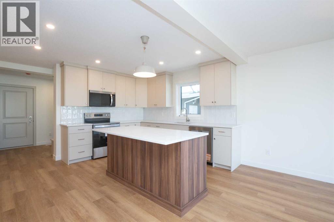
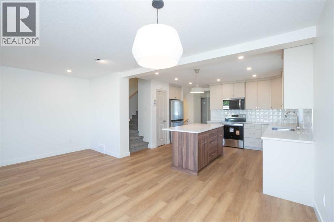
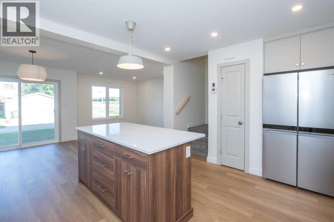
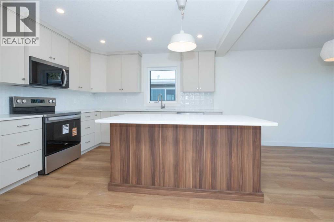
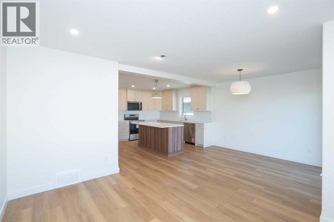
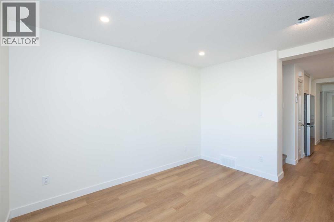
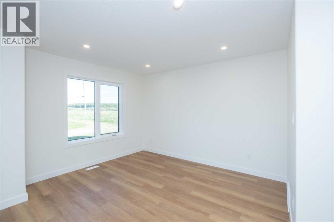
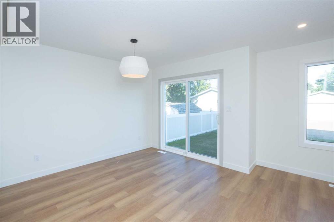
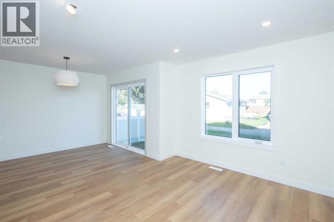
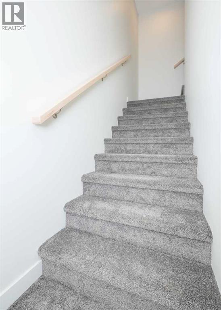
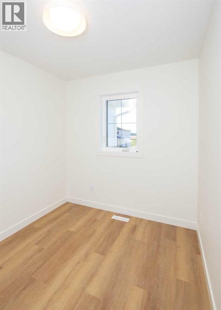
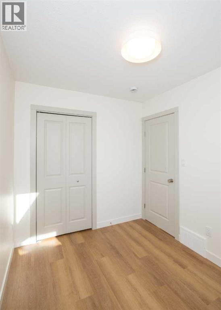
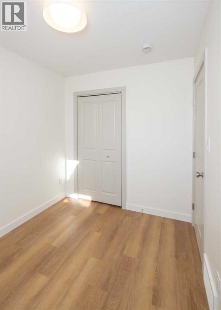
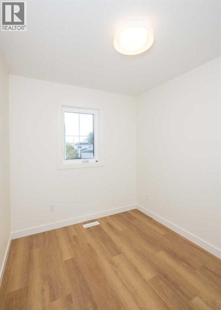
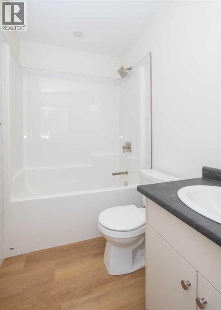
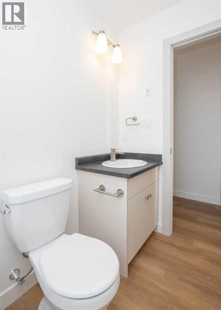
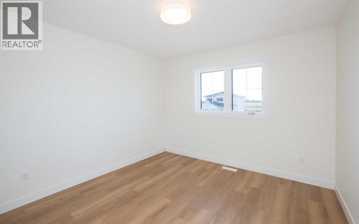
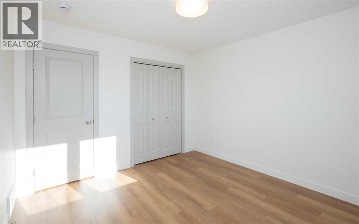
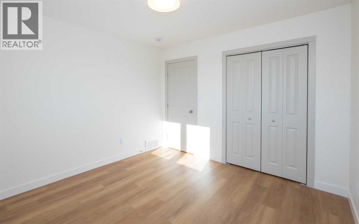
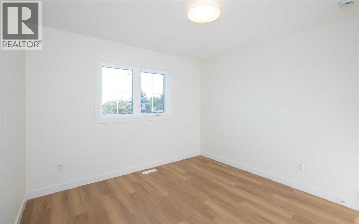
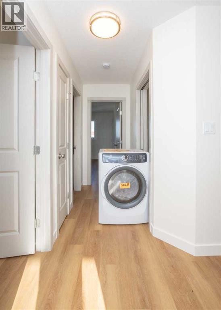
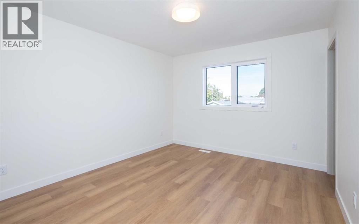
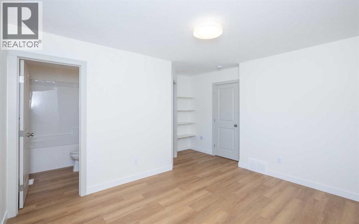
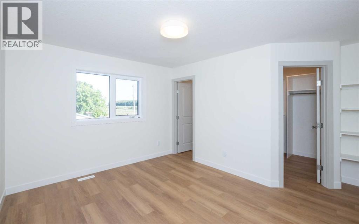
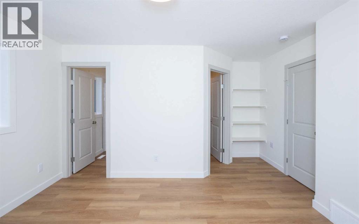
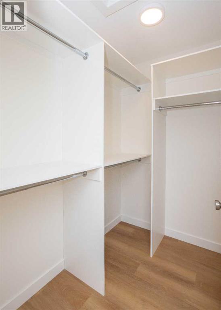
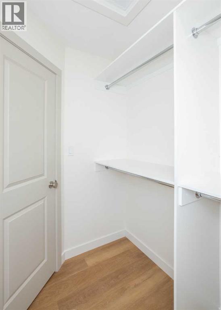
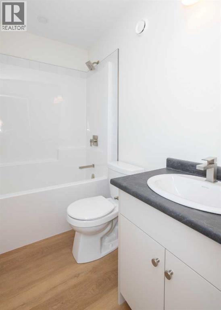
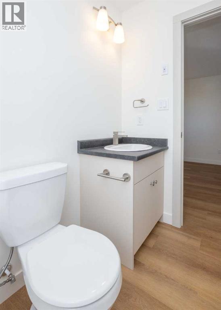
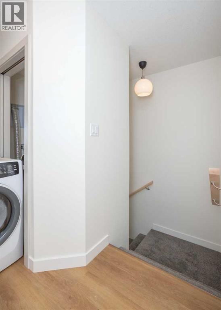
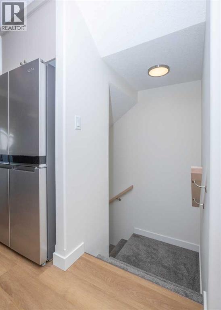
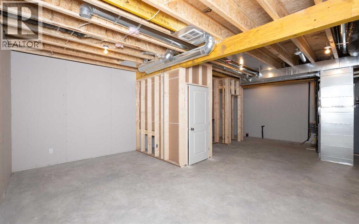
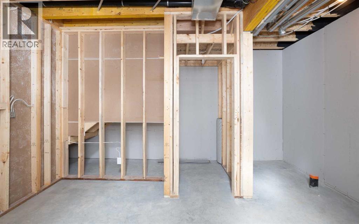
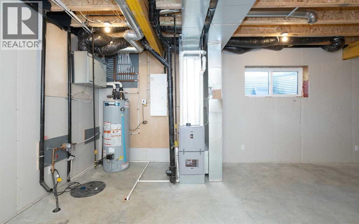
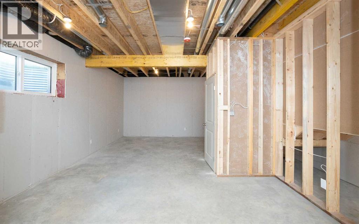
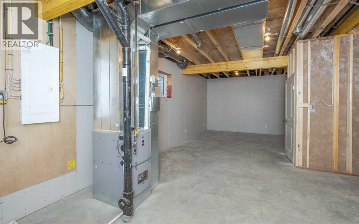
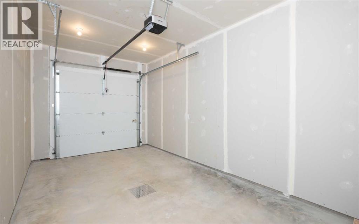
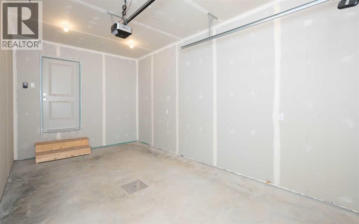
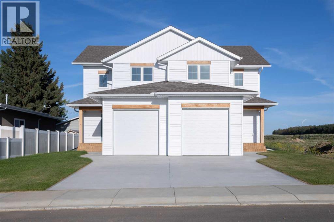
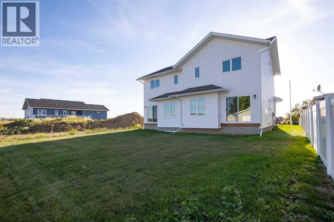
Brand new 2-storey semi-detached home, located in Westlock's new Southview Subdivision near the Hospital. Offering 1,342 sq. ft. of modern living space, this thoughtfully designed home features an open-concept main floor connecting the kitchen, dining, and living areas. The kitchen boasts custom cabinetry and quartz countertops, complemented by durable vinyl plank flooring and high-efficiency Lux triple-pane windows throughout. Upstairs offers 3 spacious bedrooms, including a primary suite with a 4-piece ensuite, plus an additional full bath. Complete with a front-attached single garage and a full unfinished basement ready for your personal design ideas. Excellent location in Westlock's newest subdivision. (id:61582)
| MLS® Number | A2340758 |
| Property Type | Single Family |
| Features | Other, Back Lane |
| Parking Space Total | 3 |
| Plan | 0622293 |
| Bathroom Total | 2 |
| Bedrooms Above Ground | 3 |
| Bedrooms Total | 3 |
| Appliances | Refrigerator, Oven - Electric, Range - Electric, Dishwasher, Stove, Dryer, Microwave Range Hood Combo, See Remarks, Washer/dryer Stack-up |
| Basement Development | Unfinished |
| Basement Type | Full (unfinished) |
| Constructed Date | 2026 |
| Construction Material | Wood Frame |
| Construction Style Attachment | Semi-detached |
| Cooling Type | None |
| Exterior Finish | Vinyl Siding |
| Flooring Type | Vinyl Plank |
| Foundation Type | See Remarks |
| Half Bath Total | 1 |
| Heating Fuel | Natural Gas |
| Heating Type | Forced Air |
| Stories Total | 2 |
| Size Interior | 1,343 Ft2 |
| Total Finished Area | 1343 Sqft |
| Type | Duplex |
| Other | |
| Attached Garage | 1 |
| Acreage | No |
| Fence Type | Not Fenced |
| Landscape Features | Landscaped |
| Size Depth | 33.57 M |
| Size Frontage | 7.32 M |
| Size Irregular | 0.06 |
| Size Total | 0.06 Ac|0-4,050 Sqft |
| Size Total Text | 0.06 Ac|0-4,050 Sqft |
| Zoning Description | R1 |
| Level | Type | Length | Width | Dimensions |
|---|---|---|---|---|
| Main Level | Living Room | 13.67 Ft x 20.00 Ft | ||
| Main Level | Dining Room | 11.67 Ft x 9.00 Ft | ||
| Main Level | Kitchen | 14.00 Ft x 13.75 Ft | ||
| Main Level | Foyer | 3.33 Ft x 6.67 Ft | ||
| Main Level | 2pc Bathroom | 6.25 Ft x 6.33 Ft | ||
| Upper Level | Primary Bedroom | 12.00 Ft x 13.67 Ft | ||
| Upper Level | Bedroom | 10.00 Ft x 10.50 Ft | ||
| Upper Level | Bedroom | 10.00 Ft x 10.50 Ft | ||
| Upper Level | 3pc Bathroom | 8.50 Ft x 5.42 Ft |
Contact us for more information
(403) 782-4301
www.remaxlacombe.com/

The trademarks REALTOR®, REALTORS®, and the REALTOR® logo are controlled by The Canadian Real Estate Association (CREA) and identify real estate professionals who are members of CREA. The trademarks MLS®, Multiple Listing Service® and the associated logos are owned by The Canadian Real Estate Association (CREA) and identify the quality of services provided by real estate professionals who are members of CREA. The trademark DDF® is owned by The Canadian Real Estate Association (CREA) and identifies CREA's Data Distribution Facility (DDF®)
Don't have an account? Sign Up