5 Bedroom
2 Bathroom
1,059 ft2
Bungalow
None
Forced Air
$618,800.00
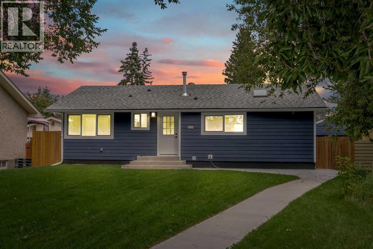
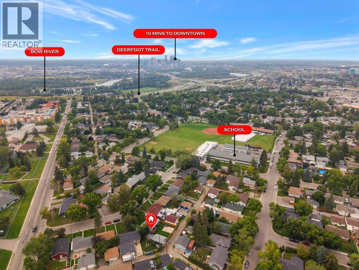
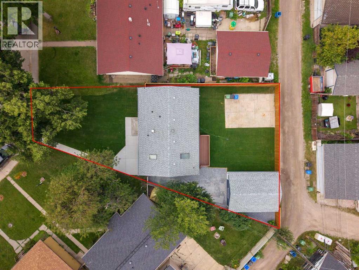
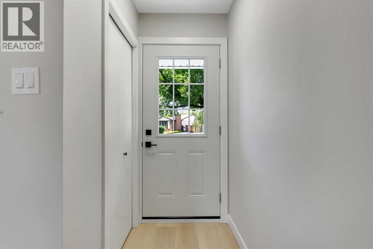
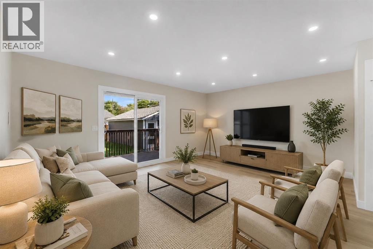
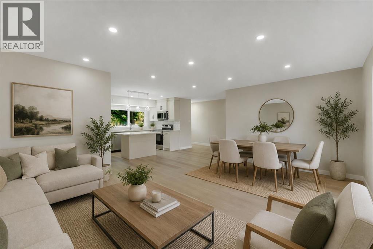
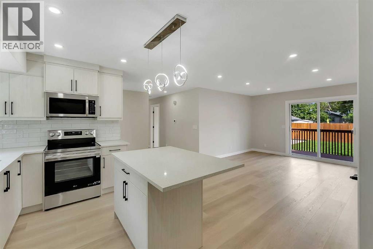
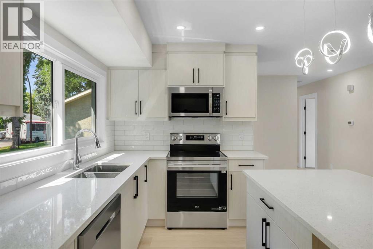
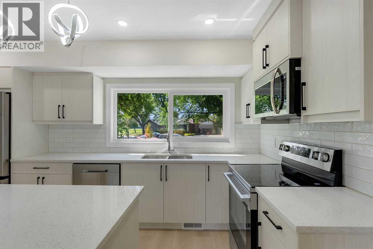
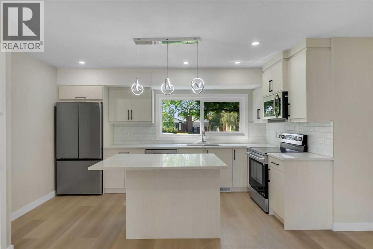
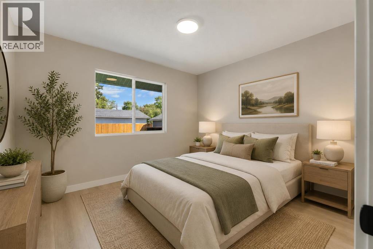
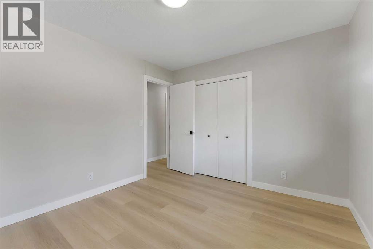
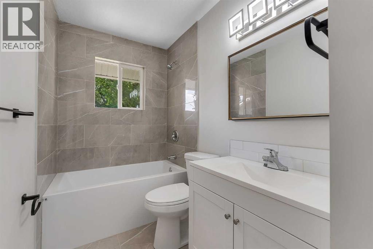
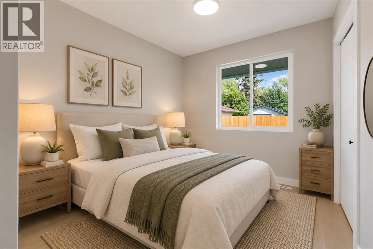
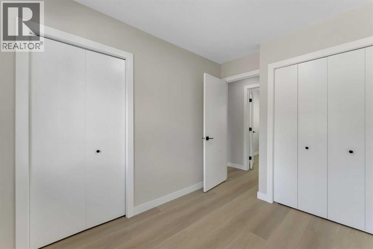
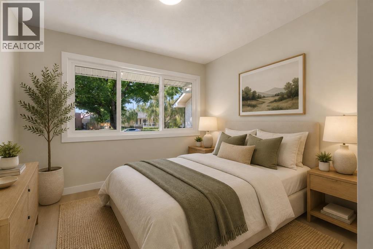
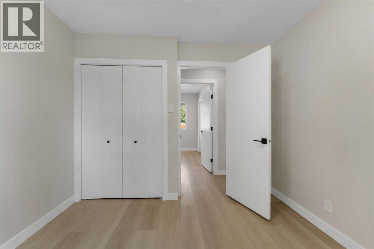
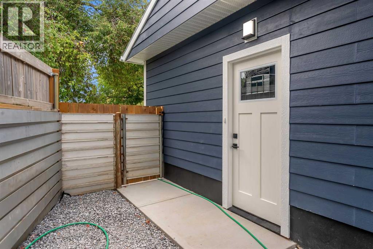
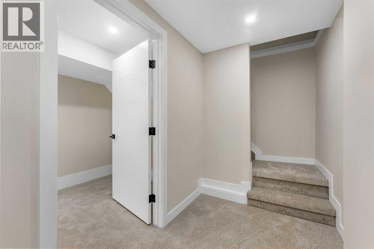
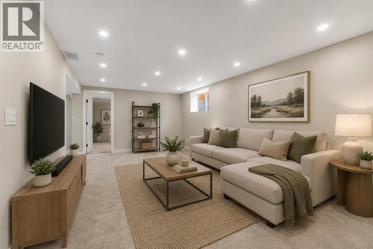
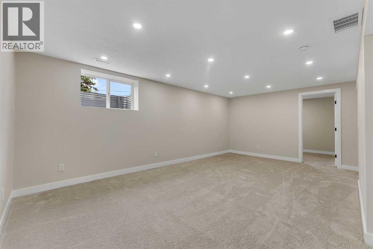
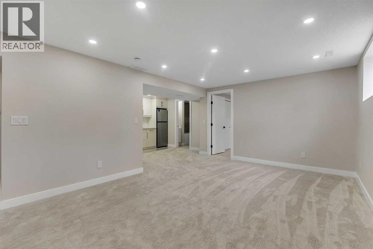
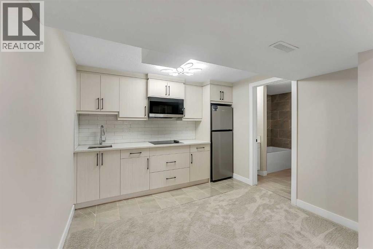
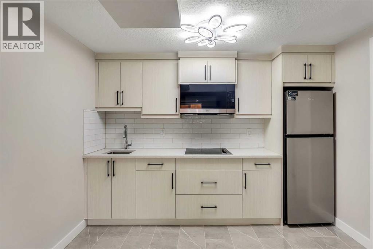
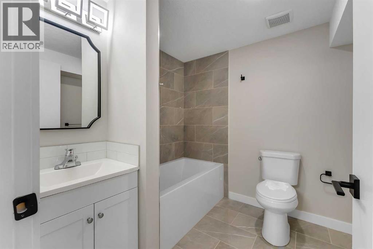
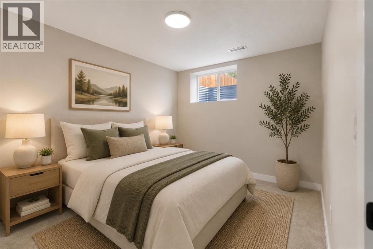
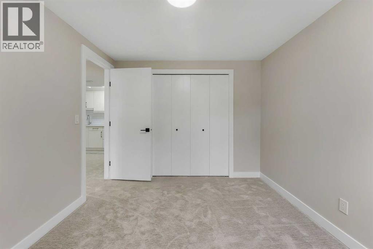
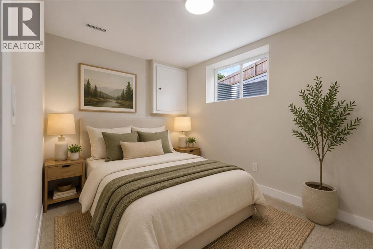
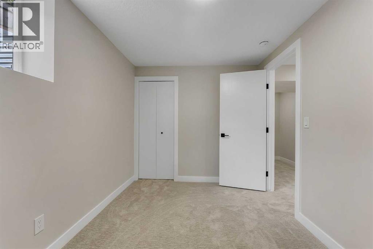
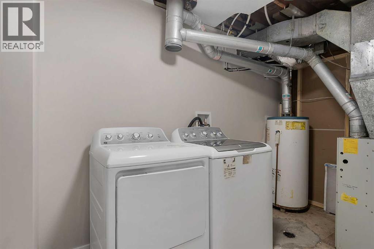
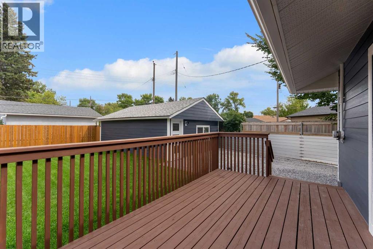
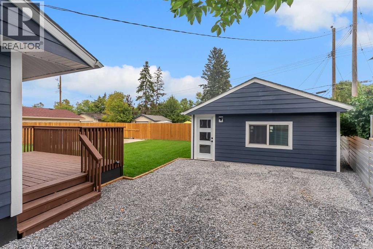
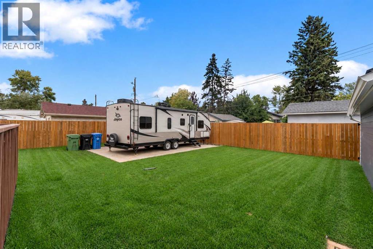
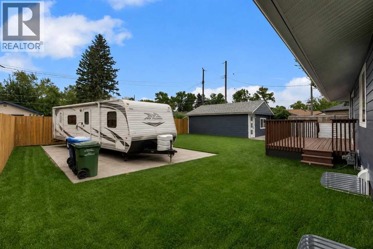
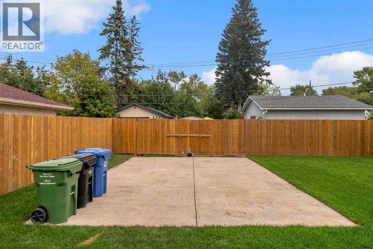
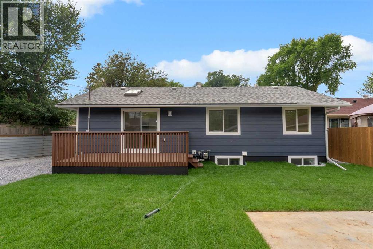
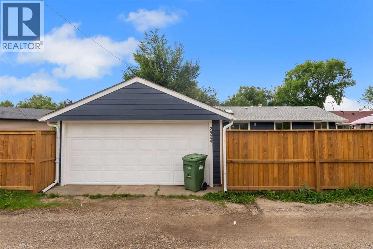
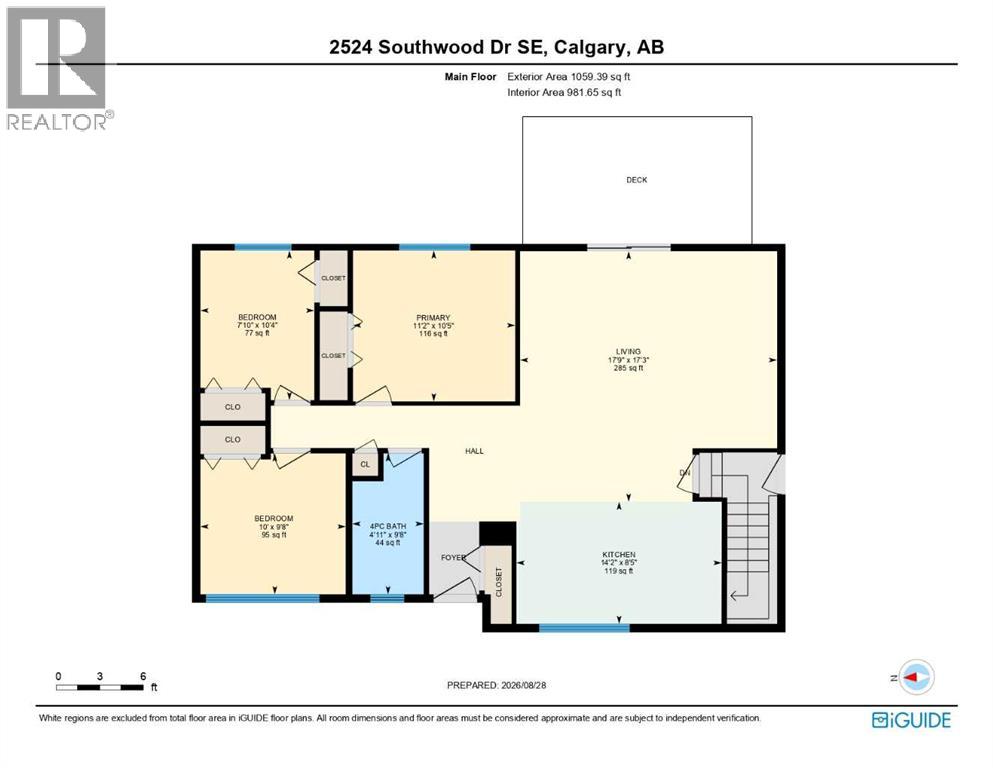
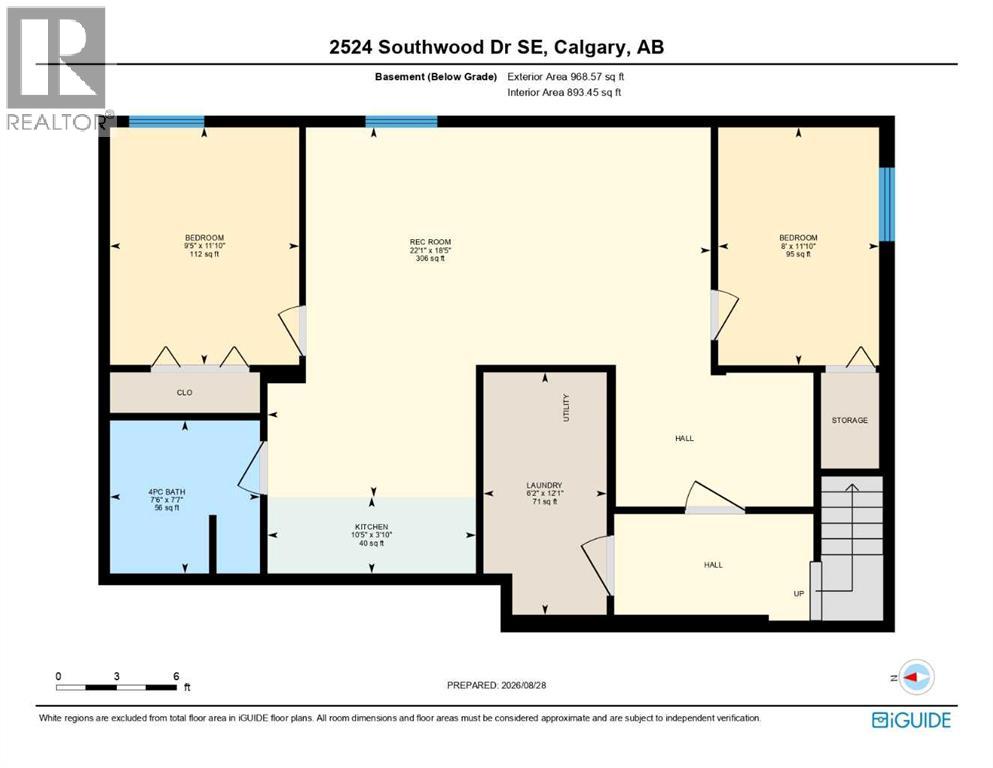
FULLY RENOVATED!! OVERSIZED DETACHED DOUBLE GARAGE!! HUGE LOT (6,447 SQFT)!! ADDITIONAL (TRAILER/RV) PARKING PAD!! 5 BEDROOMS!! 2 FULL BATHROOMS!! ILLEGAL BASEMENT SUITE!! SEPARATE ENTRANCE!! Welcome to this beautifully renovated home offering a functional layout, modern finishes, and plenty of space for the whole family. The main floor welcomes you into a bright and spacious LIVING AREA, followed by a dedicated DINING AREA and a beautifully updated KITCHEN featuring an island, stylish cabinetry, and STAINLESS STEEL APPLIANCES. This level offers THREE BEDROOMS and a 4PC BATHROOM, while the living area provides direct access to the BACKYARD DECK, perfect for relaxing or entertaining. The lower level features an ILLEGAL BASEMENT SUITE with its own SEPARATE ENTRANCE and an incredibly spacious LIVING AREA. Complete with a SECOND KITCHEN, TWO BEDROOMS, a 4PC BATHROOM, and a dedicated LAUNDRY ROOM, the basement provides excellent additional living space and flexibility. Outside, the property continues to impress with an OVERSIZED DETACHED DOUBLE GARAGE plus an ADDITIONAL PARKING PAD, providing plenty of room for vehicles and storage. With 5 BEDROOMS, 2 FULL BATHROOMS, extensive renovations, and a versatile basement setup, this MOVE-IN-READY home is an opportunity you don't want to miss! (id:61582)
Property Details
|
MLS® Number
|
A2340898 |
|
Property Type
|
Single Family |
|
Community Name
|
Southview |
|
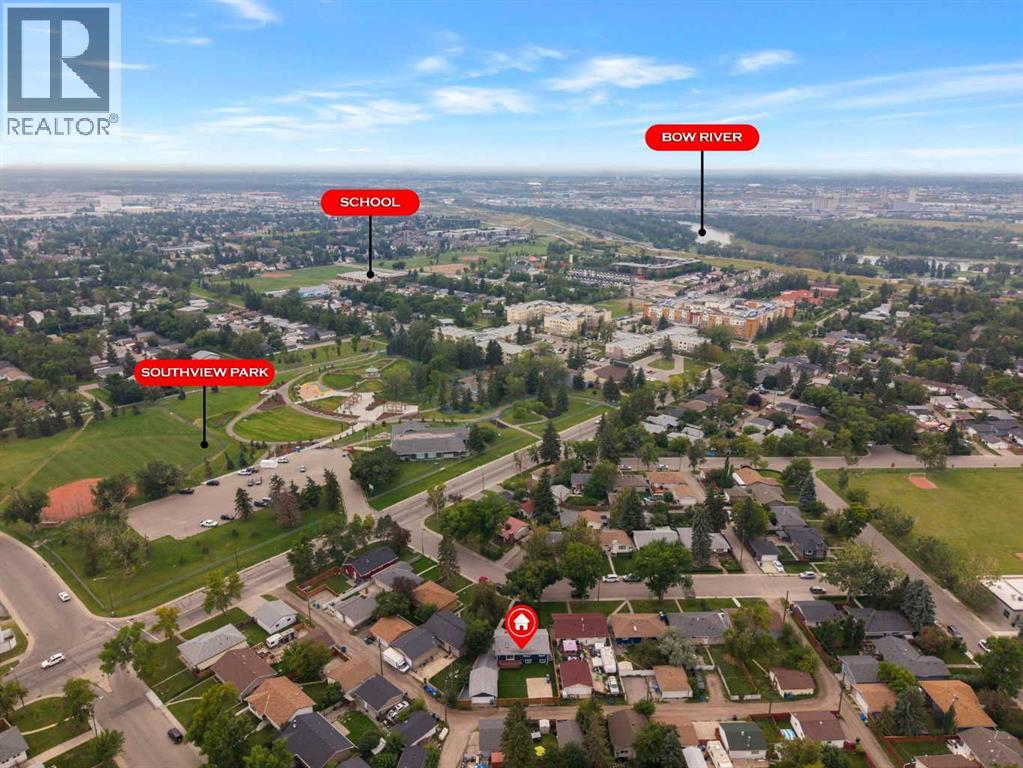
Amenities Near By
|
Park, Playground, Schools, Shopping |
|
Features
|
See Remarks, Back Lane |
|
Parking Space Total
|
3 |
|
Plan
|
7733hk |
|
Structure
|
Deck |
Building
|
Bathroom Total
|
2 |
|
Bedrooms Above Ground
|
3 |
|
Bedrooms Below Ground
|
2 |
|
Bedrooms Total
|
5 |
|
Architectural Style
|
Bungalow |
|
Basement Development
|
Finished |
|
Basement Features
|
Separate Entrance, Suite |
|
Basement Type
|
Full (finished) |
|
Constructed Date
|
1959 |
|
Construction Style Attachment
|
Detached |
|
Cooling Type
|
None |
|
Exterior Finish
|
Vinyl Siding |
|
Flooring Type
|
Carpeted, Tile, Vinyl Plank |
|
Foundation Type
|
Poured Concrete |
|
Heating Fuel
|
Natural Gas |
|
Heating Type
|
Forced Air |
|
Stories Total
|
1 |
|
Size Interior
|
1,059 Ft2 |
|
Total Finished Area
|
1059.39 Sqft |
|
Type
|
House |
Parking
Land
|
Acreage
|
No |
|
Fence Type
|
Fence |
|
Land Amenities
|
Park, Playground, Schools, Shopping |
|
Size Depth
|
36.91 M |
|
Size Frontage
|
11.05 M |
|
Size Irregular
|
6447.58 |
|
Size Total
|
6447.58 Sqft|4,051 - 7,250 Sqft |
|
Size Total Text
|
6447.58 Sqft|4,051 - 7,250 Sqft |
|
Zoning Description
|
R-cg |
Rooms
| Level |
Type |
Length |
Width |
Dimensions |
|
Basement |
Bedroom |
|
|
9.42 Ft x 11.83 Ft |
|
Basement |
4pc Bathroom |
|
|
7.50 Ft x 7.58 Ft |
|
Basement |
Kitchen |
|
|
10.42 Ft x 3.83 Ft |
|
Basement |
Recreational, Games Room |
|
|
22.08 Ft x 18.42 Ft |
|
Basement |
Laundry Room |
|
|
6.17 Ft x 12.08 Ft |
|
Basement |
Bedroom |
|
|
8.00 Ft x 11.83 Ft |
|
Main Level |
Bedroom |
|
|
7.83 Ft x 10.33 Ft |
|
Main Level |
Primary Bedroom |
|
|
11.17 Ft x 10.42 Ft |
|
Main Level |
Bedroom |
|
|
10.00 Ft x 9.67 Ft |
|
Main Level |
4pc Bathroom |
|
|
4.92 Ft x 9.67 Ft |
|
Main Level |
Living Room |
|
|
17.75 Ft x 17.25 Ft |
|
Main Level |
Kitchen |
|
|
14.17 Ft x 8.42 Ft |