Maintenance, Condominium Amenities, Common Area Maintenance, Ground Maintenance, Property Management, Reserve Fund Contributions, Security, Sewer, Waste Removal
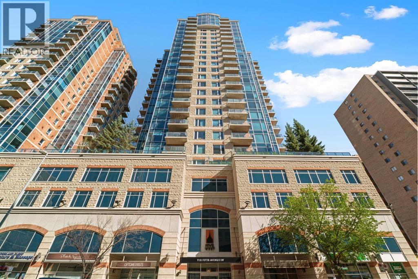
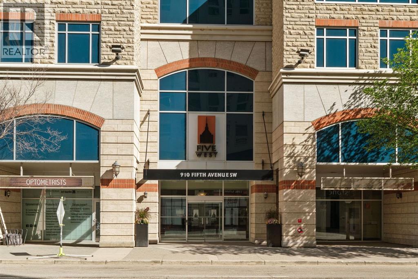
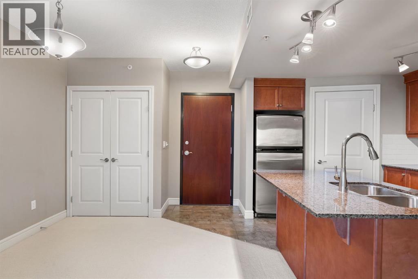
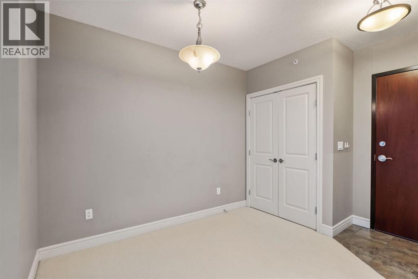
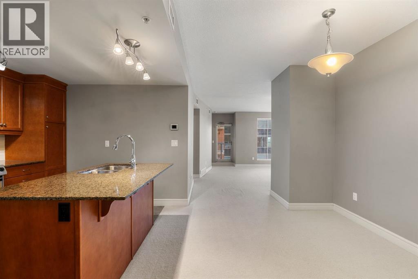
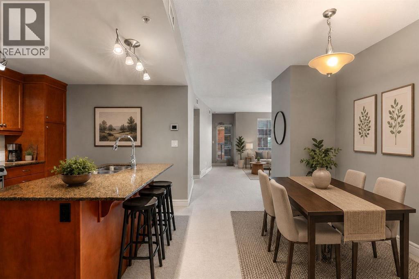
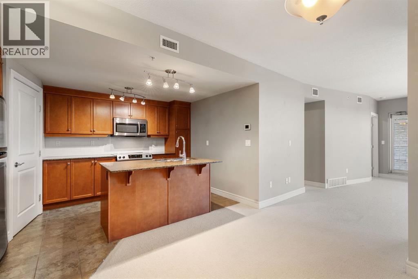
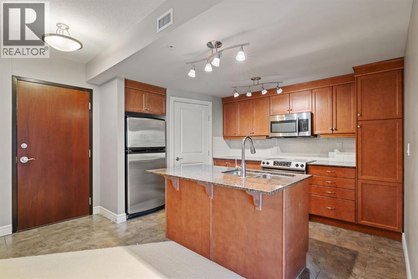
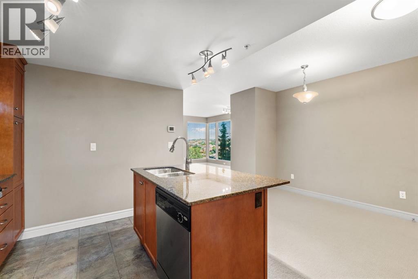
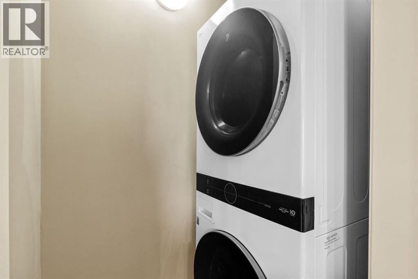
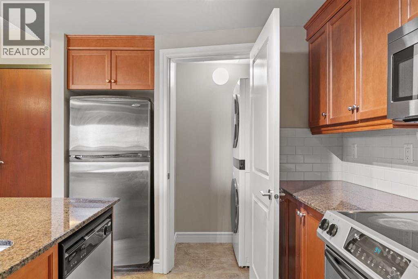
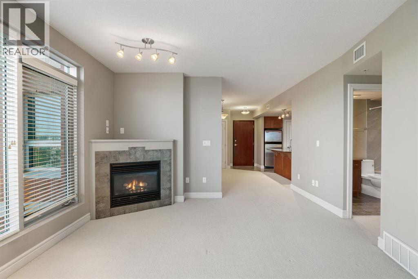
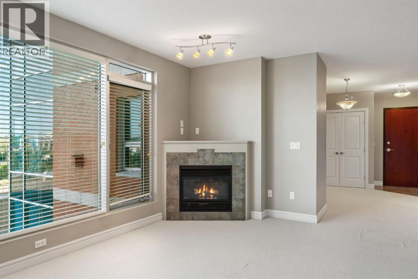
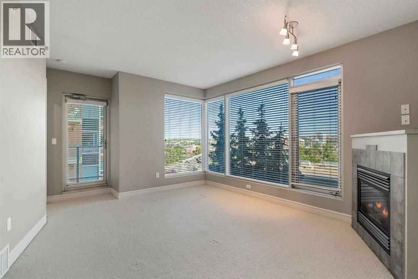
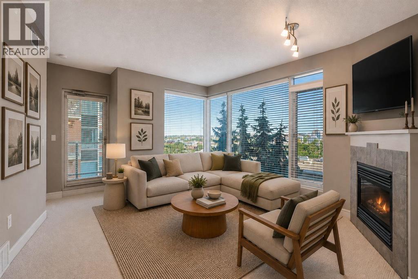
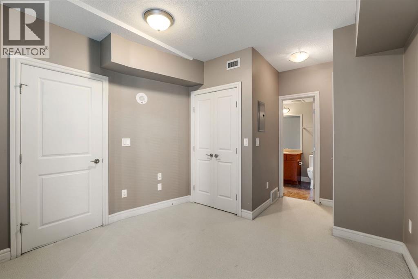
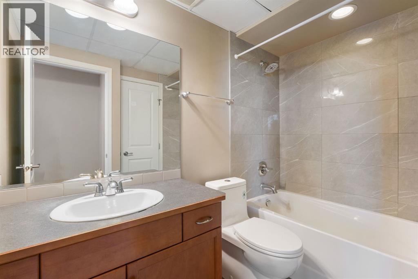
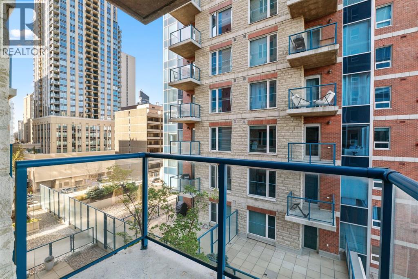
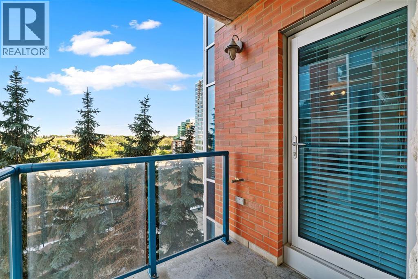
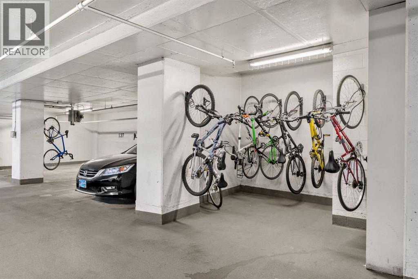
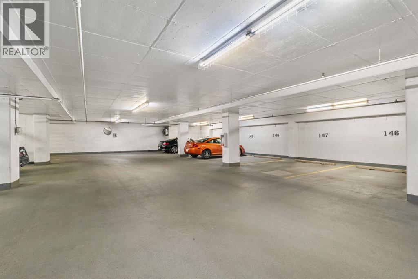
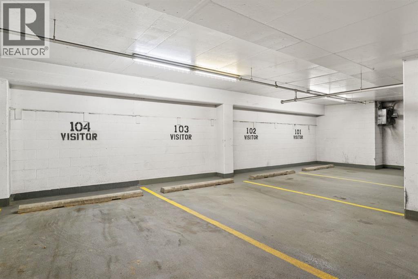
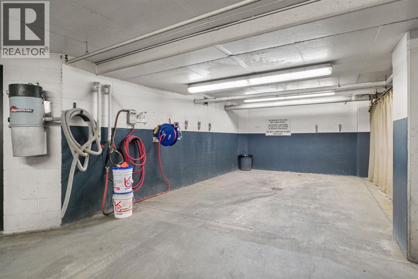
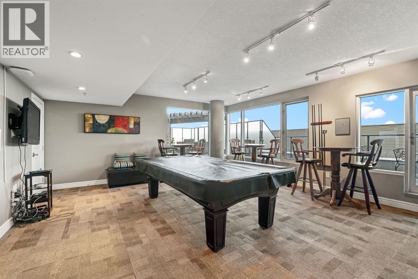
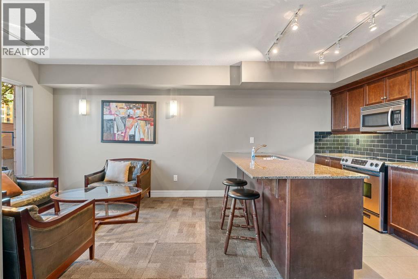
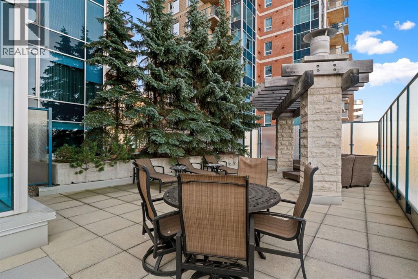
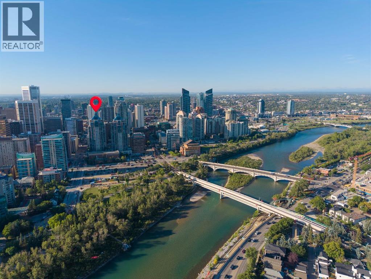
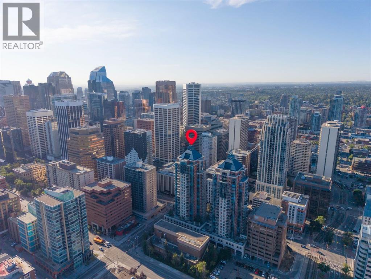
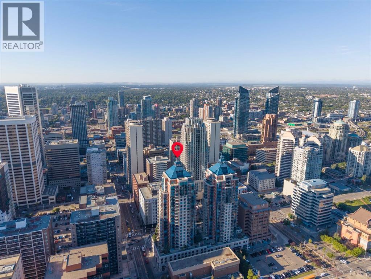
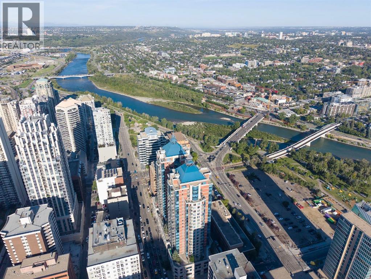
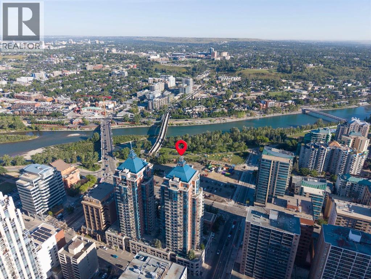
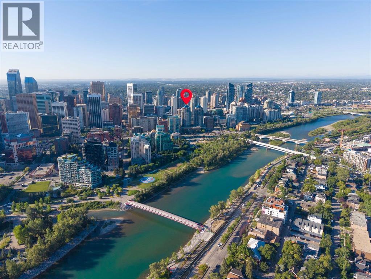
$589.14 MonthlyWelcome to Five West, one of downtown Calgary's most walkable addresses. This corner unit sits on the 8th floor with a NW view of the river and Peace Bridge, just minutes from Kensington, the LRT, and Calgary's river pathway network.Inside, you'll find a high end kitchen with granite counters and stainless steel appliances, in-suite laundry with a brand new washer and dryer, a gas fireplace, a private deck, and generous closet space throughout.The building takes care of the rest: heated underground parking, visitor parking, a car wash, concierge, and a party room. This unit includes 1 titled parking stall and 1 assigned underground storage locker.A rare combination of location, view, and building amenities in the heart of downtown. Book a showing today to see it in person. (id:61582)
| MLS® Number | A2340447 |
| Property Type | Single Family |
| Community Name | Downtown Commercial Core |
| Amenities Near By | Park, Shopping |
| Community Features | Pets Allowed, Pets Allowed With Restrictions |
| Features | No Animal Home, No Smoking Home, Gas Bbq Hookup, Parking |
| Parking Space Total | 1 |
| Plan | 0715974 |
| Bathroom Total | 1 |
| Bedrooms Above Ground | 1 |
| Bedrooms Total | 1 |
| Amenities | Car Wash, Party Room |
| Appliances | Refrigerator, Dishwasher, Stove, Garburator, Microwave Range Hood Combo, Window Coverings, Washer/dryer Stack-up |
| Constructed Date | 2007 |
| Construction Material | Poured Concrete |
| Construction Style Attachment | Attached |
| Cooling Type | Central Air Conditioning |
| Exterior Finish | Concrete, Stone, Stucco |
| Fireplace Present | Yes |
| Fireplace Total | 1 |
| Flooring Type | Carpeted, Ceramic Tile |
| Heating Type | Other |
| Stories Total | 28 |
| Size Interior | 663 Ft2 |
| Total Finished Area | 663.44 Sqft |
| Type | Apartment |
| Underground |
| Acreage | No |
| Land Amenities | Park, Shopping |
| Size Total Text | Unknown |
| Zoning Description | Cr20-c20/r20 |
| Level | Type | Length | Width | Dimensions |
|---|---|---|---|---|
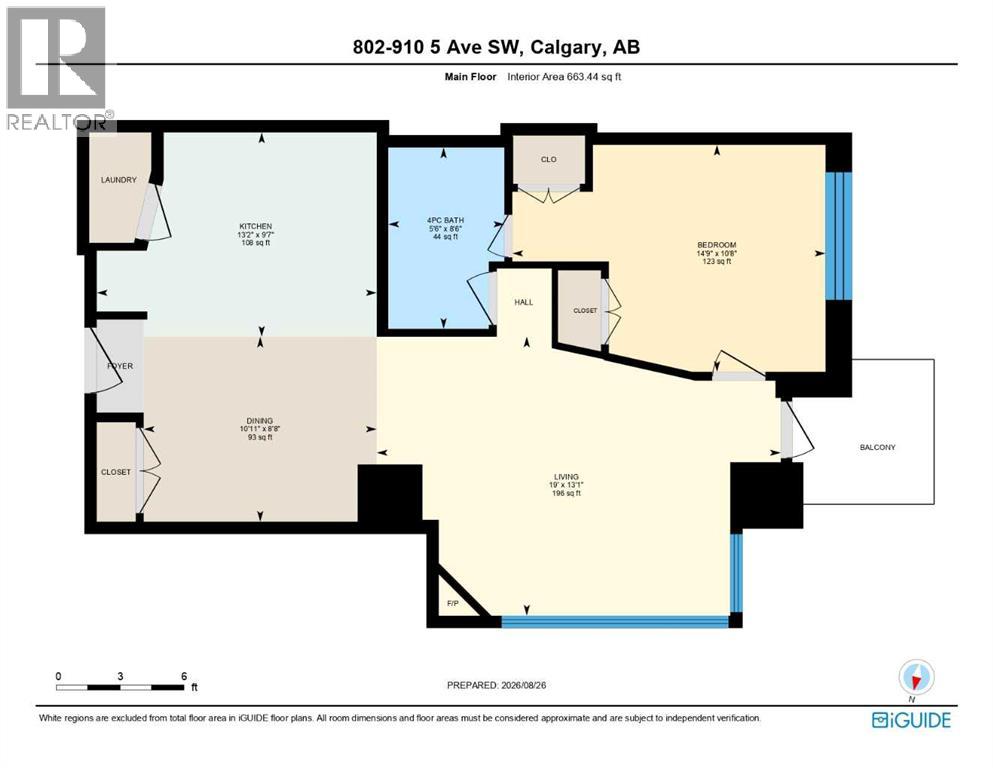
| Main Level | Kitchen | 13.17 Ft x 9.58 Ft | ||
| Main Level | Dining Room | 10.92 Ft x 8.67 Ft | ||
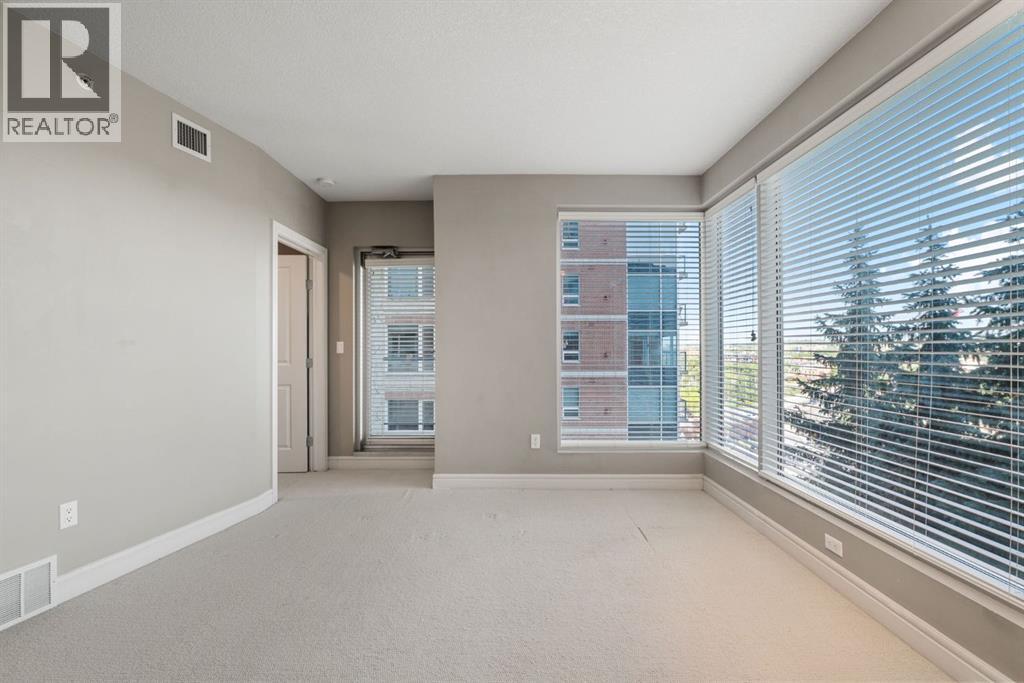
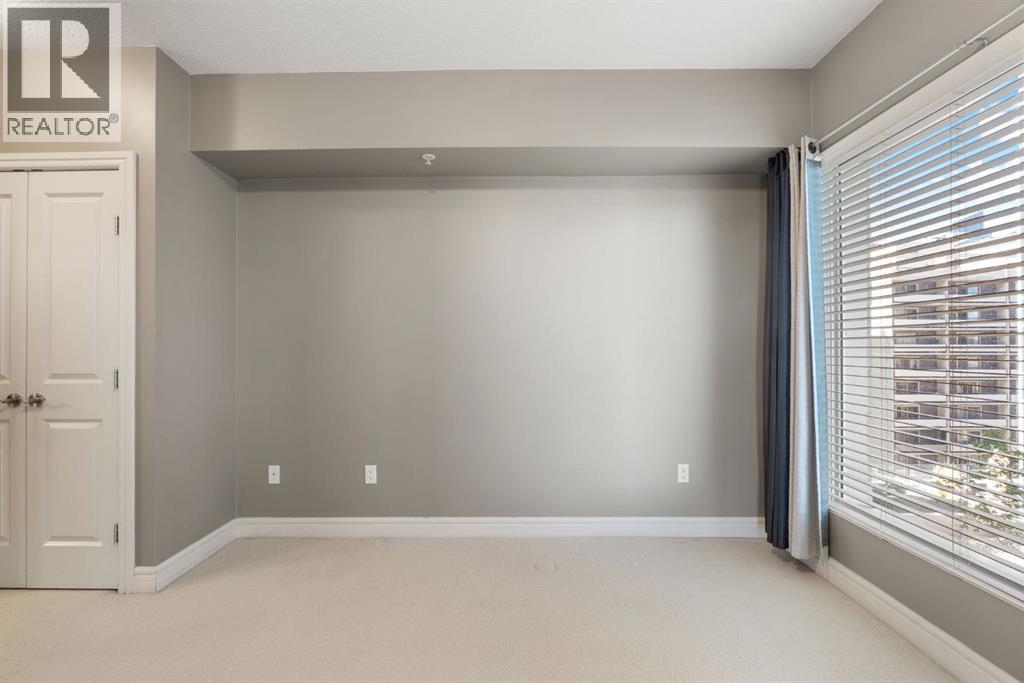
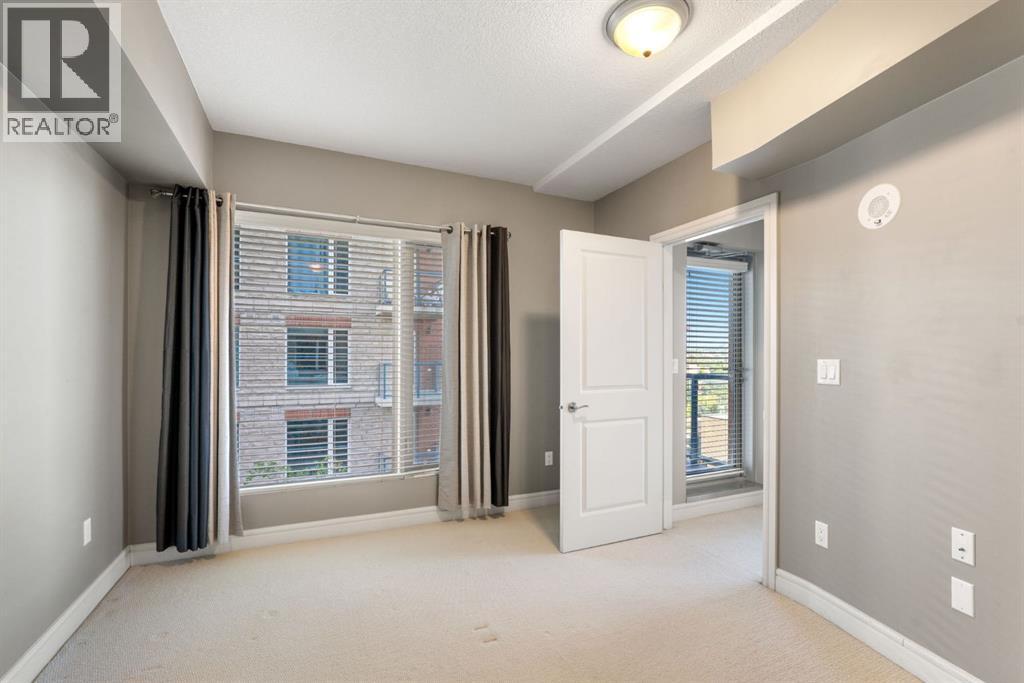
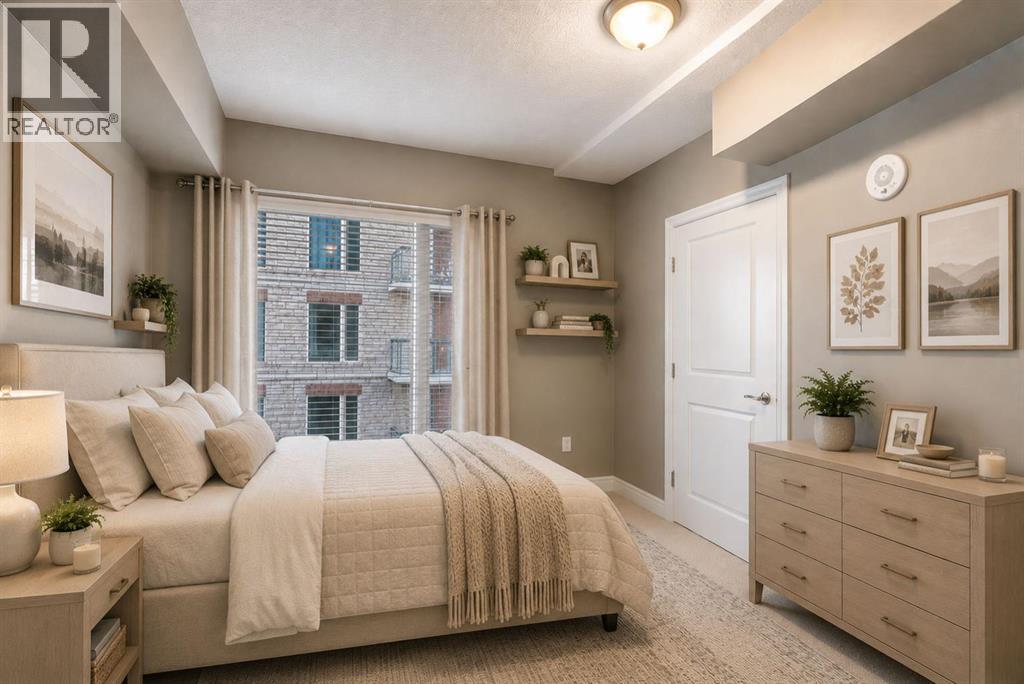
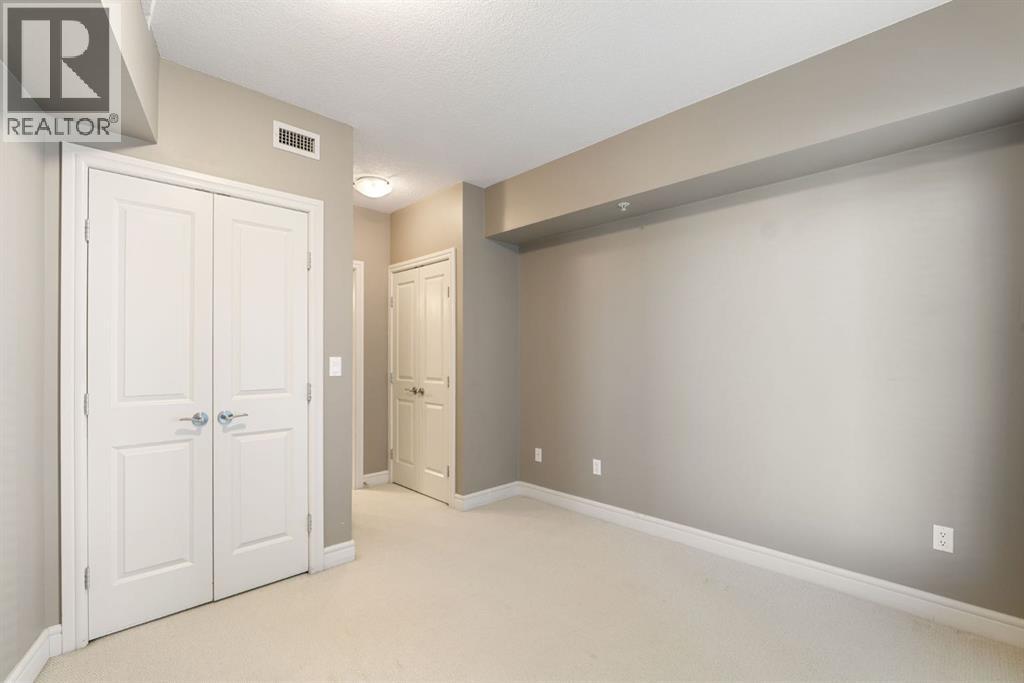
| Main Level | Primary Bedroom | 14.75 Ft x 10.67 Ft | ||
| Main Level | Living Room | 19.00 Ft x 13.08 Ft | ||
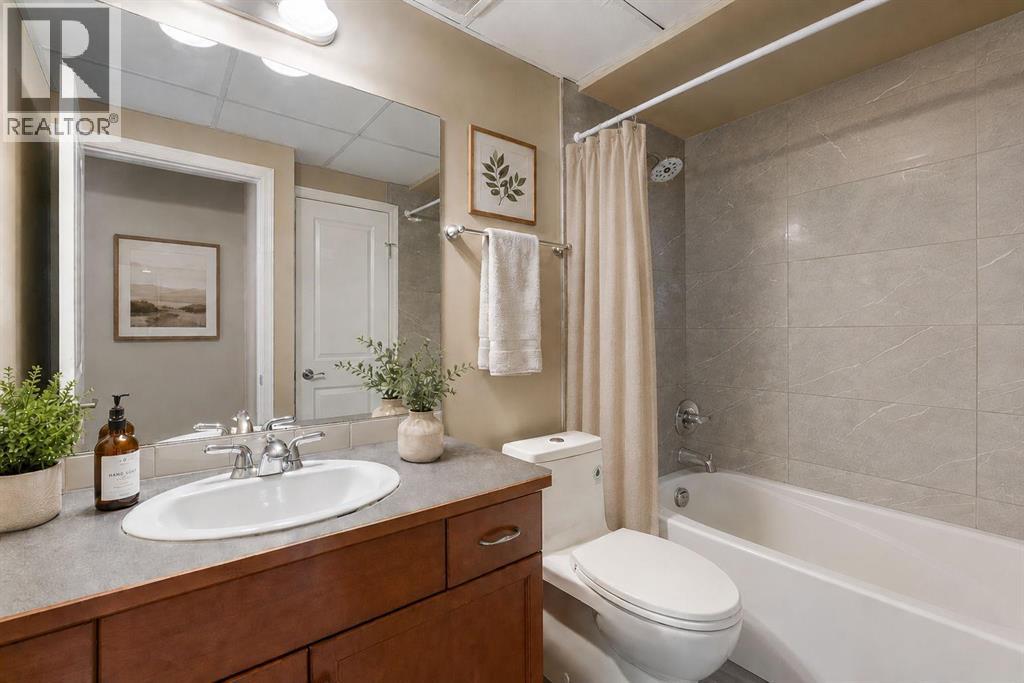
| Main Level | 4pc Bathroom | 4.50 Ft x 8.50 Ft |
Contact us for more information
(403) 512-9825
(403) 512-9825

The trademarks REALTOR®, REALTORS®, and the REALTOR® logo are controlled by The Canadian Real Estate Association (CREA) and identify real estate professionals who are members of CREA. The trademarks MLS®, Multiple Listing Service® and the associated logos are owned by The Canadian Real Estate Association (CREA) and identify the quality of services provided by real estate professionals who are members of CREA. The trademark DDF® is owned by The Canadian Real Estate Association (CREA) and identifies CREA's Data Distribution Facility (DDF®)
Don't have an account? Sign Up