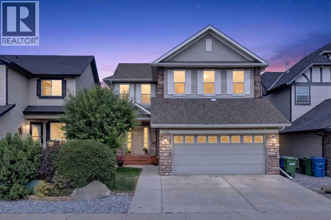
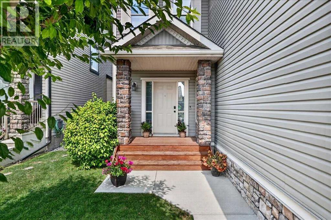
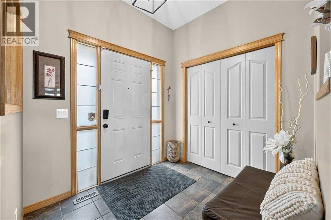
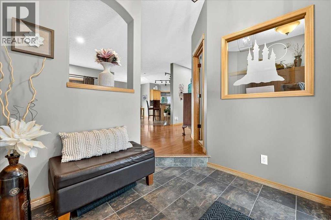
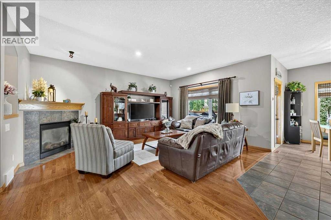
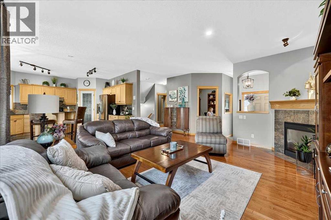
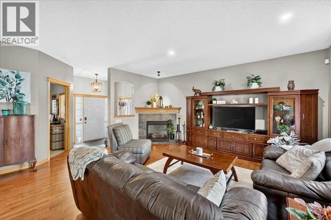
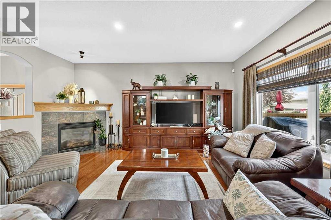
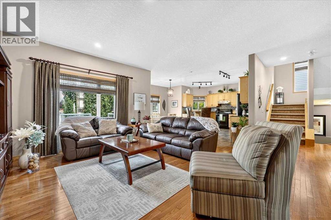
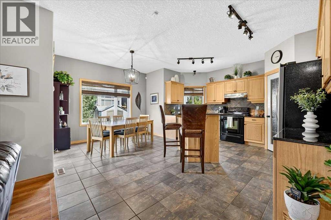
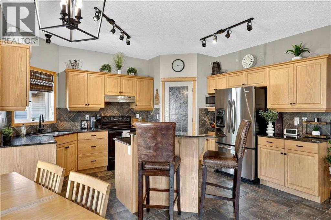
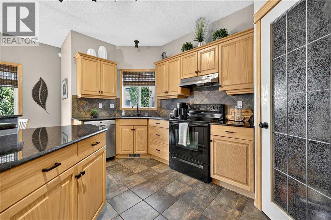
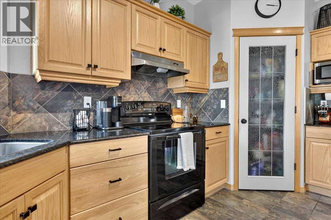
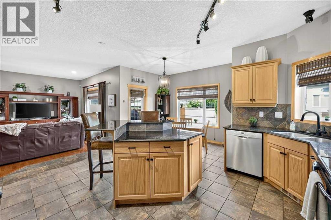
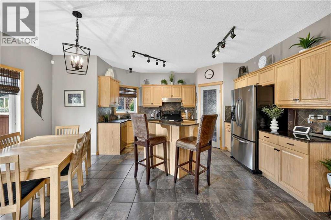
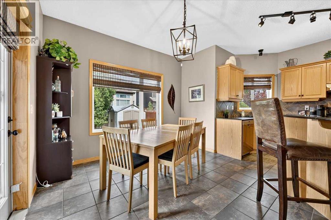
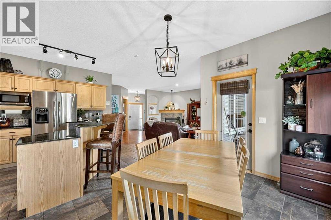
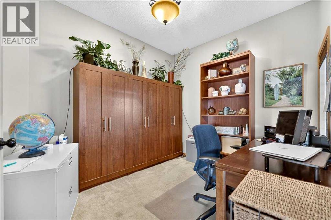
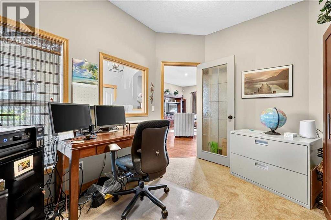
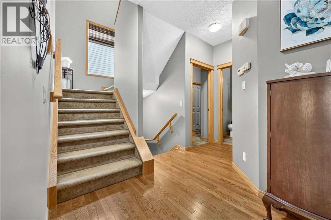
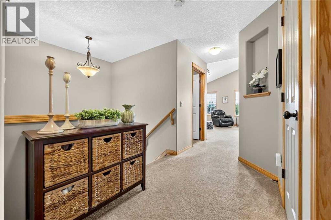
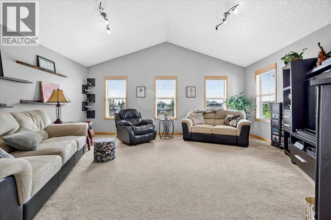
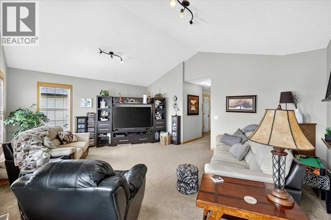
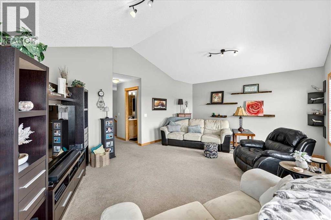
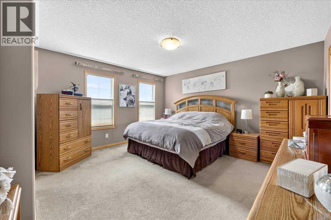
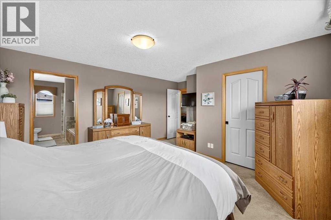
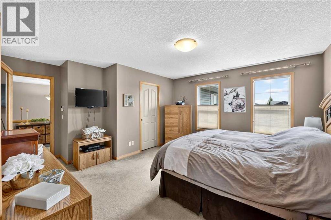
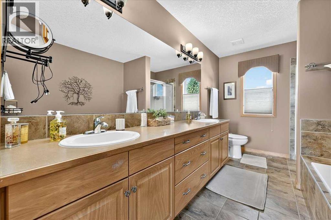
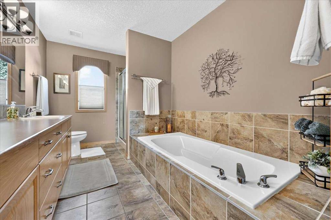
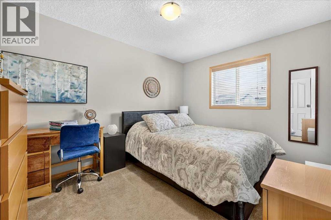
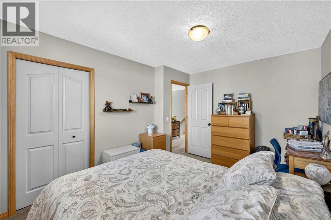
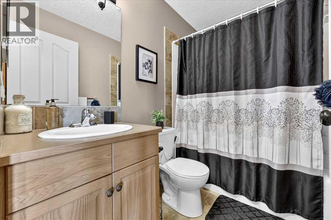
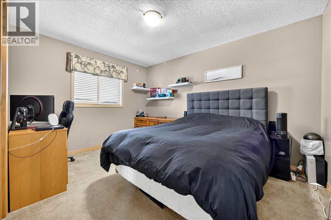
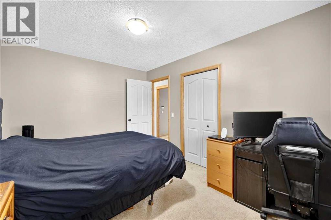
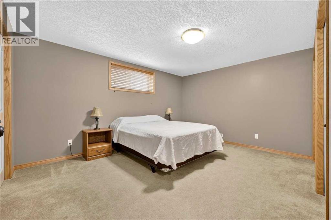
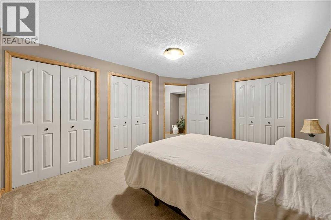
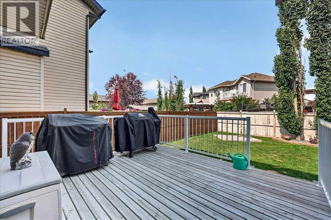
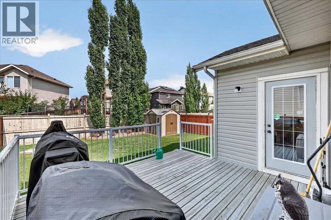
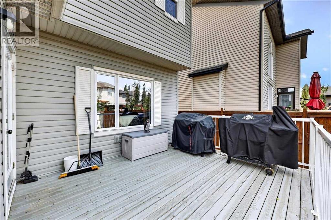
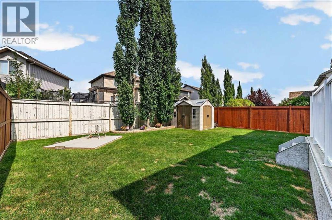
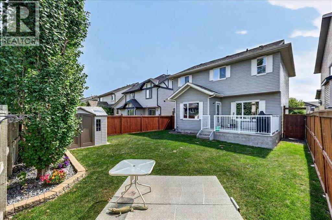
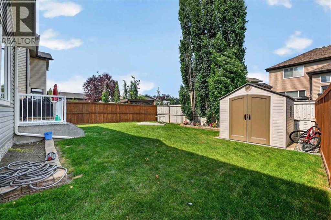
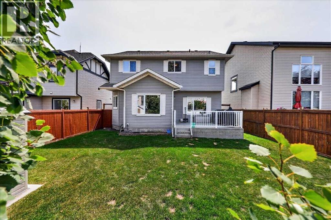
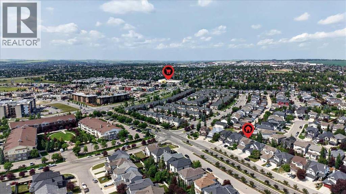
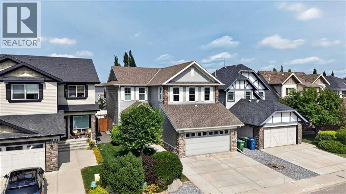
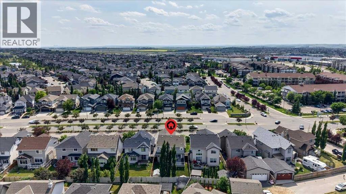
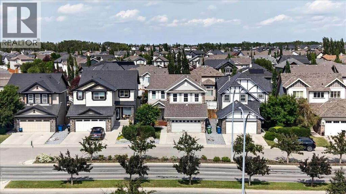
Location, location, location! Situated on a unique double boulevard—which creates a much safer environment for kids playing, walking dogs, or pulling in and out of the driveway—this stunning former Loreck Showhome is perfectly positioned just two blocks from two schools and two blocks from shopping, all while providing the privacy of your own fenced backyard.Welcome to your new home in the highly sought-after Kings Heights community! Immaculately maintained and finished, this 4-bedroom, 3.5-bathroom property perfectly blends exceptional quality with everyday family comfort. The bright, open-concept main floor features gorgeous hardwood and ceramic tile, a versatile den (ideal for a home office or playroom), and an inviting kitchen boasting granite countertops, a large island, and a corner pantry.Upstairs, relax in the spacious vaulted bonus room or retreat to the primary suite complete with a luxurious 5-piece ensuite. The developed basement provides even more flexibility with endless opportunities to suit your family's needs.Step outside to enjoy your outdoor space—an entertainer's dream featuring beautiful landscaping, a deck right off the kitchen, and a direct gas line for summer BBQs. Complete with central A/C, premium Hunter Douglas blinds, and easy access to Hwy 2, this exceptional property is completely move-in ready. (id:61582)
| MLS® Number | A2341438 |
| Property Type | Single Family |
| Community Name | King's Heights |
| Amenities Near By | Park, Playground, Schools, Shopping |
| Features | Other |
| Parking Space Total | 4 |
| Plan | 0514052 |
| Structure | Deck |
| Bathroom Total | 4 |
| Bedrooms Above Ground | 3 |
| Bedrooms Below Ground | 1 |
| Bedrooms Total | 4 |
| Amenities | Other |
| Appliances | Washer, Refrigerator, Dishwasher, Stove, Dryer, Microwave |
| Basement Development | Finished |
| Basement Type | Full (finished) |
| Constructed Date | 2005 |
| Construction Material | Poured Concrete, Wood Frame |
| Construction Style Attachment | Detached |
| Cooling Type | Central Air Conditioning |
| Exterior Finish | Concrete, Stone, Vinyl Siding |
| Fireplace Present | Yes |
| Fireplace Total | 1 |
| Flooring Type | Carpeted, Ceramic Tile, Hardwood, Laminate, Tile |
| Foundation Type | See Remarks, Poured Concrete, Wood |
| Half Bath Total | 1 |
| Heating Fuel | Natural Gas |
| Heating Type | Central Heating, Other, Forced Air |
| Stories Total | 2 |
| Size Interior | 2,218 Ft2 |
| Total Finished Area | 2218.22 Sqft |
| Type | House |
| Concrete | |
| Attached Garage | 2 |
| Garage | |
| Heated Garage |
| Acreage | No |
| Fence Type | Fence |
| Land Amenities | Park, Playground, Schools, Shopping |
| Landscape Features | Landscaped, Lawn |
| Size Frontage | 12.07 M |
| Size Irregular | 412.00 |
| Size Total | 412 M2|4,051 - 7,250 Sqft |
| Size Total Text | 412 M2|4,051 - 7,250 Sqft |
| Zoning Description | R1 |
| Level | Type | Length | Width | Dimensions |
|---|---|---|---|---|
| Basement | Bedroom | 14.25 Ft x 11.33 Ft | ||
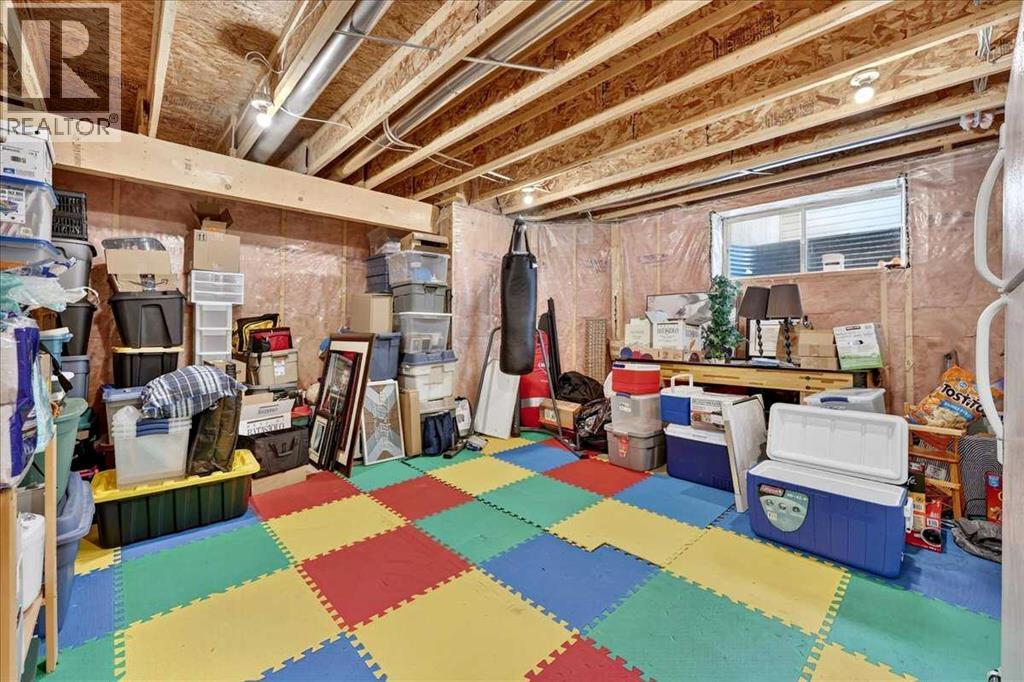
| Basement | Other | 17.92 Ft x 15.83 Ft | ||
| Basement | Storage | 10.08 Ft x 6.75 Ft | ||
| Basement | Laundry Room | 12.50 Ft x 7.42 Ft | ||
| Basement | 4pc Bathroom | 8.00 Ft x 4.83 Ft | ||
| Basement | Furnace | 8.42 Ft x 6.17 Ft | ||
| Main Level | Living Room | 17.17 Ft x 14.00 Ft | ||
| Main Level | Kitchen | 14.33 Ft x 13.50 Ft | ||
| Main Level | Dining Room | 10.92 Ft x 10.92 Ft | ||
| Main Level | Foyer | 7.75 Ft x 7.17 Ft | ||
| Main Level | Other | 9.00 Ft x 6.00 Ft | ||
| Main Level | Den | 10.92 Ft x 9.08 Ft | ||
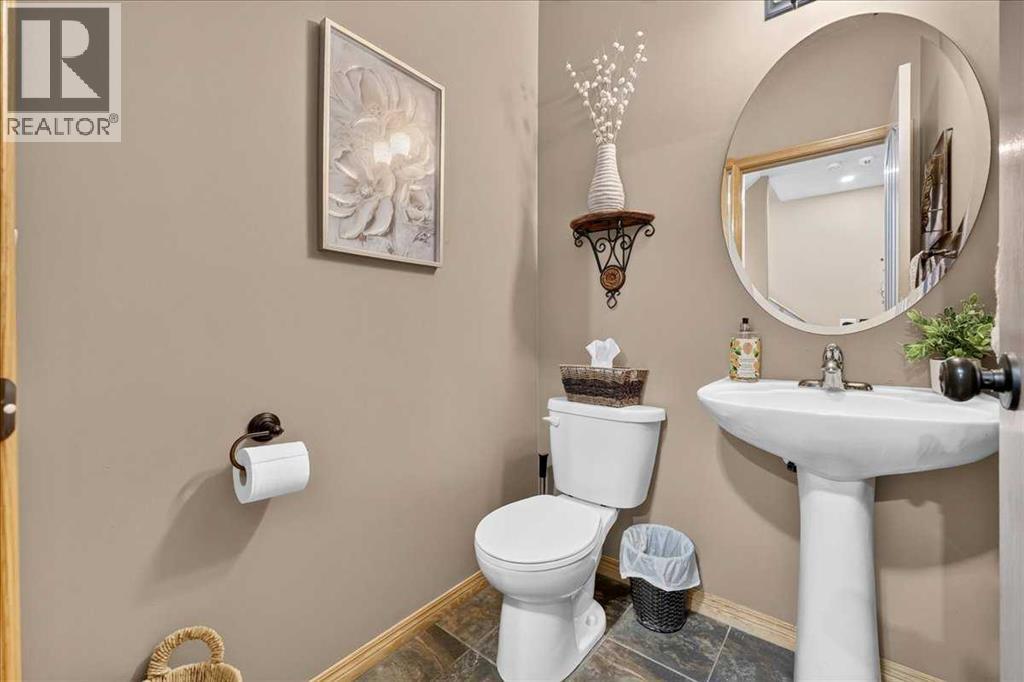
| Main Level | 2pc Bathroom | 5.33 Ft x 4.58 Ft | ||
| Upper Level | Bonus Room | 18.92 Ft x 14.75 Ft | ||
| Upper Level | Primary Bedroom | 14.17 Ft x 12.58 Ft | ||
| Upper Level | Other | 7.50 Ft x 6.08 Ft | ||
| Upper Level | 5pc Bathroom | 12.42 Ft x 7.83 Ft | ||
| Upper Level | Bedroom | 12.42 Ft x 9.92 Ft | ||
| Upper Level | Bedroom | 13.00 Ft x 10.00 Ft | ||
| Upper Level | 4pc Bathroom | 7.67 Ft x 5.00 Ft |
Contact us for more information
(403) 930-8555
(403) 930-8555

The trademarks REALTOR®, REALTORS®, and the REALTOR® logo are controlled by The Canadian Real Estate Association (CREA) and identify real estate professionals who are members of CREA. The trademarks MLS®, Multiple Listing Service® and the associated logos are owned by The Canadian Real Estate Association (CREA) and identify the quality of services provided by real estate professionals who are members of CREA. The trademark DDF® is owned by The Canadian Real Estate Association (CREA) and identifies CREA's Data Distribution Facility (DDF®)
Don't have an account? Sign Up