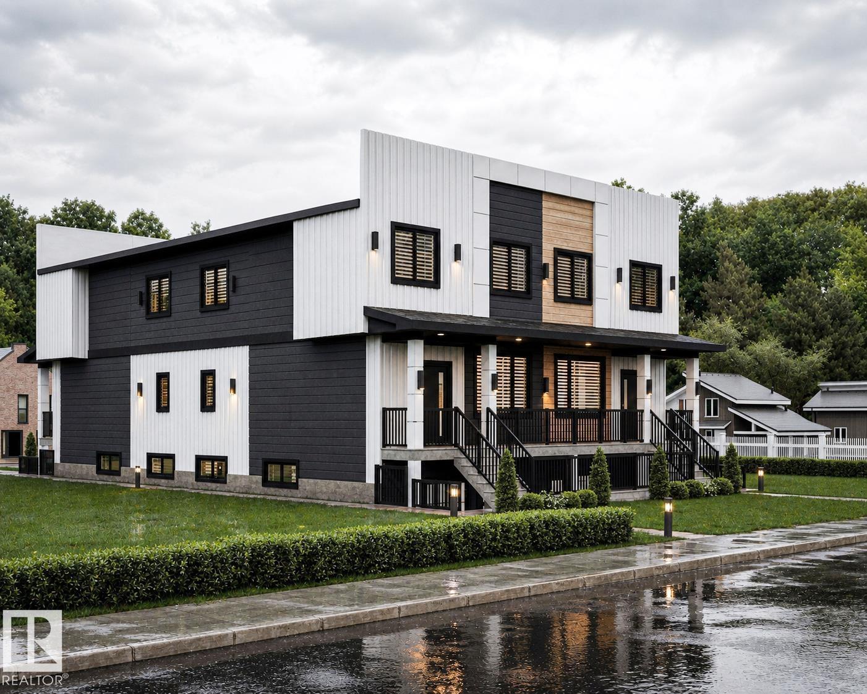
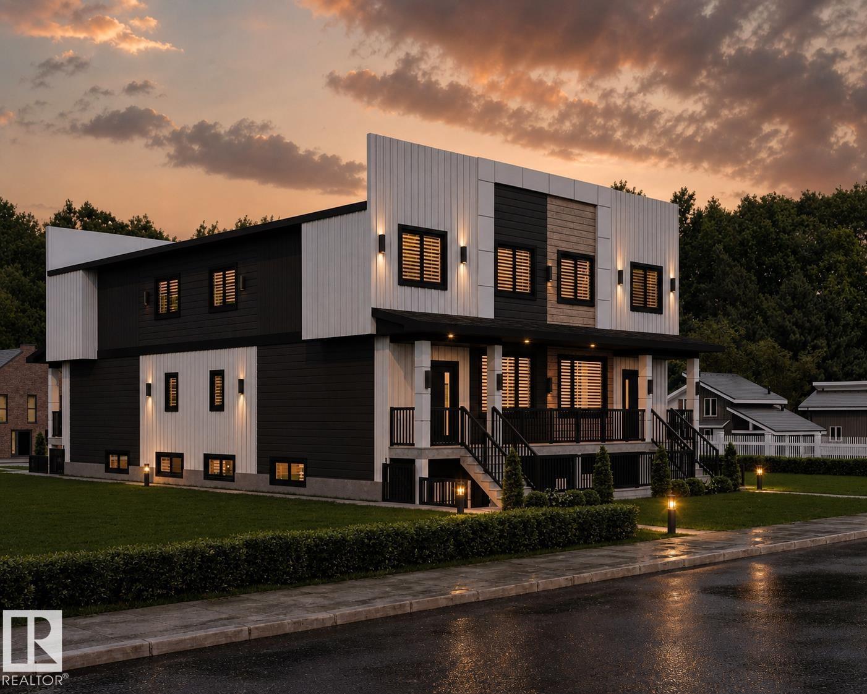
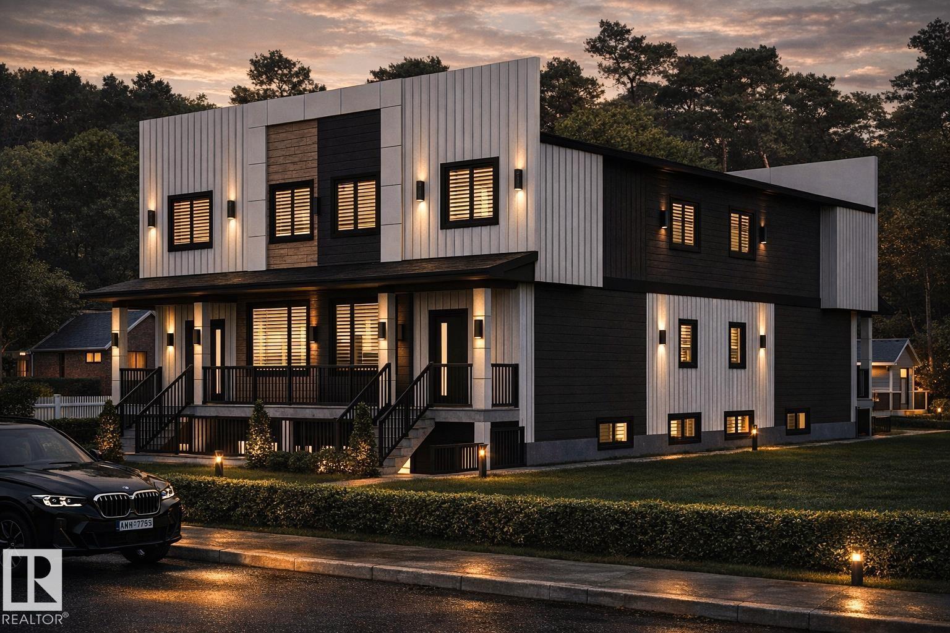
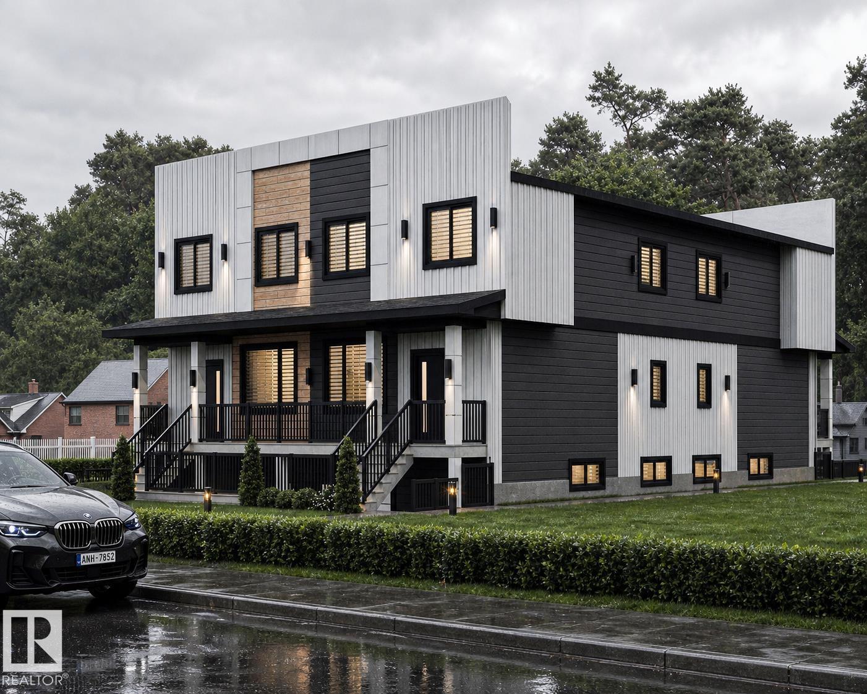
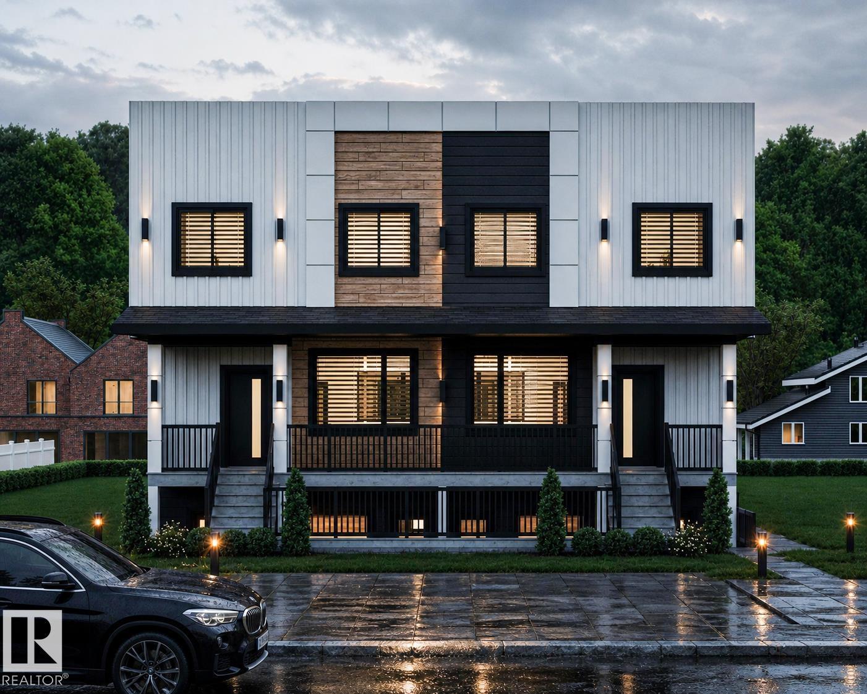
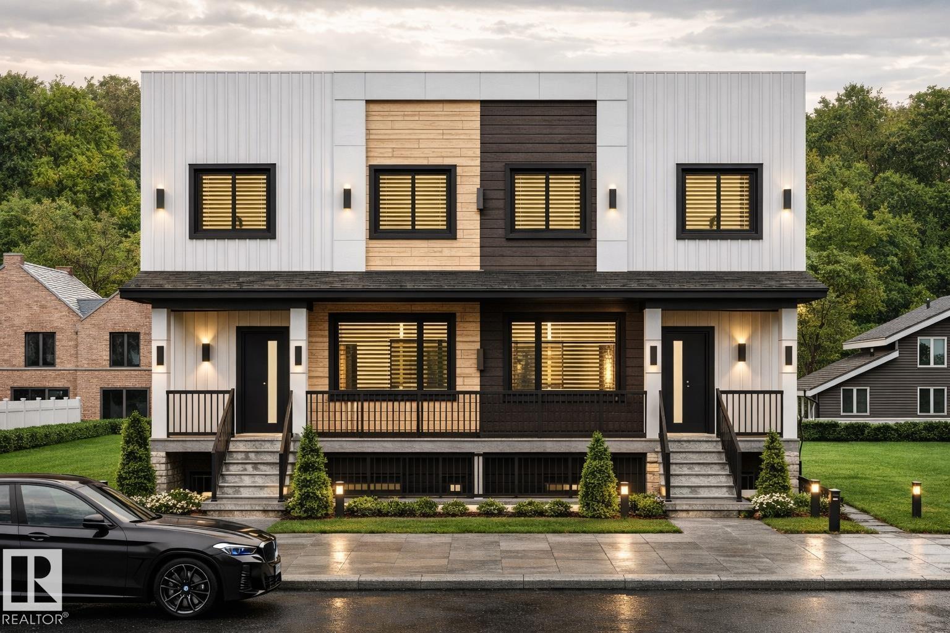
Bonnie Doon - 5 min drive from Downtown Edmonton. Walking distance from LRT and Bonnie Doon Shopping Centre. 10 Min Drive from University of Alberta. Brand new turnkey multi-family investment property in one of the bset communities in Edmonton. This brand-new 4-plex offers 7 self-contained rental units and strong income potential. Each upper unit is thoughtfully designed with an open-concept layout, a total of 18 bedrooms, 12 full bathrooms and 4 half powder rooms. One Recreational Unit. Comes with modern finishes and functional space ideal for families. The fully legal basement suites feature separate entrances, full kitchens, and separate living areas, maximizing flexibility and cash flow. Built with today’s renters in mind, the property will showcase contemporary design, efficient layouts, and low-maintenance construction for long-term ease of ownership. Located on Big lot in Mature neighbourhood. An exceptional chance to own income-generating multi-unit property in a high-demand area. Don't Miss... (id:61582)
| MLS® Number | E4506226 |
| Property Type | Single Family |
| Neigbourhood | Bonnie Doon |
| Amenities Near By | Schools, Shopping |
| Features | See Remarks, Park/reserve, Environmental Reserve |
| Parking Space Total | 2 |
| View Type | City View |
| Bathroom Total | 12 |
| Bedrooms Total | 3 |
| Amenities | Ceiling - 9ft |
| Appliances | Dishwasher, Dryer, Hood Fan, Refrigerator, Stove, Washer |
| Basement Development | Finished |
| Basement Features | Suite |
| Basement Type | Full (finished) |
| Constructed Date | 2026 |
| Construction Style Attachment | Attached |
| Fireplace Fuel | Electric |
| Fireplace Present | Yes |
| Fireplace Type | Unknown |
| Half Bath Total | 1 |
| Heating Type | Forced Air |
| Stories Total | 2 |
| Size Interior | 4,721 Ft2 |
| Type | Fourplex |
| Parking Pad |
| Acreage | No |
| Land Amenities | Schools, Shopping |
| Size Irregular | 551.9 |
| Size Total | 551.9 M2 |
| Size Total Text | 551.9 M2 |
| Level | Type | Length | Width | Dimensions |
|---|---|---|---|---|
| Main Level | Living Room | Measurements not available | ||
| Main Level | Dining Room | Measurements not available | ||
| Main Level | Kitchen | Measurements not available | ||
| Upper Level | Primary Bedroom | Measurements not available | ||
| Upper Level | Bedroom 2 | Measurements not available | ||
| Upper Level | Bedroom 3 | Measurements not available |
Contact us for more information
(780) 485-2100
(780) 485-2180

The trademarks REALTOR®, REALTORS®, and the REALTOR® logo are controlled by The Canadian Real Estate Association (CREA) and identify real estate professionals who are members of CREA. The trademarks MLS®, Multiple Listing Service® and the associated logos are owned by The Canadian Real Estate Association (CREA) and identify the quality of services provided by real estate professionals who are members of CREA. The trademark DDF® is owned by The Canadian Real Estate Association (CREA) and identifies CREA's Data Distribution Facility (DDF®)
Don't have an account? Sign Up