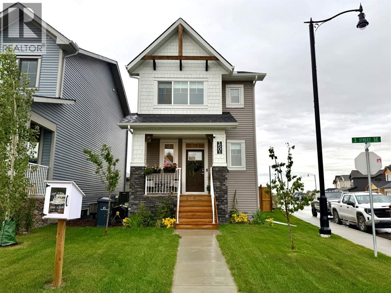
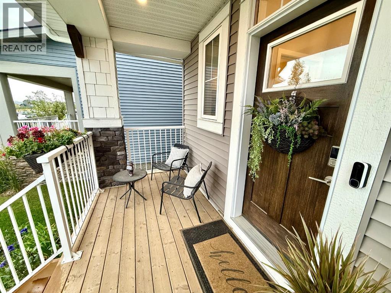
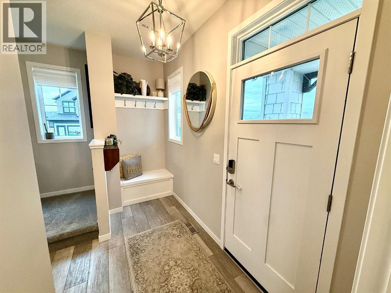
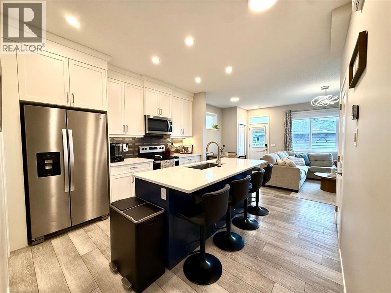
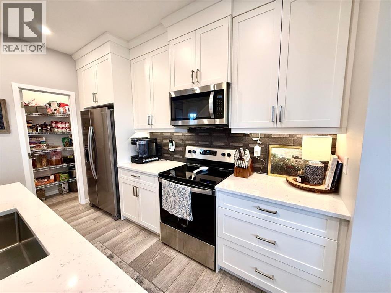
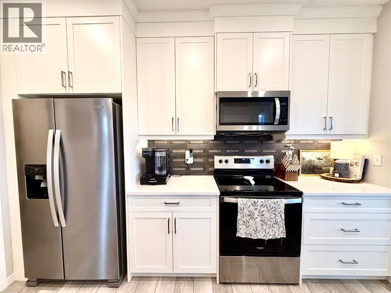
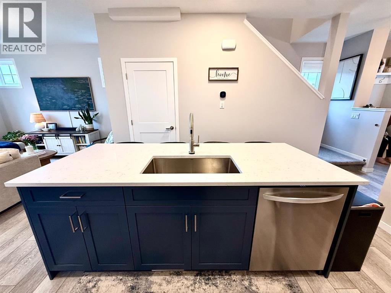
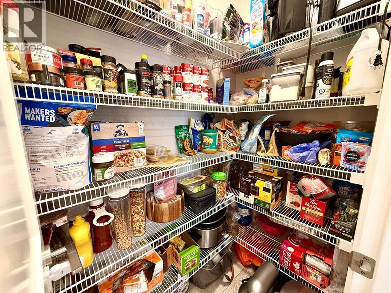
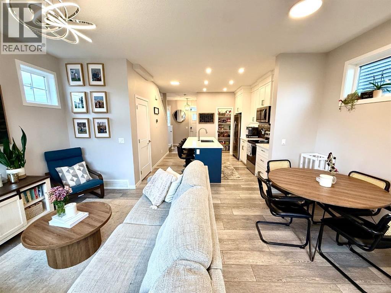
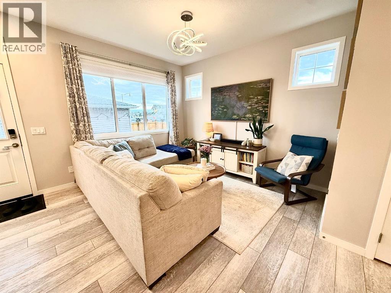
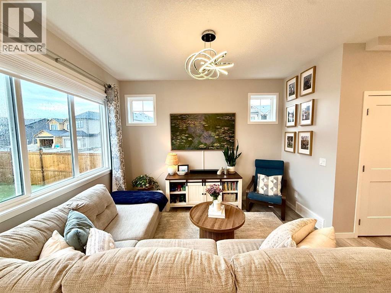
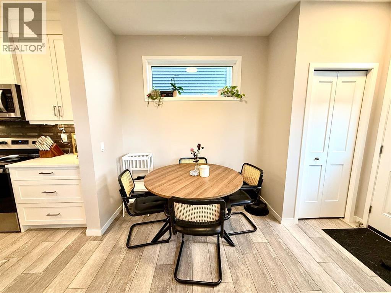
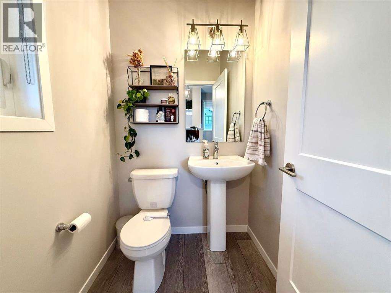
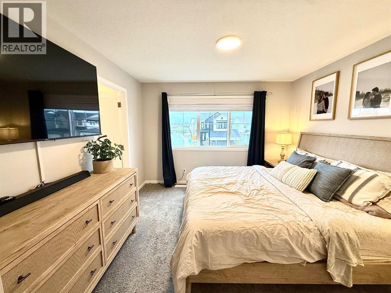
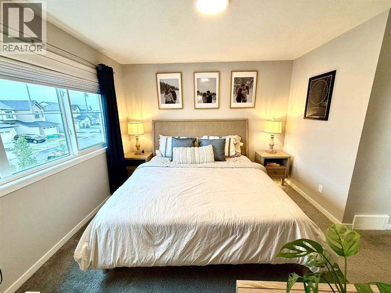
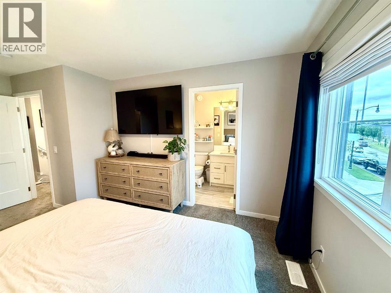
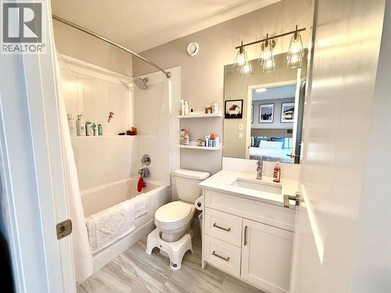
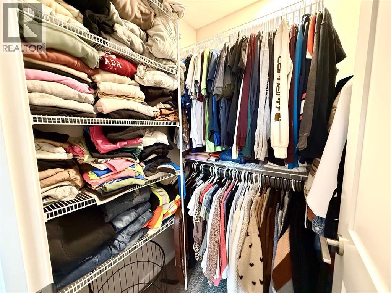
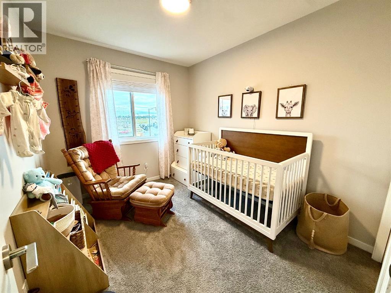
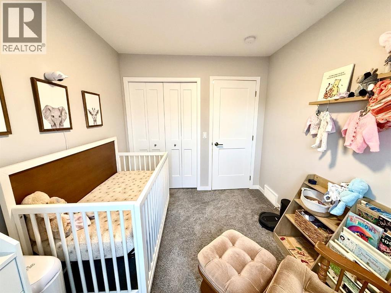
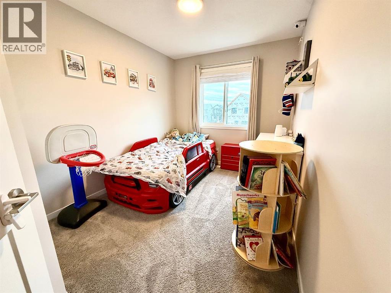
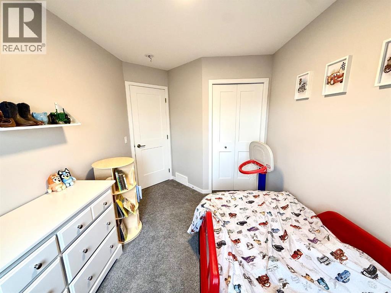
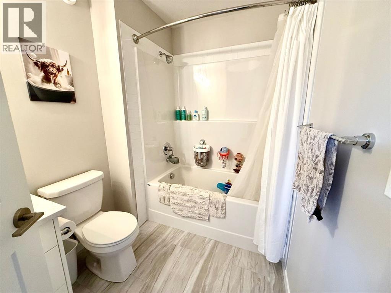
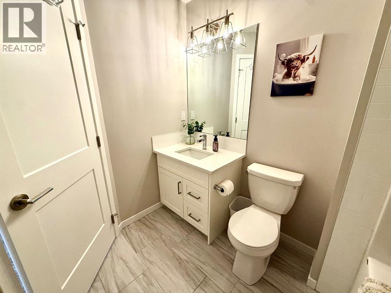
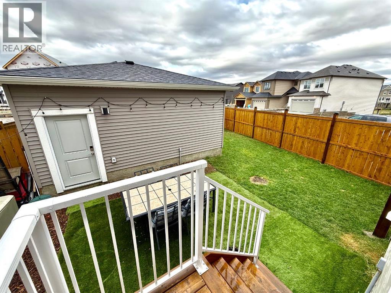
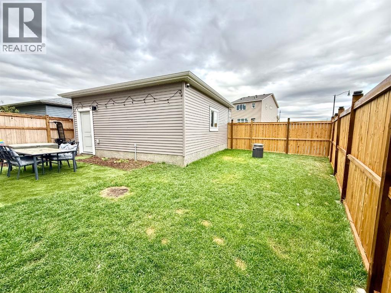
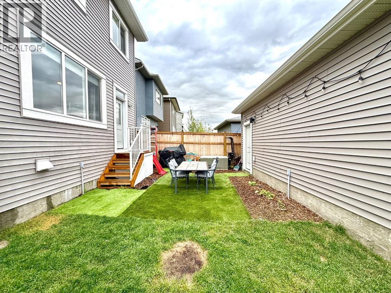
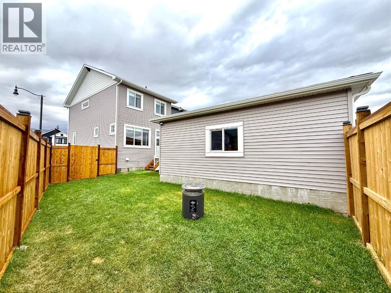
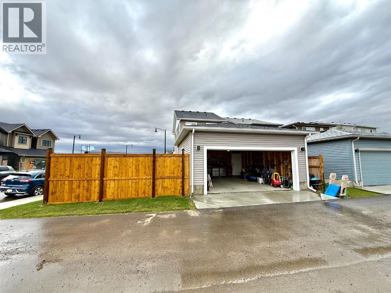
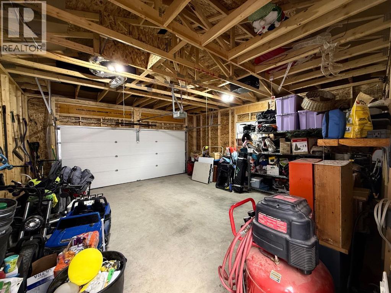
Beautifully finished and built by Dream in 2024, this stylish two-storey combines modern design with everyday functionality. The bright, thoughtfully designed main floor features quartz countertops throughout, stainless steel appliances, a generously sized pantry and a spacious kitchen island with comfortable seating for four—perfect for casual meals, entertaining or gathering with family. Upstairs offers three bedrooms and two full 4-piece bathrooms, including a private ensuite, while a convenient half bathroom completes the main level. Central air conditioning and an installed water softener provide added comfort year-round. Outside, the home delivers exceptional curb appeal, an oversized backyard that stands out among neighbouring properties and a double detached garage. Modern, move-in ready and beautifully maintained, this is a home you’ll be proud to call your own. (id:61582)
| MLS® Number | A2341218 |
| Property Type | Single Family |
| Community Name | Montrose |
| Amenities Near By | Recreation Nearby, Shopping |
| Features | Back Lane, No Smoking Home |
| Parking Space Total | 2 |
| Plan | 2311776 |
| Bathroom Total | 3 |
| Bedrooms Above Ground | 3 |
| Bedrooms Total | 3 |
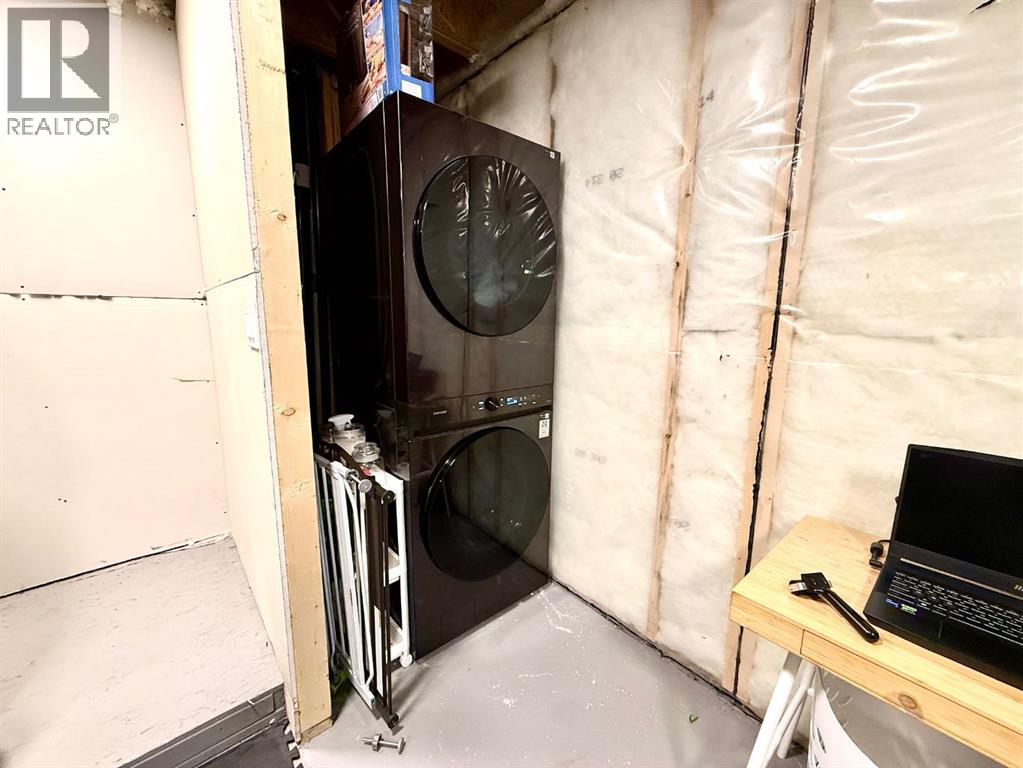
| Appliances | Refrigerator, Water Softener, Dishwasher, Stove, Microwave Range Hood Combo, Window Coverings, Garage Door Opener, Washer & Dryer |
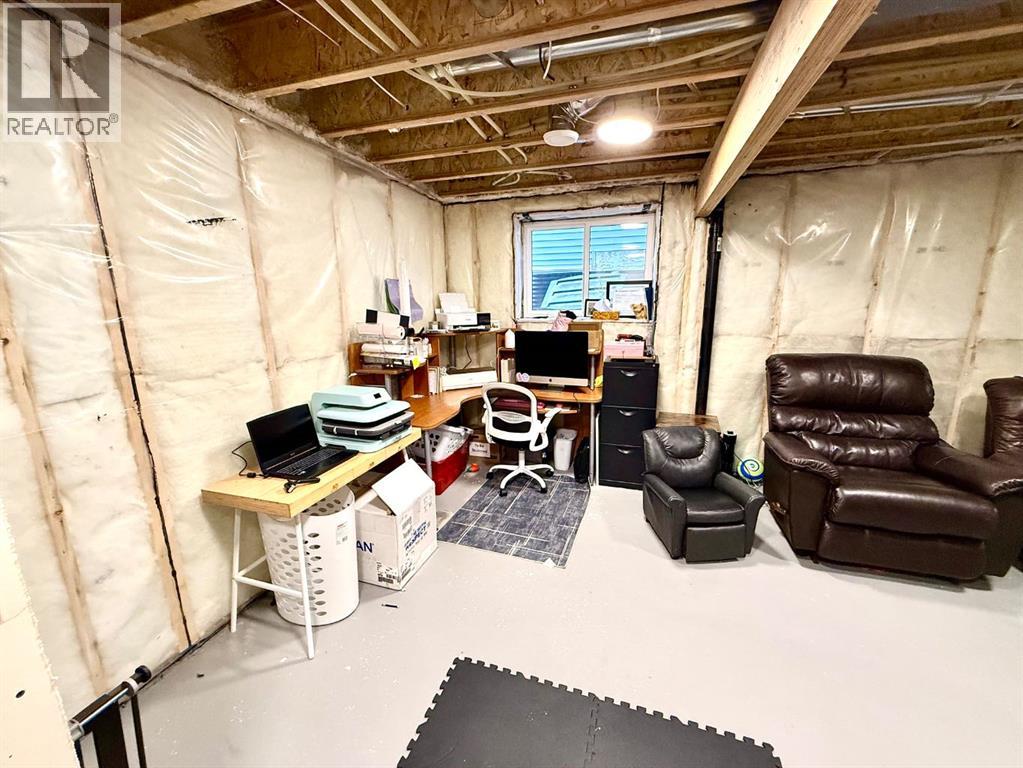
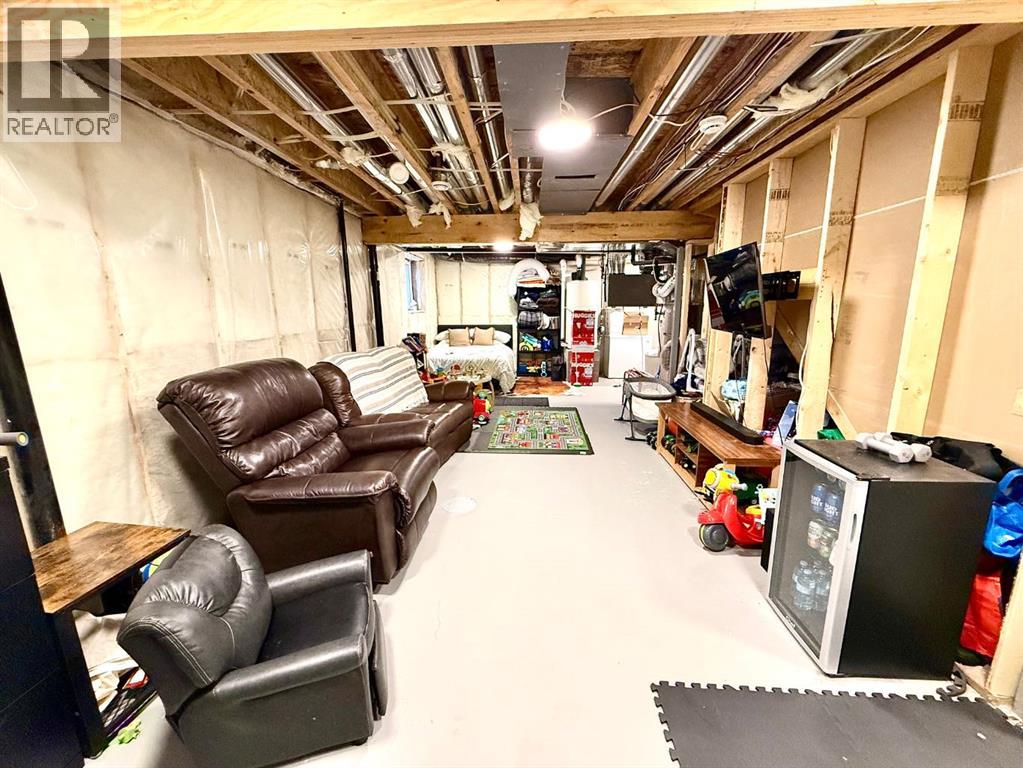
| Basement Development | Unfinished |
| Basement Type | Full (unfinished) |
| Constructed Date | 2024 |
| Construction Material | Wood Frame |
| Construction Style Attachment | Detached |
| Cooling Type | Central Air Conditioning |
| Exterior Finish | Vinyl Siding |
| Flooring Type | Carpeted, Laminate, Tile |
| Foundation Type | Poured Concrete |
| Half Bath Total | 1 |
| Heating Type | Forced Air |
| Stories Total | 2 |
| Size Interior | 1,255 Ft2 |
| Total Finished Area | 1255 Sqft |
| Type | House |
| Detached Garage | 2 |
| Acreage | No |
| Fence Type | Fence |
| Land Amenities | Recreation Nearby, Shopping |
| Size Frontage | 3 M |
| Size Irregular | 318.40 |
| Size Total | 318.4 M2|0-4,050 Sqft |
| Size Total Text | 318.4 M2|0-4,050 Sqft |
| Zoning Description | Tnd |
| Level | Type | Length | Width | Dimensions |
|---|---|---|---|---|
| Second Level | Primary Bedroom | 16.17 Ft x 11.25 Ft | ||
| Second Level | Bedroom | 10.17 Ft x 8.33 Ft | ||
| Second Level | Bedroom | 10.17 Ft x 8.33 Ft | ||
| Second Level | 4pc Bathroom | .00 Ft x .00 Ft | ||
| Second Level | 4pc Bathroom | .00 Ft x .00 Ft | ||
| Main Level | Kitchen | 8.50 Ft x 12.58 Ft | ||
| Main Level | Dining Room | 7.08 Ft x 7.83 Ft | ||
| Main Level | Living Room | 9.58 Ft x 11.83 Ft | ||
| Main Level | 2pc Bathroom | .00 Ft x .00 Ft |
Contact us for more information
(403) 652-2121
(403) 601-6096
(403) 652-2121
(403) 601-6096

The trademarks REALTOR®, REALTORS®, and the REALTOR® logo are controlled by The Canadian Real Estate Association (CREA) and identify real estate professionals who are members of CREA. The trademarks MLS®, Multiple Listing Service® and the associated logos are owned by The Canadian Real Estate Association (CREA) and identify the quality of services provided by real estate professionals who are members of CREA. The trademark DDF® is owned by The Canadian Real Estate Association (CREA) and identifies CREA's Data Distribution Facility (DDF®)
Don't have an account? Sign Up