Maintenance, Exterior Maintenance, Insurance, Property Management, Other, See Remarks
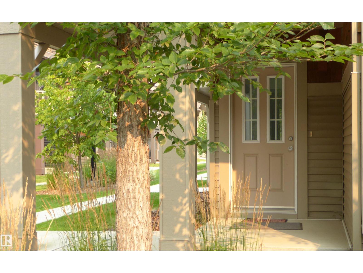
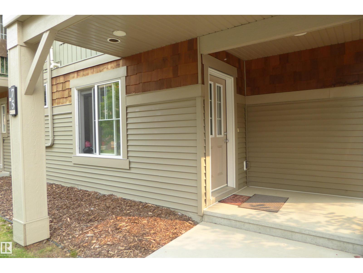
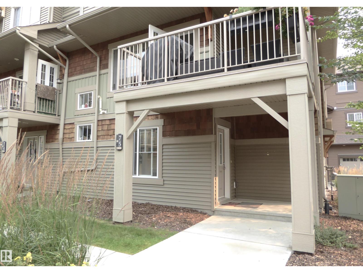
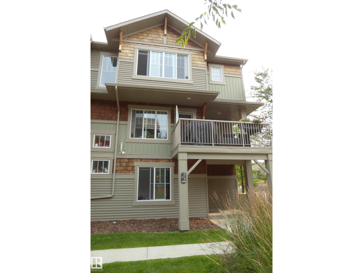
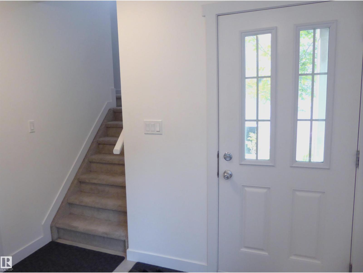
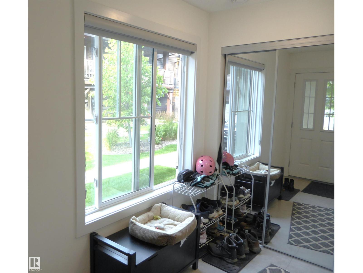
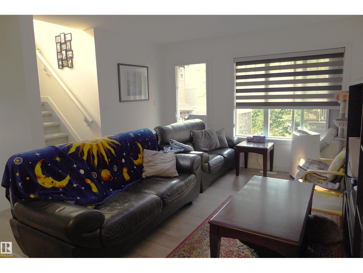
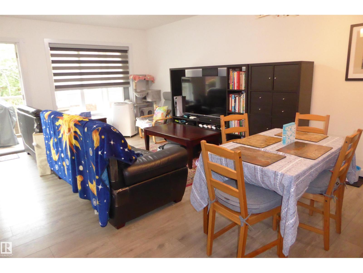
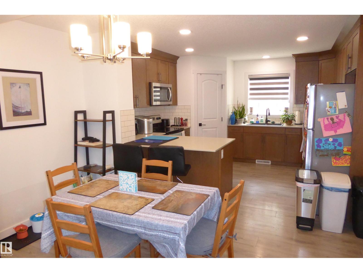
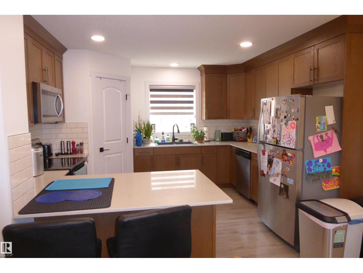
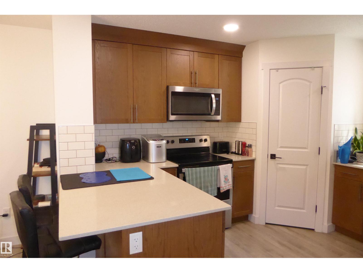
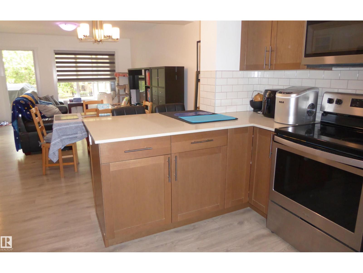
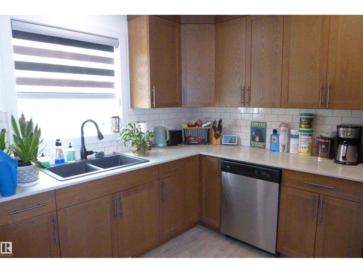
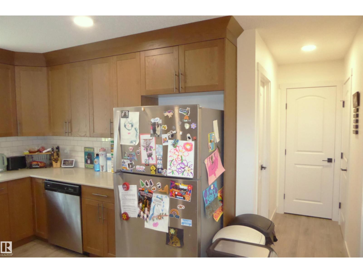
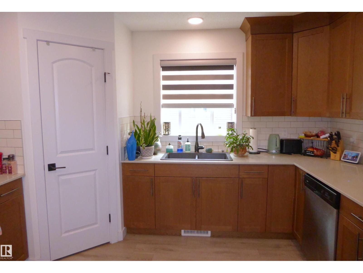
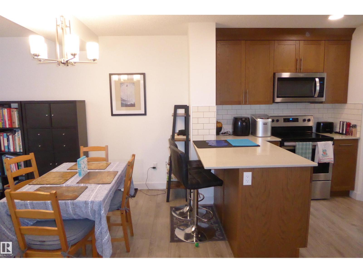
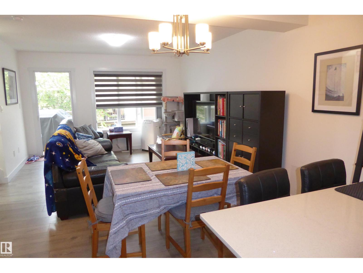
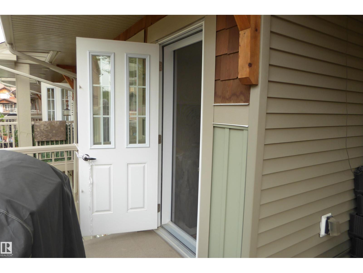
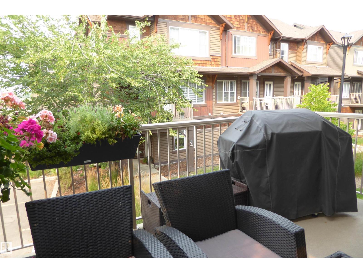
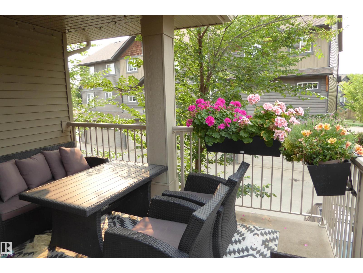
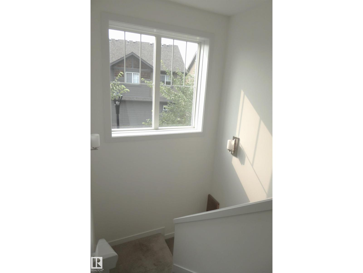
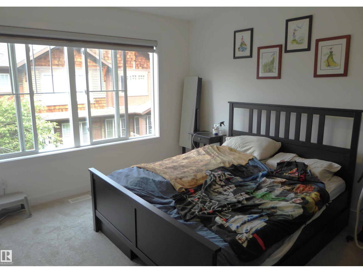
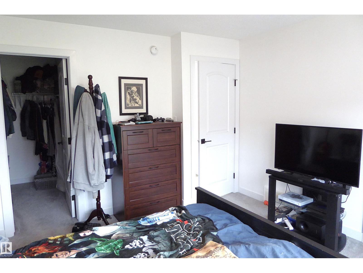
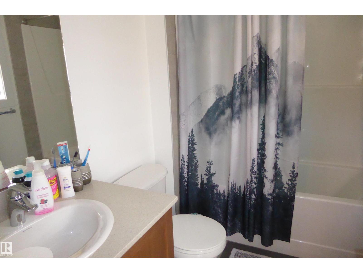
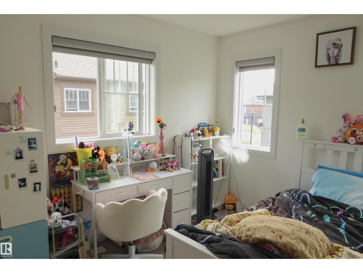
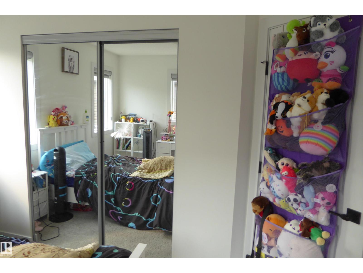
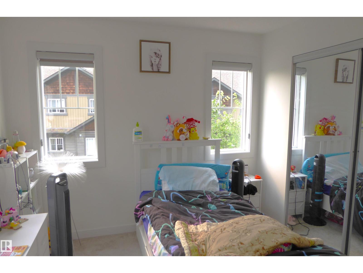
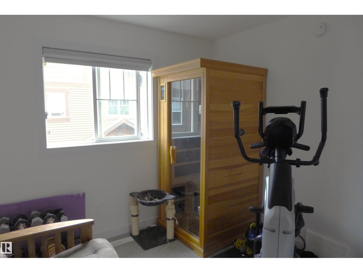
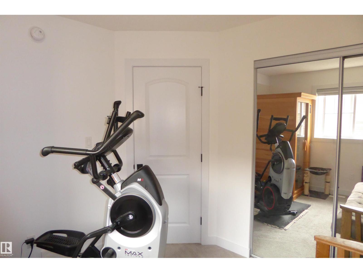
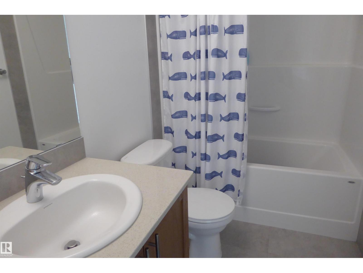
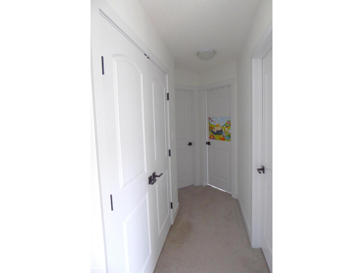
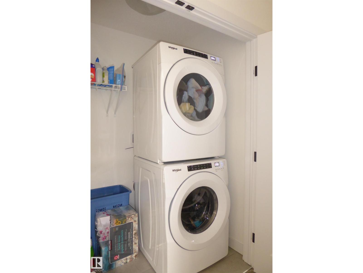
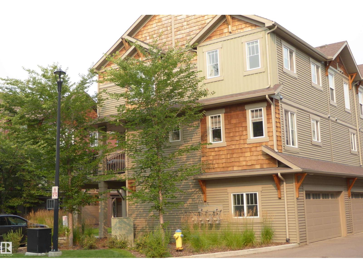
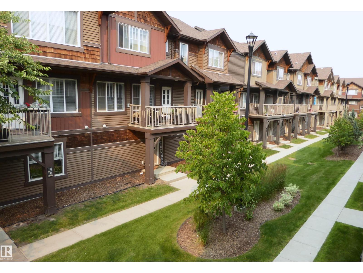
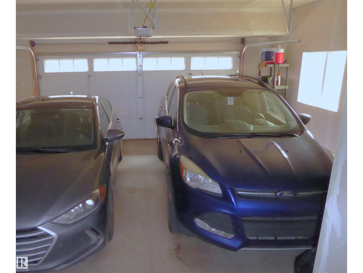
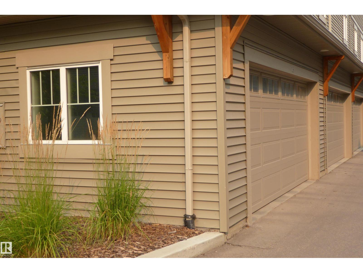
$275.00 MonthlyWow, just like new! Corner Unit! 3 bedrooms and 2.5 baths! Double Attached Garage! This well maintained townhouse is warm and inviting with plenty of storage. From your double attached garage enter into a spacious foyer, good wall to wall closet, and mechanical Room. The second level is an open concept perfect for entertaining with a spacious and welcoming living room, dining and a large kitchen! Gorgeous wood cabinetry, beautiful quartz counter tops, with peninsula style island, and walk in pantry. Also on this level a good size den, and 2 pce bath. The top level has the large master bedroom suite with big bright windows, his and hers huge walk in closet and a perfect 4 pce ensuite. There are 2 more good size bedrooms, 4pce bath, as well as laundry. To complete this lovely home you are going to love the corner deck for relaxing and entertaining! Close to shopping and public transportation, airport, and so much more. Just move in and enjoy! (id:61582)
| MLS® Number | E4506241 |
| Property Type | Single Family |
| Neigbourhood | Graydon Hill |
| Amenities Near By | Public Transit |
| Features | Corner Site |
| Bathroom Total | 3 |
| Bedrooms Total | 3 |
| Amenities | Vinyl Windows |
| Appliances | Dishwasher, Microwave Range Hood Combo, Refrigerator, Washer/dryer Stack-up, Stove |
| Basement Type | None |
| Constructed Date | 2019 |
| Construction Style Attachment | Attached |
| Half Bath Total | 1 |
| Heating Type | Forced Air |
| Stories Total | 3 |
| Size Interior | 1,571 Ft2 |
| Type | Row / Townhouse |
| Attached Garage |
| Acreage | No |
| Land Amenities | Public Transit |
| Level | Type | Length | Width | Dimensions |
|---|---|---|---|---|
| Main Level | Living Room | 4 m | 3.82 m | 4 m x 3.82 m |
| Main Level | Dining Room | 3.82 m | 1.59 m | 3.82 m x 1.59 m |
| Main Level | Kitchen | 3.8 m | 3.3 m | 3.8 m x 3.3 m |
| Main Level | Den | 3.1 m | 2.6 m | 3.1 m x 2.6 m |
| Upper Level | Primary Bedroom | 3.9 m | 3.75 m | 3.9 m x 3.75 m |
| Upper Level | Bedroom 2 | 3.37 m | 2.95 m | 3.37 m x 2.95 m |
| Upper Level | Bedroom 3 | 3.1 m | 3 m | 3.1 m x 3 m |
Contact us for more information
(780) 915-6442

The trademarks REALTOR®, REALTORS®, and the REALTOR® logo are controlled by The Canadian Real Estate Association (CREA) and identify real estate professionals who are members of CREA. The trademarks MLS®, Multiple Listing Service® and the associated logos are owned by The Canadian Real Estate Association (CREA) and identify the quality of services provided by real estate professionals who are members of CREA. The trademark DDF® is owned by The Canadian Real Estate Association (CREA) and identifies CREA's Data Distribution Facility (DDF®)
Don't have an account? Sign Up