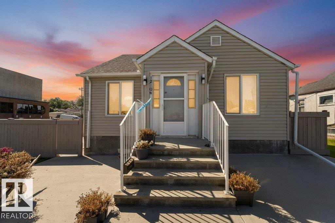
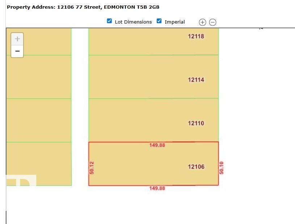
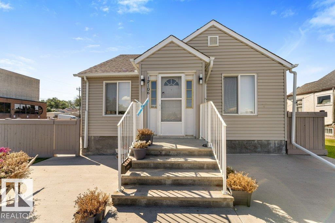
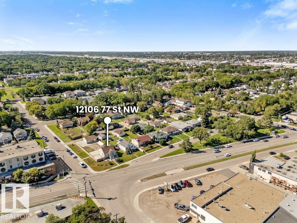
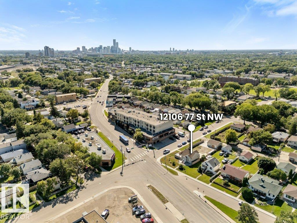
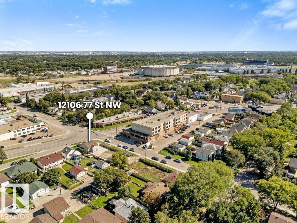
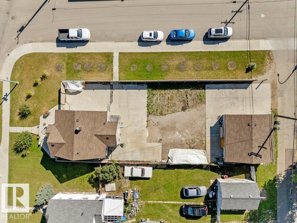
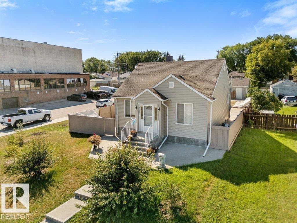
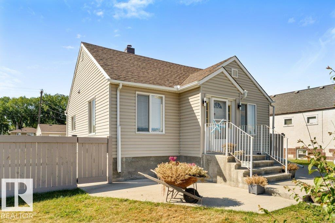
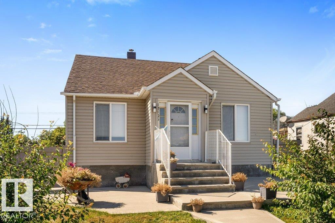
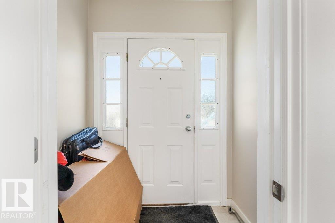
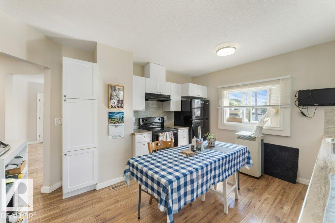
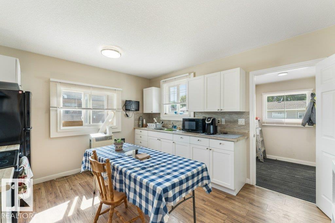
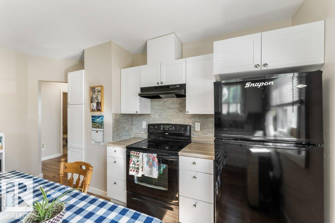
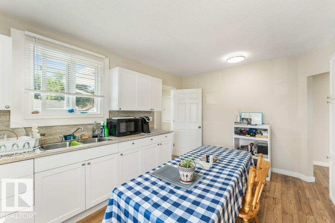
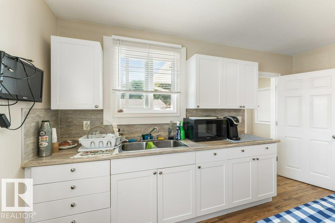
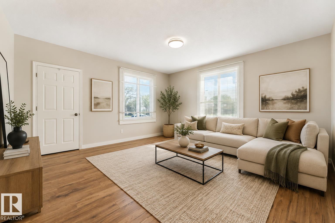
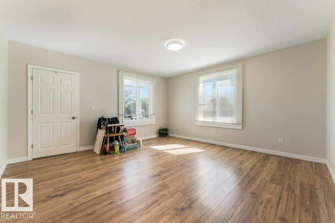
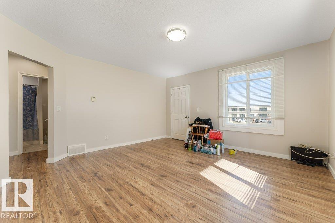
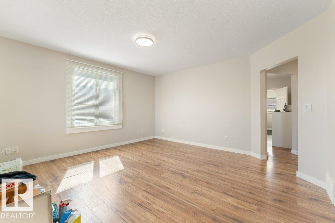
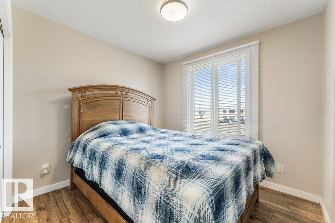
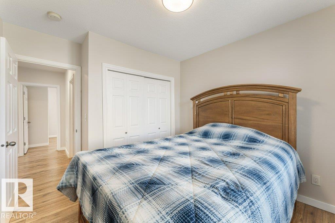
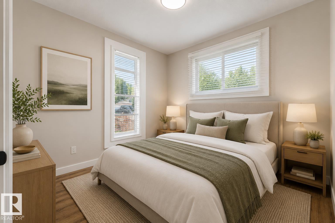
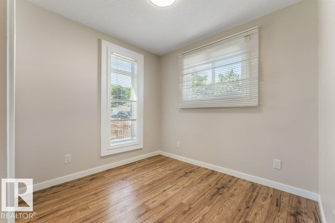
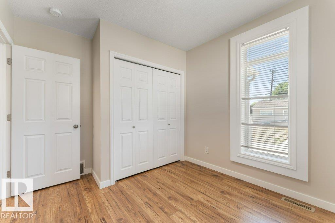
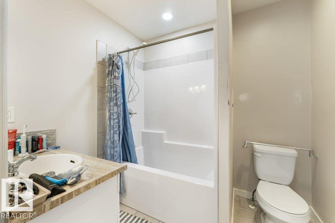
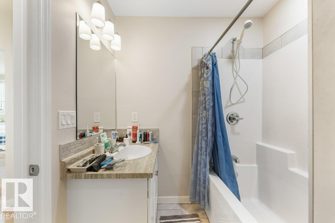
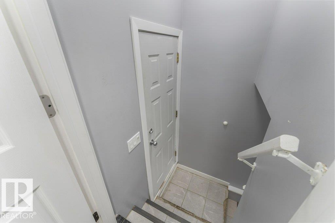
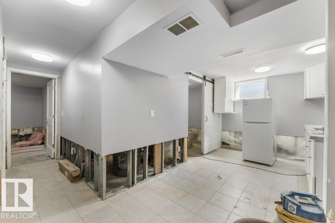
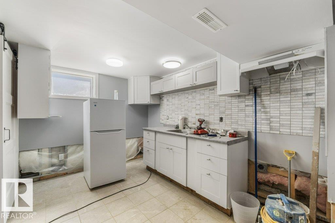
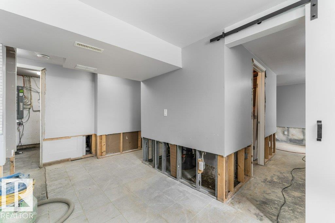
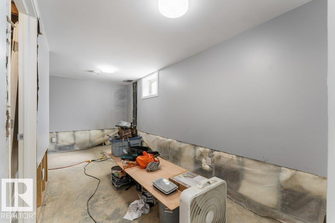
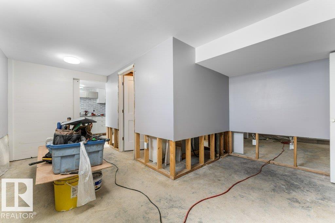
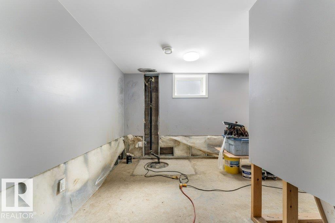
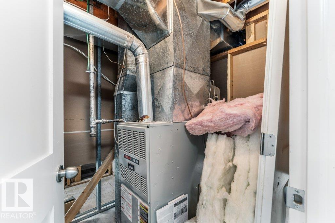
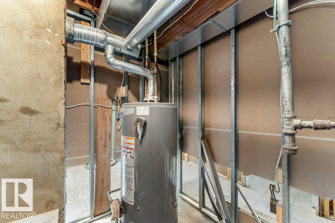
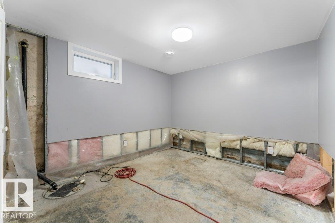
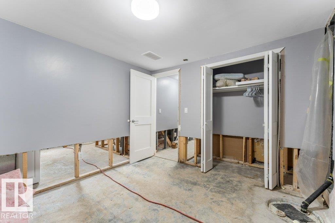
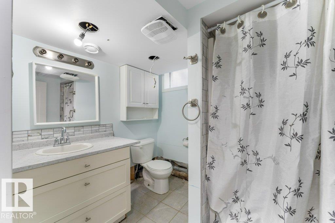
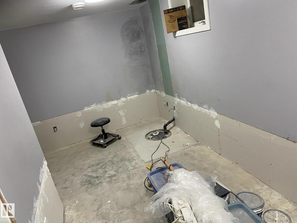
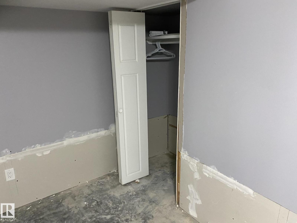
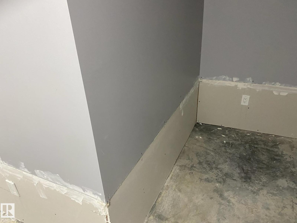
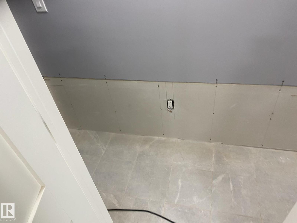
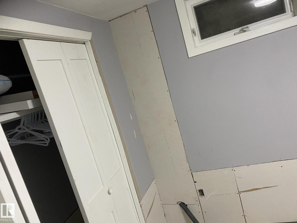
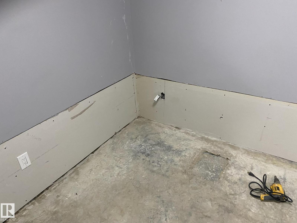
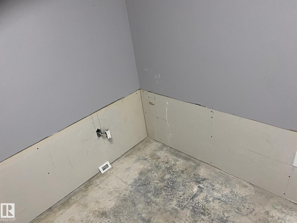
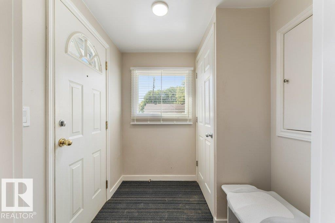
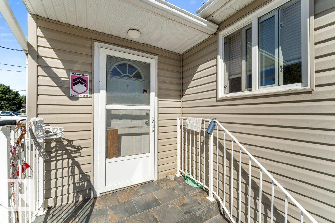
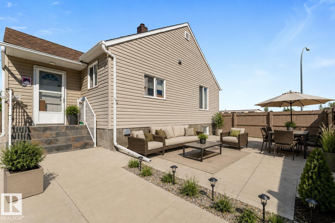
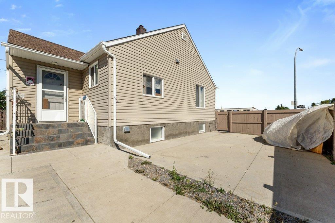
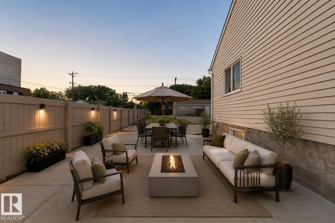
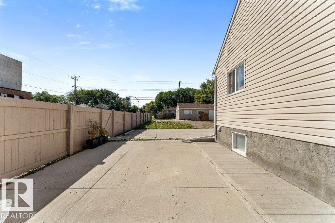
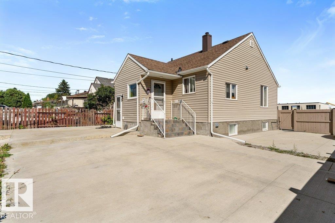
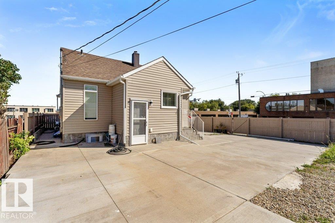
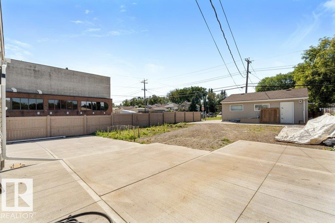
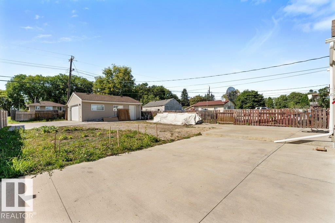
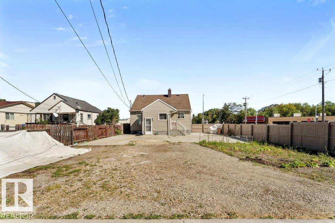
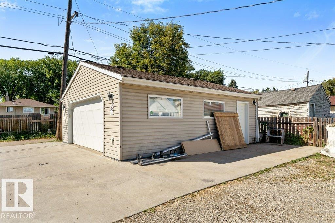
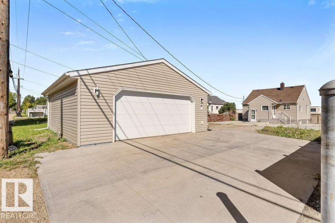
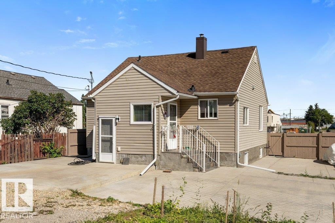
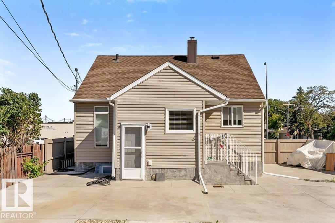
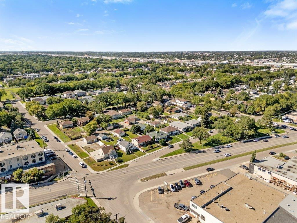
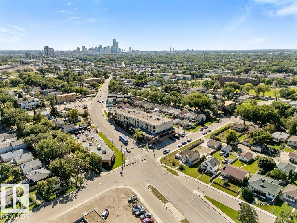
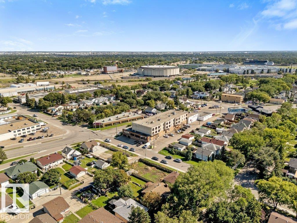
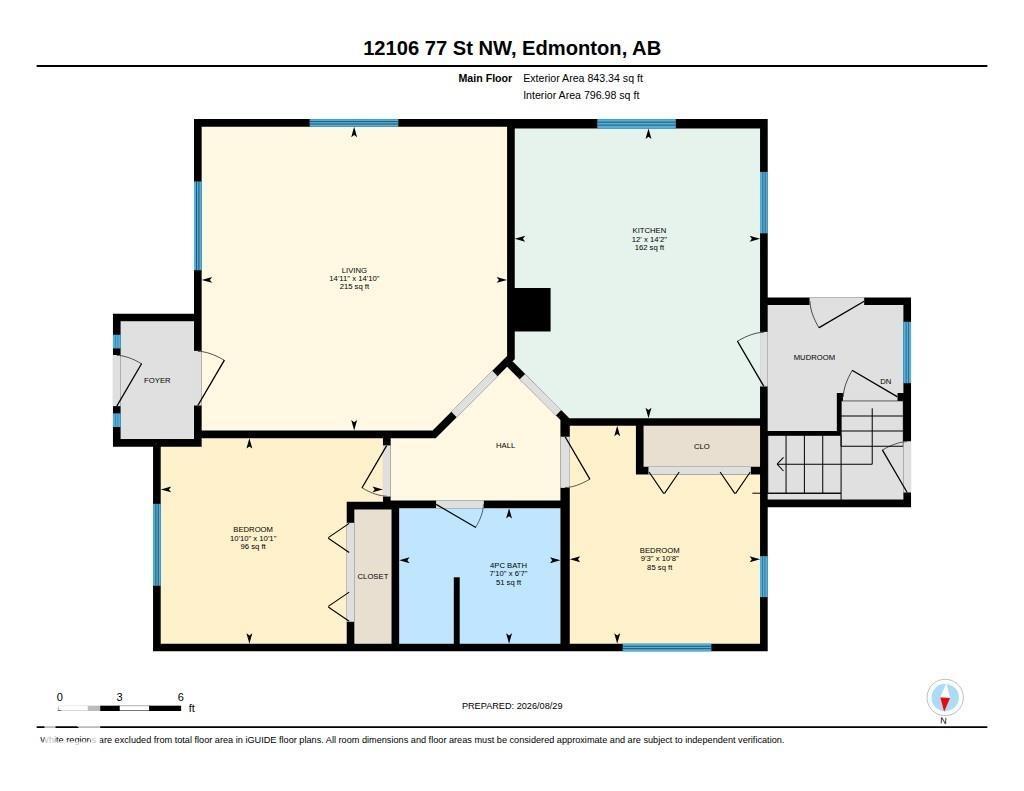
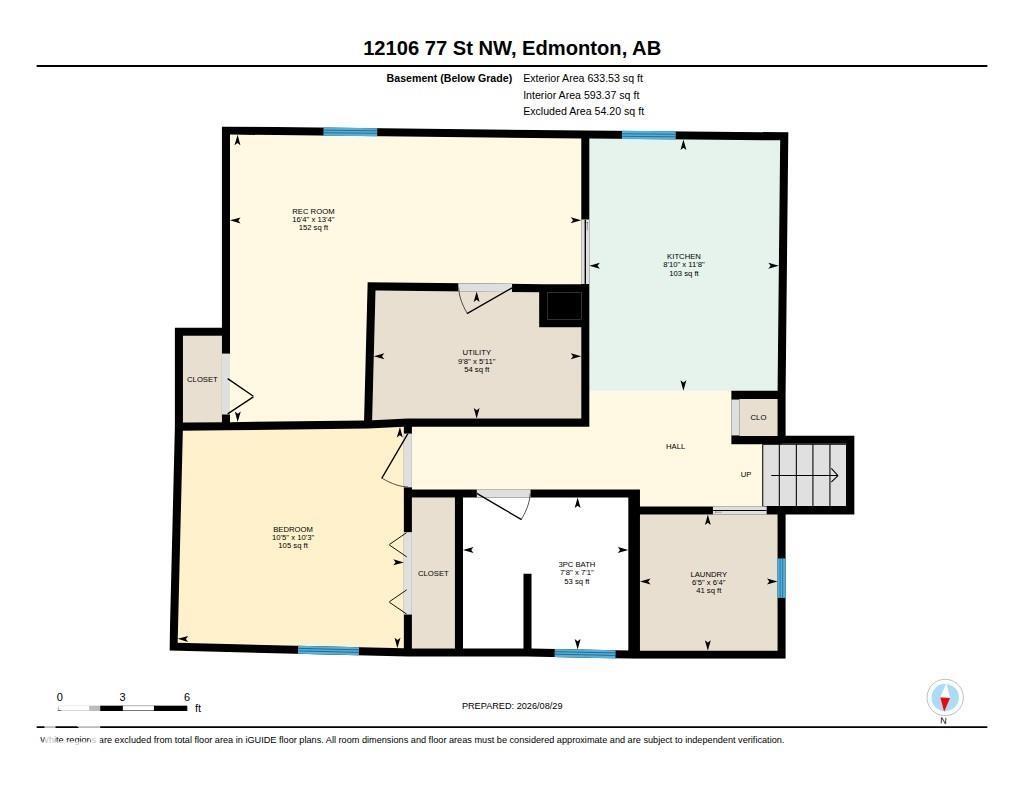
50' x 150' CORNER LOT with Small Scale Residential (RS) zoning! This property offers flexibility for homeowners, investors and those considering future redevelopment. The existing bungalow features newer shingles (2022), vinyl siding & windows, 2 bedrooms, 4-pc bath, living room & eat-in kitchen. The basement adds usable living space with a 3-pc bath, kitchenette/canning room & bedroom/rec space. Basement development permits have been obtained with final inspections in progress. OVERSIZED 25'10 x 23'11 HEATED DOUBLE GARAGE is insulated, drywalled & painted. Concrete patios & newer pressure-treated south fence. Seller discloses basement water infiltration during heavy rainfall in summer 2026. Affected areas were opened, 3 interior sump pumps installed & drywall has since been replaced. No further infiltration observed. The large corner site also offers excellent future redevelopment potential for approximately 8-10 residential units, subject to City approval. (id:61582)
| MLS® Number | E4506170 |
| Property Type | Single Family |
| Neigbourhood | Eastwood |
| Amenities Near By | Playground, Public Transit, Schools, Shopping |
| Features | Corner Site, Paved Lane, Subdividable Lot, Lane |
| Bathroom Total | 2 |
| Bedrooms Total | 3 |
| Amenities | Vinyl Windows |
| Appliances | Dryer, Garage Door Opener Remote(s), Garage Door Opener, Hood Fan, Oven - Built-in, Microwave, Refrigerator, Stove, Washer, Window Coverings |
| Architectural Style | Bungalow |
| Basement Development | Partially Finished |
| Basement Type | Full (partially Finished) |
| Constructed Date | 1943 |
| Construction Style Attachment | Detached |
| Heating Type | Forced Air |
| Stories Total | 1 |
| Size Interior | 843 Ft2 |
| Type | House |
| Detached Garage | |
| Heated Garage | |
| Oversize |
| Acreage | No |
| Fence Type | Fence |
| Land Amenities | Playground, Public Transit, Schools, Shopping |
| Size Irregular | 696.68 |
| Size Total | 696.68 M2 |
| Size Total Text | 696.68 M2 |
| Level | Type | Length | Width | Dimensions |
|---|---|---|---|---|
| Basement | Family Room | 4.07 m | 4.98 m | 4.07 m x 4.98 m |
| Basement | Bedroom 3 | 3.14 m | 3.19 m | 3.14 m x 3.19 m |
| Basement | Second Kitchen | 3.56 m | 2.69 m | 3.56 m x 2.69 m |
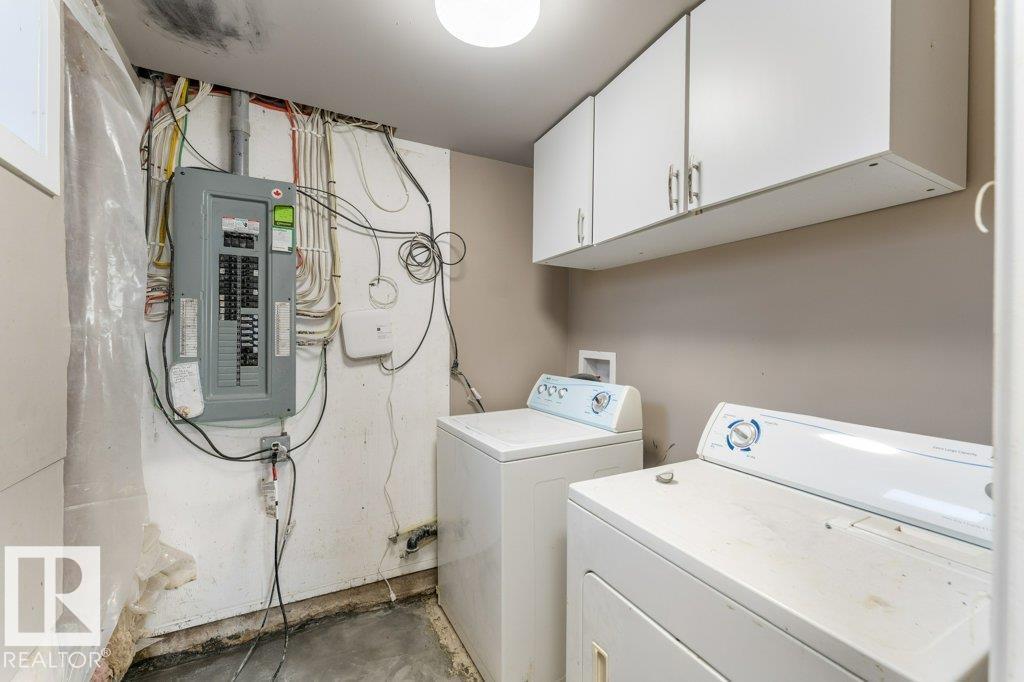
| Basement | Laundry Room | 1.93 m | 1.95 m | 1.93 m x 1.95 m |
| Basement | Utility Room | 1.8 m | 2.94 m | 1.8 m x 2.94 m |
| Main Level | Living Room | 4.52 m | 4.55 m | 4.52 m x 4.55 m |
| Main Level | Kitchen | 4.31 m | 3.65 m | 4.31 m x 3.65 m |
| Main Level | Primary Bedroom | 3.06 m | 3.31 m | 3.06 m x 3.31 m |
| Main Level | Bedroom 2 | 3.25 m | 2.83 m | 3.25 m x 2.83 m |
Contact us for more information

The trademarks REALTOR®, REALTORS®, and the REALTOR® logo are controlled by The Canadian Real Estate Association (CREA) and identify real estate professionals who are members of CREA. The trademarks MLS®, Multiple Listing Service® and the associated logos are owned by The Canadian Real Estate Association (CREA) and identify the quality of services provided by real estate professionals who are members of CREA. The trademark DDF® is owned by The Canadian Real Estate Association (CREA) and identifies CREA's Data Distribution Facility (DDF®)
Don't have an account? Sign Up