4 Bedroom
2 Bathroom
988 ft2
Bi-Level
None
Forced Air
$385,000.00
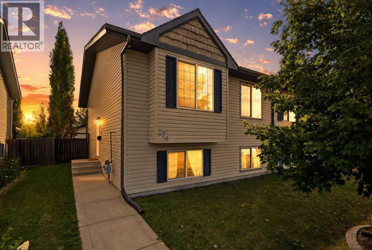
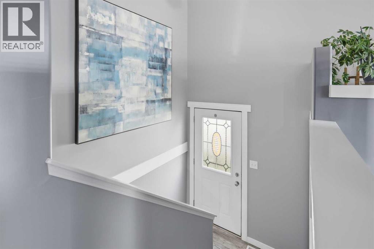
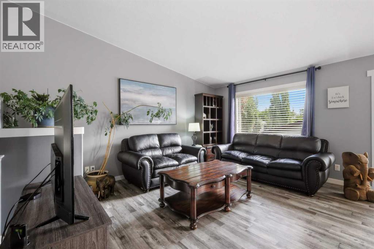
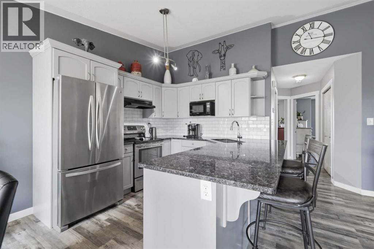
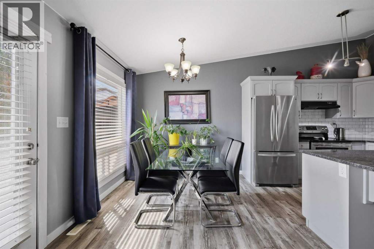
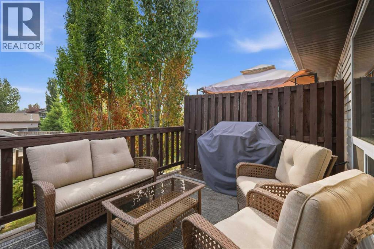
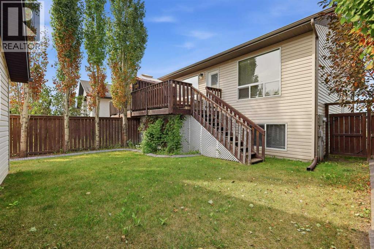
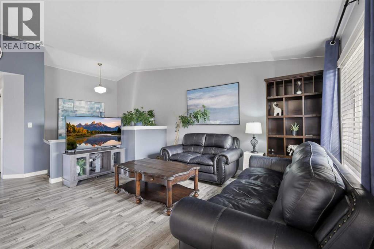
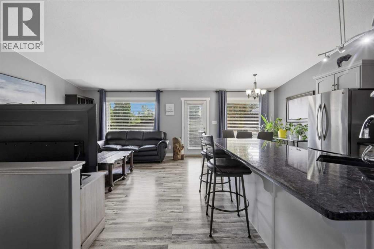
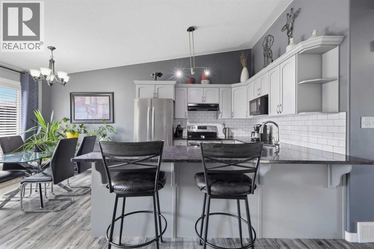
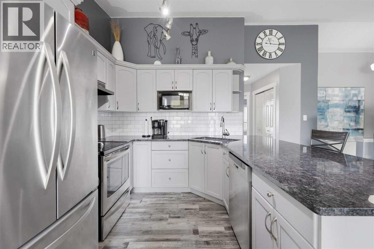
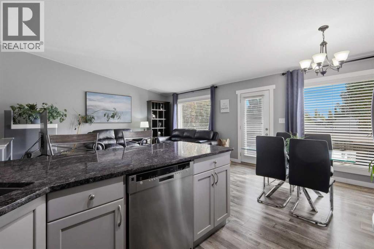
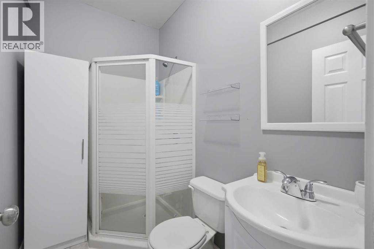
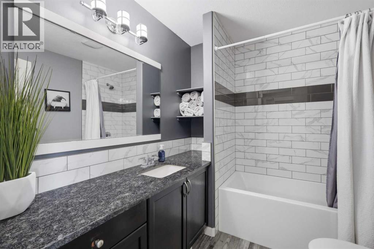
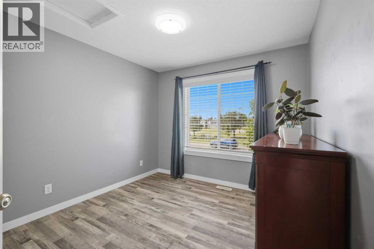
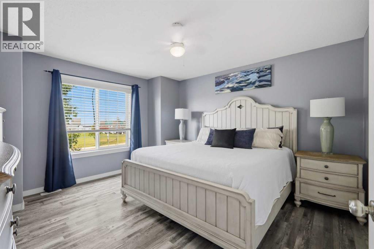
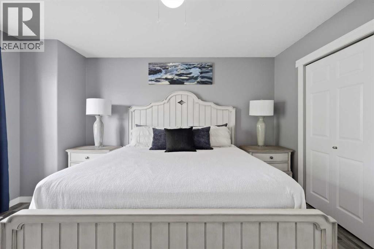
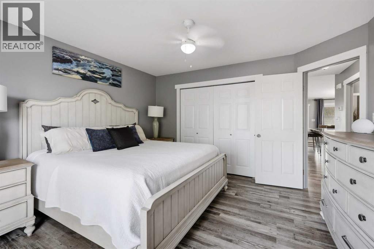
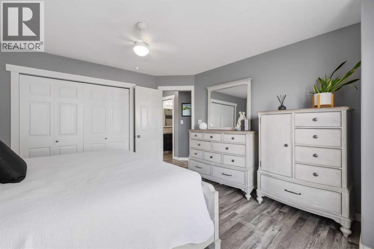
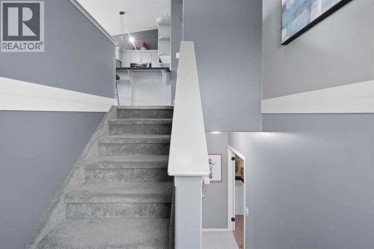
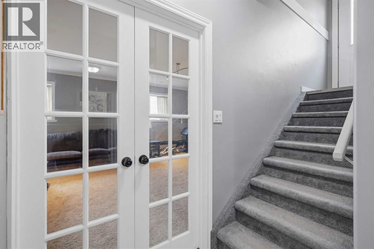
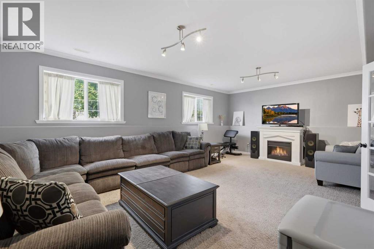
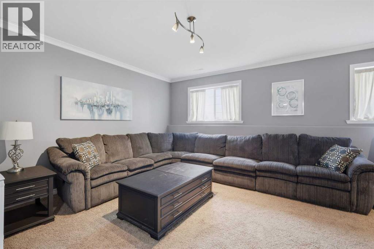
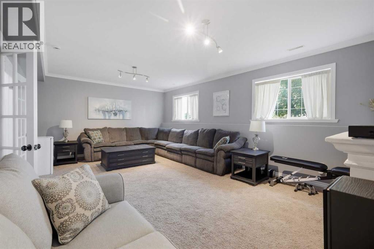
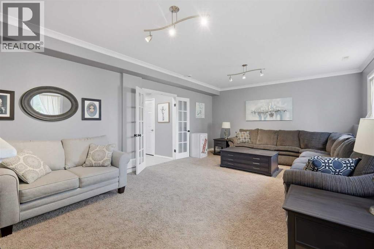
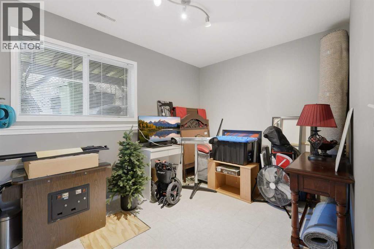
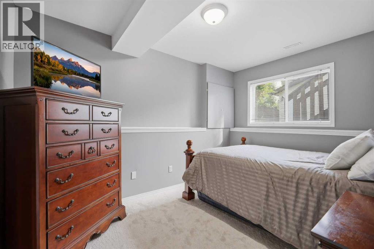
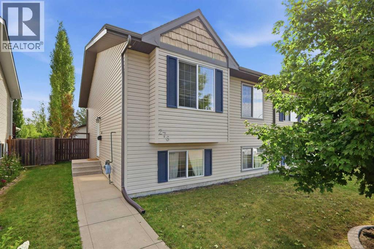
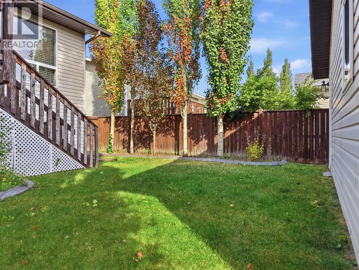
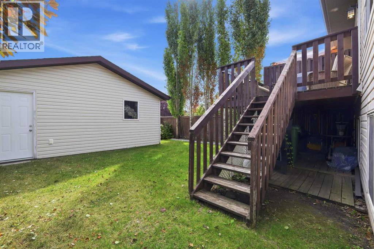
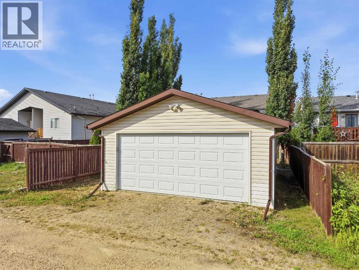
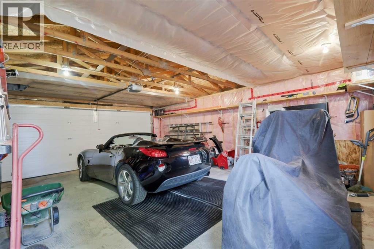
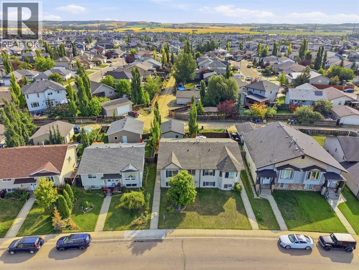
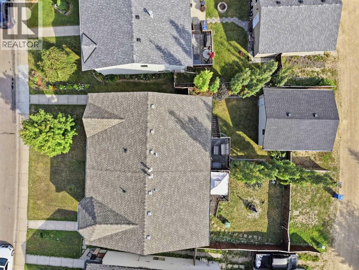
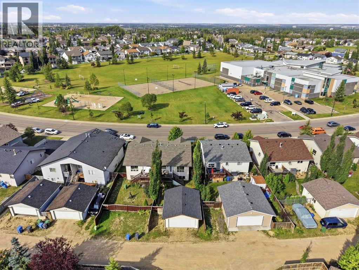
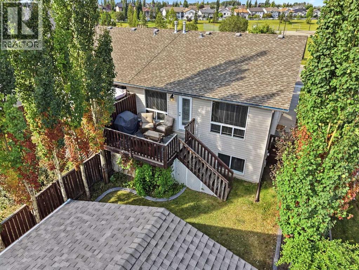
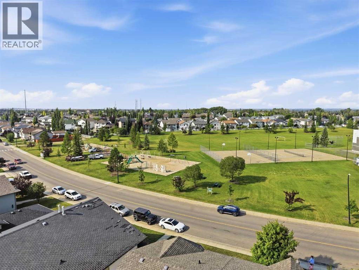
Welcome to this beautifully updated bi-level half duplex offering an insulated double attached garage and a bright, functional layout. Vaulted ceilings create an open and airy feel throughout the main living area, while vinyl plank flooring adds a modern touch. The kitchen was updated in 2019 and features granite countertops, painted cabinetry and plenty of workspace. A garden door off the dining area leads to the deck and fully fenced, landscaped yard, complete with concrete curbing, added privacy and convenient storage beneath the deck. The renovated main bathroom features a stylish tiled tub surround. Downstairs, the fully finished basement offers additional bedrooms, a three-piece bathroom and a spacious family room with crown moulding. Additional highlights include generous under-stair storage and shingles were redone in 2016. Excellent location across the street from St. Francis of Assisi school, nearby other great schools, shopping, parks & more. (id:61582)
Property Details
|
MLS® Number
|
A2340457 |
|
Property Type
|
Single Family |
|
Community Name
|
Lancaster Green |
|
Amenities Near By
|
Park, Playground, Schools |
|
Features
|
Back Lane |
|
Parking Space Total
|
2 |
|
Plan
|
0325948 |
|
Structure
|
Deck |
Building
|
Bathroom Total
|
2 |
|
Bedrooms Above Ground
|
2 |
|
Bedrooms Below Ground
|
2 |
|
Bedrooms Total
|
4 |
|
Appliances
|
Refrigerator, Dishwasher, Stove, Microwave, Window Coverings, Garage Door Opener, Washer & Dryer |
|
Architectural Style
|
Bi-level |
|
Basement Development
|
Finished |
|
Basement Type
|
Full (finished) |
|
Constructed Date
|
2004 |
|
Construction Material
|
Poured Concrete |
|
Construction Style Attachment
|
Semi-detached |
|
Cooling Type
|
None |
|
Exterior Finish
|
Concrete |
|
Flooring Type
|
Carpeted, Tile, Vinyl |
|
Foundation Type
|
Poured Concrete |
|
Heating Fuel
|
Natural Gas |
|
Heating Type
|
Forced Air |
|
Size Interior
|
988 Ft2 |
|
Total Finished Area
|
988.19 Sqft |
|
Type
|
Duplex |
Parking
Land
|
Acreage
|
No |
|
Fence Type
|
Fence |
|
Land Amenities
|
Park, Playground, Schools |
|
Size Frontage
|
8.6 M |
|
Size Irregular
|
3674.00 |
|
Size Total
|
3674 Sqft|0-4,050 Sqft |
|
Size Total Text
|
3674 Sqft|0-4,050 Sqft |
|
Zoning Description
|
R-d |
Rooms
| Level |
Type |
Length |
Width |
Dimensions |
|
Basement |
3pc Bathroom |
|
|
7.67 Ft x 4.92 Ft |
|
Basement |
Bedroom |
|
|
9.83 Ft x 12.83 Ft |
|
Basement |
Bedroom |
|
|
12.92 Ft x 8.67 Ft |
|
Basement |
Laundry Room |
|
|
7.58 Ft x 7.67 Ft |
|
Basement |
Recreational, Games Room |
|
|
22.75 Ft x 14.50 Ft |
|
Main Level |
4pc Bathroom |
|
|
8.17 Ft x 6.83 Ft |
|
Main Level |
Bedroom |
|
|
9.67 Ft x 12.00 Ft |
|
Main Level |
Dining Room |
|
|
8.58 Ft x 7.50 Ft |
|
Main Level |
Kitchen |
|
|
8.58 Ft x 10.75 Ft |
|
Main Level |
Living Room |
|
|
14.42 Ft x 16.08 Ft |
|
Main Level |
Primary Bedroom |
|
|
13.00 Ft x 13.83 Ft |