Maintenance, Cable TV, Common Area Maintenance, Heat, Insurance, Interior Maintenance, Ground Maintenance, Parking, Property Management, Reserve Fund Contributions, Sewer, Waste Removal, Water
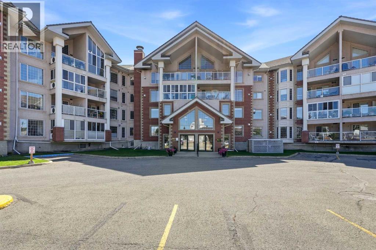
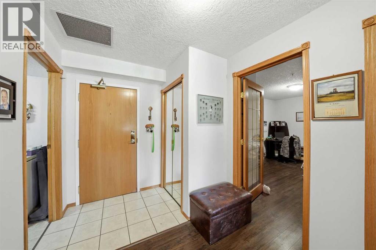
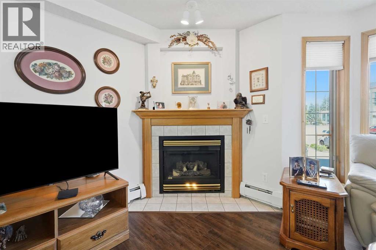
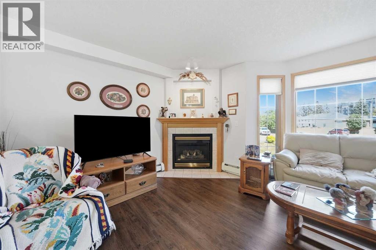
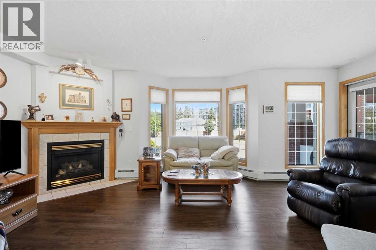
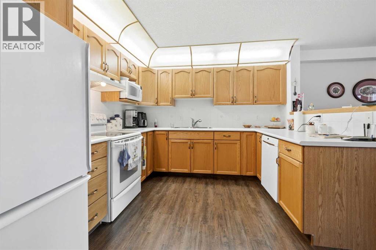
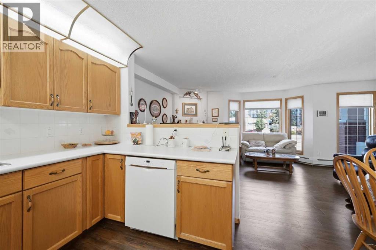
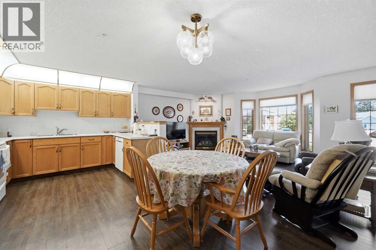
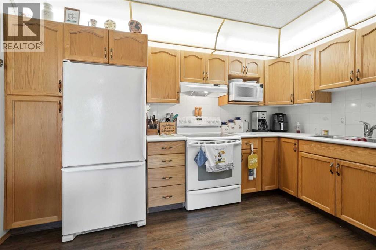
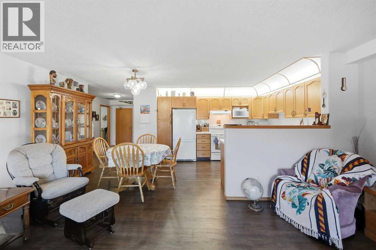
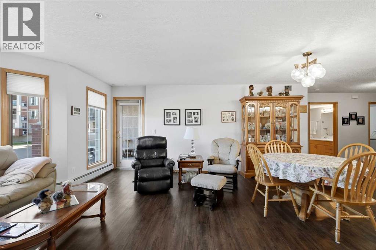
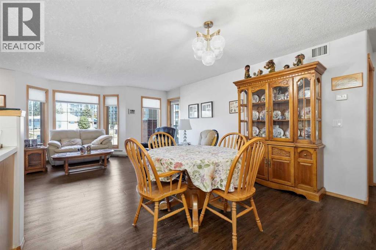
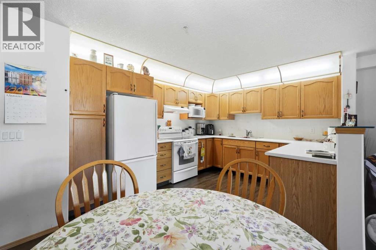
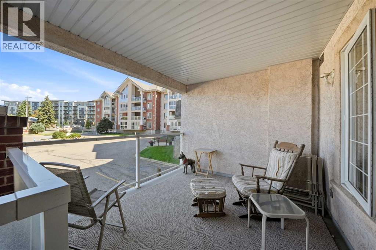
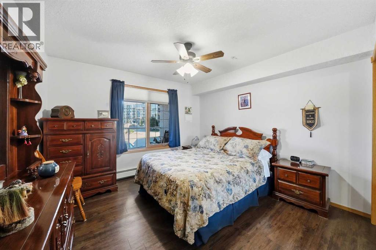
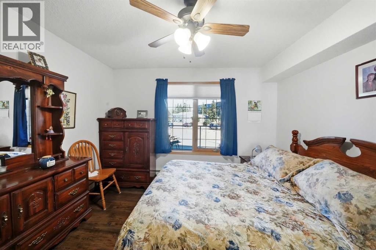
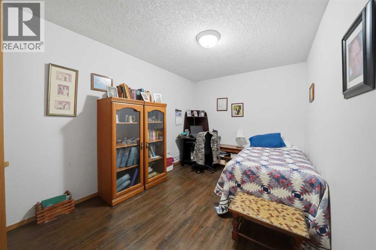
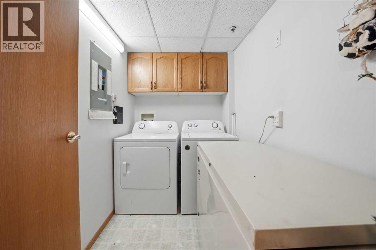
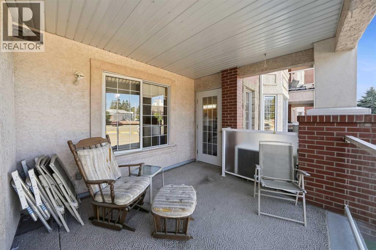
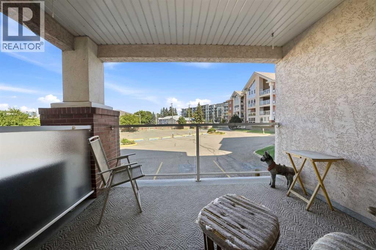
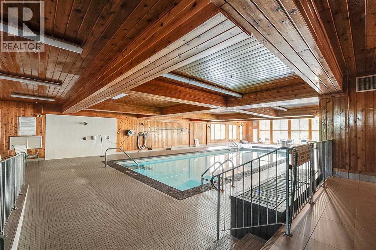
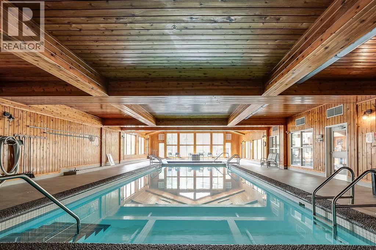
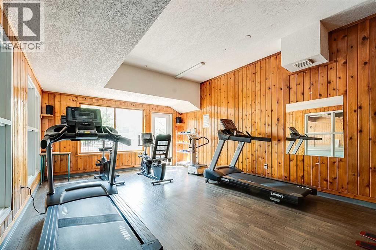
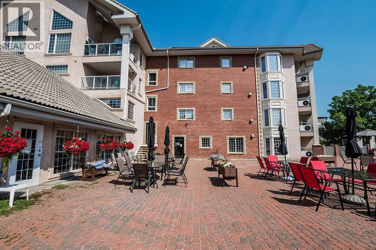
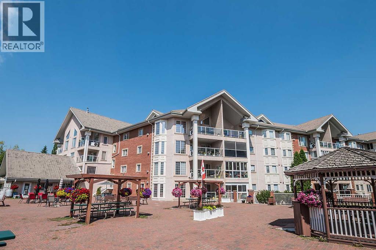
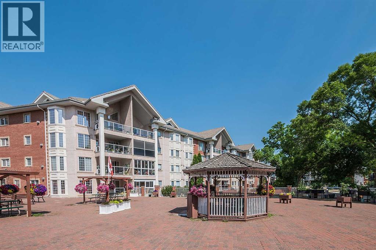
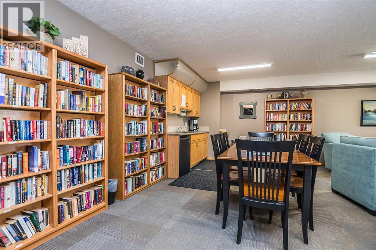
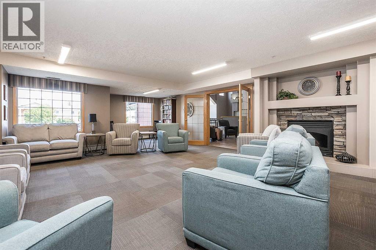
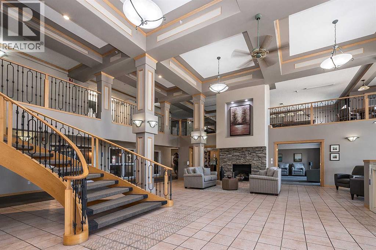
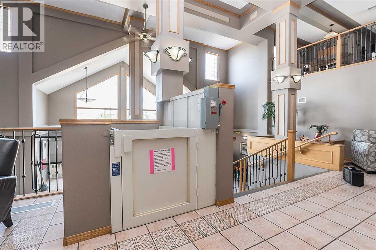
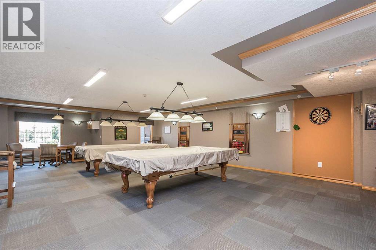
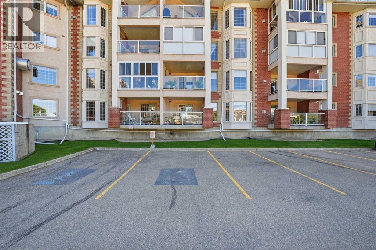
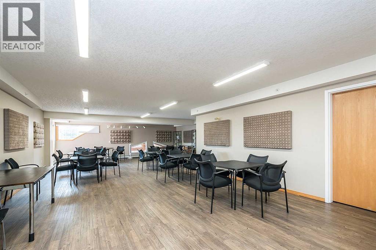
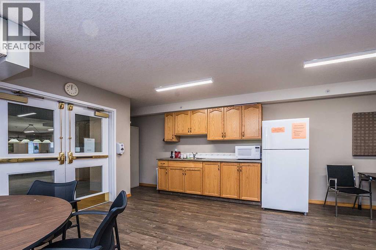
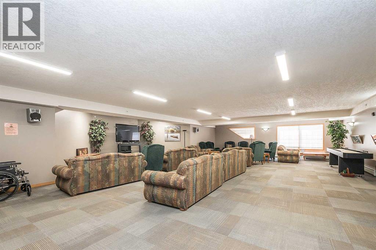
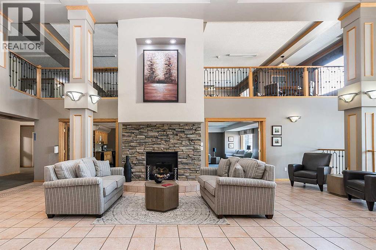
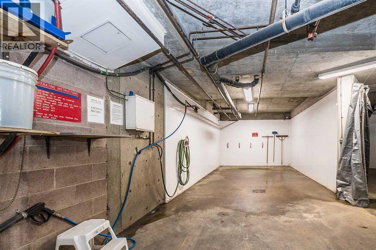
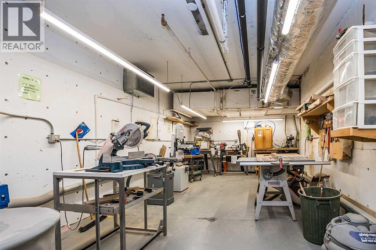
$707.93 Monthly55+ Adult living. Large tiled entryway leads you to the well-kept unit. The living room has lots of natural light, a corner gas fireplace with an oak mantel and tile surround, and a garden door out to the covered deck. This unit has laminated flooring throughout. The kitchen is quite large with lots of oak cabinets and ceiling lighting. 2 bedrooms/den. The laundry room is in-suite for your convenience. This building has so much to offer: an indoor heated pool and hot tub, games room, library, fitness center,lots of sitting areas in the main lobby for you to relax in front of the cozy fireplace. There is a car wash and workshop on the premises. 4 units in the building 1 on every floor for you family or friends to come visit. Outside community court yard has lots on entertaing spaces with chairs, gazebo and a BBQ. You can also join in on the social events int the building, such as games ,cards,pool or darts. Close to all the shopping downtown that is walkable. (id:61582)
| MLS® Number | A2340304 |
| Property Type | Single Family |
| Community Name | Downtown Red Deer |
| Amenities Near By | Recreation Nearby, Shopping |
| Community Features | Pets Allowed, Pets Allowed With Restrictions, Age Restrictions |
| Features | Pvc Window, Guest Suite, Gas Bbq Hookup, Parking |
| Parking Space Total | 1 |
| Plan | 9921483 |
| Pool Type | Indoor Pool |
| Bathroom Total | 1 |
| Bedrooms Above Ground | 2 |
| Bedrooms Total | 2 |
| Amenities | Car Wash, Exercise Centre, Guest Suite, Swimming, Laundry Facility, Party Room, Recreation Centre, Whirlpool |
| Appliances | Refrigerator, Dishwasher, Stove, Microwave, Freezer, Microwave Range Hood Combo, Window Coverings, Washer & Dryer |
| Constructed Date | 1999 |
| Construction Material | Poured Concrete |
| Construction Style Attachment | Attached |
| Cooling Type | None |
| Exterior Finish | Brick, Concrete, Stucco |
| Fireplace Present | Yes |
| Fireplace Total | 1 |
| Flooring Type | Laminate, Tile |
| Heating Fuel | Natural Gas |
| Heating Type | Other, Hot Water |
| Stories Total | 4 |
| Size Interior | 933 Ft2 |
| Total Finished Area | 933 Sqft |
| Type | Apartment |
| Garage | |
| Heated Garage | |
| Underground |
| Acreage | No |
| Land Amenities | Recreation Nearby, Shopping |
| Size Irregular | 958.00 |
| Size Total | 958 Sqft|0-4,050 Sqft |
| Size Total Text | 958 Sqft|0-4,050 Sqft |
| Zoning Description | R-h |
| Level | Type | Length | Width | Dimensions |
|---|---|---|---|---|
| Main Level | Living Room | 19.08 Ft x 13.58 Ft | ||
| Main Level | Kitchen | 12.67 Ft x 10.67 Ft | ||
| Main Level | Dining Room | 9.17 Ft x 8.08 Ft | ||
| Main Level | Primary Bedroom | 11.58 Ft x 13.42 Ft | ||
| Main Level | Bedroom | 14.67 Ft x 8.83 Ft | ||
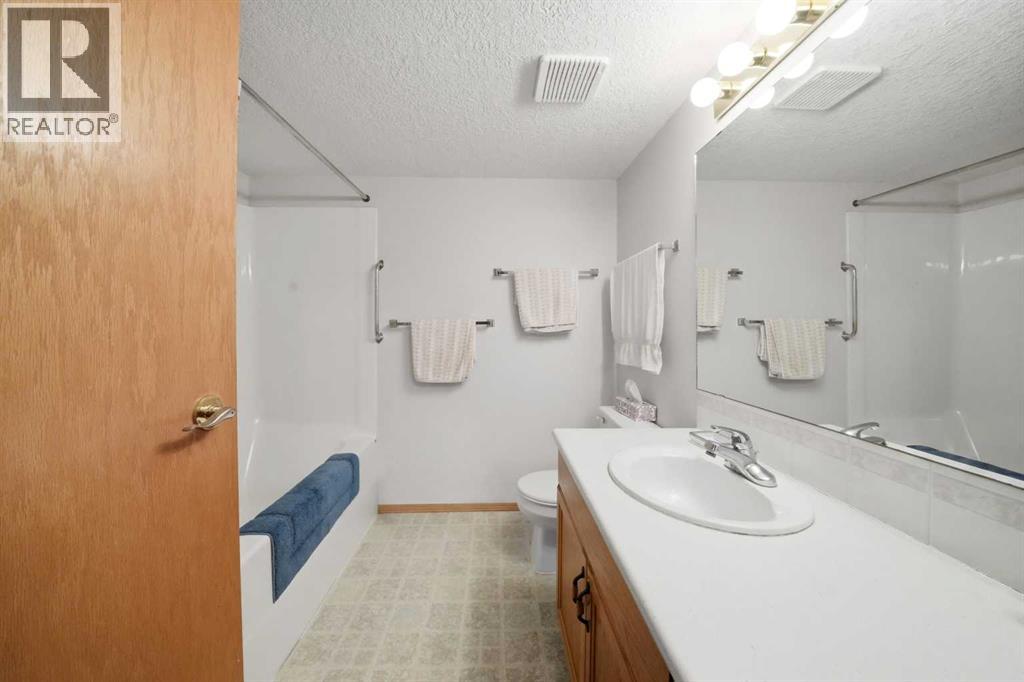
| Main Level | 4pc Bathroom | 7.67 Ft x 7.67 Ft | ||
| Main Level | Laundry Room | 7.75 Ft x 5.33 Ft |
Contact us for more information

The trademarks REALTOR®, REALTORS®, and the REALTOR® logo are controlled by The Canadian Real Estate Association (CREA) and identify real estate professionals who are members of CREA. The trademarks MLS®, Multiple Listing Service® and the associated logos are owned by The Canadian Real Estate Association (CREA) and identify the quality of services provided by real estate professionals who are members of CREA. The trademark DDF® is owned by The Canadian Real Estate Association (CREA) and identifies CREA's Data Distribution Facility (DDF®)
Don't have an account? Sign Up