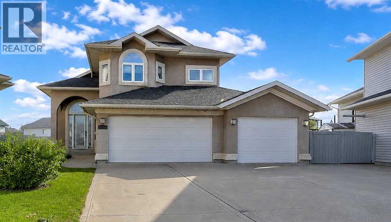
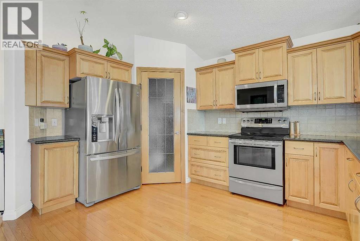
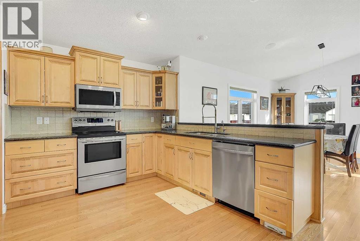
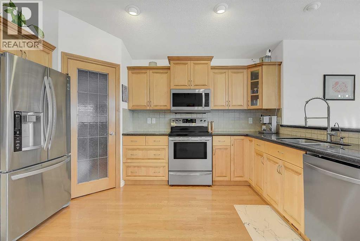
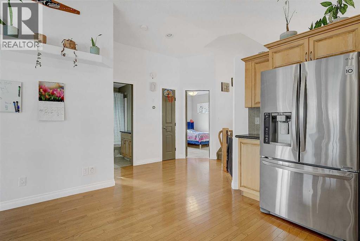
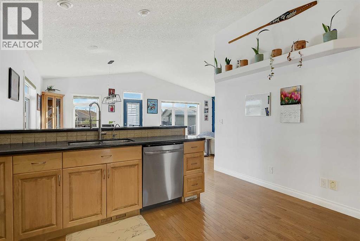
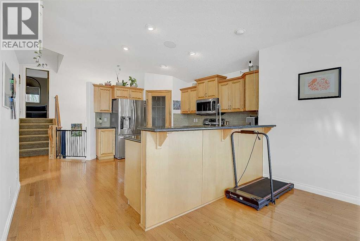
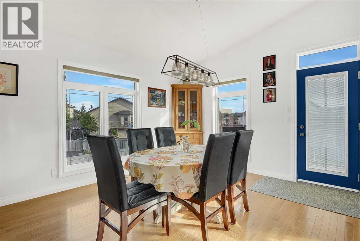
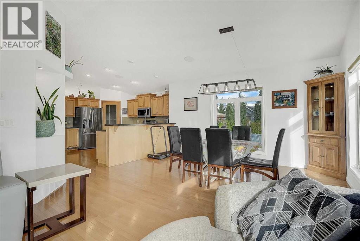
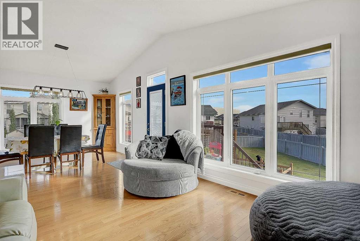
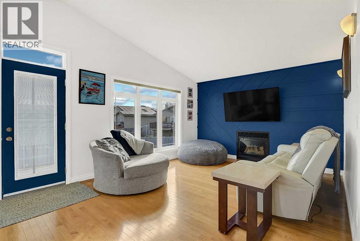
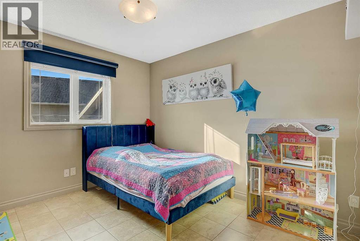
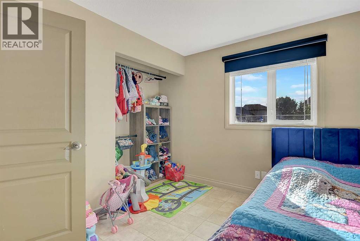
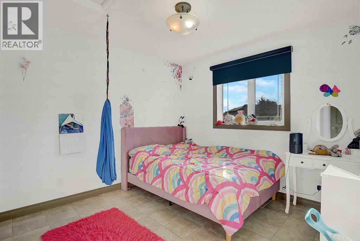
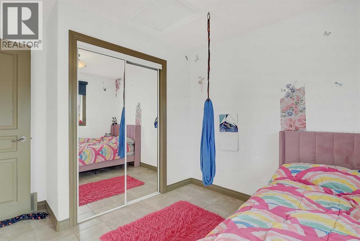
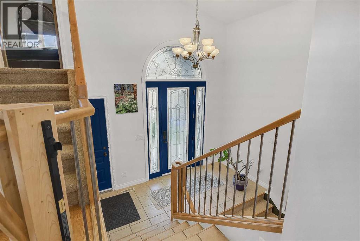
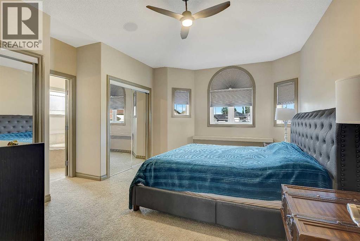
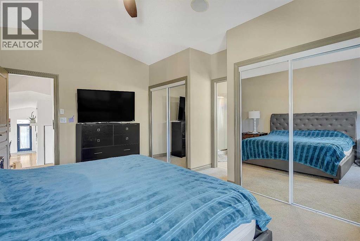
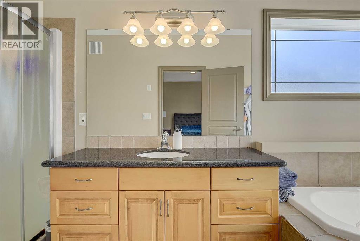
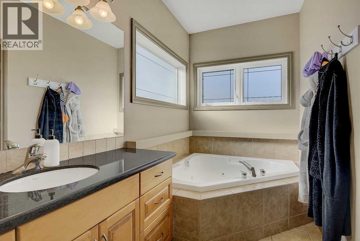
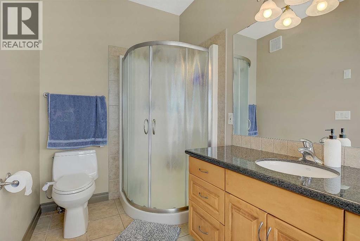
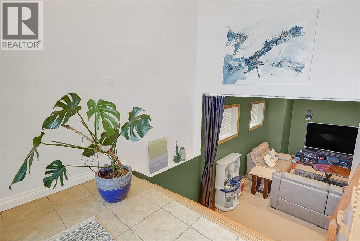
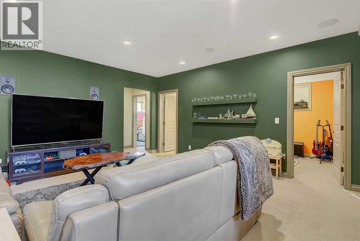
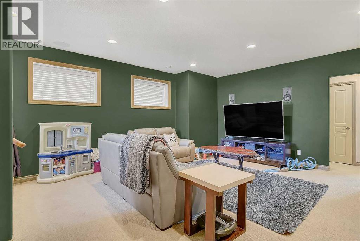
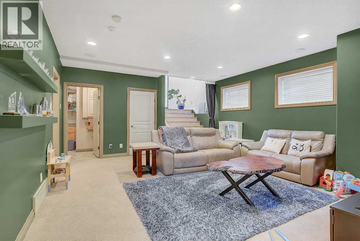
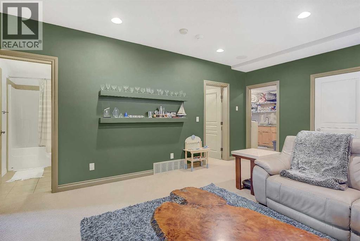
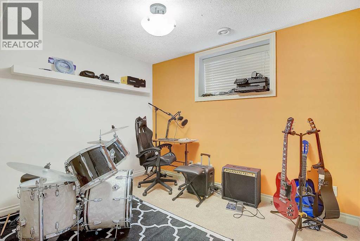
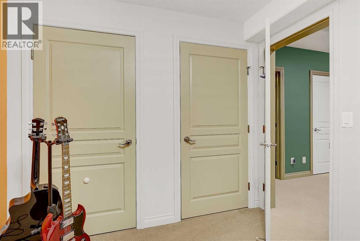
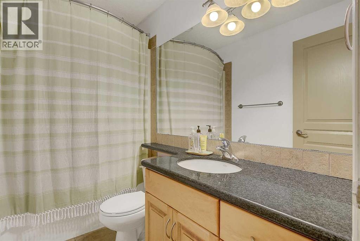
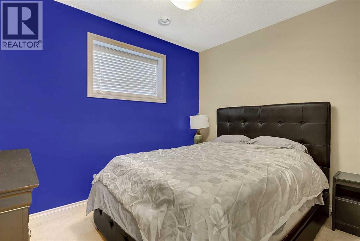
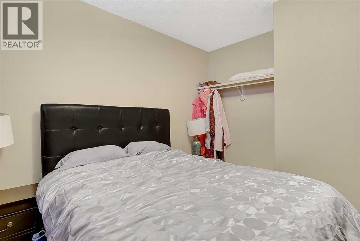
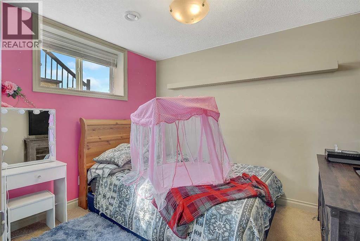
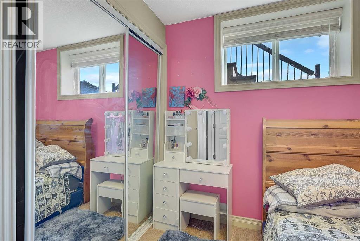
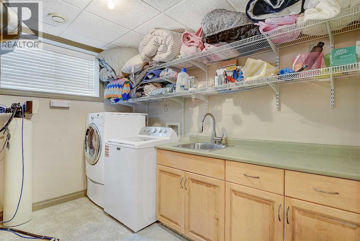
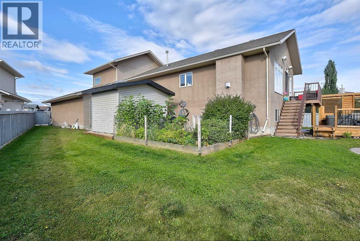
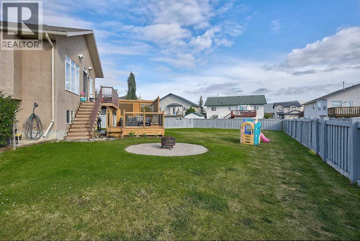
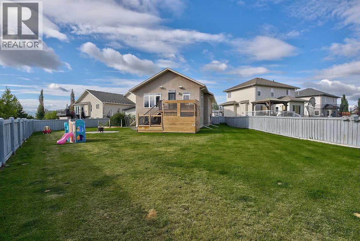
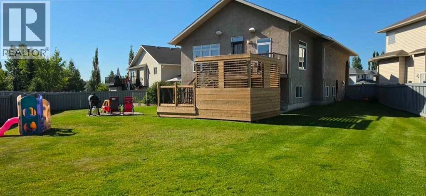
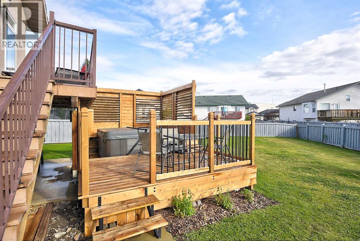
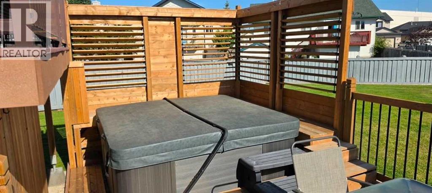
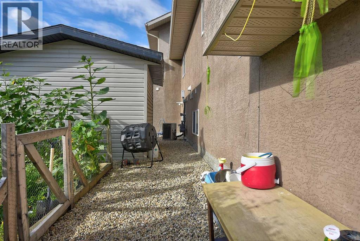
Welcome to this spacious modified bi-level, offering 6 bedrooms, 3 bathrooms, a heated triple-car garage and an impressive oversized lot. A new deck and hot tub create the perfect backyard retreat, with loads of additional yard space to enjoy. The main floor features a kitchen with maple cabinets, ample counterspace and a pantry, open to the dining area and a living room with a modern fireplace feature wall as well as 2 bedrooms and a full bath. Spacious primary suite upstairs with double closets and a 4 pc ensuite with a jetted tub and separate shower. The basement features an additional 3 bedrooms, a family room and a 4 pc bath. With a rare combination of a large lot, triple-car garage, 6 bedrooms and fantastic outdoor living space, this property delivers the space and versatility that can be hard to find. Additional features: Central Air Conditioning, in-floor heat in the basement and garage, water softener, and built-in speakers throughout the home. Located close to a school, parks, walking trails and the lake. (id:61582)
| MLS® Number | A2340632 |
| Property Type | Single Family |
| Community Name | Crystal Lake Estates |
| Amenities Near By | Park, Playground, Schools, Water Nearby |
| Community Features | Lake Privileges |
| Features | Cul-de-sac |
| Parking Space Total | 3 |
| Plan | 0324333 |
| Structure | Deck |
| Bathroom Total | 3 |
| Bedrooms Above Ground | 3 |
| Bedrooms Below Ground | 3 |
| Bedrooms Total | 6 |
| Appliances | See Remarks |
| Architectural Style | Bi-level |
| Basement Development | Finished |
| Basement Type | Full (finished) |
| Constructed Date | 2004 |
| Construction Style Attachment | Detached |
| Cooling Type | Central Air Conditioning |
| Exterior Finish | Stucco |
| Fireplace Present | Yes |
| Fireplace Total | 1 |
| Flooring Type | Carpeted, Hardwood, Linoleum, Tile |
| Foundation Type | Poured Concrete |
| Heating Fuel | Natural Gas |
| Heating Type | Forced Air, In Floor Heating |
| Size Interior | 1,534 Ft2 |
| Total Finished Area | 1534 Sqft |
| Type | House |
| Attached Garage | 3 |
| Acreage | No |
| Fence Type | Fence |
| Land Amenities | Park, Playground, Schools, Water Nearby |
| Landscape Features | Landscaped |
| Size Depth | 45.72 M |
| Size Frontage | 7.47 M |
| Size Irregular | 943.00 |
| Size Total | 943 M2|7,251 - 10,889 Sqft |
| Size Total Text | 943 M2|7,251 - 10,889 Sqft |
| Zoning Description | Rg |
| Level | Type | Length | Width | Dimensions |
|---|---|---|---|---|
| Lower Level | Bedroom | 8.75 Ft x 10.50 Ft | ||
| Lower Level | Bedroom | 9.00 Ft x 11.00 Ft | ||
| Lower Level | Bedroom | 8.83 Ft x 10.92 Ft | ||
| Lower Level | 4pc Bathroom | .00 Ft x .00 Ft | ||
| Main Level | Bedroom | 10.00 Ft x 12.25 Ft | ||
| Main Level | Bedroom | 10.00 Ft x 12.25 Ft | ||
| Main Level | 4pc Bathroom | .00 Ft x .00 Ft | ||
| Upper Level | Primary Bedroom | 14.67 Ft x 18.00 Ft | ||
| Upper Level | 4pc Bathroom | .00 Ft x .00 Ft |
Contact us for more information
(780) 539-2121
(780) 539-2144
www.century21gp.com/

The trademarks REALTOR®, REALTORS®, and the REALTOR® logo are controlled by The Canadian Real Estate Association (CREA) and identify real estate professionals who are members of CREA. The trademarks MLS®, Multiple Listing Service® and the associated logos are owned by The Canadian Real Estate Association (CREA) and identify the quality of services provided by real estate professionals who are members of CREA. The trademark DDF® is owned by The Canadian Real Estate Association (CREA) and identifies CREA's Data Distribution Facility (DDF®)
Don't have an account? Sign Up