3 Bedroom
4 Bathroom
1,533 ft2
Central Air Conditioning
Forced Air
$399,900.00
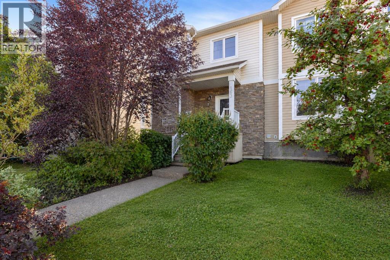
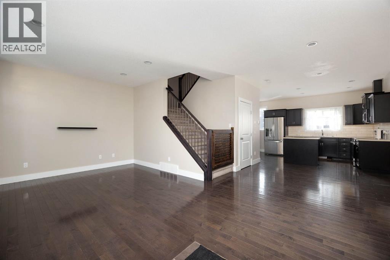
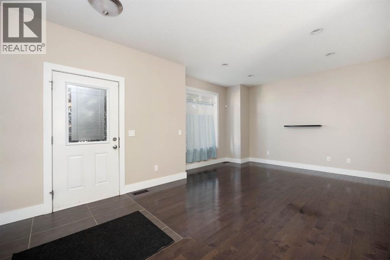
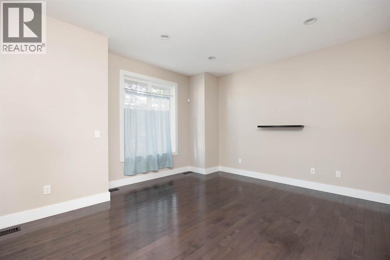
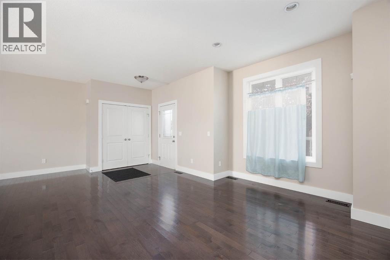
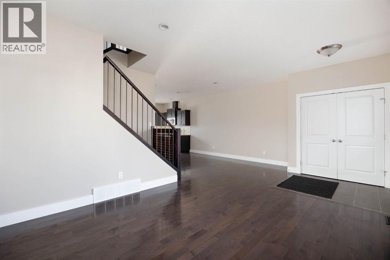
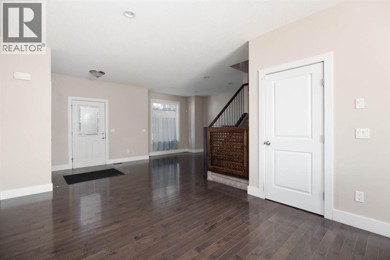
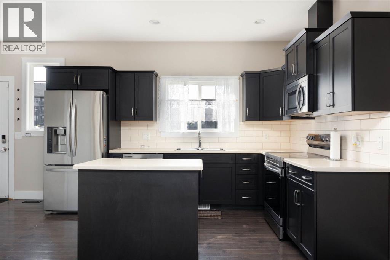
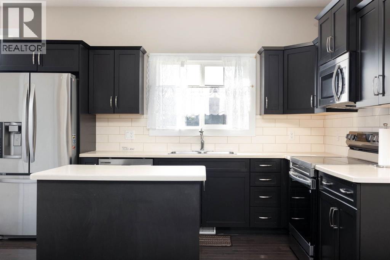
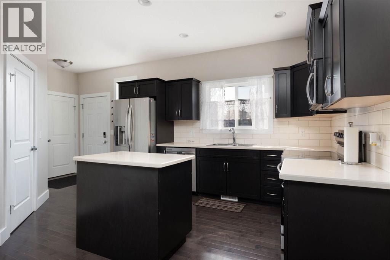
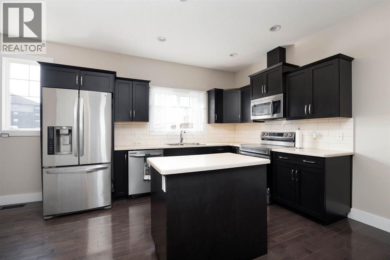
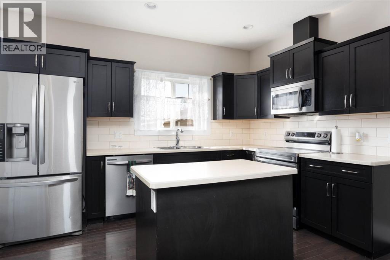
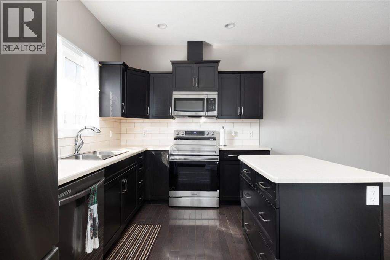
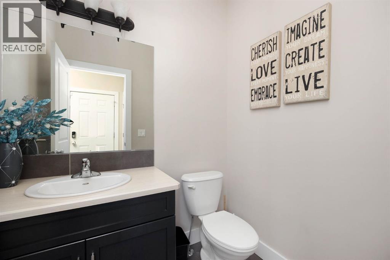
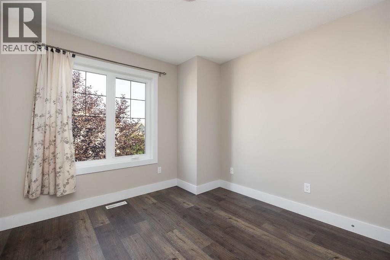
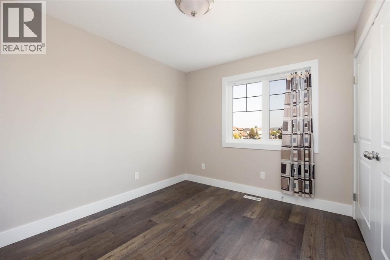
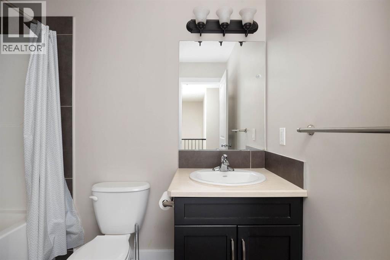
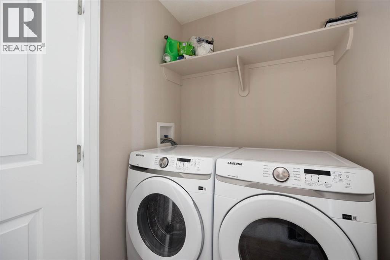
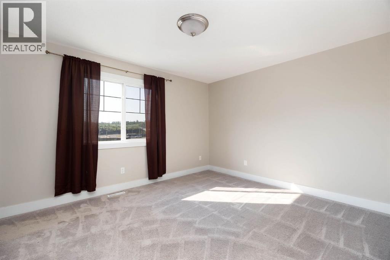
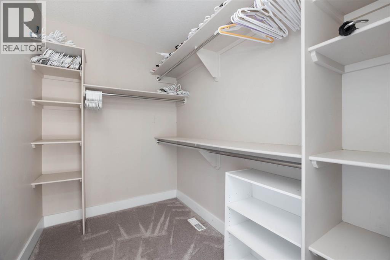
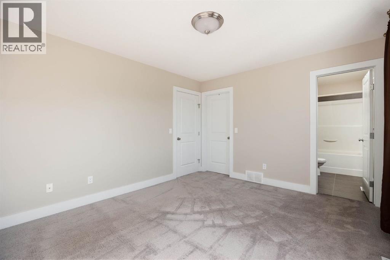
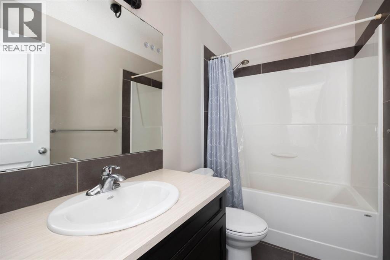
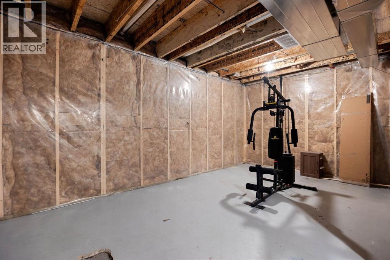
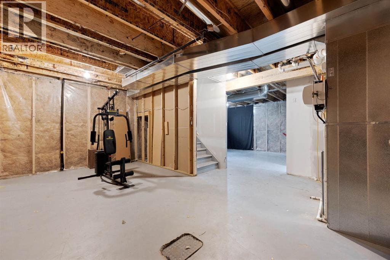
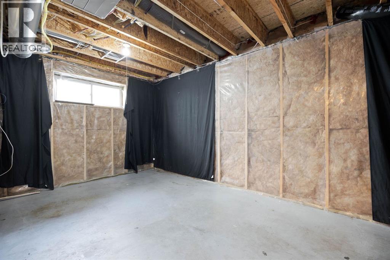
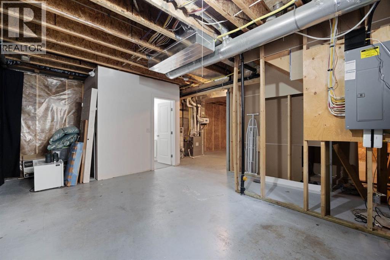
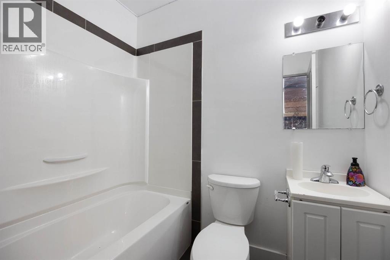
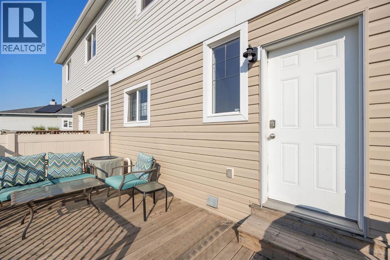
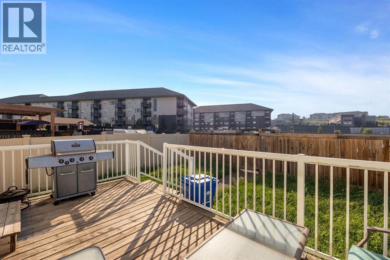
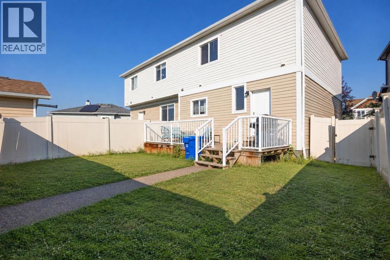
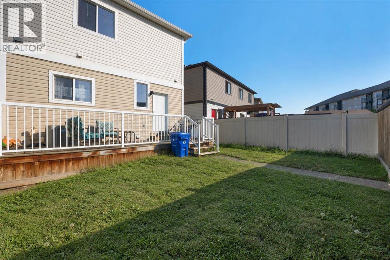
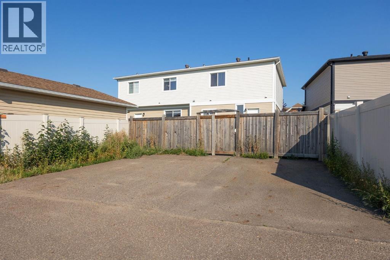
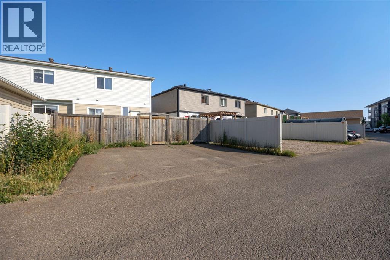
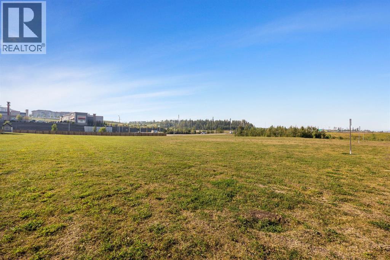
Welcome to 163 Merganser Crescent! This well-maintained duplex offers an open-concept main floor featuring hardwood flooring throughout the living room, kitchen and dining area. The kitchen includes a stylish subway tile backsplash, while a convenient half bathroom completes the main level.Upstairs, you’ll find three bedrooms and upper-level laundry. The spacious primary bedroom features a private ensuite and an impressive walk-in closet. The washer and dryer were replaced in February 2026, along with the fridge and dishwasher. Central air conditioning provides added comfort throughout the warmer months.The unfinished basement offers plenty of future development potential and already includes a finished full bathroom.Outside, enjoy a fully fenced yard with a great deck, no neighbours behind and peaceful views of the open field. A NEW ROOF is scheduled to be installed within the next three to four weeks. Two rear parking spaces provide added convenience. Located in the heart of Eagle Ridge, you’re just minutes from schools, Tim Hortons, shopping and many other nearby amenities. Call today to schedule your private showing! (id:61582)
Property Details
|
MLS® Number
|
A2340542 |
|
Property Type
|
Single Family |
|
Community Name
|
Eagle Ridge |
|
Features
|
Back Lane |
|
Parking Space Total
|
2 |
|
Plan
|
1223021 |
|
Structure
|
Deck |
Building
|
Bathroom Total
|
4 |
|
Bedrooms Above Ground
|
3 |
|
Bedrooms Total
|
3 |
|
Appliances
|
Refrigerator, Dishwasher, Range, Microwave Range Hood Combo, Window Coverings, Washer & Dryer |
|
Basement Development
|
Partially Finished |
|
Basement Type
|
Full (partially Finished) |
|
Constructed Date
|
2012 |
|
Construction Style Attachment
|
Semi-detached |
|
Cooling Type
|
Central Air Conditioning |
|
Exterior Finish
|
Vinyl Siding |
|
Flooring Type
|
Carpeted, Wood |
|
Foundation Type
|
Poured Concrete |
|
Half Bath Total
|
1 |
|
Heating Type
|
Forced Air |
|
Stories Total
|
2 |
|
Size Interior
|
1,533 Ft2 |
|
Total Finished Area
|
1533 Sqft |
|
Type
|
Duplex |
Parking
Land
|
Acreage
|
No |
|
Fence Type
|
Fence |
|
Size Irregular
|
3189.32 |
|
Size Total
|
3189.32 Sqft|0-4,050 Sqft |
|
Size Total Text
|
3189.32 Sqft|0-4,050 Sqft |
|
Zoning Description
|
R3 |
Rooms
| Level |
Type |
Length |
Width |
Dimensions |
|
Second Level |
4pc Bathroom |
|
|
6.33 Ft x 8.33 Ft |
|
Second Level |
4pc Bathroom |
|
|
8.67 Ft x 5.00 Ft |
|
Second Level |
Bedroom |
|
|
9.50 Ft x 10.67 Ft |
|
Second Level |
Bedroom |
|
|
11.08 Ft x 11.17 Ft |
|
Second Level |
Primary Bedroom |
|
|
13.25 Ft x 11.33 Ft |
|
Second Level |
Other |
|
|
8.75 Ft x 5.67 Ft |
|
Basement |
4pc Bathroom |
|
|
5.00 Ft x 7.08 Ft |
|
Basement |
Other |
|
|
21.50 Ft x 30.08 Ft |
|
Main Level |
2pc Bathroom |
|
|
6.00 Ft x 4.83 Ft |
|
Main Level |
Dining Room |
|
|
11.25 Ft x 15.67 Ft |
|
Main Level |
Kitchen |
|
|
15.75 Ft x 9.42 Ft |
|
Main Level |
Living Room |
|
|
14.67 Ft x 13.33 Ft |