Maintenance, Insurance, Other, See Remarks, Property Management
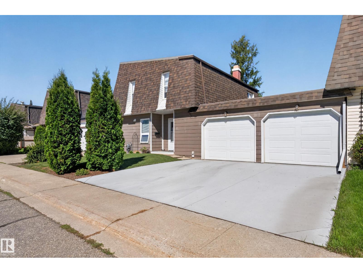
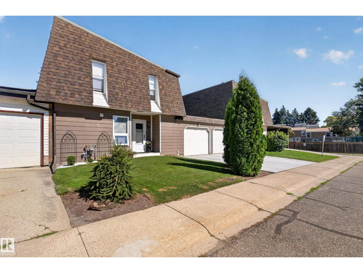
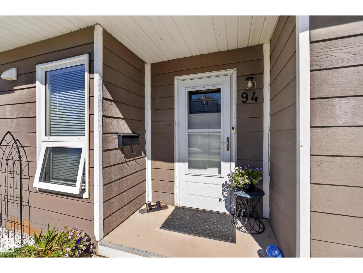
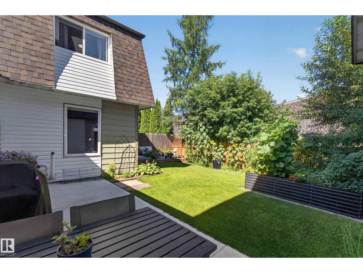
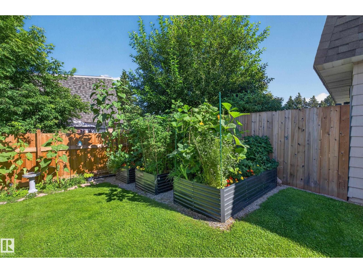
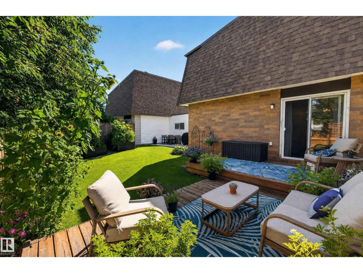
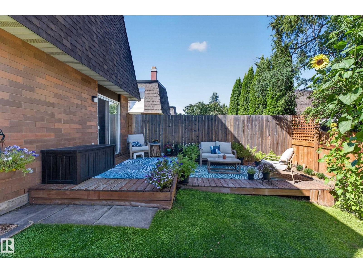
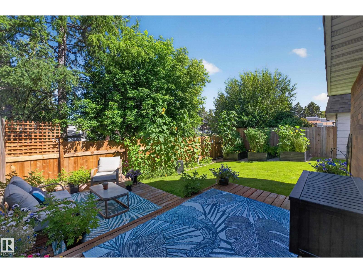
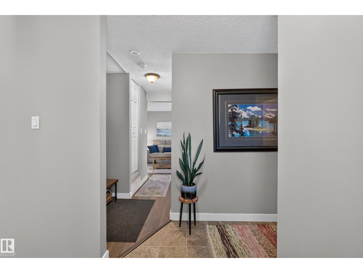
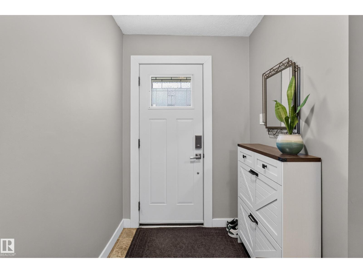
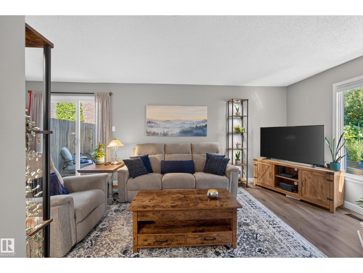

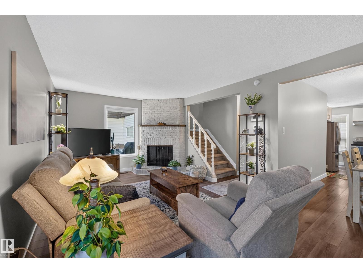
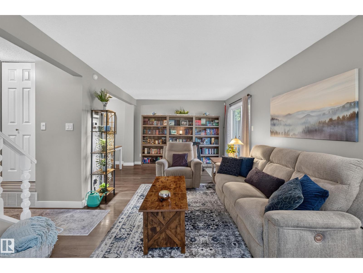
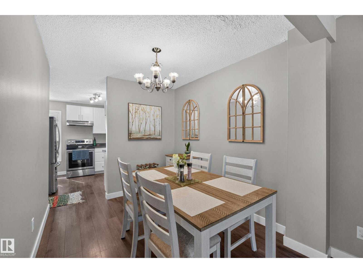
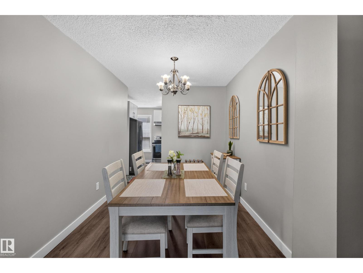
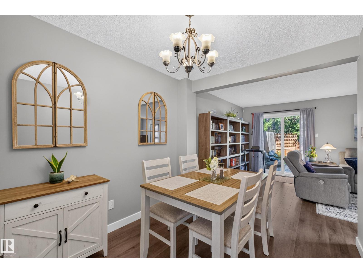
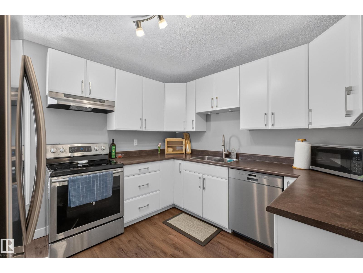
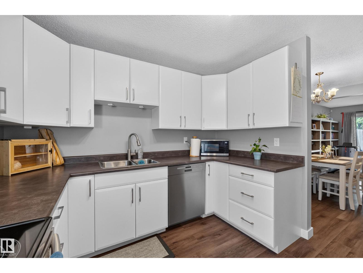
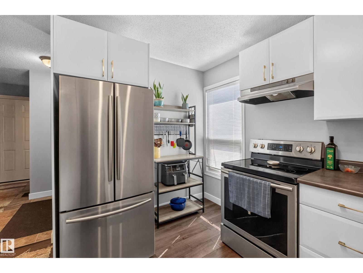
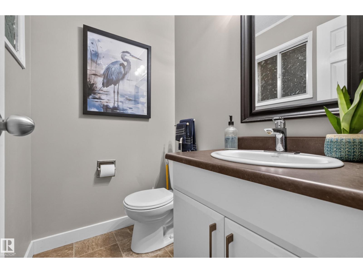
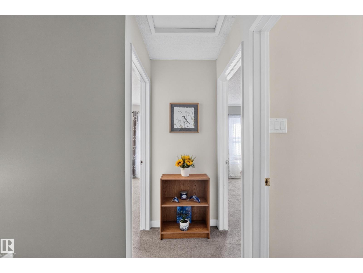
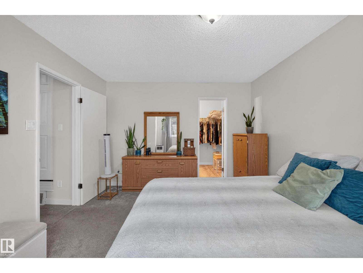
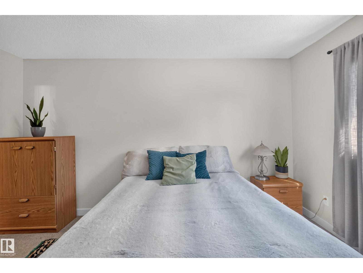
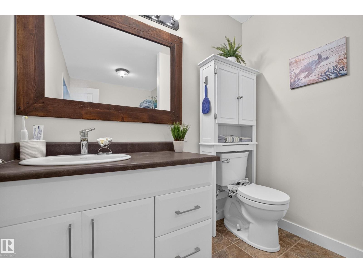
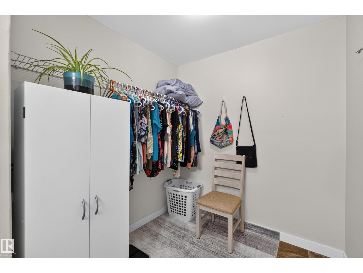
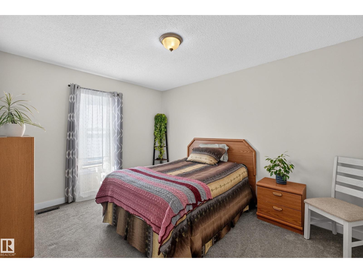
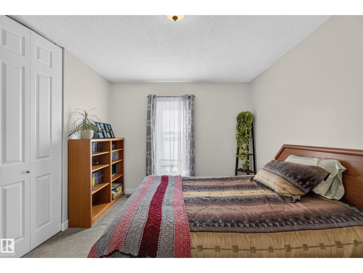
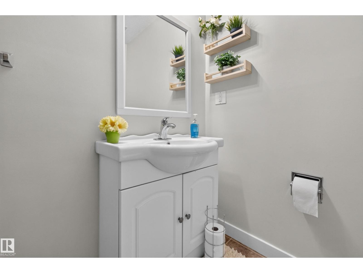
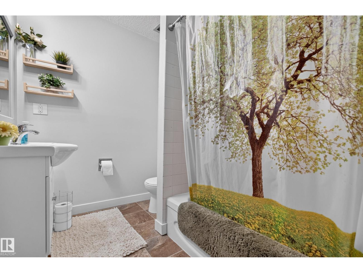
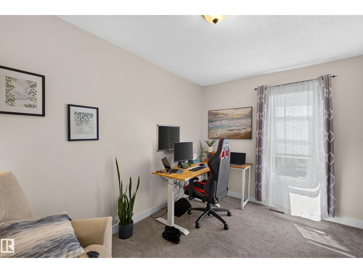
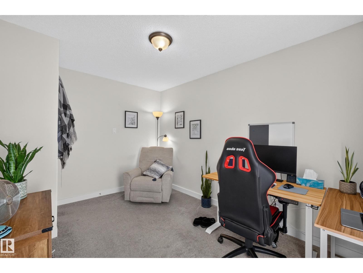
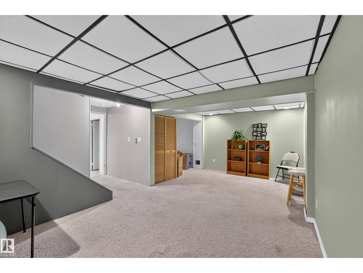
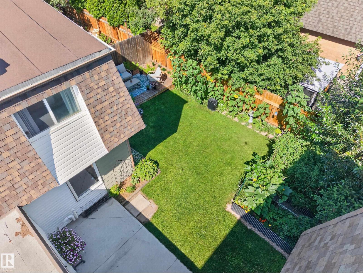
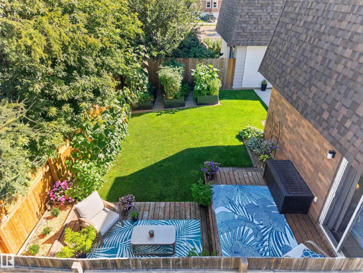
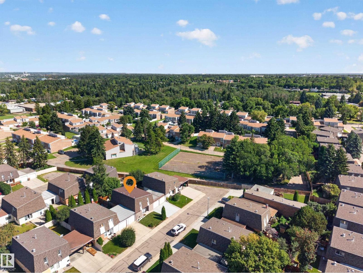
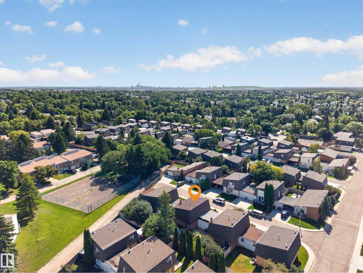
$405.00 MonthlyWelcome to Greenfield Estates in the T8N! This exceptional townhouse with double garage is a delightful blend of modern comforts and cozy character. Step outside to discover a magical outdoor space featuring beautifully landscaped gardens, a spacious deck perfect for summer barbecues, and a whimsical seating area nestled among vibrant blooms. Inside, every corner shines with thoughtfully executed renovations in soft, neutral tones. The kitchen is a chef’s dream, boasting exceptional flow and abundant storage, seamlessly leading to a sun-drenched dining room ideal for gatherings. The living room, warmed by a stunning brick wood-burning fireplace, invites cozy evenings with your favourite book. Venture upstairs to find three inviting bedrooms including a spacious master suite with a ensuite and walk-in closet & full bath. The fully finished basement offers even more flexible space for hobbies or entertaining. Live the St. Albert dream, surrounded by festivals, farmer's markets, and lush trail systems! (id:61582)
| MLS® Number | E4505782 |
| Property Type | Single Family |
| Neigbourhood | Grandin |
| Amenities Near By | Playground, Public Transit, Schools, Shopping |
| Community Features | Public Swimming Pool |
| Features | Private Setting, See Remarks |
| Parking Space Total | 4 |
| Structure | Deck |
| Bathroom Total | 3 |
| Bedrooms Total | 3 |
| Amenities | Vinyl Windows |
| Appliances | Dishwasher, Dryer, Garage Door Opener Remote(s), Garage Door Opener, Refrigerator, Stove, Washer, Window Coverings |
| Basement Development | Finished |
| Basement Type | Full (finished) |
| Constructed Date | 1974 |
| Construction Style Attachment | Attached |
| Fireplace Fuel | Wood |
| Fireplace Present | Yes |
| Fireplace Type | Unknown |
| Half Bath Total | 2 |
| Heating Type | Forced Air |
| Stories Total | 2 |
| Size Interior | 1,406 Ft2 |
| Type | Row / Townhouse |
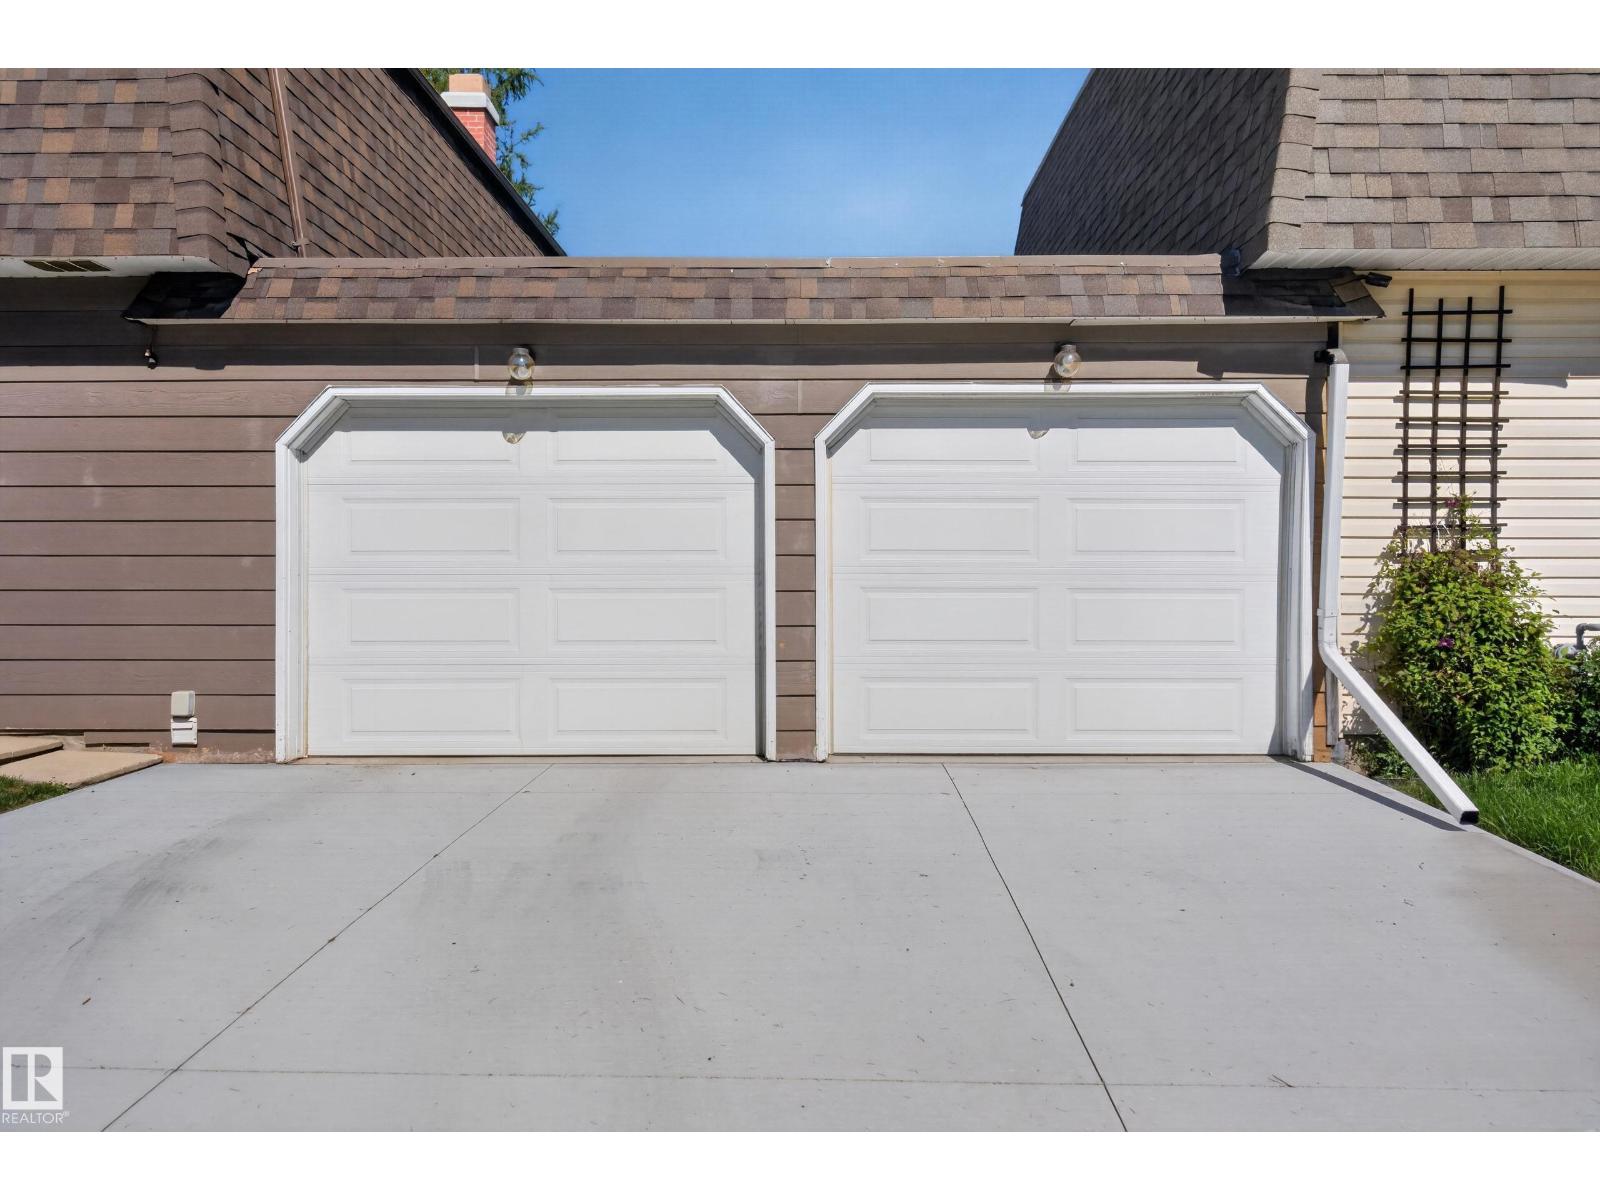
| Attached Garage |
| Acreage | No |
| Fence Type | Fence |
| Land Amenities | Playground, Public Transit, Schools, Shopping |
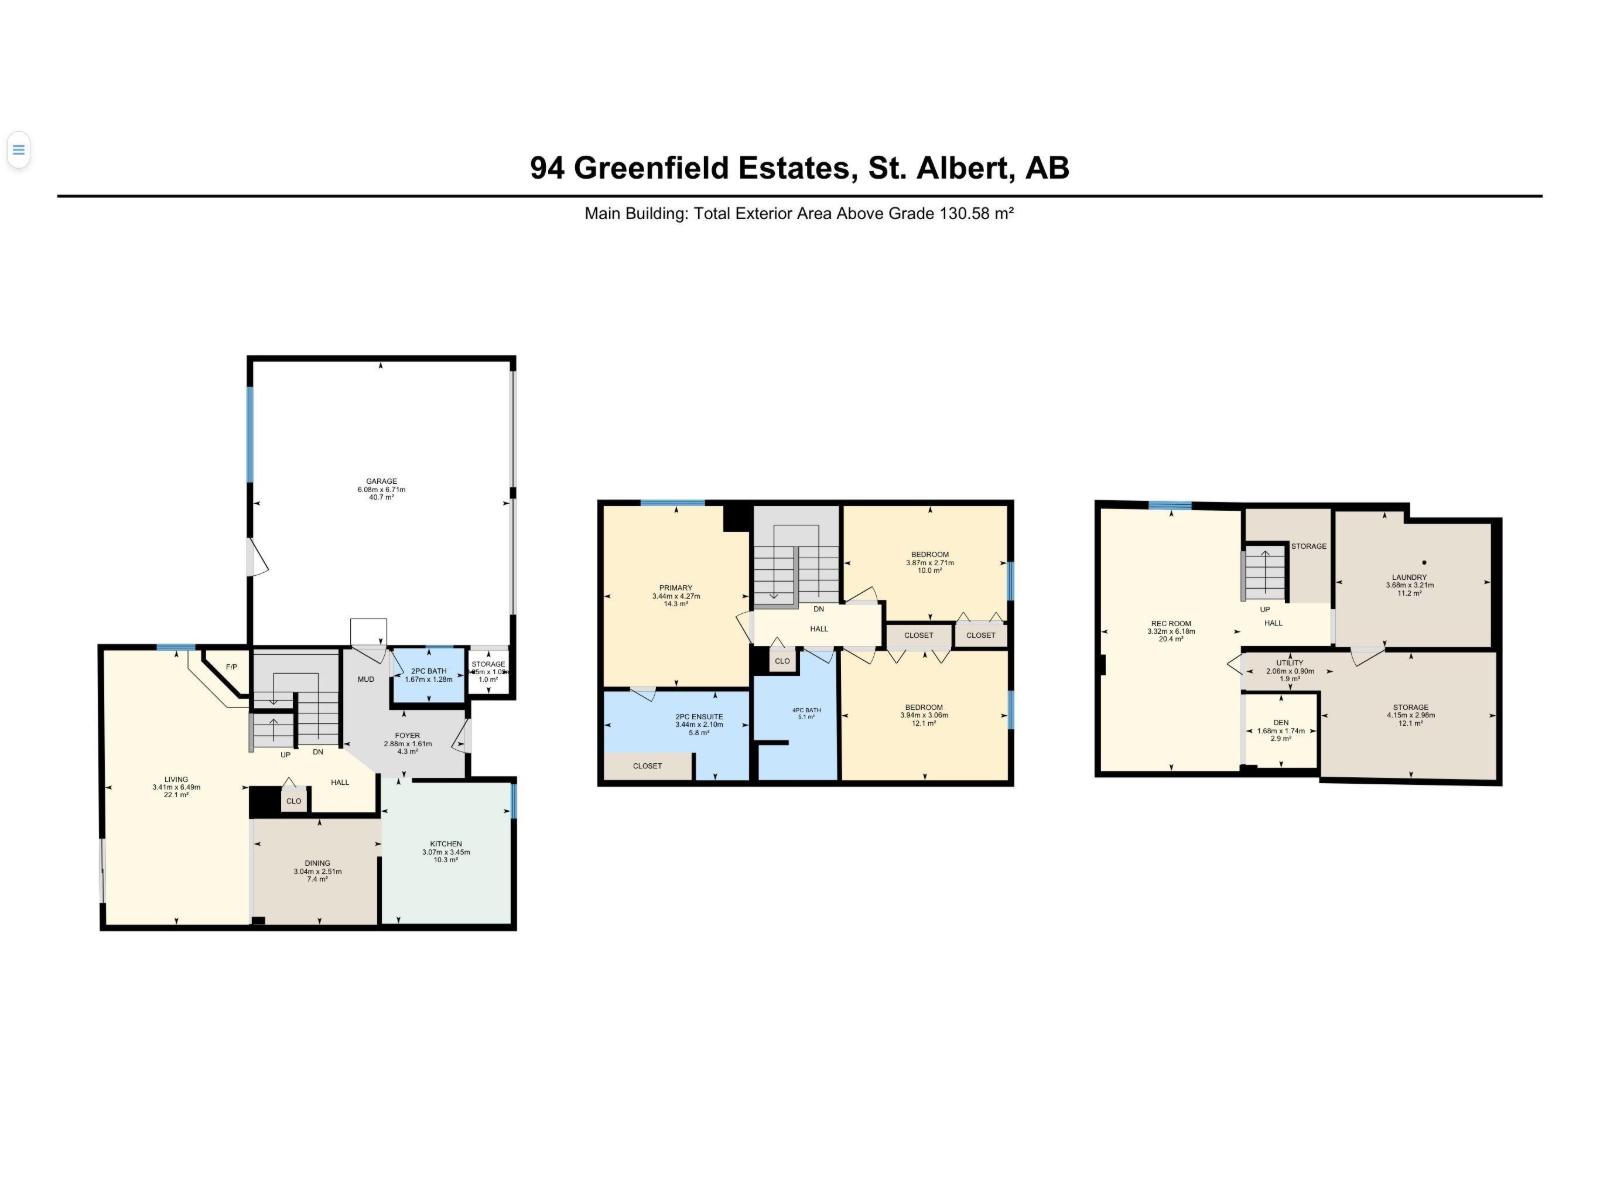
| Level | Type | Length | Width | Dimensions |
|---|---|---|---|---|
| Lower Level | Family Room | 3.32 m | 6.18 m | 3.32 m x 6.18 m |
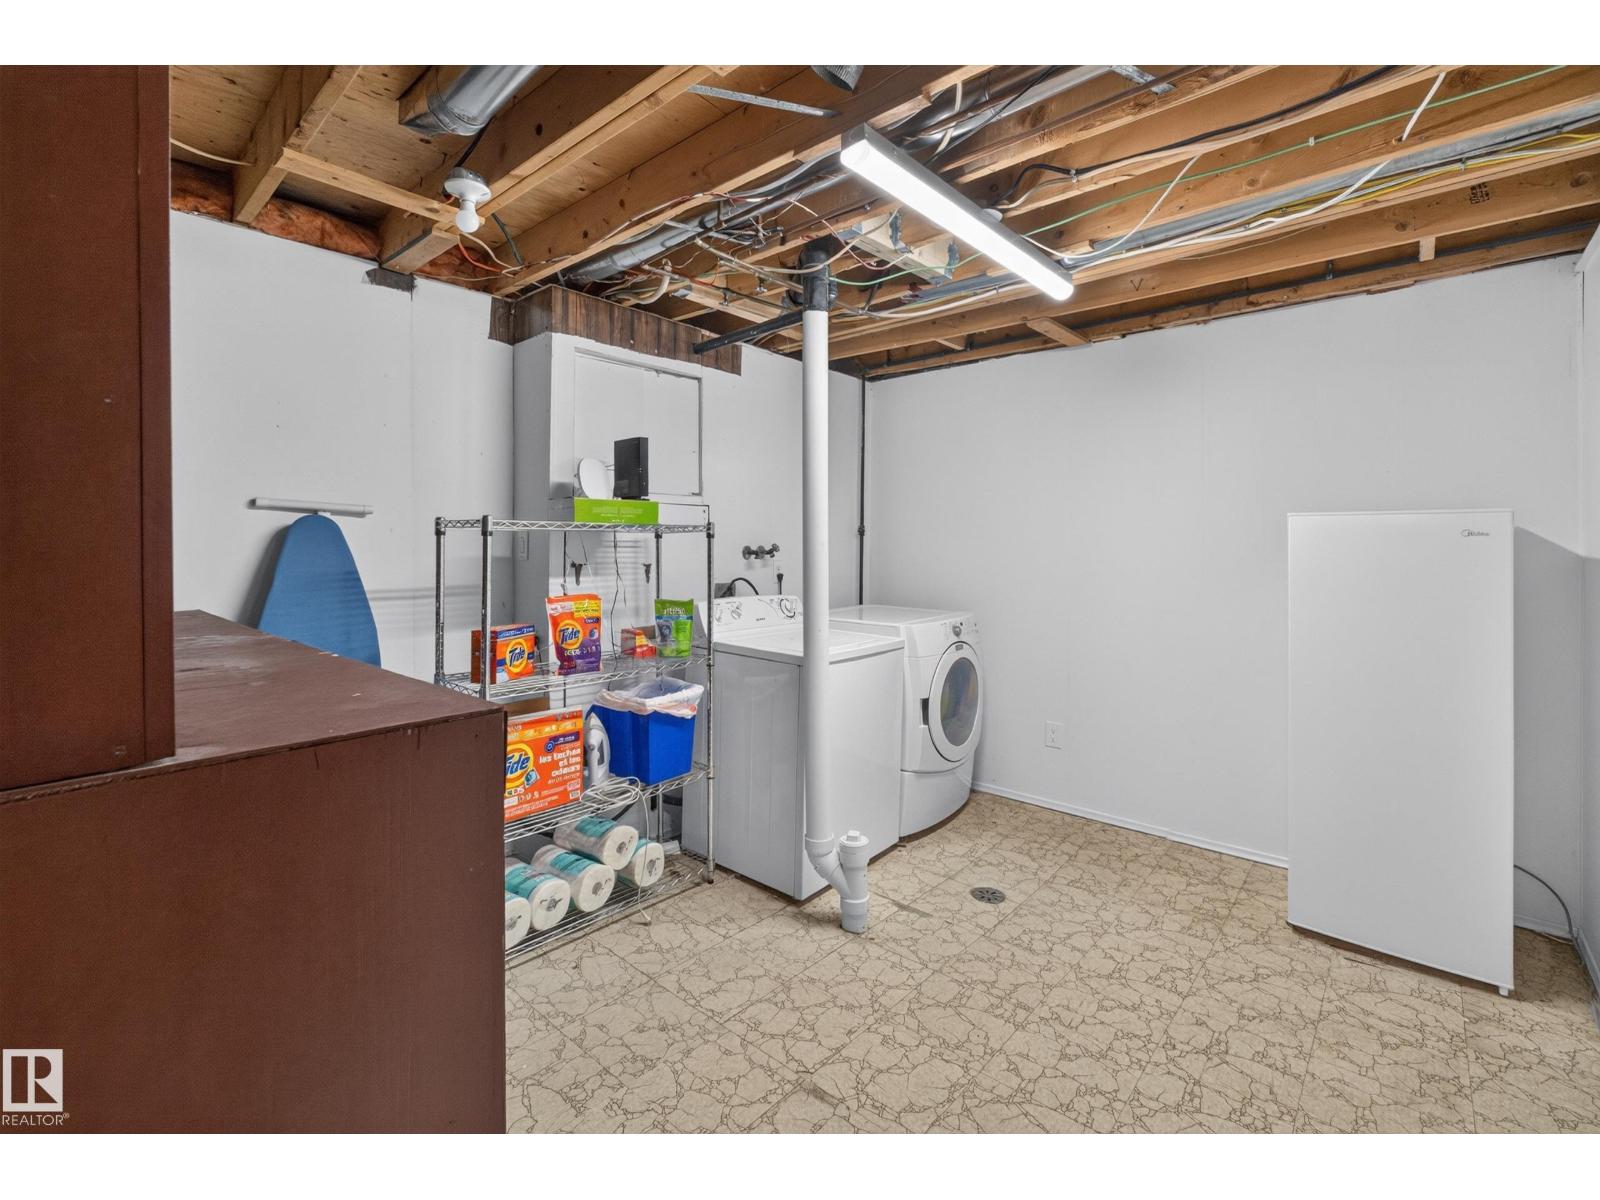
| Lower Level | Storage | 4.15 m | 2.98 m | 4.15 m x 2.98 m |
| Lower Level | Utility Room | 2.06 m | 0.9 m | 2.06 m x 0.9 m |
| Main Level | Living Room | 3.41 m | 6.49 m | 3.41 m x 6.49 m |
| Main Level | Dining Room | 3.04 m | 2.51 m | 3.04 m x 2.51 m |
| Main Level | Kitchen | 3.07 m | 3.45 m | 3.07 m x 3.45 m |
| Upper Level | Primary Bedroom | 3.44 m | 4.27 m | 3.44 m x 4.27 m |
| Upper Level | Bedroom 2 | 3.94 m | 3.06 m | 3.94 m x 3.06 m |
| Upper Level | Bedroom 3 | 3.87 m | 2.71 m | 3.87 m x 2.71 m |
Contact us for more information
(780) 760-6424

The trademarks REALTOR®, REALTORS®, and the REALTOR® logo are controlled by The Canadian Real Estate Association (CREA) and identify real estate professionals who are members of CREA. The trademarks MLS®, Multiple Listing Service® and the associated logos are owned by The Canadian Real Estate Association (CREA) and identify the quality of services provided by real estate professionals who are members of CREA. The trademark DDF® is owned by The Canadian Real Estate Association (CREA) and identifies CREA's Data Distribution Facility (DDF®)
Don't have an account? Sign Up