4 Bedroom
4 Bathroom
1,801 ft2
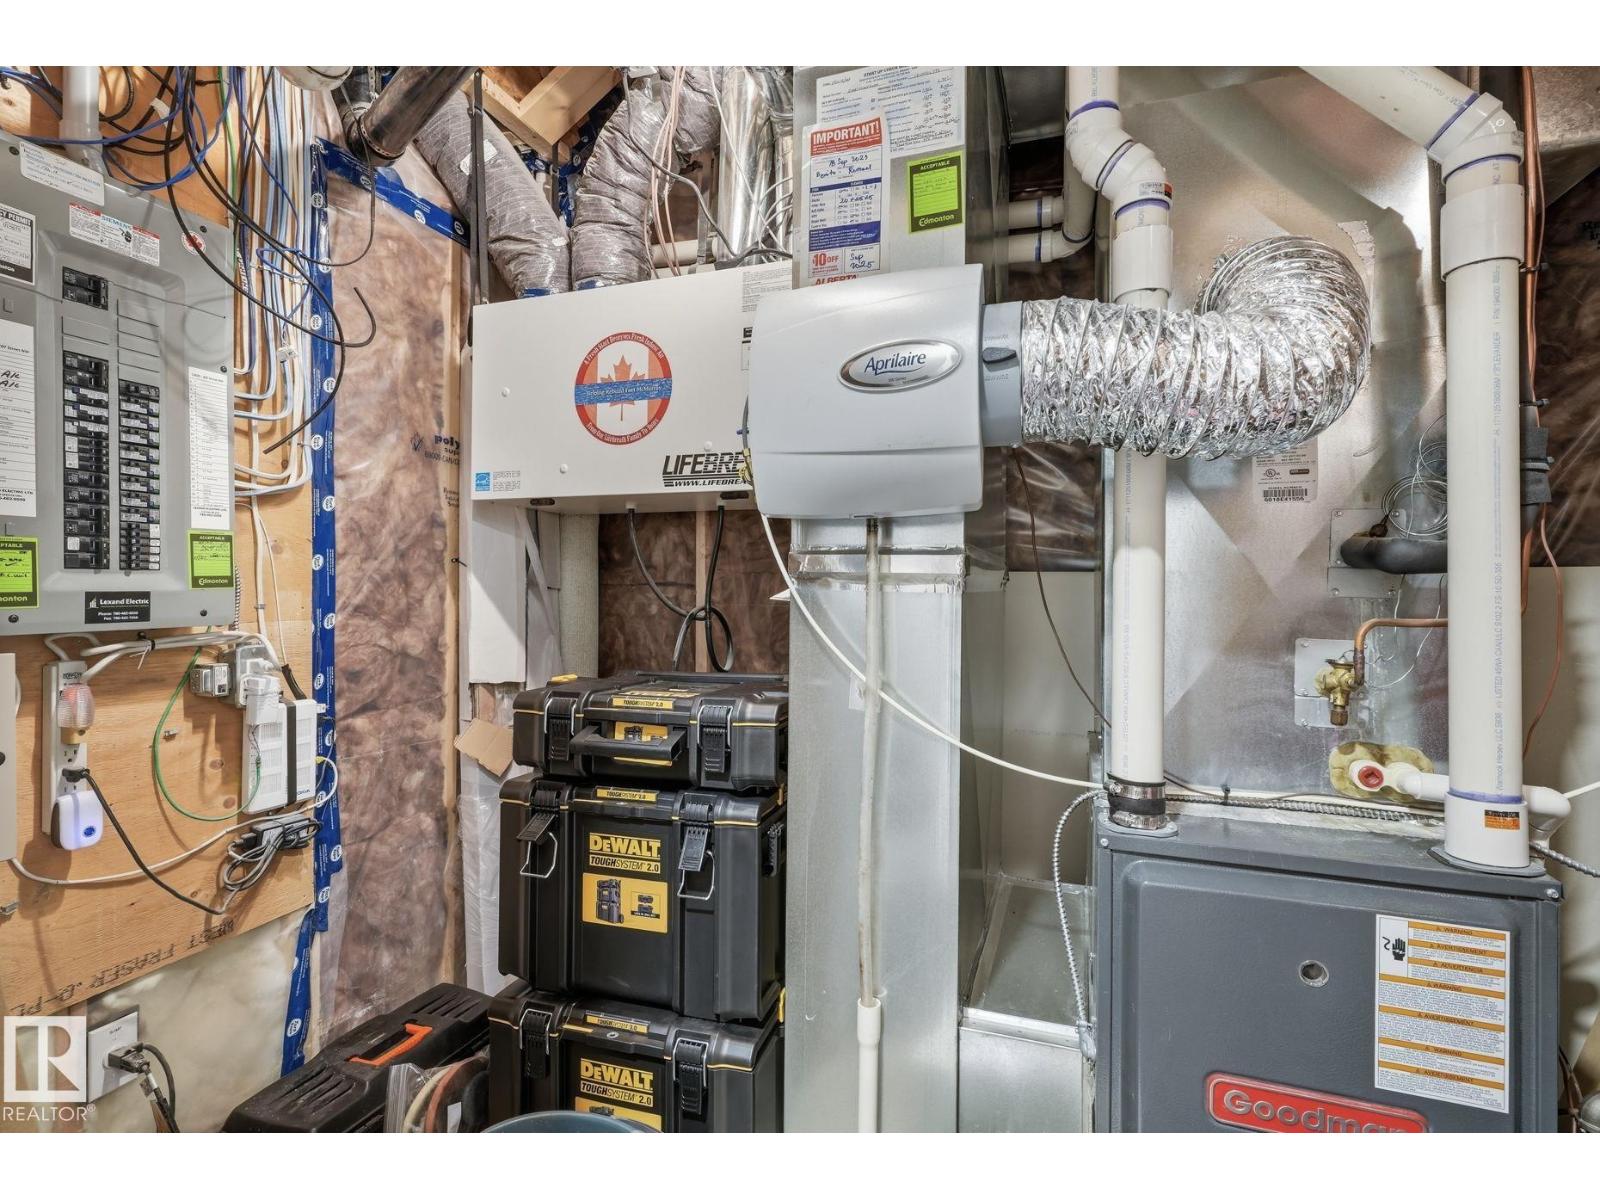
Central Air Conditioning
Forced Air
$507,500.00
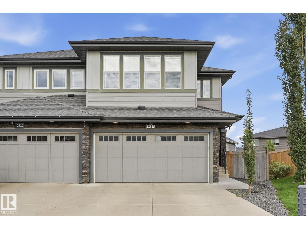
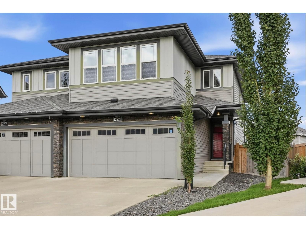
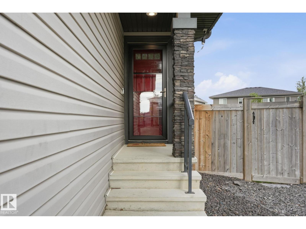
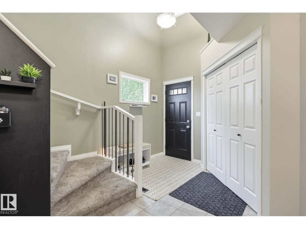
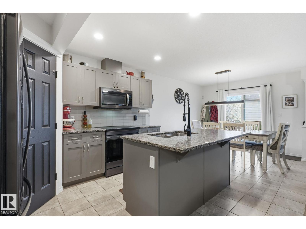
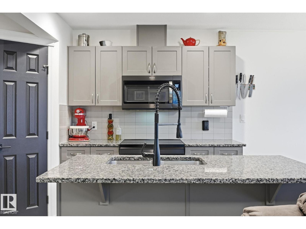
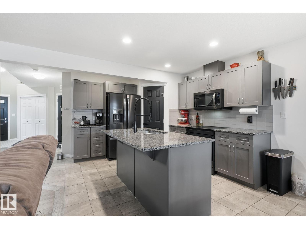
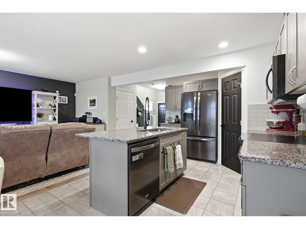
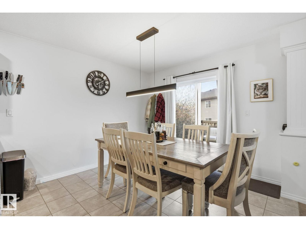
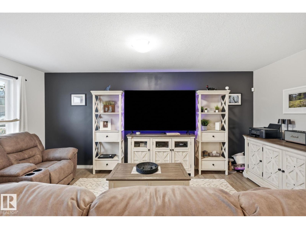
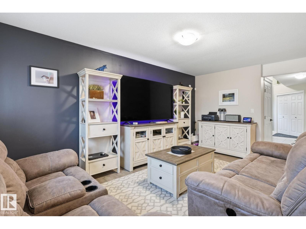
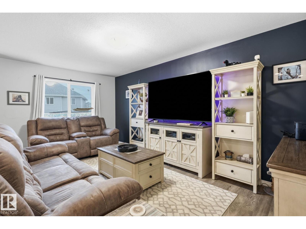
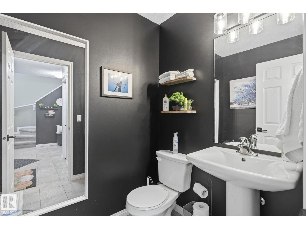
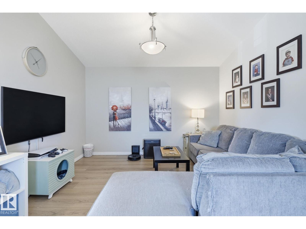
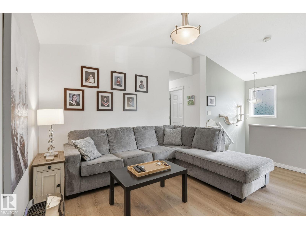
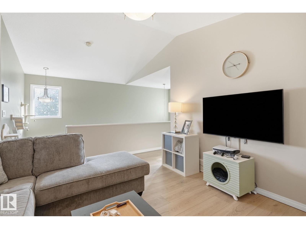
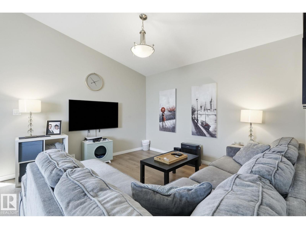
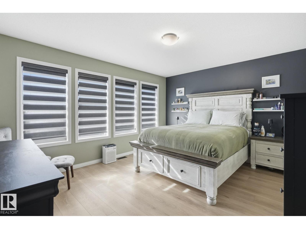
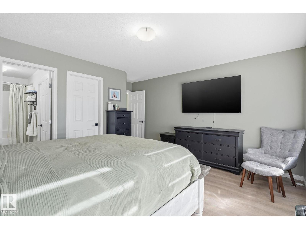
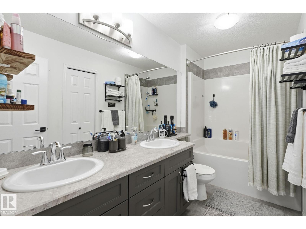
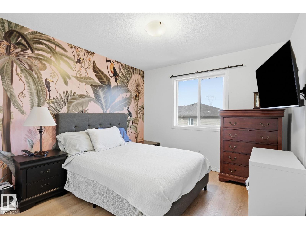
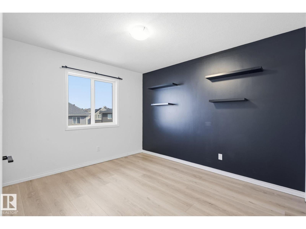
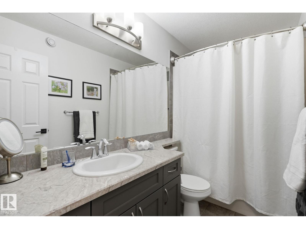
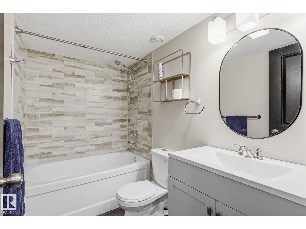
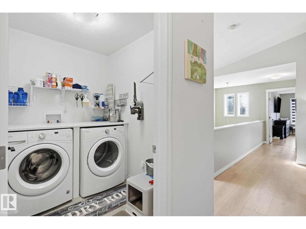
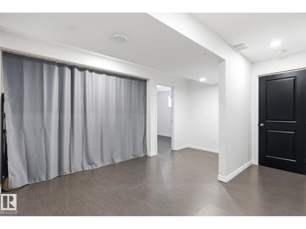
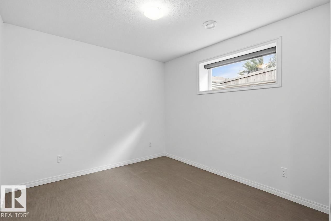
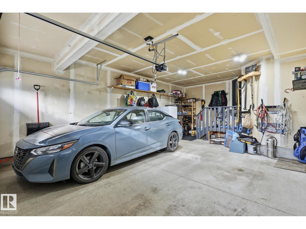
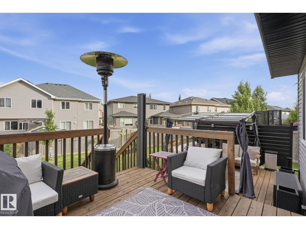
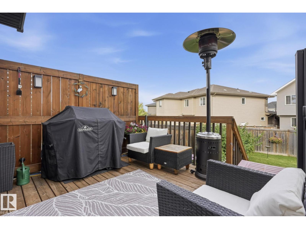
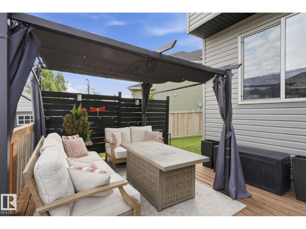
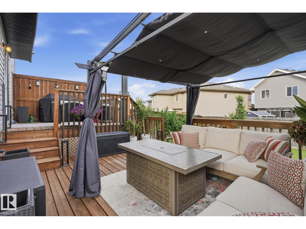
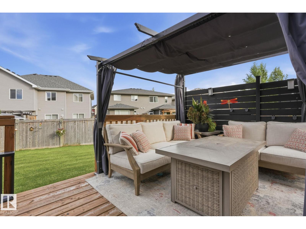
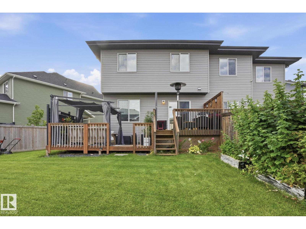
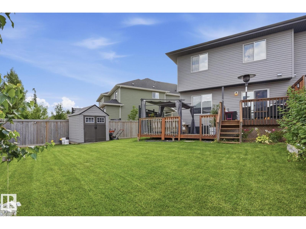
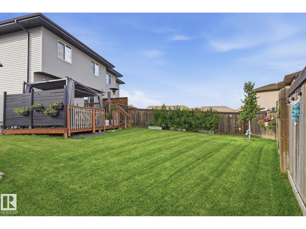
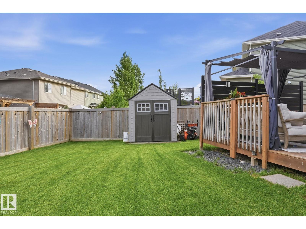
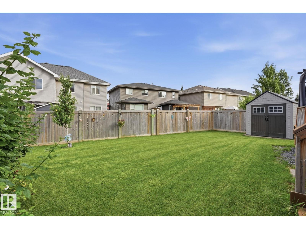
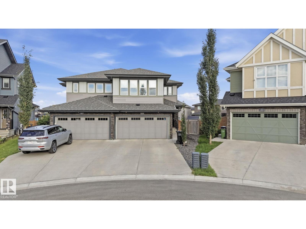
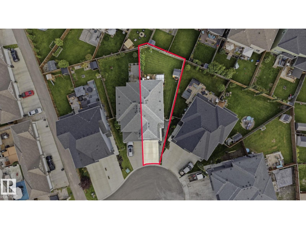
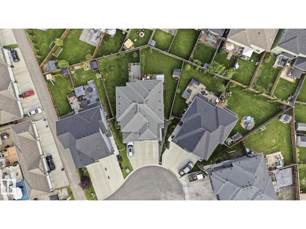
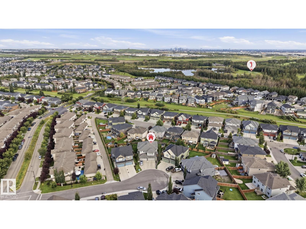
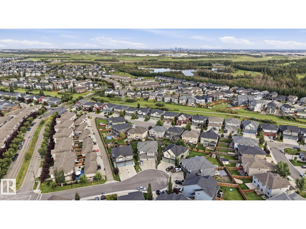
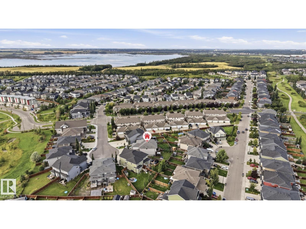
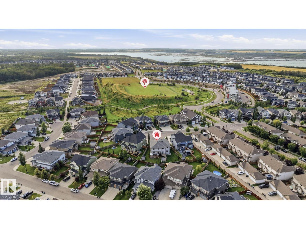
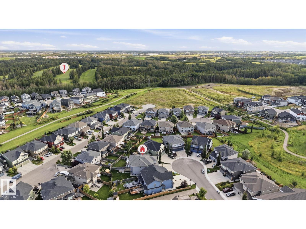
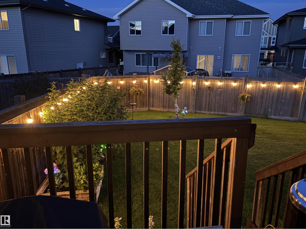
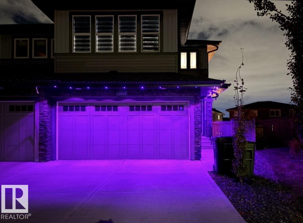
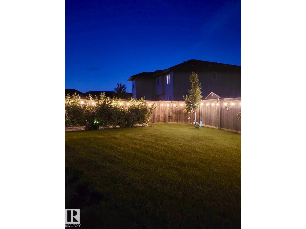
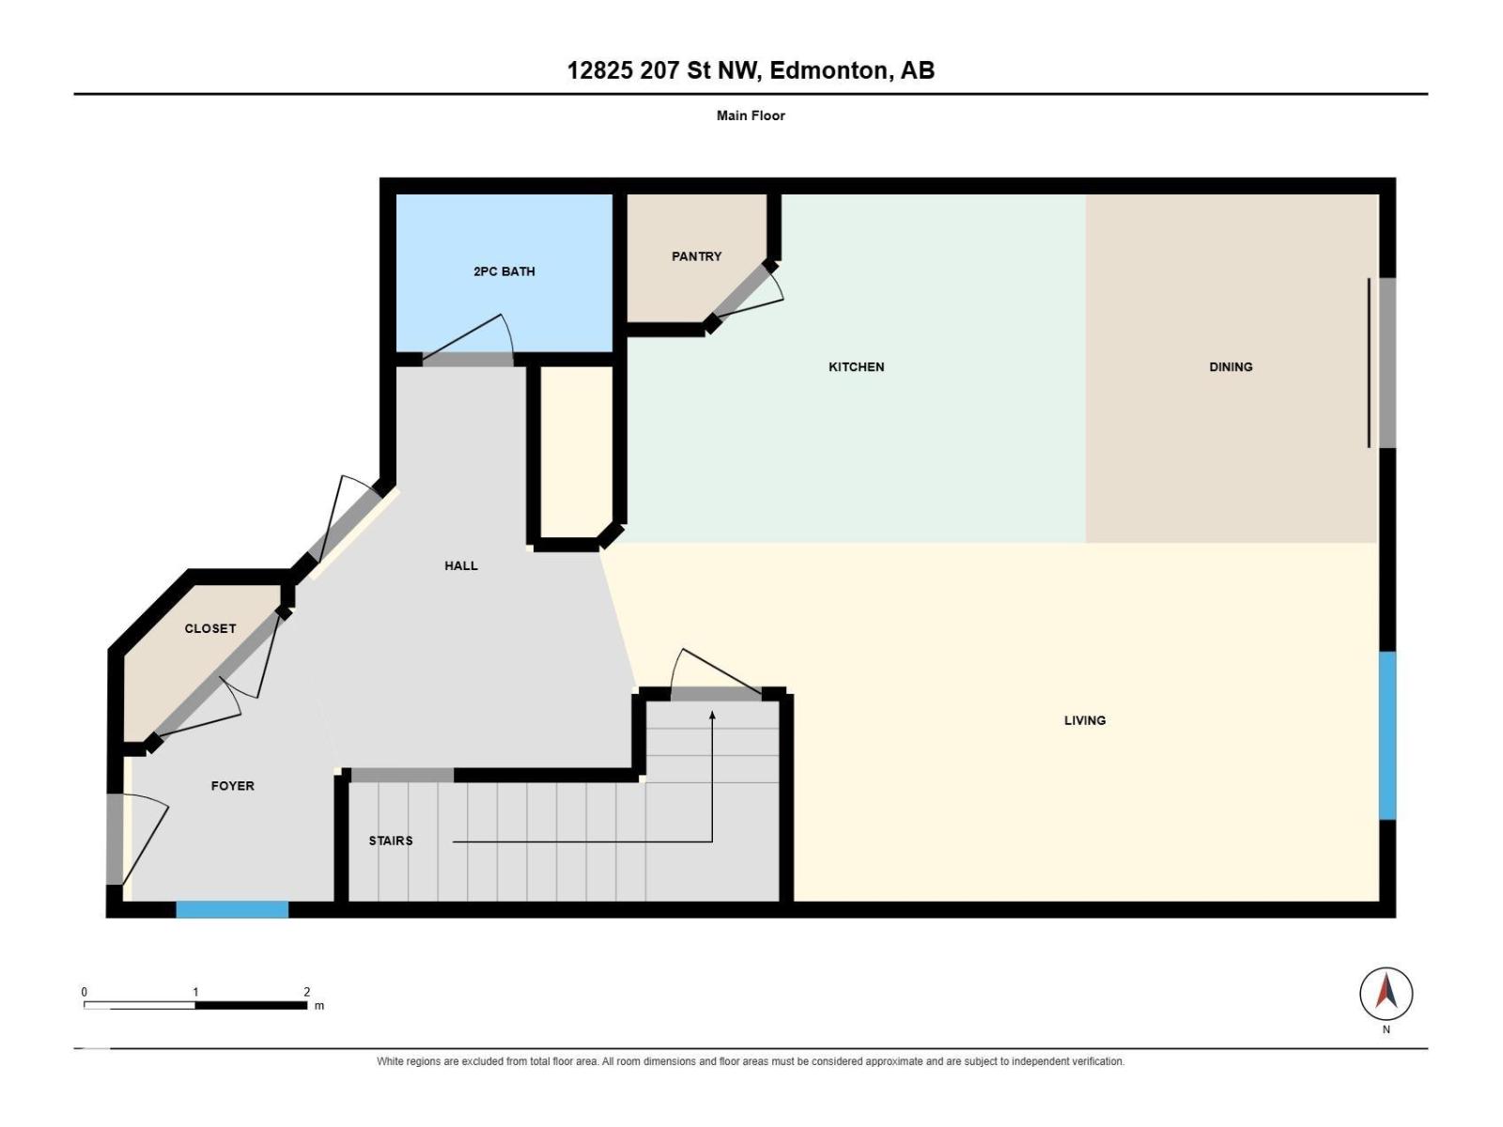
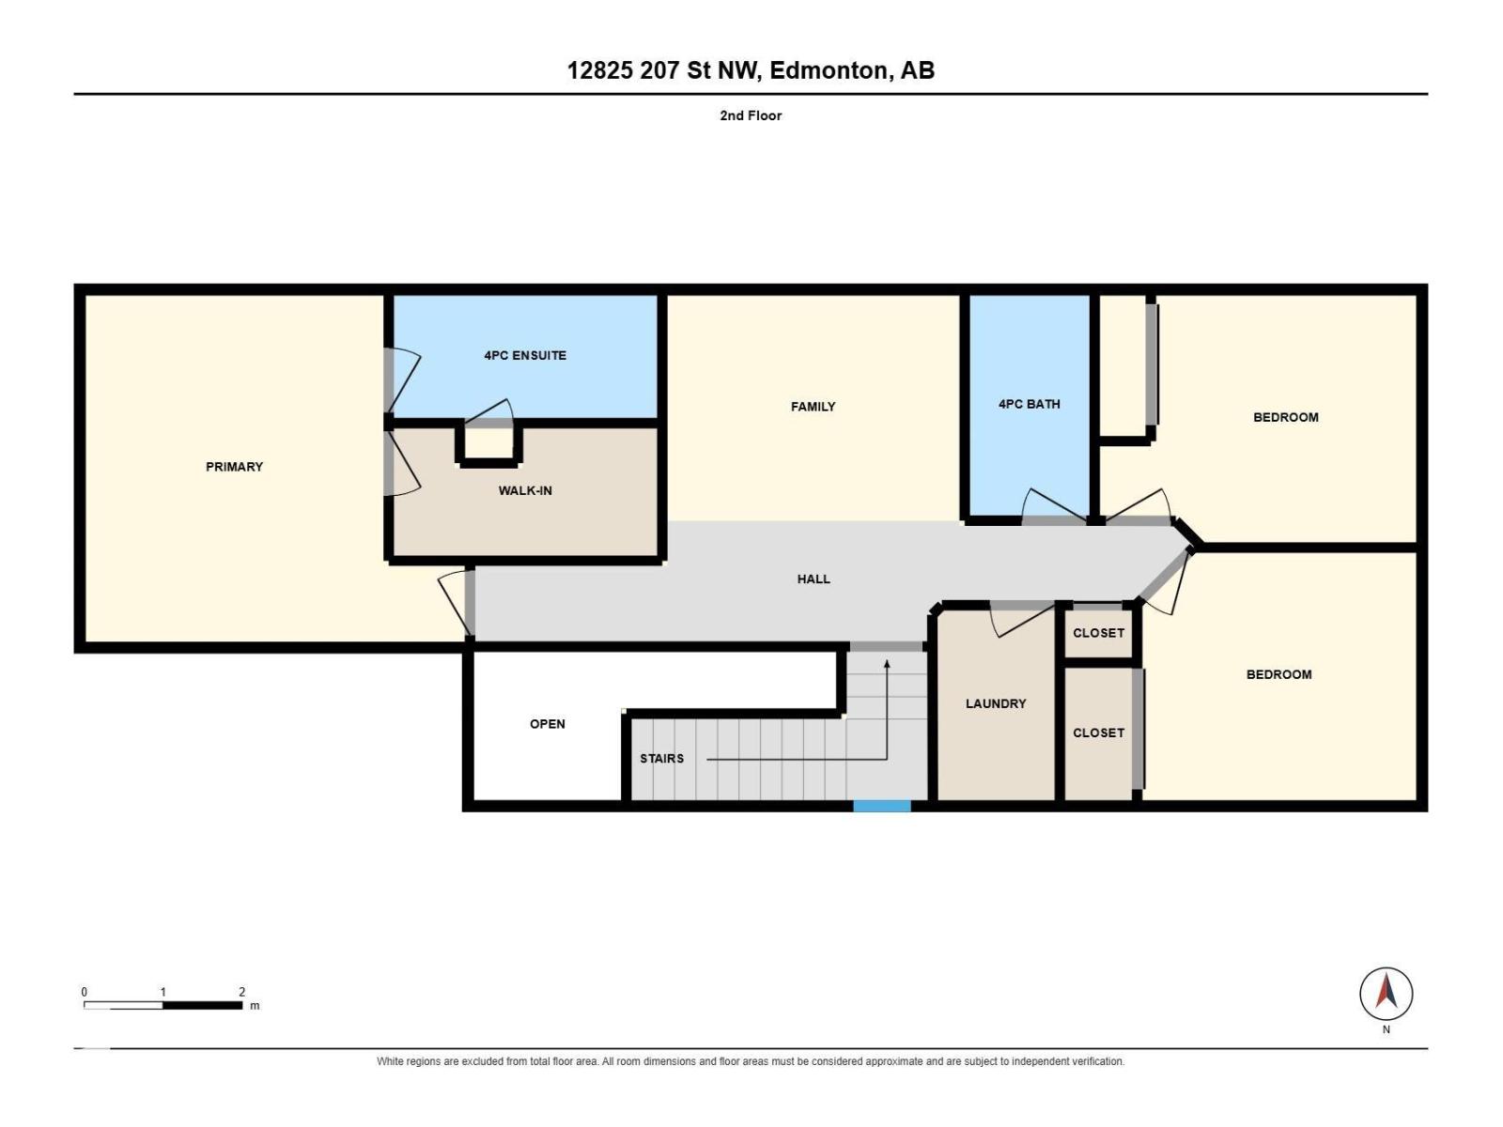
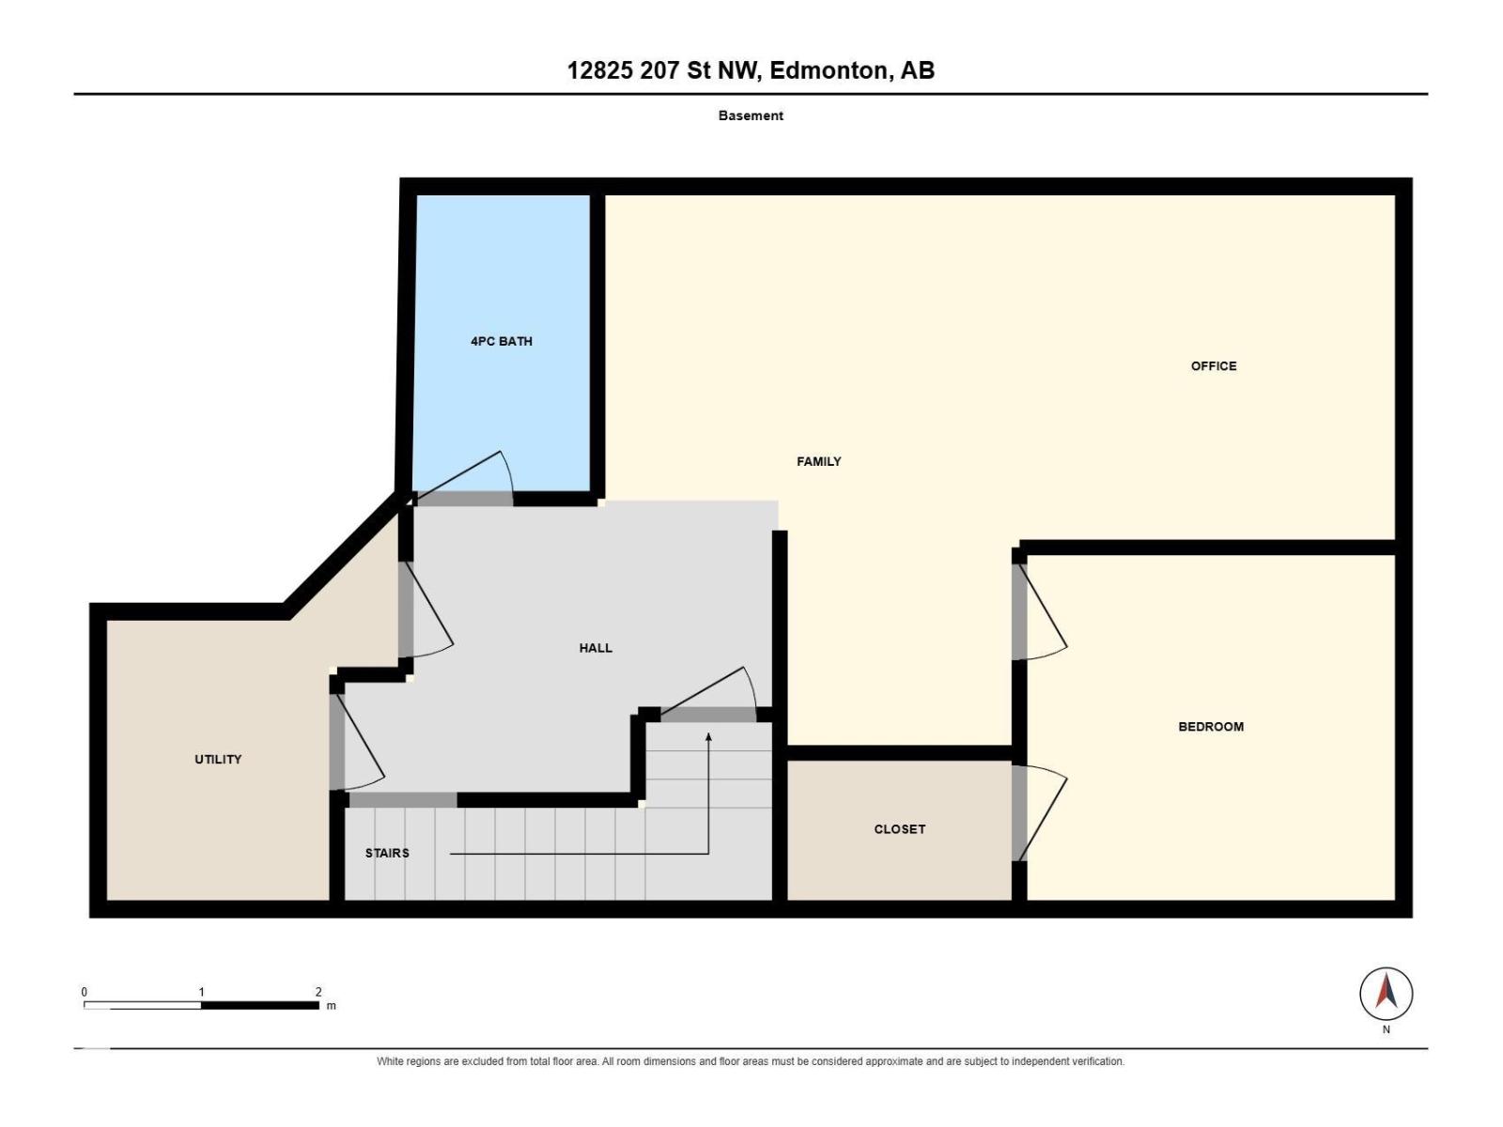
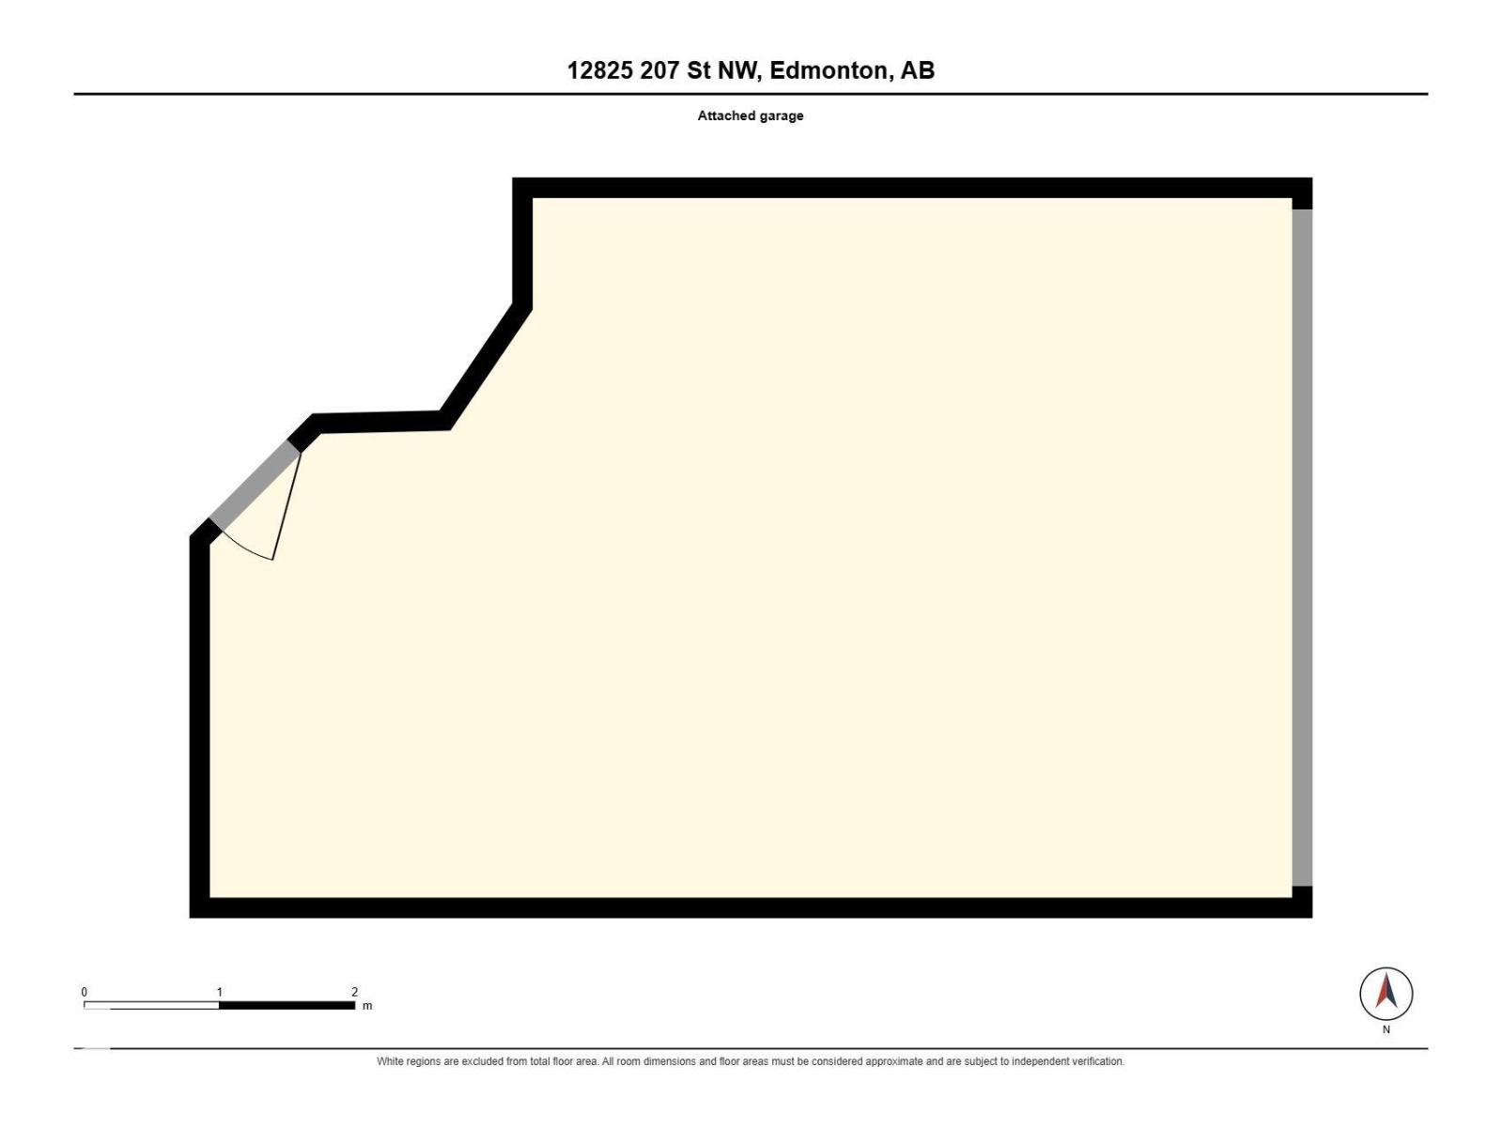
Welcome to a home that truly has space, style, comfort and an incredible outdoor retreat! This beautifully maintained 4-bedroom, 3.5-bath half duplex sits on a pie-shaped lot tucked into a quiet cul-de-sac, offering over 2,200 sq ft of finished living space. Inside, the bright open layout features a spacious living room, island kitchen with new Samsung induction stove, bonus room and generous primary bedroom with 4-piece ensuite. The finished basement adds a family room, bedroom and bathroom. Outside, the immaculate oversized yard is an entertainer’s dream, complete with a two-tiered deck, gazebo, outdoor seating, propane fire table and privacy screening - your own private backyard oasis. Thoughtful updates include fresh paint, interior LED lighting, new Andersen storm door, garage refrigerator & freezer, solar window film and outdoor LED lighting. Central A/C keeps you comfortable all summer. (id:61582)
Property Details
|
MLS® Number
|
E4505657 |
|
Property Type
|
Single Family |
|
Neigbourhood
|
Trumpeter Area |
|
Amenities Near By
|
Playground, Schools, Shopping |
|
Features
|
Cul-de-sac, Closet Organizers |
|
Structure
|
Deck |
Building
|
Bathroom Total
|
4 |
|
Bedrooms Total
|
4 |
|
Amenities
|
Ceiling - 10ft |
|
Appliances
|
Dishwasher, Dryer, Garage Door Opener Remote(s), Garage Door Opener, Refrigerator, Storage Shed, Washer, Window Coverings |
|
Basement Development
|
Finished |
|
Basement Type
|
Full (finished) |
|
Constructed Date
|
2017 |
|
Construction Style Attachment
|
Semi-detached |
|
Cooling Type
|
Central Air Conditioning |
|
Fire Protection
|
Smoke Detectors |
|
Half Bath Total
|
1 |
|
Heating Type
|
Forced Air |
|
Stories Total
|
2 |
|
Size Interior
|
1,801 Ft2 |
|
Type
|
Duplex |
Parking
Land
|
Acreage
|
No |
|
Fence Type
|
Fence |
|
Land Amenities
|
Playground, Schools, Shopping |
Rooms
| Level |
Type |
Length |
Width |
Dimensions |
|
Basement |
Bedroom 4 |
|
|
Measurements not available |
|
Main Level |
Living Room |
|
|
Measurements not available |
|
Main Level |
Kitchen |
|
|
Measurements not available |
|
Upper Level |
Primary Bedroom |
|
|
Measurements not available |
|
Upper Level |
Bedroom 2 |
|
|
Measurements not available |
|
Upper Level |
Bedroom 3 |
|
|
Measurements not available |
|
Upper Level |
Bonus Room |
|
|
Measurements not available |