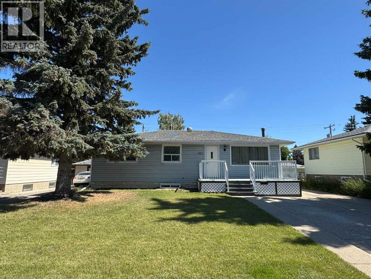
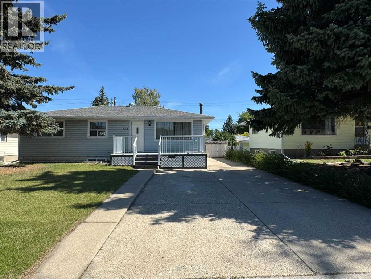
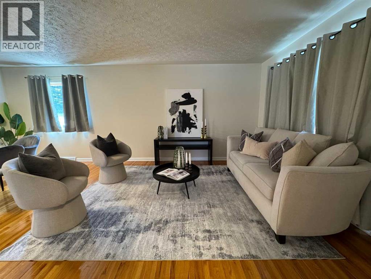
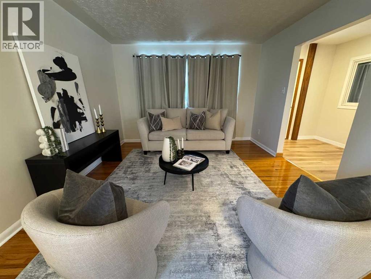
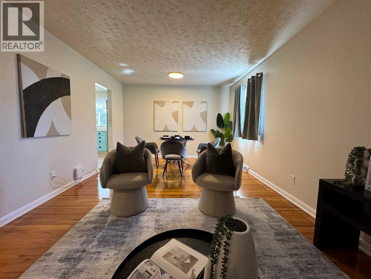
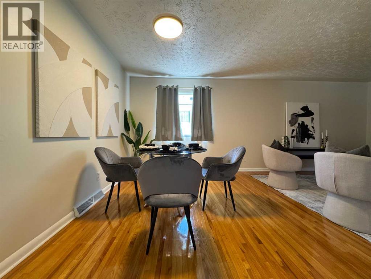
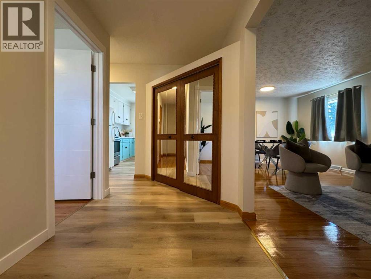
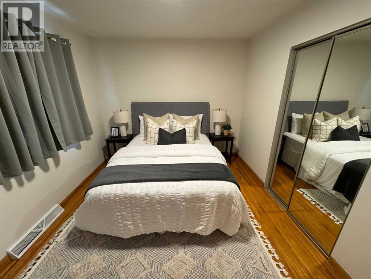
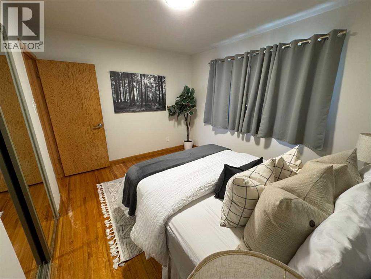
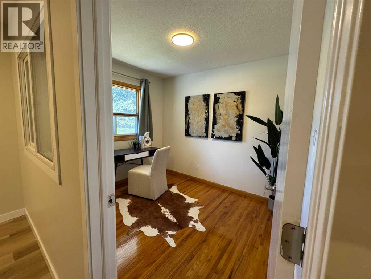
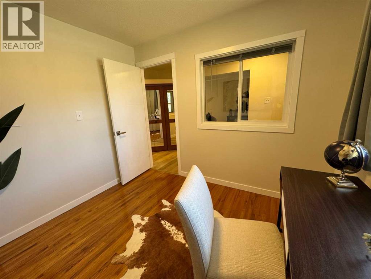
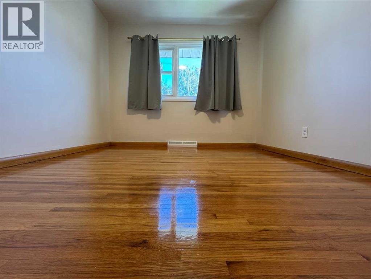
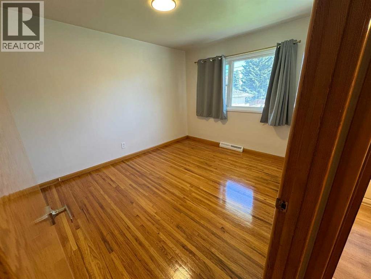
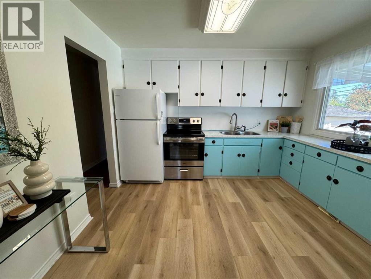
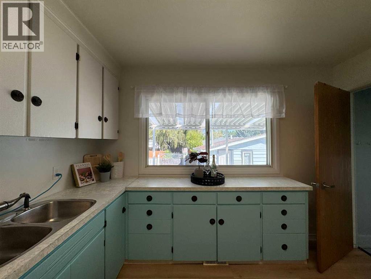
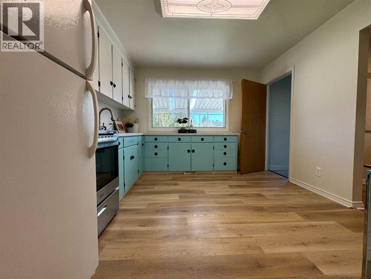
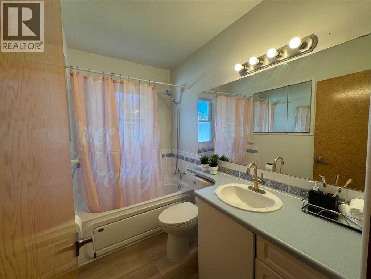
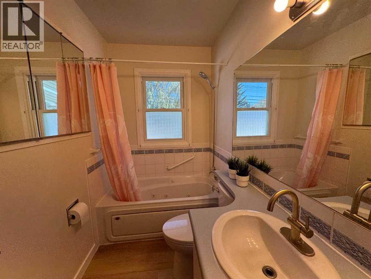
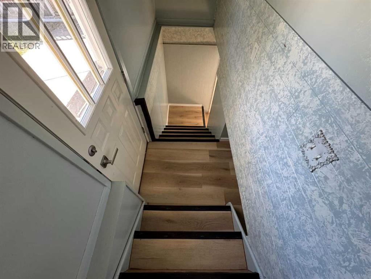
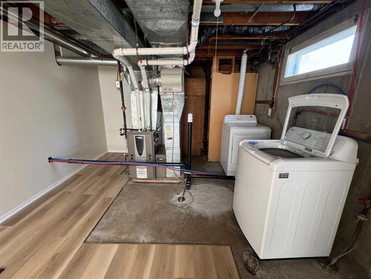
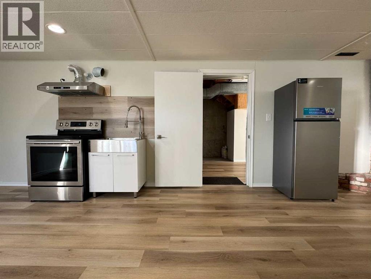
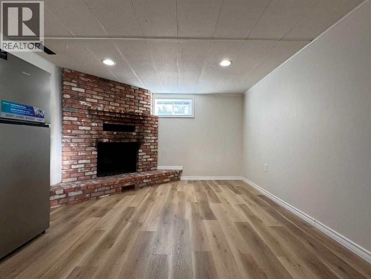
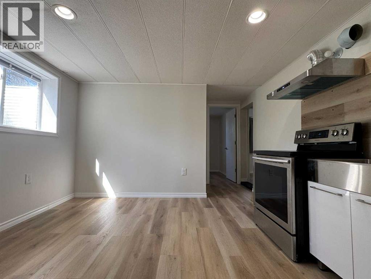
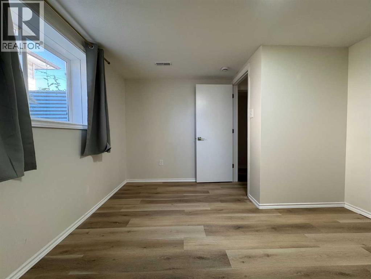
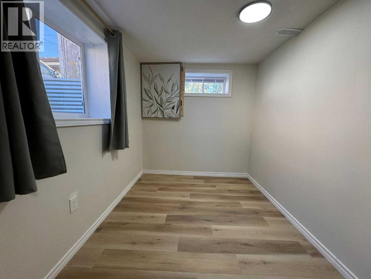
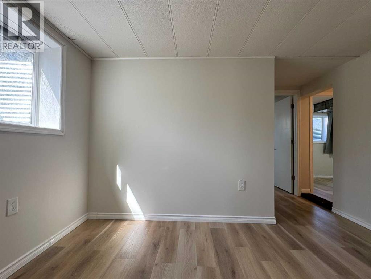
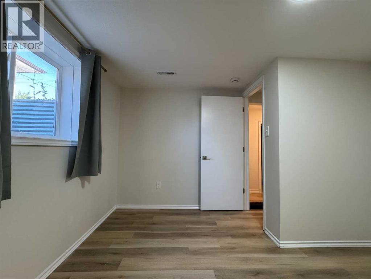
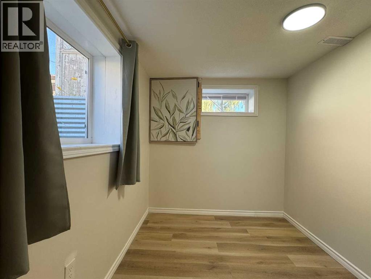
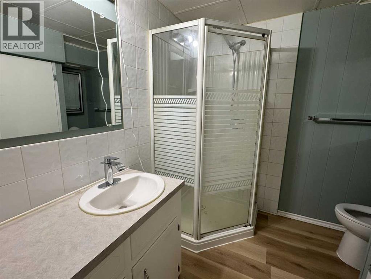
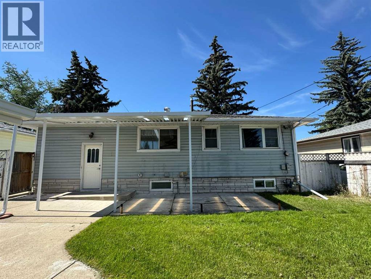
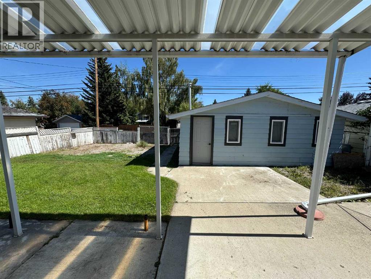
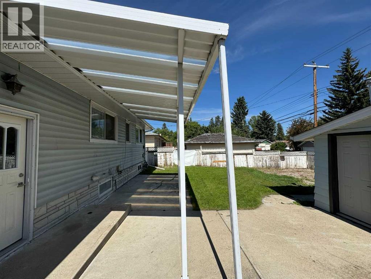
Welcome to this well-maintained bungalow in the mature and desirable community of Glenmorgan. The home features an east-facing front entrance and a west-facing backyard, offering plenty of afternoon and evening sunshine. The main floor offers three bedrooms, including two west-facing bedrooms and one east-facing bedroom. The fully developed basement provides two additional bedrooms, offering flexible space for a growing family, guests, or a home office. Additional features include a laundry room conveniently located in the basement and a high-efficiency furnace. With a total of five bedrooms and a functional layout, this home offers excellent potential in an established southwest Calgary neighbourhood. (id:61582)
| MLS® Number | A2340144 |
| Property Type | Single Family |
| Community Name | Glamorgan |
| Features | Back Lane, Closet Organizers |
| Parking Space Total | 4 |
| Plan | 5783hi |
| Bathroom Total | 2 |
| Bedrooms Above Ground | 3 |
| Bedrooms Below Ground | 2 |
| Bedrooms Total | 5 |
| Appliances | Refrigerator, Range, Washer & Dryer |
| Architectural Style | Bungalow |
| Basement Development | Finished |
| Basement Features | Separate Entrance, Suite |
| Basement Type | Full (finished) |
| Constructed Date | 1957 |
| Construction Material | Wood Frame |
| Construction Style Attachment | Detached |
| Cooling Type | None |
| Fireplace Present | Yes |
| Fireplace Total | 1 |
| Flooring Type | Hardwood, Vinyl |
| Foundation Type | Poured Concrete |
| Heating Type | Forced Air |
| Stories Total | 1 |
| Size Interior | 1,045 Ft2 |
| Total Finished Area | 1045.1 Sqft |
| Type | House |
| Detached Garage | 2 |
| Acreage | No |
| Fence Type | Fence |
| Size Depth | 30.53 M |
| Size Frontage | 16.81 M |
| Size Irregular | 511.00 |
| Size Total | 511 M2|4,051 - 7,250 Sqft |
| Size Total Text | 511 M2|4,051 - 7,250 Sqft |
| Zoning Description | R-cg |
| Level | Type | Length | Width | Dimensions |
|---|---|---|---|---|
| Basement | Bedroom | 11.58 Ft x 7.58 Ft | ||
| Basement | Bedroom | 11.75 Ft x 11.42 Ft | ||
| Basement | Laundry Room | 8.00 Ft x 10.00 Ft | ||
| Basement | 3pc Bathroom | 7.58 Ft x 7.58 Ft | ||
| Basement | Living Room | 13.00 Ft x 6.75 Ft | ||
| Basement | Dining Room | 26.17 Ft x 11.92 Ft | ||
| Main Level | Other | 10.00 Ft x 6.00 Ft | ||
| Main Level | Dining Room | 8.67 Ft x 12.00 Ft | ||
| Main Level | Living Room | 21.50 Ft x 8.33 Ft | ||
| Main Level | Kitchen | 11.58 Ft x 11.17 Ft | ||
| Main Level | Primary Bedroom | 12.58 Ft x 10.00 Ft | ||
| Main Level | Bedroom | 12.00 Ft x 10.00 Ft | ||
| Main Level | Bedroom | 10.17 Ft x 8.33 Ft | ||
| Main Level | 4pc Bathroom | 8.25 Ft x 4.92 Ft |
Contact us for more information
(587) 432-1588
www.homecarerealty.com/

The trademarks REALTOR®, REALTORS®, and the REALTOR® logo are controlled by The Canadian Real Estate Association (CREA) and identify real estate professionals who are members of CREA. The trademarks MLS®, Multiple Listing Service® and the associated logos are owned by The Canadian Real Estate Association (CREA) and identify the quality of services provided by real estate professionals who are members of CREA. The trademark DDF® is owned by The Canadian Real Estate Association (CREA) and identifies CREA's Data Distribution Facility (DDF®)
Don't have an account? Sign Up