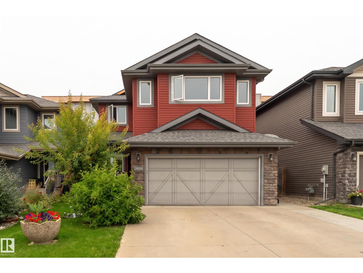
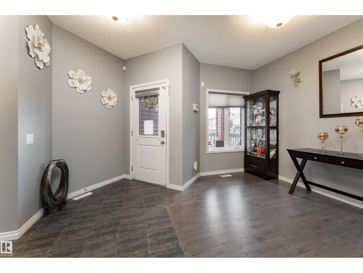
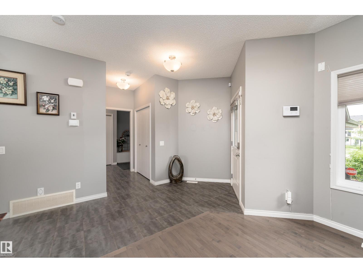
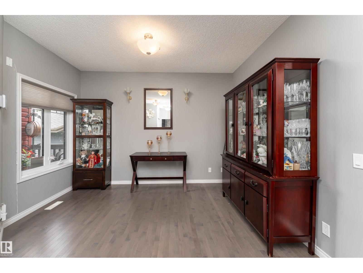
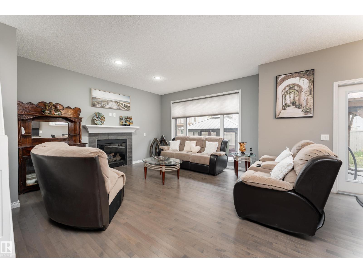
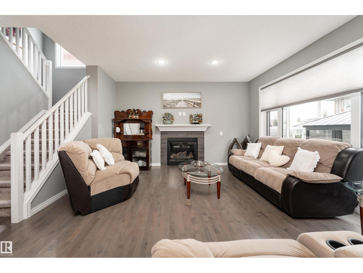
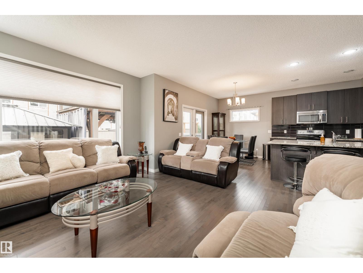
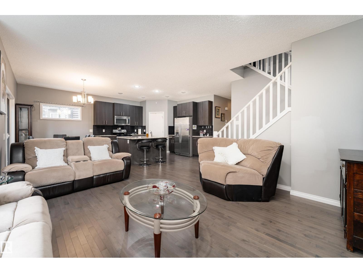
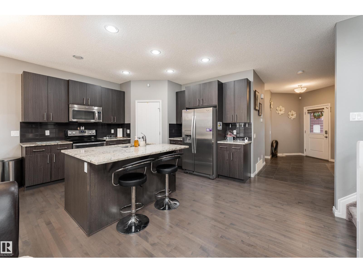
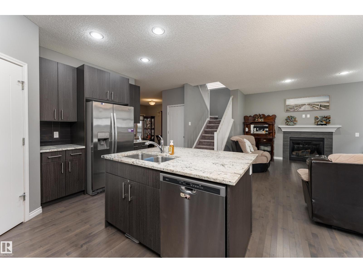
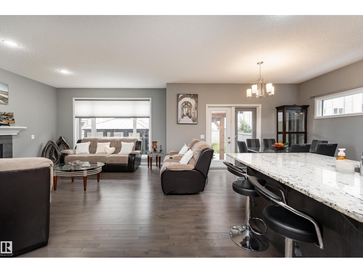
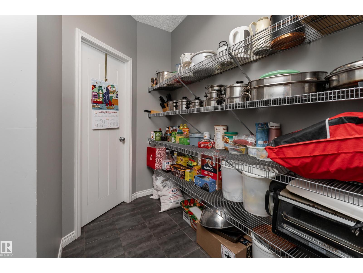
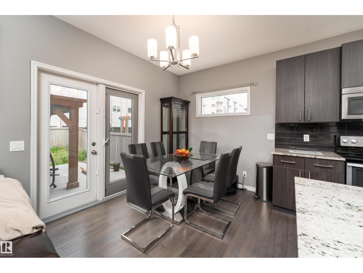
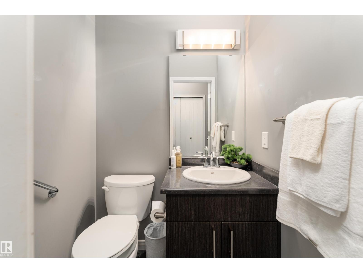
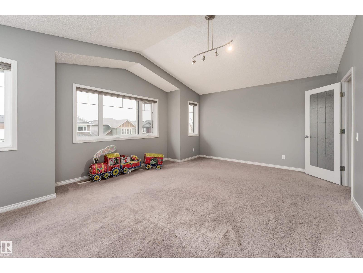
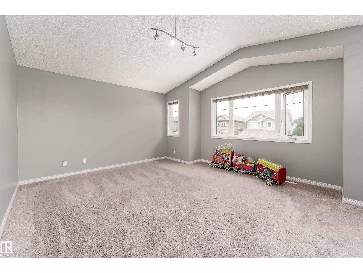
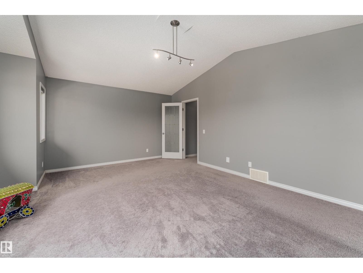
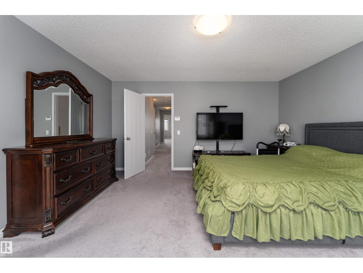
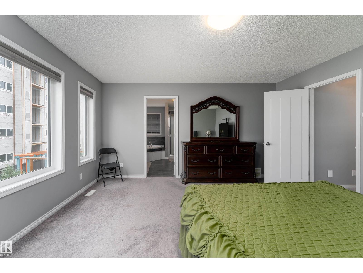
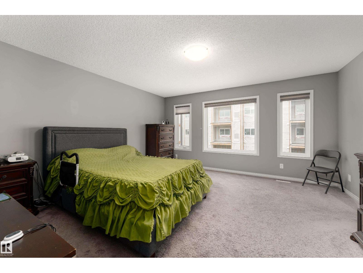
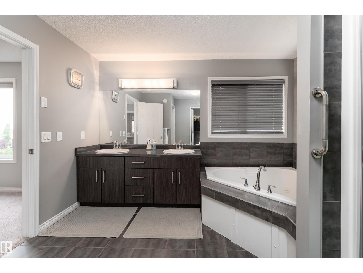
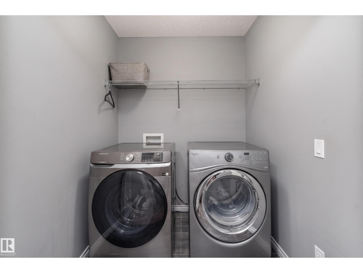
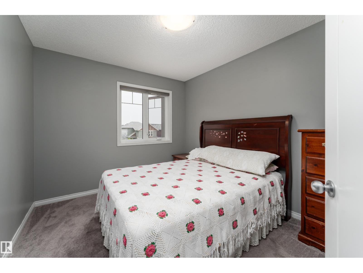
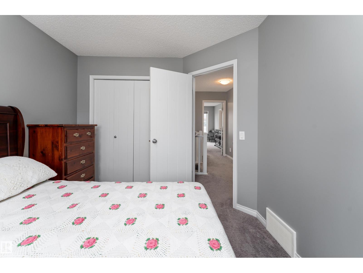
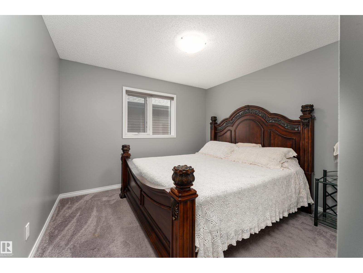
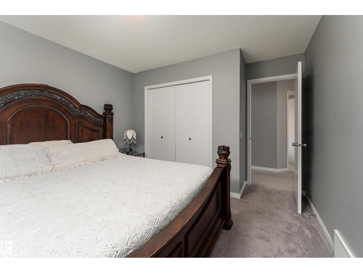
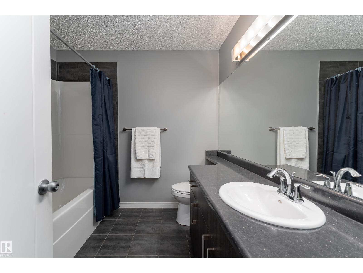
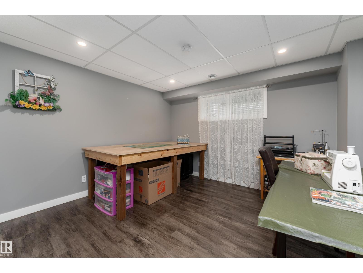
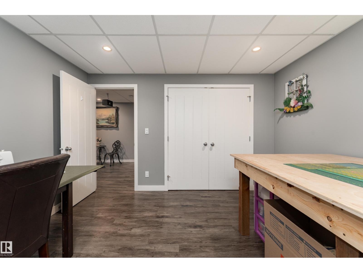
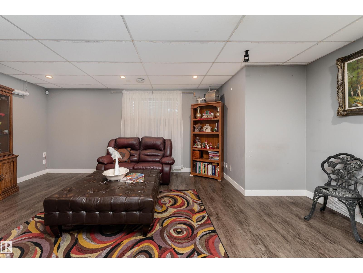
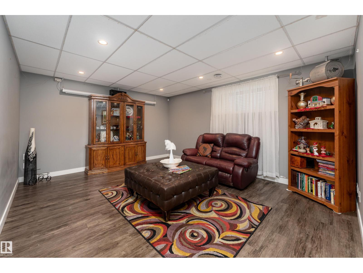
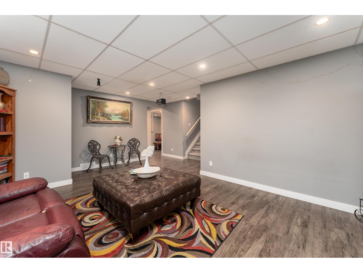
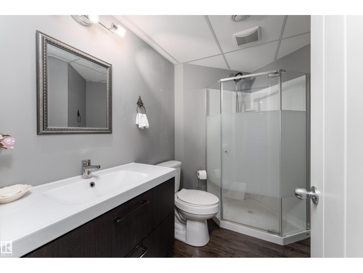
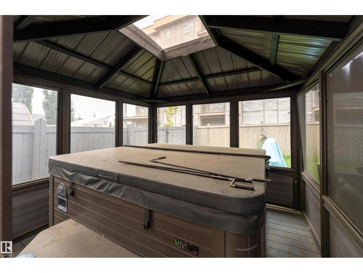
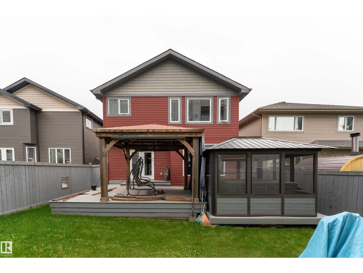
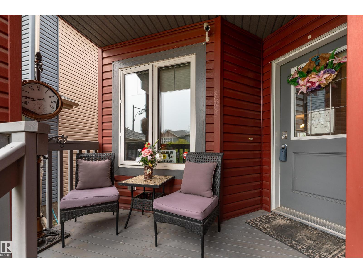
SERIOUS VALUE IN HAWKS RIDGE! This custom-built 2-storey offers 2,297 sq. ft. ABOVE GRADE plus a fully finished basement, giving you the space buyers are searching for without the projects after possession. Step inside to a bright, open layout featuring a chef-inspired kitchen with quartz counters, oversized island and walk-through pantry, spacious living room with fireplace and a dining area made for entertaining. Upstairs, the impressive primary retreat features a 5-pc ensuite and walk-in closet, joined by 2 additional bedrooms, laundry and a private bonus room. Downstairs is already DONE with a huge rec room, projector screen and speaker system, 4th bedroom, den and 3-pc bath. Outside, enjoy the front porch, deck, gazebo, fenced and landscaped yard. Add the heated double attached garage and this home is truly move-in ready. More space. More finished living. More value. (id:61582)
| MLS® Number | E4505270 |
| Property Type | Single Family |
| Neigbourhood | Hawks Ridge |
| Amenities Near By | Playground, Public Transit, Schools, Shopping |
| Features | No Back Lane, No Smoking Home |
| Structure | Deck |
| Bathroom Total | 4 |
| Bedrooms Total | 4 |
| Amenities | Vinyl Windows |
| Appliances | Dishwasher, Dryer, Garage Door Opener Remote(s), Garage Door Opener, Microwave Range Hood Combo, Refrigerator, Stove, Washer |
| Basement Development | Finished |
| Basement Type | Full (finished) |
| Constructed Date | 2014 |
| Construction Style Attachment | Detached |
| Fireplace Fuel | Gas |
| Fireplace Present | Yes |
| Fireplace Type | Unknown |
| Half Bath Total | 1 |
| Heating Type | Forced Air |
| Stories Total | 2 |
| Size Interior | 2,298 Ft2 |
| Type | House |
| Attached Garage | |
| Heated Garage |
| Acreage | No |
| Fence Type | Fence |
| Land Amenities | Playground, Public Transit, Schools, Shopping |
| Size Irregular | 390.28 |
| Size Total | 390.28 M2 |
| Size Total Text | 390.28 M2 |
| Level | Type | Length | Width | Dimensions |
|---|---|---|---|---|
| Basement | Den | 3.66m x 2.57m | ||
| Basement | Bedroom 4 | 3.58m x 3.72m | ||
| Basement | Utility Room | 4.20m x 3.55m | ||
| Basement | Storage | Measurements not available | ||
| Main Level | Living Room | 3.75m x 2.66m | ||
| Main Level | Dining Room | 2.21m x 4.27m | ||
| Main Level | Kitchen | 3.83m x 3.90m | ||
| Main Level | Family Room | 4.51m x 4.33m | ||
| Upper Level | Primary Bedroom | 4.53m x 4.57m | ||
| Upper Level | Bedroom 2 | 3.37m x 3.92m | ||
| Upper Level | Bedroom 3 | 3.48m x 2.89m | ||
| Upper Level | Bonus Room | 4.39m x 5.77m |
Contact us for more information
(403) 262-7653
(403) 262-7653

The trademarks REALTOR®, REALTORS®, and the REALTOR® logo are controlled by The Canadian Real Estate Association (CREA) and identify real estate professionals who are members of CREA. The trademarks MLS®, Multiple Listing Service® and the associated logos are owned by The Canadian Real Estate Association (CREA) and identify the quality of services provided by real estate professionals who are members of CREA. The trademark DDF® is owned by The Canadian Real Estate Association (CREA) and identifies CREA's Data Distribution Facility (DDF®)
Don't have an account? Sign Up