Maintenance, Exterior Maintenance, Insurance, Other, See Remarks, Property Management
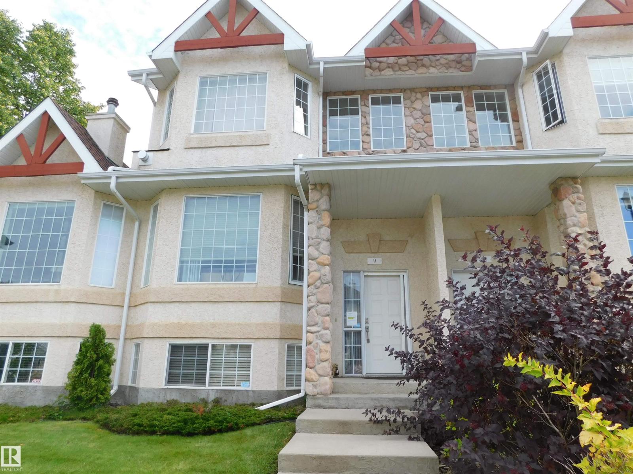
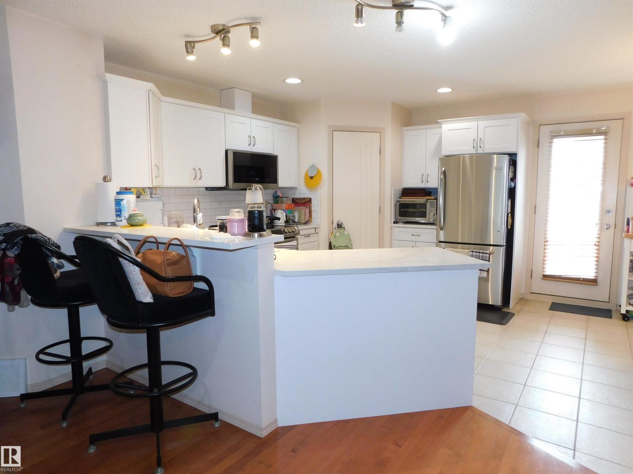
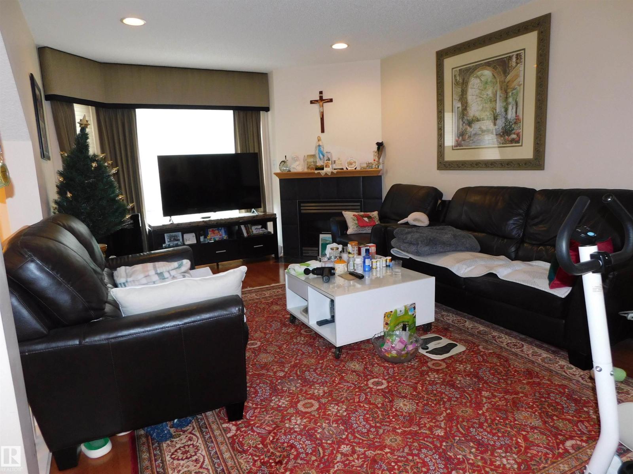
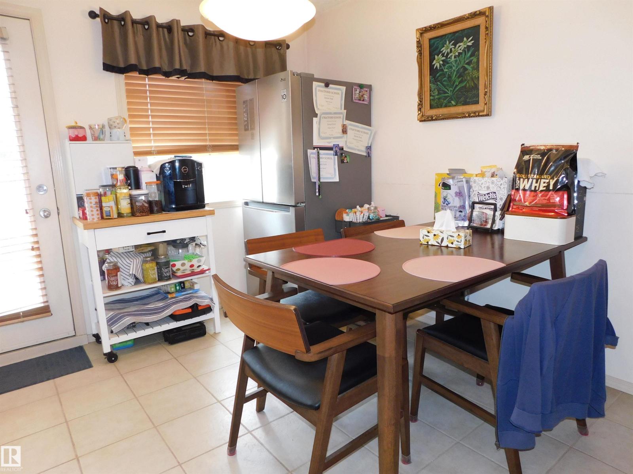
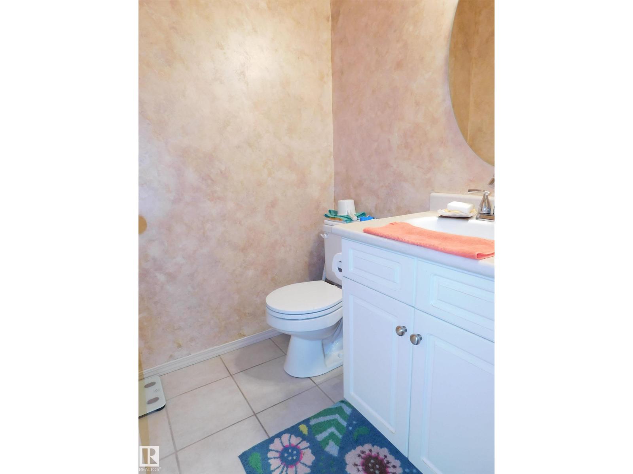
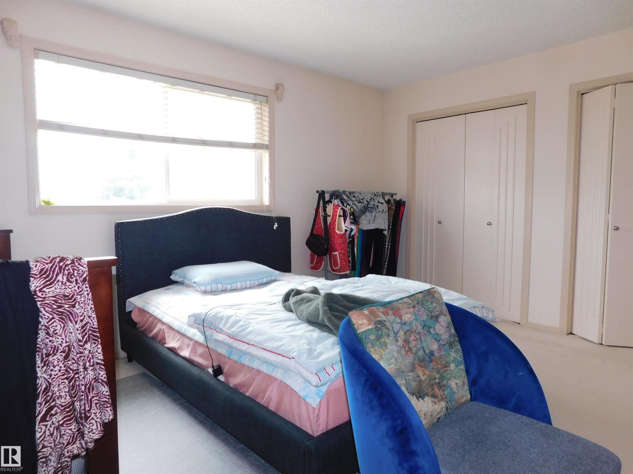
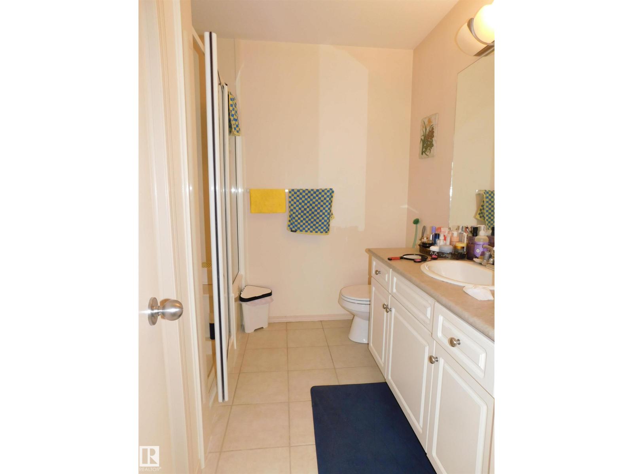
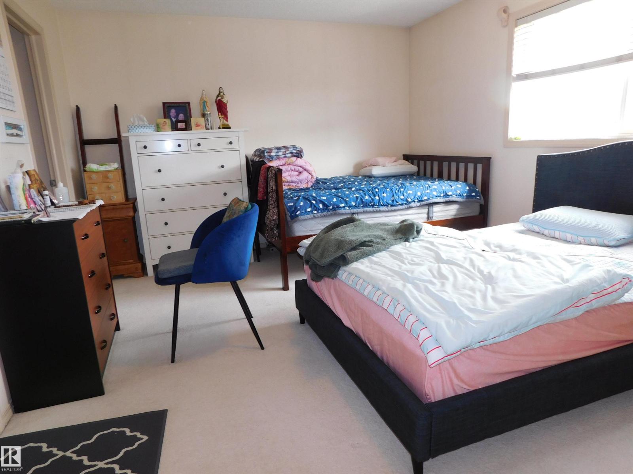
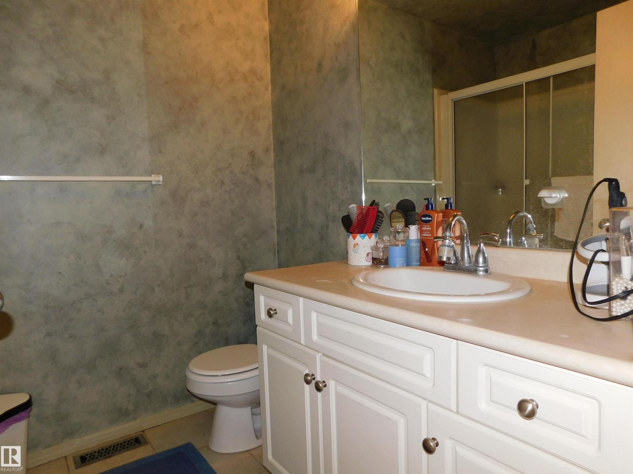
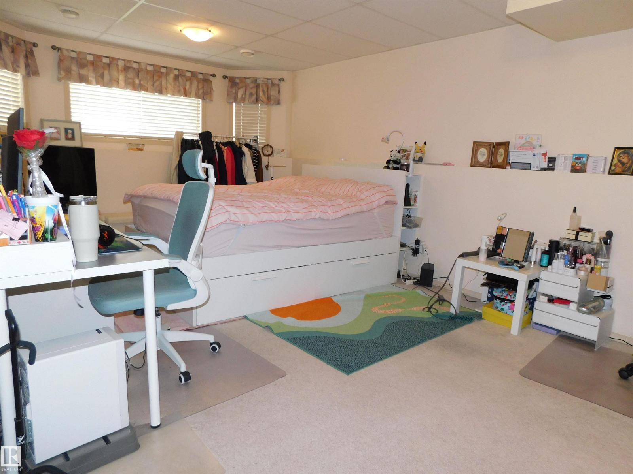
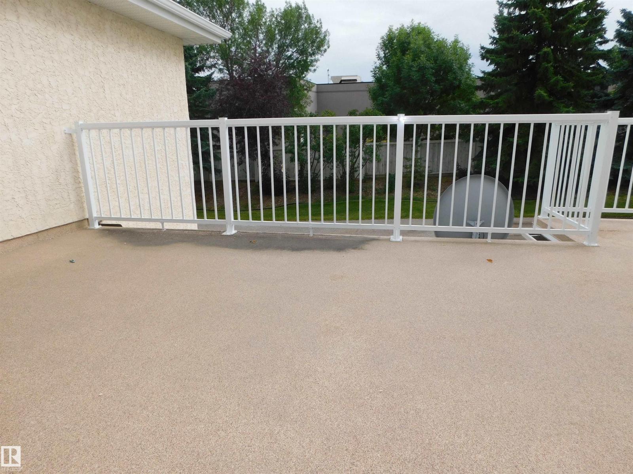
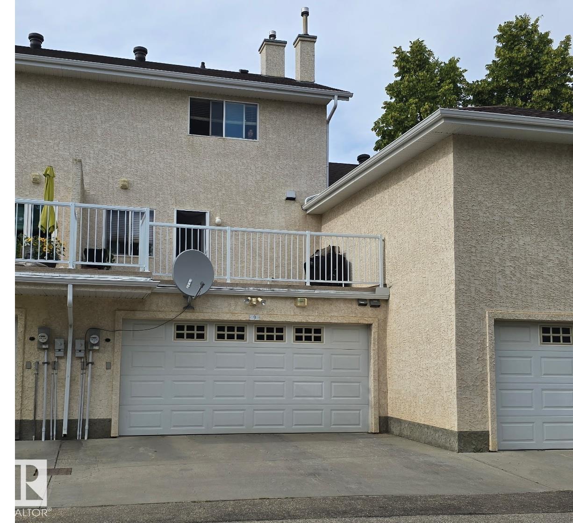
$457.54 MonthlyBuilt as an executive style, two bedroom, 2 storey townhouse. Well cared for home, hardwood and porcelain tile on the main and carpet on the upper and lower floors. Open concept design with living room, dining room, kitchen, and a separate kitchen eating nook. Corner gas fireplace in living room. Maple kitchen has an eating bar, pantry and stainless steel appliances. The eat in kitchen nook area includes built-in cabinet/desk and garden doors leading to the large, south facing, private deck/balcony over the garage. Two large bedrooms up. Two full and one half baths. Fully finished lower level with rec room and laundry room with sink. Double attached garage with access to lower level. (id:61582)
| MLS® Number | E4505305 |
| Property Type | Single Family |
| Neigbourhood | Leger |
| Amenities Near By | Public Transit, Schools, Shopping |
| Features | Lane, No Smoking Home |
| Structure | Deck |
| Bathroom Total | 3 |
| Bedrooms Total | 2 |
| Appliances | See Remarks |
| Basement Development | Finished |
| Basement Type | Full (finished) |
| Constructed Date | 1999 |
| Construction Style Attachment | Attached |
| Half Bath Total | 1 |
| Heating Type | Forced Air |
| Stories Total | 2 |
| Size Interior | 1,467 Ft2 |
| Type | Row / Townhouse |
| Attached Garage |
| Acreage | No |
| Land Amenities | Public Transit, Schools, Shopping |
| Size Irregular | 168 |
| Size Total | 168 M2 |
| Size Total Text | 168 M2 |
| Level | Type | Length | Width | Dimensions |
|---|---|---|---|---|
| Basement | Family Room | Measurements not available | ||
| Main Level | Living Room | Measurements not available | ||
| Main Level | Dining Room | Measurements not available | ||
| Main Level | Kitchen | Measurements not available | ||
| Upper Level | Primary Bedroom | Measurements not available | ||
| Upper Level | Bedroom 2 | Measurements not available |
Contact us for more information
(780) 456-5656

The trademarks REALTOR®, REALTORS®, and the REALTOR® logo are controlled by The Canadian Real Estate Association (CREA) and identify real estate professionals who are members of CREA. The trademarks MLS®, Multiple Listing Service® and the associated logos are owned by The Canadian Real Estate Association (CREA) and identify the quality of services provided by real estate professionals who are members of CREA. The trademark DDF® is owned by The Canadian Real Estate Association (CREA) and identifies CREA's Data Distribution Facility (DDF®)
Don't have an account? Sign Up