Maintenance, Electricity, Heat, Insurance, Other, See Remarks, Property Management, Water
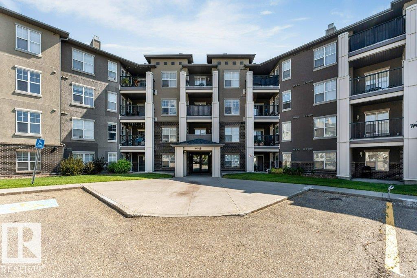
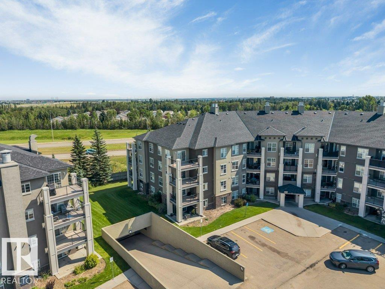
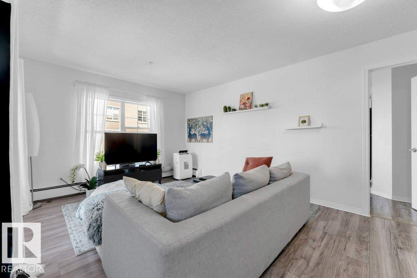
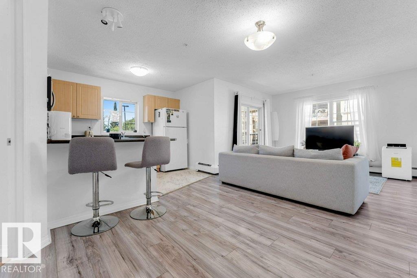
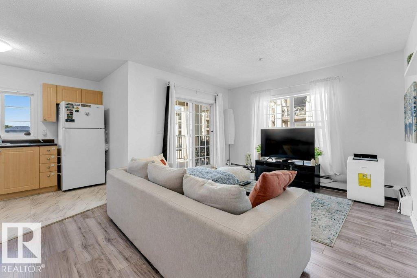
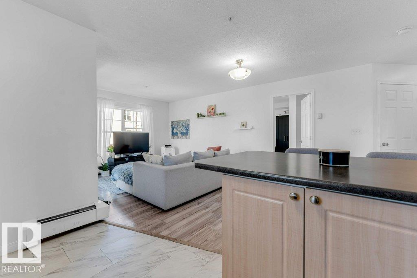
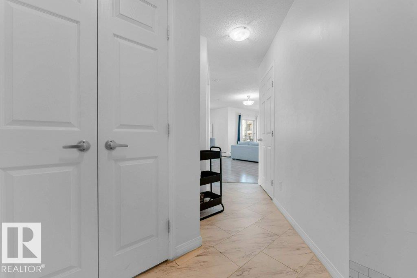
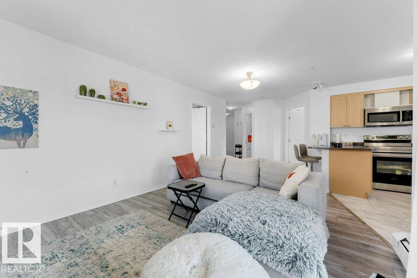
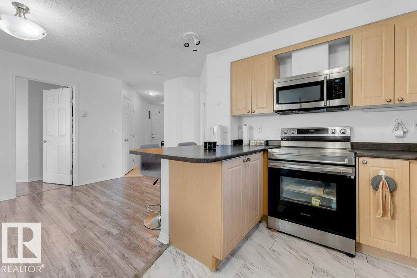
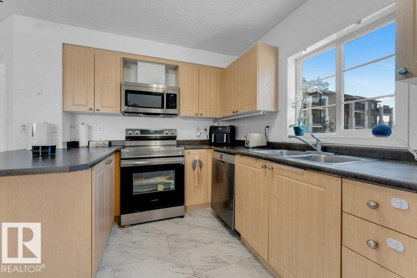
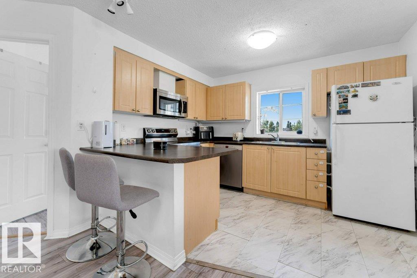
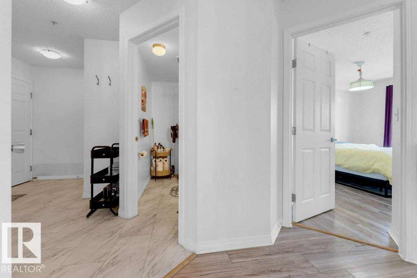
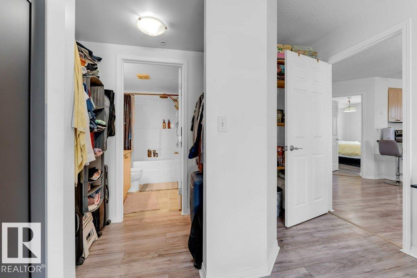
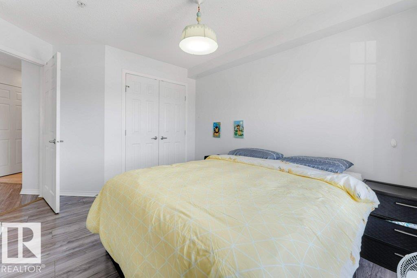
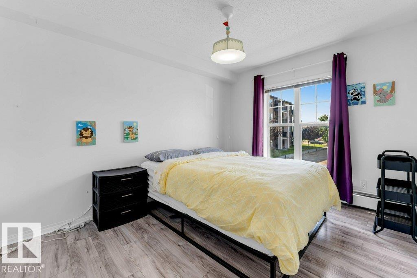
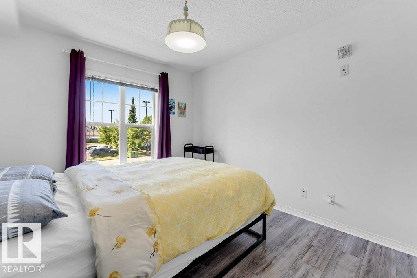
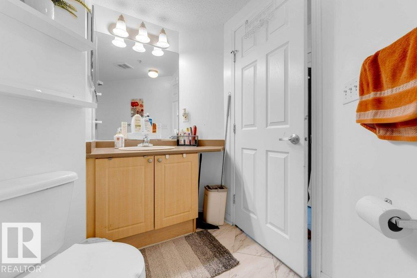
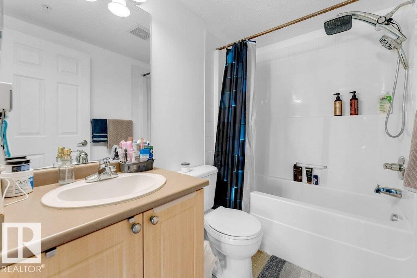
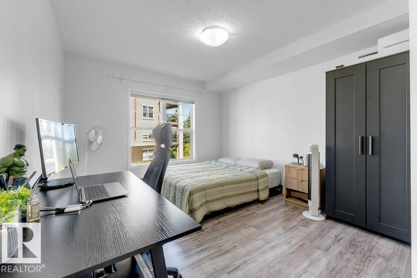
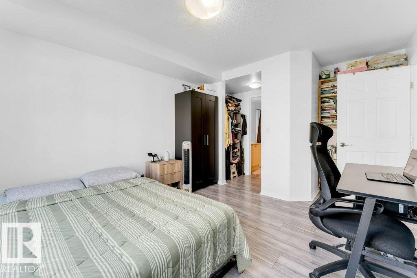
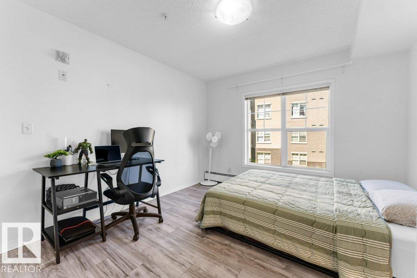
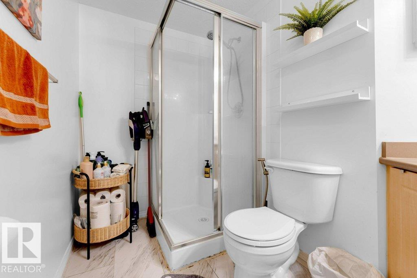
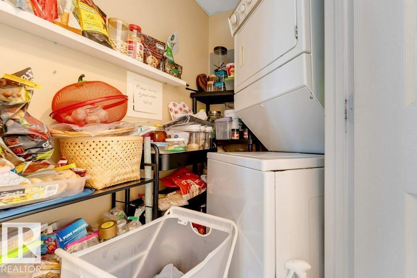
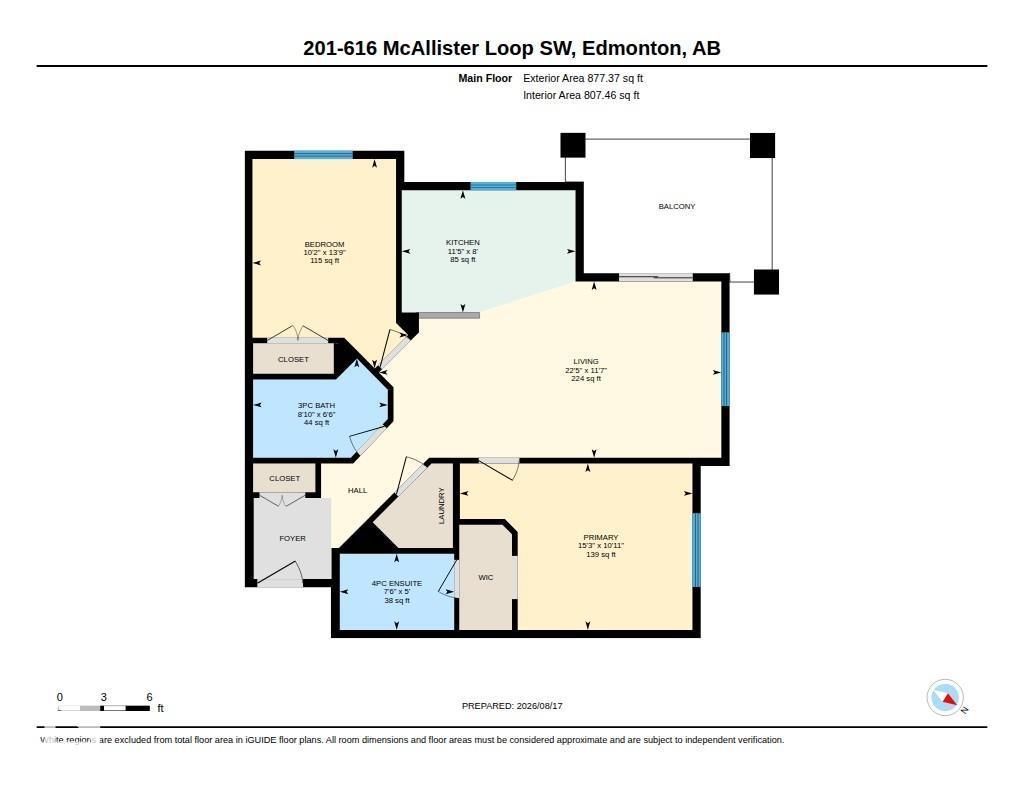
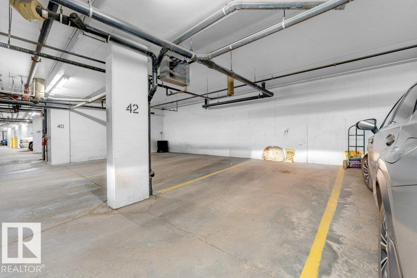
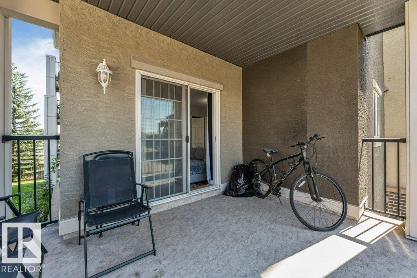
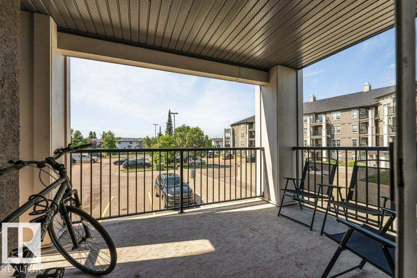
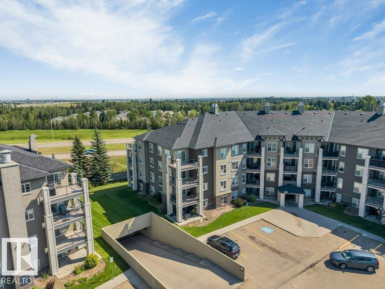
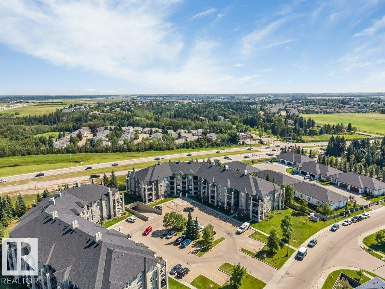
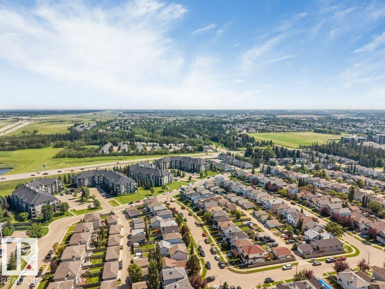
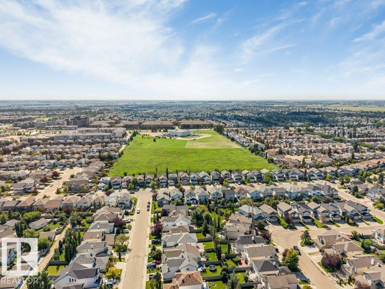
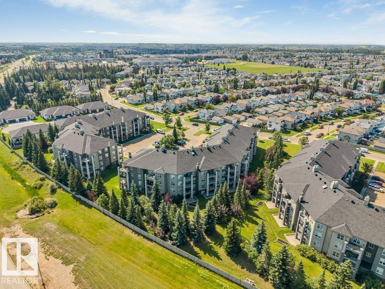
$573.74 MonthlySun-drenched and FULL OF LIGHT, this gorgeous northwest-facing 2 BEDROOM, 2 BATH CORNER unit is one of the BEST in the complex! With many windows and no carpet throughout, natural light pours into every room. Enjoy a lovely corner balcony with gas hook-up — perfect for morning coffee or evening BBQs. A private entrance welcomes you, so you're never stepping straight into the living space. The smart split layout separates both bedrooms with the kitchen and living room in between. The bright kitchen boasts a window and a large peninsula island. The spacious master features a walk-through closet and a 4-piece ensuite, while the second bedroom is generously sized. In-suite laundry and storage add everyday convenience. HEATED UNDERGROUND PARKING sits close to the ELEVATOR, and CONDO FEES COVER HEAT, WATER, AND POWER. Set in a pet-friendly complex surrounded by lush green space, just minutes from the Anthony Henday, shopping, and all amenities, with easy airport access. MUST SEE BEFORE IT GOES! (id:61582)
| MLS® Number | E4505134 |
| Property Type | Single Family |
| Neigbourhood | Macewan |
| Amenities Near By | Airport, Golf Course, Playground, Public Transit, Schools, Shopping |
| Features | See Remarks, No Animal Home, No Smoking Home |
| Parking Space Total | 1 |
| Structure | Deck |
| Bathroom Total | 2 |
| Bedrooms Total | 2 |
| Appliances | Dishwasher, Dryer, Microwave Range Hood Combo, Refrigerator, Stove, Washer, Window Coverings |
| Basement Type | None |
| Constructed Date | 2003 |
| Heating Type | Baseboard Heaters |
| Size Interior | 877 Ft2 |
| Type | Apartment |
| Heated Garage | |
| Parkade | |
| Underground |
| Acreage | No |
| Land Amenities | Airport, Golf Course, Playground, Public Transit, Schools, Shopping |
| Size Irregular | 88.11 |
| Size Total | 88.11 M2 |
| Size Total Text | 88.11 M2 |
| Level | Type | Length | Width | Dimensions |
|---|---|---|---|---|
| Main Level | Living Room | 22'5" x 11'7" | ||
| Main Level | Kitchen | 11'5" x 8' | ||
| Main Level | Primary Bedroom | 15'3" x 10'11 | ||
| Main Level | Bedroom 2 | 10'2" x 13'9" |
Contact us for more information
(780) 540-7590
(780) 540-7591

The trademarks REALTOR®, REALTORS®, and the REALTOR® logo are controlled by The Canadian Real Estate Association (CREA) and identify real estate professionals who are members of CREA. The trademarks MLS®, Multiple Listing Service® and the associated logos are owned by The Canadian Real Estate Association (CREA) and identify the quality of services provided by real estate professionals who are members of CREA. The trademark DDF® is owned by The Canadian Real Estate Association (CREA) and identifies CREA's Data Distribution Facility (DDF®)
Don't have an account? Sign Up