Maintenance, Exterior Maintenance, Insurance, Property Management, Other, See Remarks
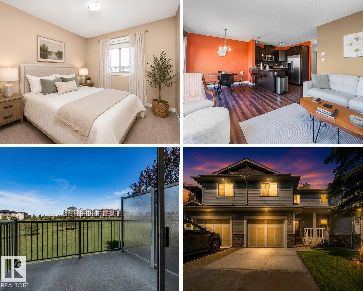
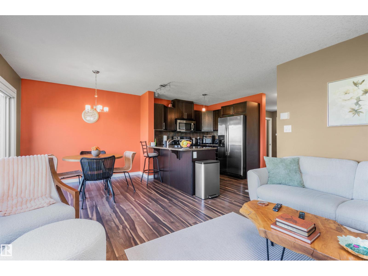
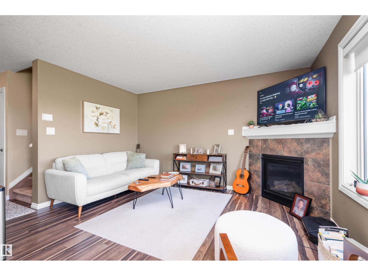
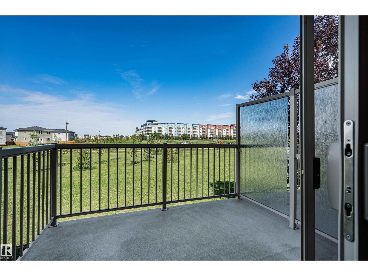
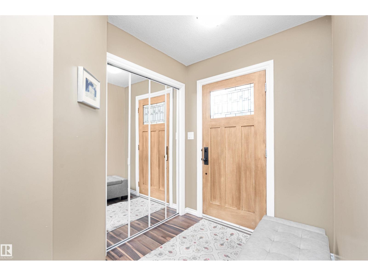
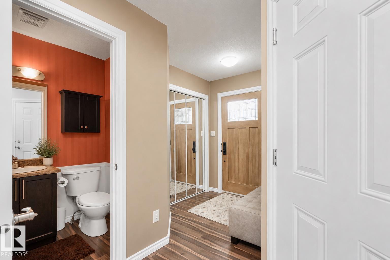
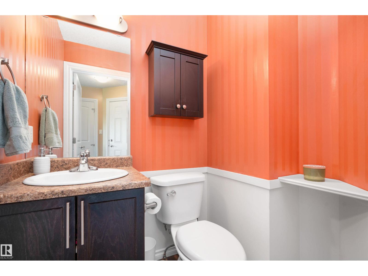
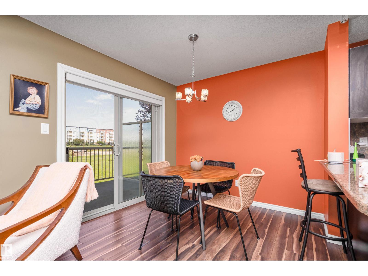
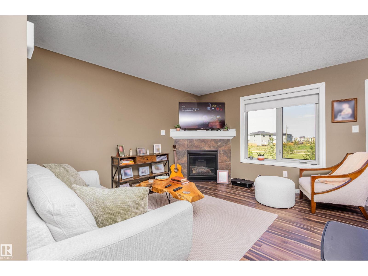
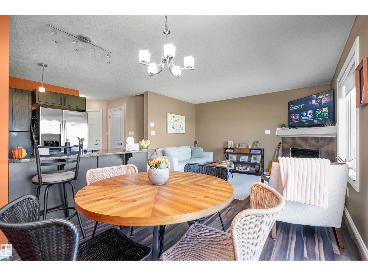
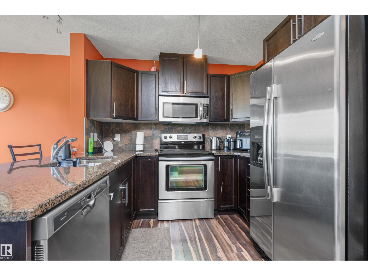
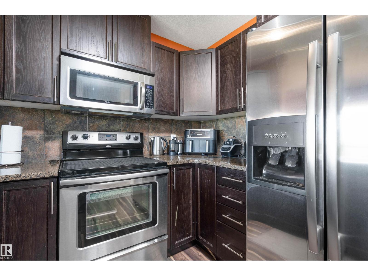
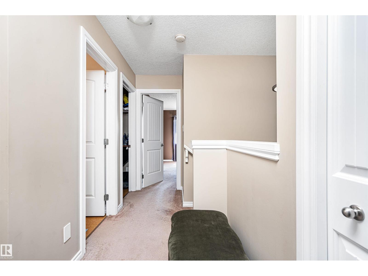
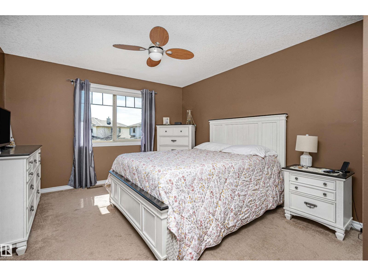
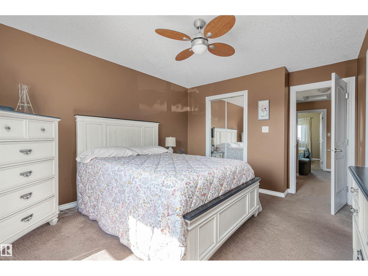
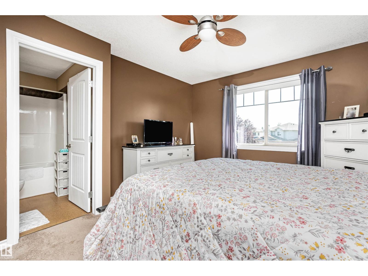
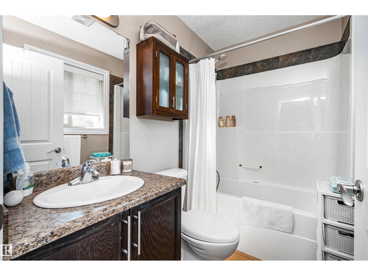
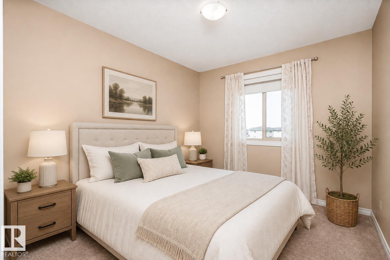
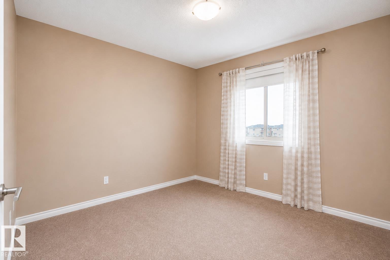
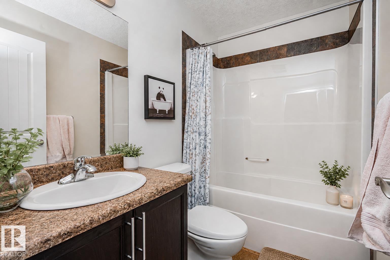
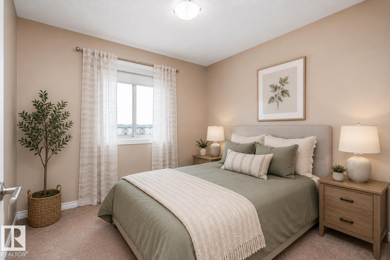
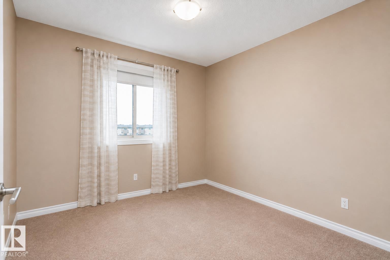
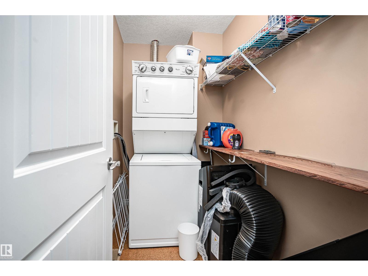
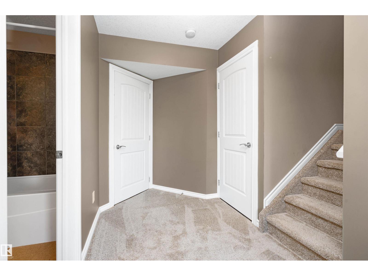
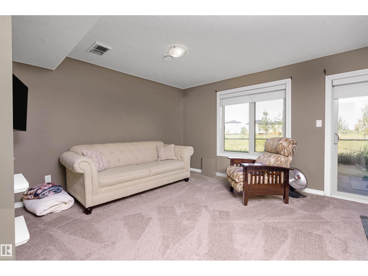
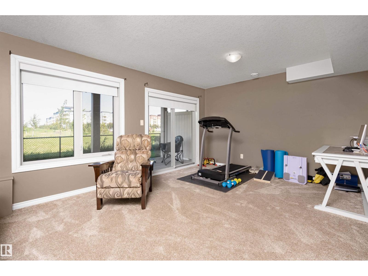
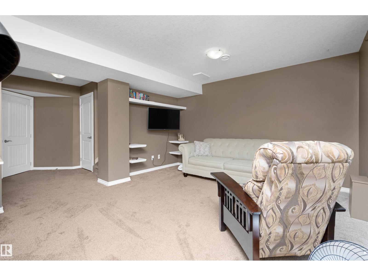
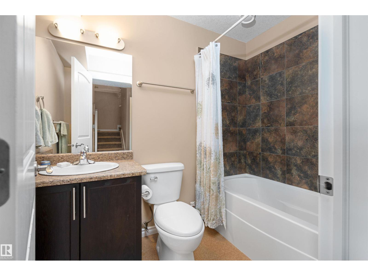
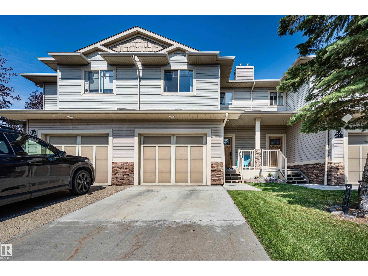
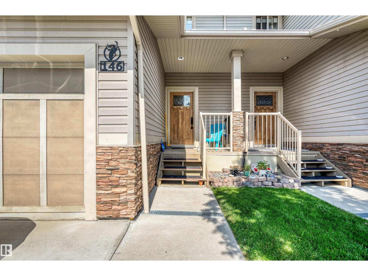
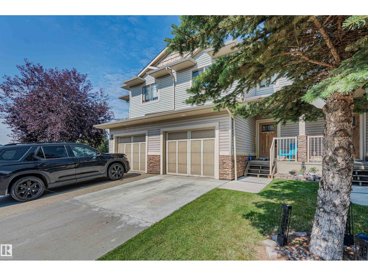
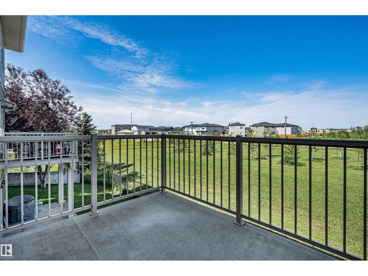
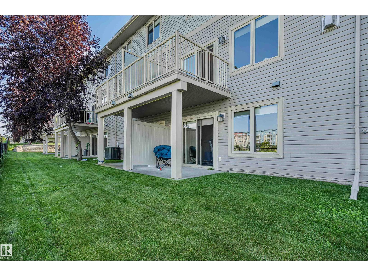
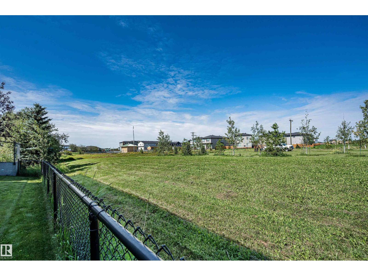
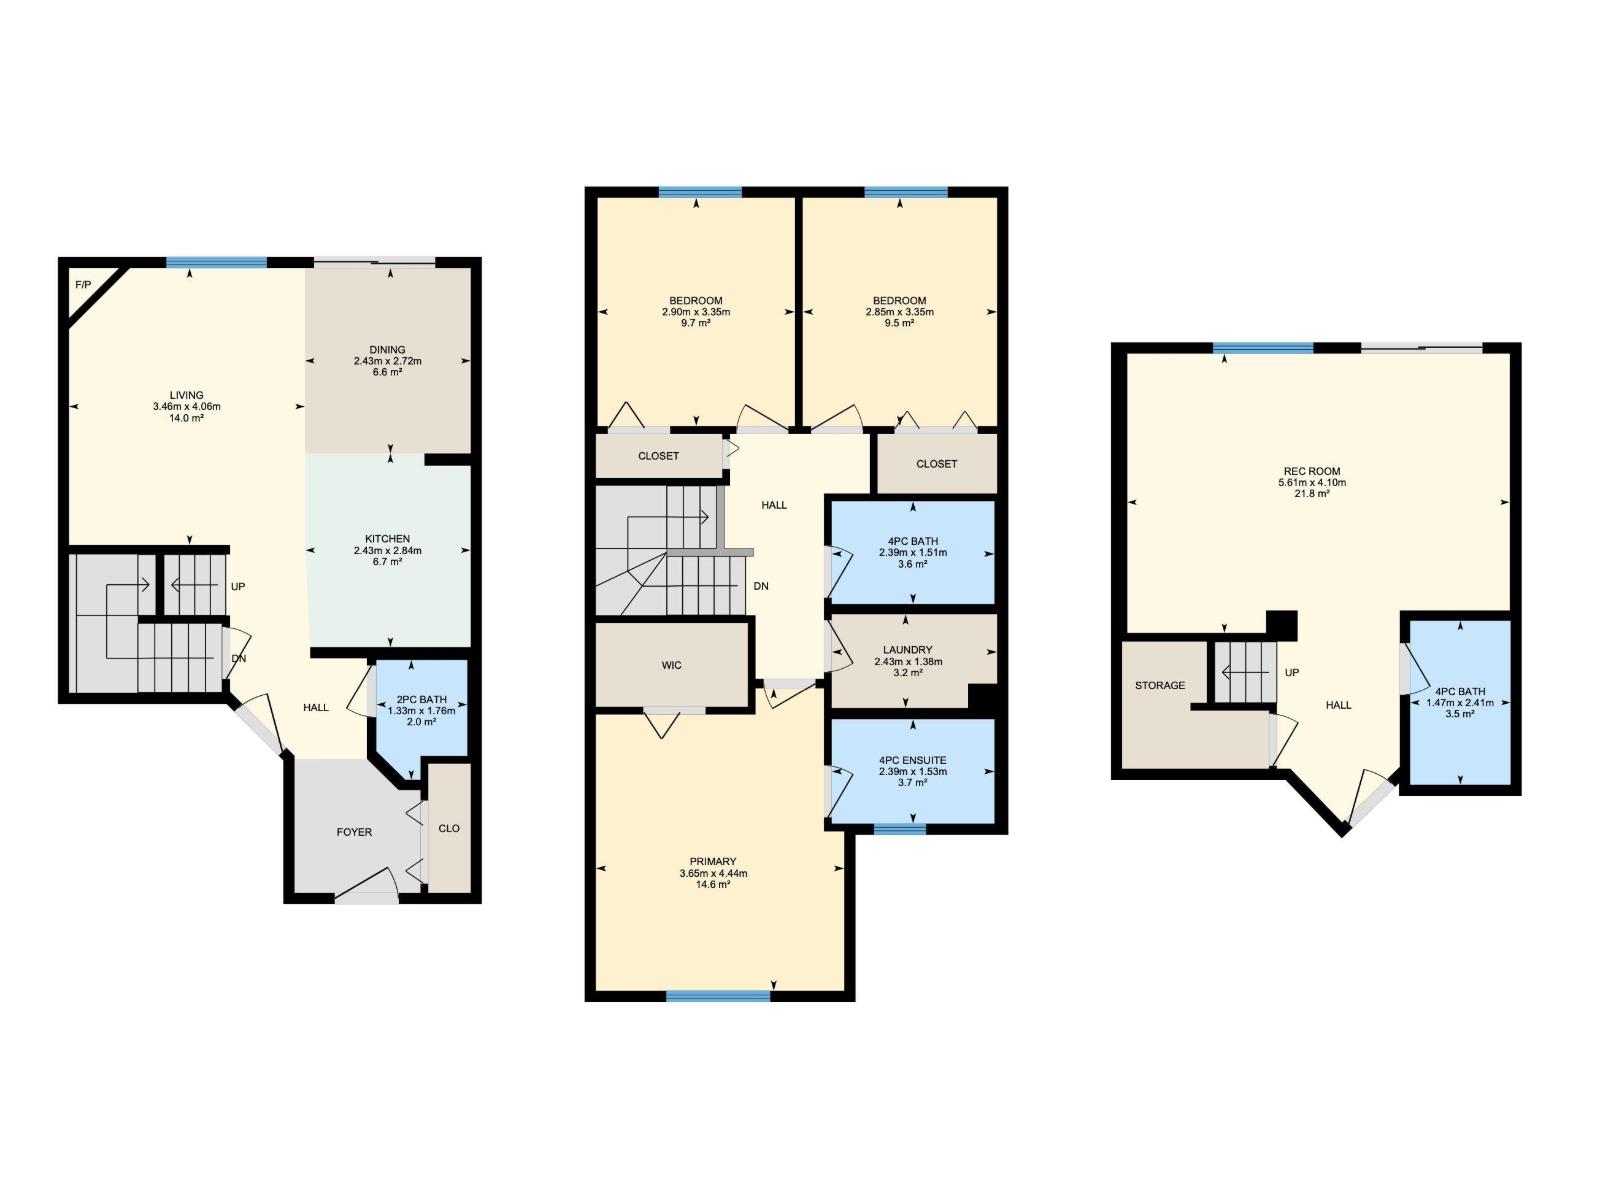
$461.95 MonthlyPet Friendly, a finished walkout basement, a private balcony & backyard overlooking peaceful trees and fields, and a garage - is it possible? Yes! This Creekside Ravines home offers the perfect blend of space, comfort & convenience for growing families or first-time buyers. The open concept main floor features a kitchen w/ granite counters, a breakfast bar seating & stainless steel appliances. The dining area opens to the balcony, while the generous living room is perfect for relaxing or entertaining, complete with a gas fireplace ideal for cozy movie nights. Upstairs offers 3 spacious bedrooms, including a large primary with full ensuite, plus another full bath & upper laundry. The finished walkout basement features a large rec room, full bathroom & access to the patio and backyard, perfect for a home gym, office or family room. Complete with an attached single garage & close everything you need, this is a home you can grow into, make memories in & enjoy for years to come! Some photos virutally staged. (id:61582)
| MLS® Number | E4504829 |
| Property Type | Single Family |
| Neigbourhood | Creekside (Leduc) |
| Amenities Near By | Airport, Park, Golf Course, Playground, Public Transit, Schools, Shopping |
| Features | Park/reserve, Closet Organizers |
| Parking Space Total | 2 |
| Structure | Deck |
| Bathroom Total | 4 |
| Bedrooms Total | 3 |
| Appliances | Dishwasher, Garage Door Opener Remote(s), Garage Door Opener, Microwave Range Hood Combo, Refrigerator, Washer/dryer Stack-up, Stove, Window Coverings |
| Basement Development | Finished |
| Basement Features | Walk Out |
| Basement Type | Full (finished) |
| Constructed Date | 2009 |
| Construction Style Attachment | Attached |
| Fireplace Fuel | Gas |
| Fireplace Present | Yes |
| Fireplace Type | Unknown |
| Half Bath Total | 1 |
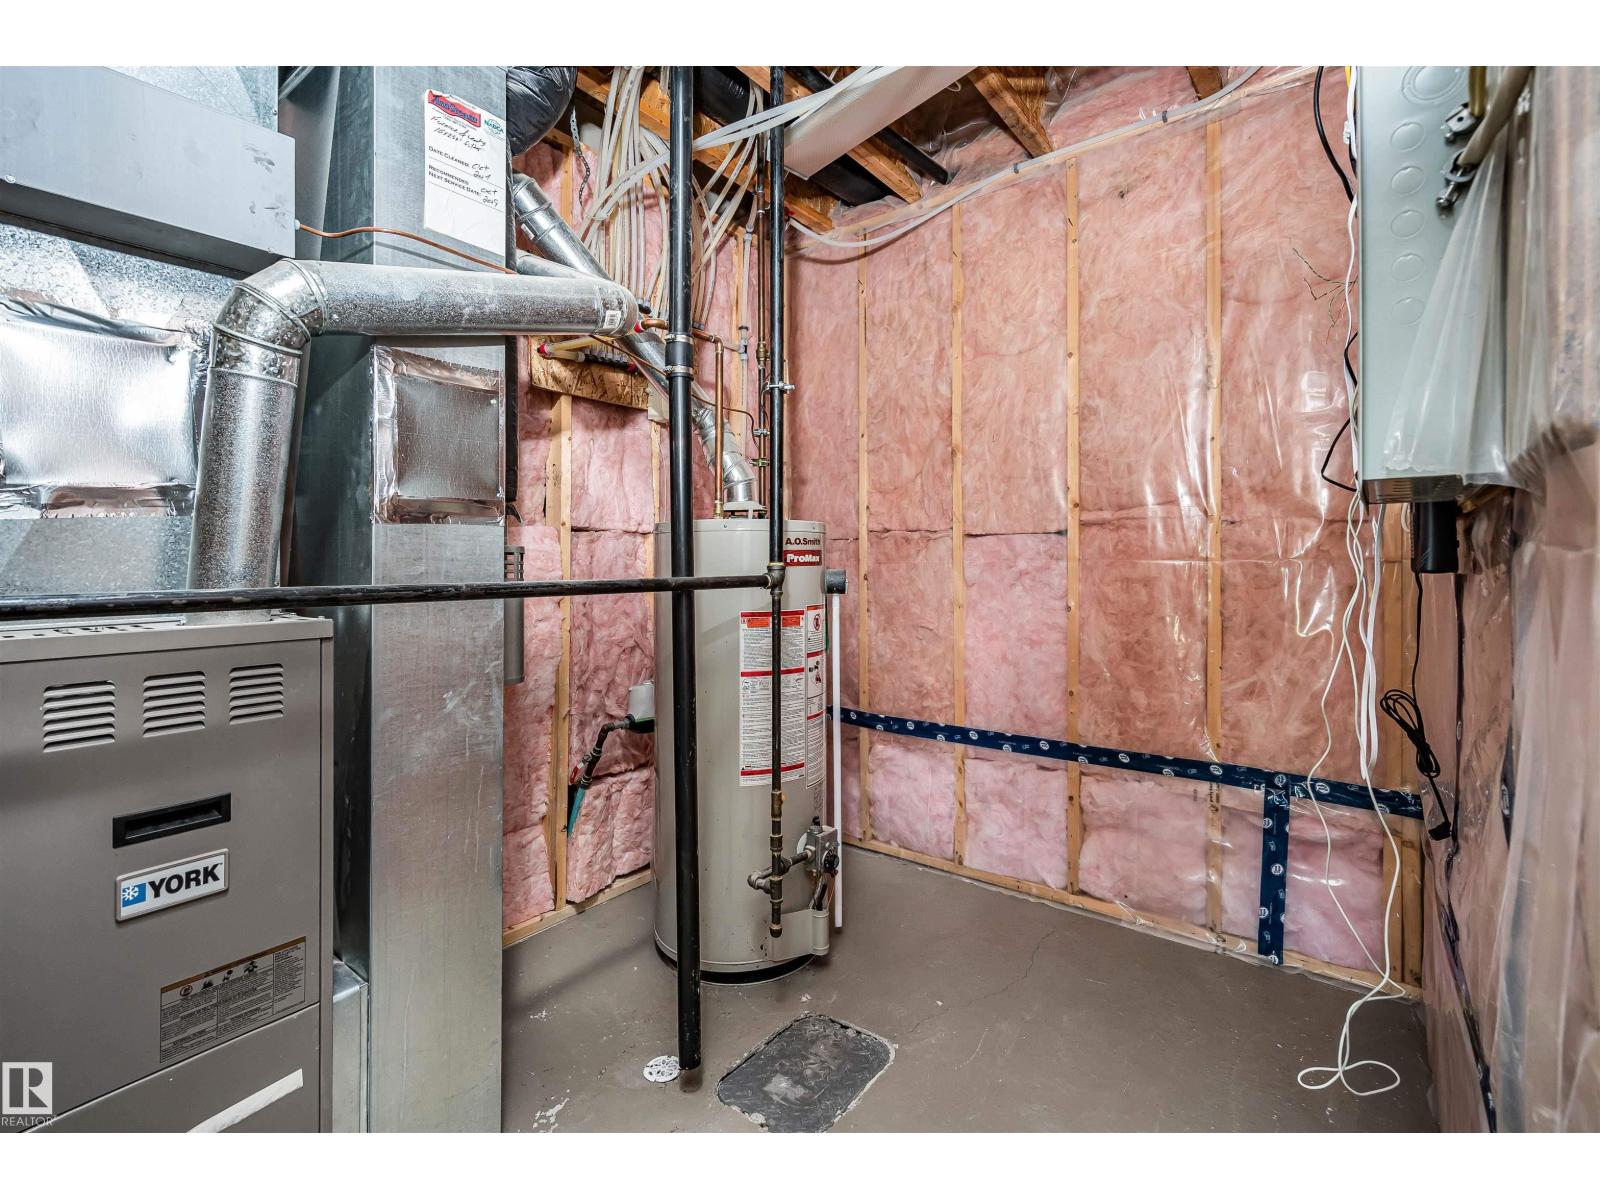
| Heating Type | Forced Air |
| Stories Total | 2 |
| Size Interior | 1,277 Ft2 |
| Type | Row / Townhouse |
| Attached Garage |
| Acreage | No |
| Land Amenities | Airport, Park, Golf Course, Playground, Public Transit, Schools, Shopping |
| Size Irregular | 175.49 |
| Size Total | 175.49 M2 |
| Size Total Text | 175.49 M2 |
| Level | Type | Length | Width | Dimensions |
|---|---|---|---|---|
| Basement | Recreation Room | 5.61 m | 4.1 m | 5.61 m x 4.1 m |
| Main Level | Living Room | 3.46 m | 4.06 m | 3.46 m x 4.06 m |
| Main Level | Dining Room | 2.43 m | 2.72 m | 2.43 m x 2.72 m |
| Main Level | Kitchen | 2.43 m | 2.84 m | 2.43 m x 2.84 m |
| Upper Level | Primary Bedroom | 3.65 m | 4.44 m | 3.65 m x 4.44 m |
| Upper Level | Bedroom 2 | 2.9 m | 3.35 m | 2.9 m x 3.35 m |
| Upper Level | Bedroom 3 | 2.85 m | 3.35 m | 2.85 m x 3.35 m |
| Upper Level | Laundry Room | 2.43 m | 1.38 m | 2.43 m x 1.38 m |
Contact us for more information
(403) 262-7653

The trademarks REALTOR®, REALTORS®, and the REALTOR® logo are controlled by The Canadian Real Estate Association (CREA) and identify real estate professionals who are members of CREA. The trademarks MLS®, Multiple Listing Service® and the associated logos are owned by The Canadian Real Estate Association (CREA) and identify the quality of services provided by real estate professionals who are members of CREA. The trademark DDF® is owned by The Canadian Real Estate Association (CREA) and identifies CREA's Data Distribution Facility (DDF®)
Don't have an account? Sign Up