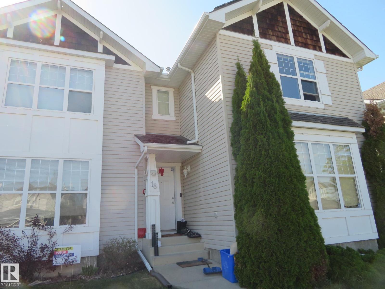
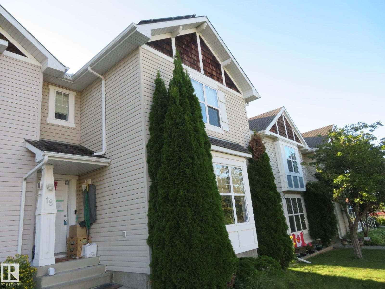
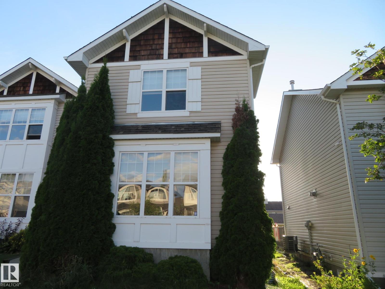
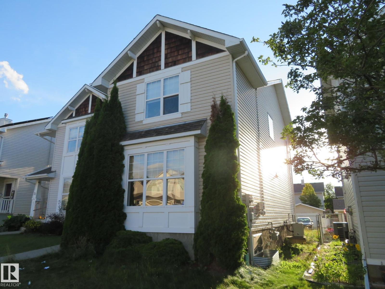
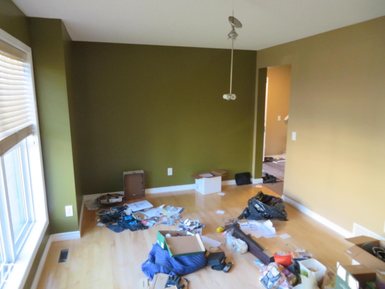
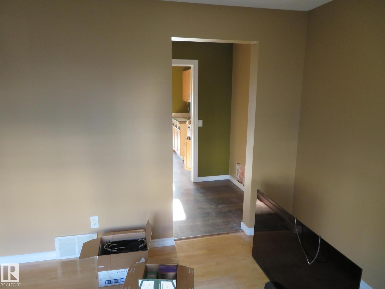
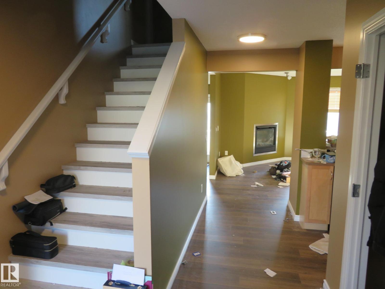
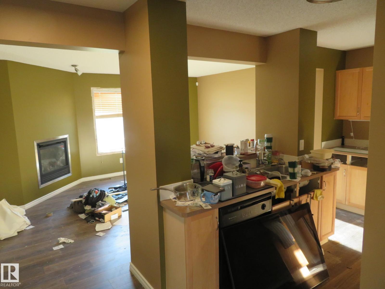
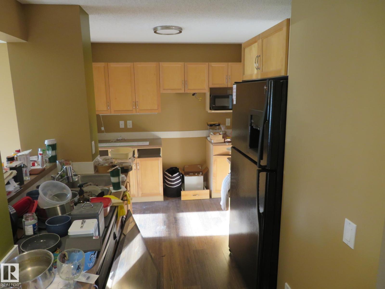
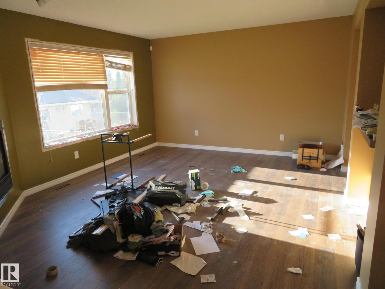
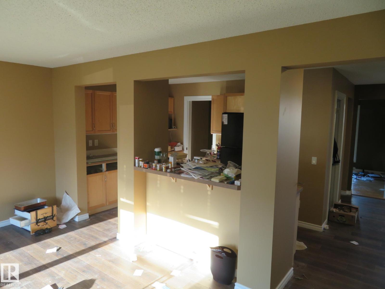
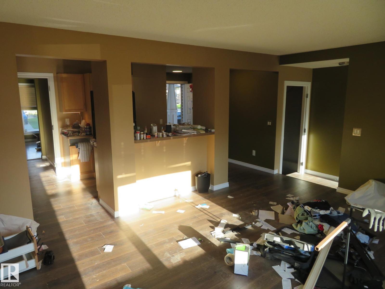
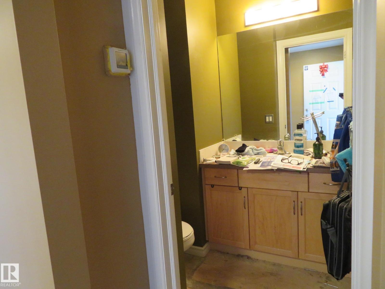
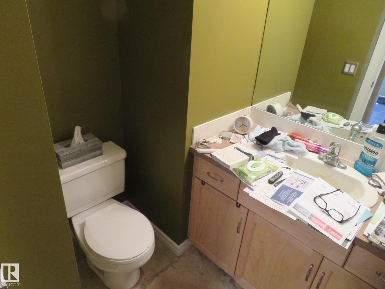
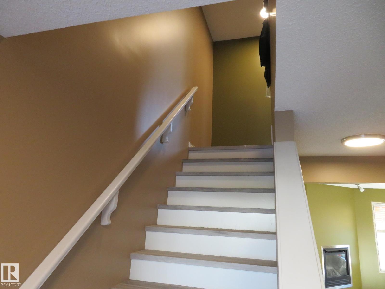

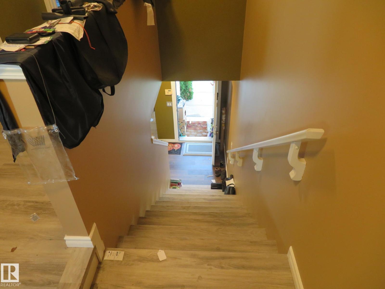
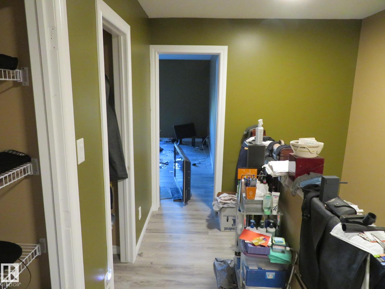
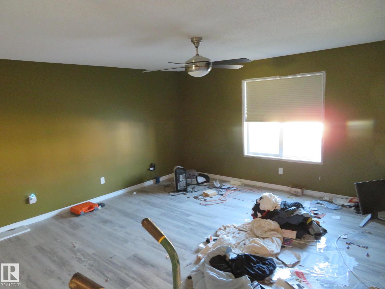
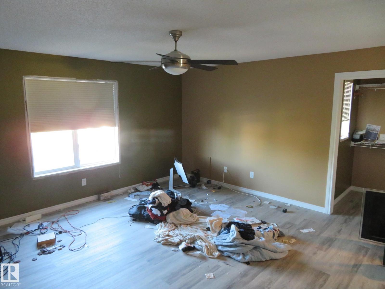
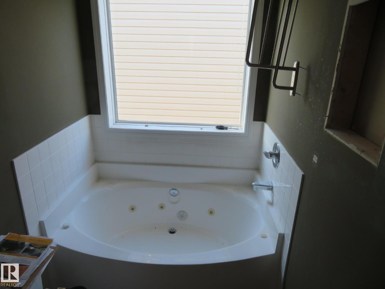
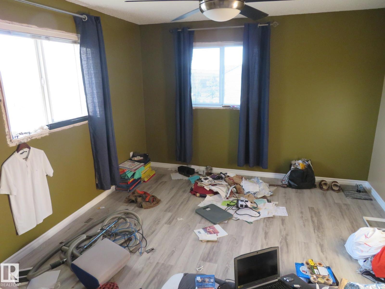
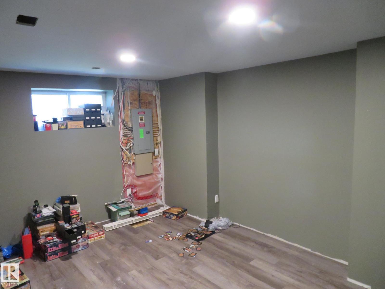
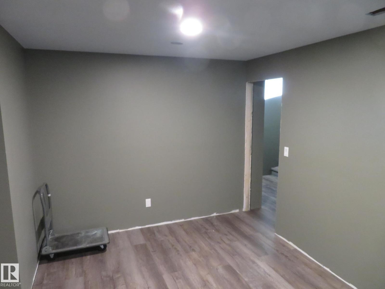
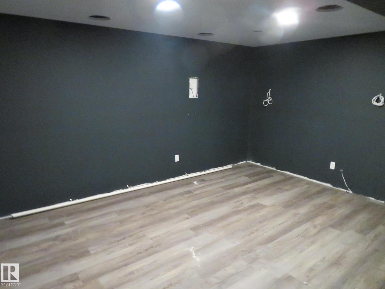
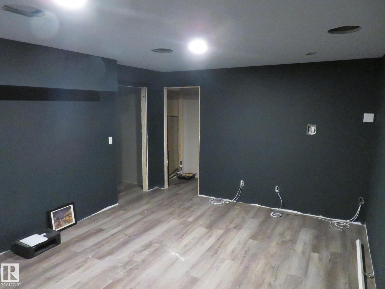
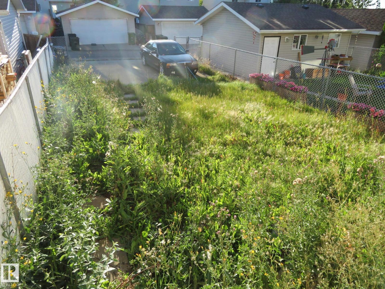
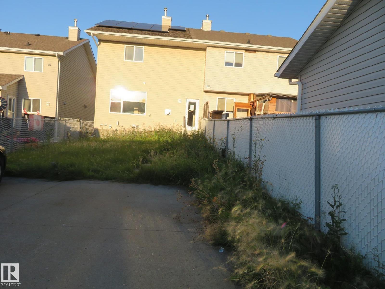
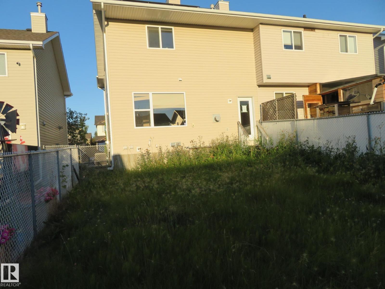
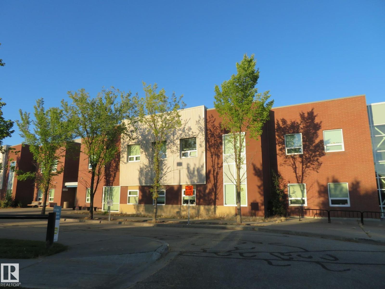
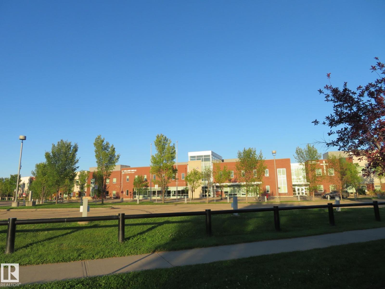
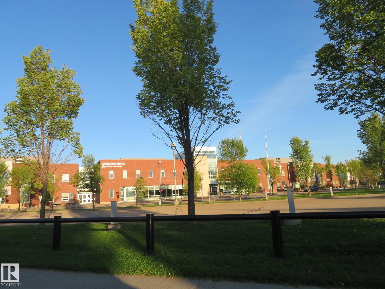

Welcome to the Lakeland Ridge! This 3 bedrooms, 2-storey, half duplex is a perfect choice for the first time home buyers or investors! Open floor plan. The front flex room serves double duty as an office or a formal dining room. Kitchen offers ample space for meal preparations. The living room is highlighted by a corner gas fireplace. Upstairs, primary bedroom complete with 4-pc ensuite and walk-in closet. The 2nd bedrooms is good-sized and has 3pc ensuite. The partially finished basement provides flexible future space, with the 3th bedroom already in place. 2-car cement pad at the back. Only steps to 2 schools, 3 playgrounds and a park. Close to shopping, public transportation and quick access to highways 21 & 16 to get wherever else you need to be. (id:61582)
| MLS® Number | E4504709 |
| Property Type | Single Family |
| Neigbourhood | Lakeland Ridge |
| Amenities Near By | Public Transit, Schools, Shopping |
| Features | See Remarks, Flat Site, Lane |
| Bathroom Total | 3 |
| Bedrooms Total | 3 |
| Basement Development | Partially Finished |
| Basement Type | Full (partially Finished) |
| Constructed Date | 2003 |
| Construction Style Attachment | Semi-detached |
| Fireplace Fuel | Gas |
| Fireplace Present | Yes |
| Fireplace Type | Corner |
| Half Bath Total | 1 |
| Heating Type | Forced Air |
| Stories Total | 2 |
| Size Interior | 1,659 Ft2 |
| Type | Duplex |
| Parking Pad |
| Acreage | No |
| Fence Type | Fence |
| Land Amenities | Public Transit, Schools, Shopping |
| Level | Type | Length | Width | Dimensions |
|---|---|---|---|---|
| Basement | Family Room | 3.71 m | 4.98 m | 3.71 m x 4.98 m |
| Basement | Bedroom 4 | 3.14 m | 4.48 m | 3.14 m x 4.48 m |
| Basement | Storage | Measurements not available | ||
| Main Level | Living Room | 3.35 m | 4.87 m | 3.35 m x 4.87 m |
| Main Level | Dining Room | 3.96 m | 5.18 m | 3.96 m x 5.18 m |
| Main Level | Kitchen | 2.73 m | 3.82 m | 2.73 m x 3.82 m |
| Upper Level | Primary Bedroom | 4.87 m | 4.85 m | 4.87 m x 4.85 m |
| Upper Level | Bedroom 2 | 3.61 m | 4.85 m | 3.61 m x 4.85 m |
Contact us for more information
(780) 434-4700
(780) 436-9902

The trademarks REALTOR®, REALTORS®, and the REALTOR® logo are controlled by The Canadian Real Estate Association (CREA) and identify real estate professionals who are members of CREA. The trademarks MLS®, Multiple Listing Service® and the associated logos are owned by The Canadian Real Estate Association (CREA) and identify the quality of services provided by real estate professionals who are members of CREA. The trademark DDF® is owned by The Canadian Real Estate Association (CREA) and identifies CREA's Data Distribution Facility (DDF®)
Don't have an account? Sign Up