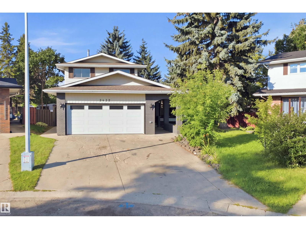
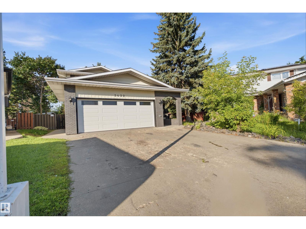
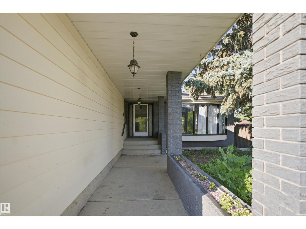
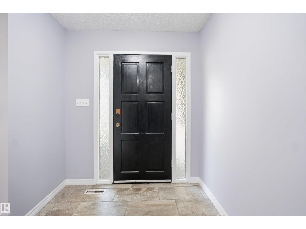
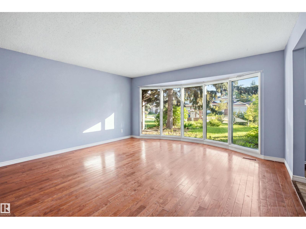
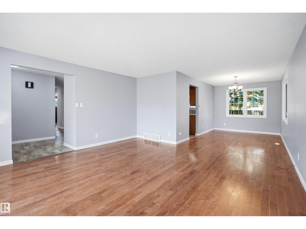
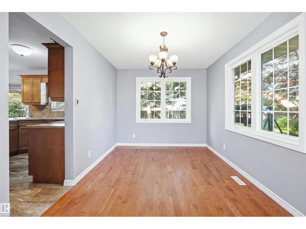
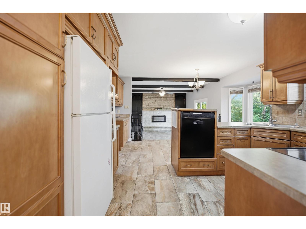
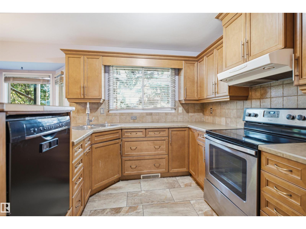
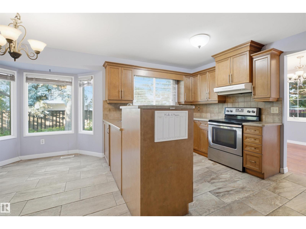
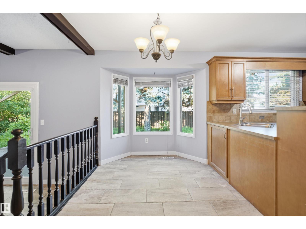
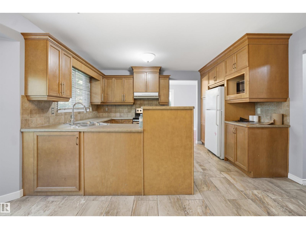
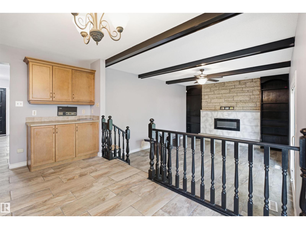
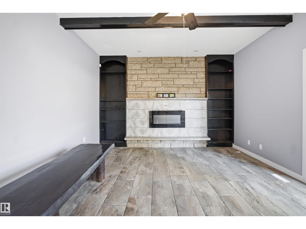
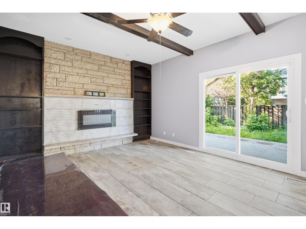
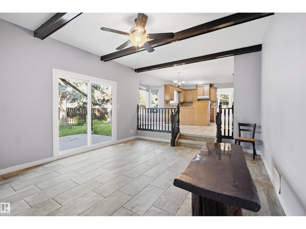
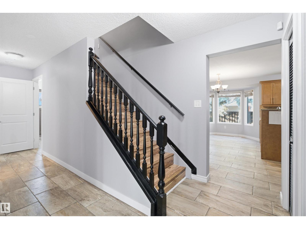
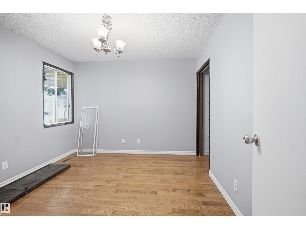
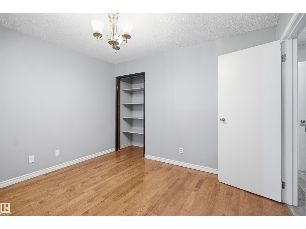
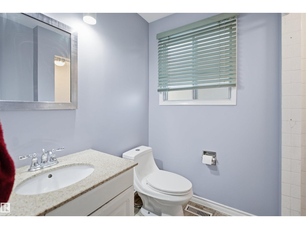
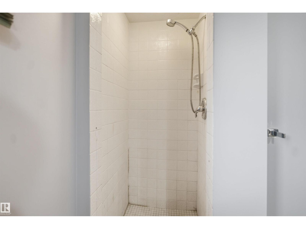
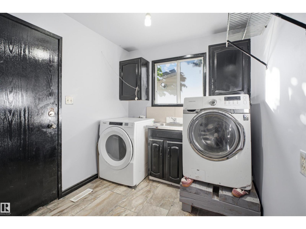
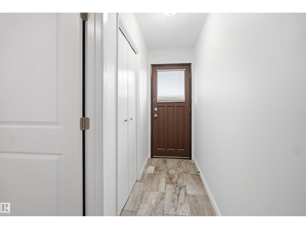
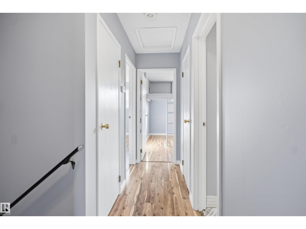
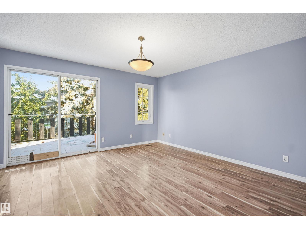
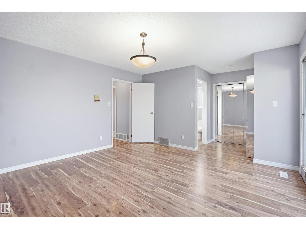
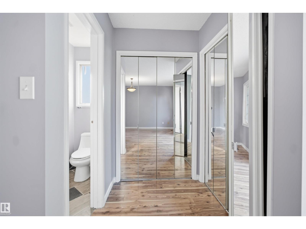
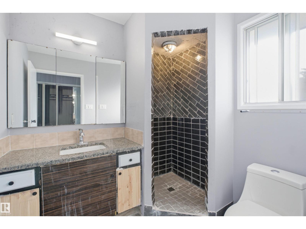
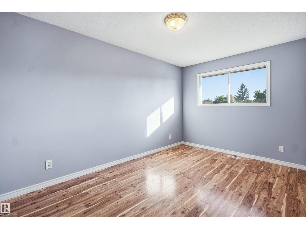
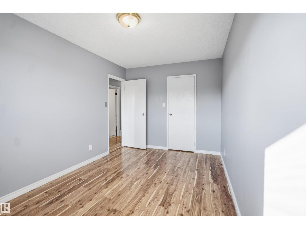
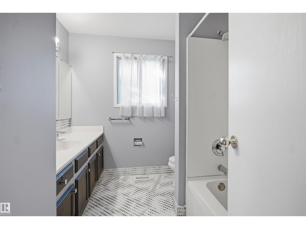
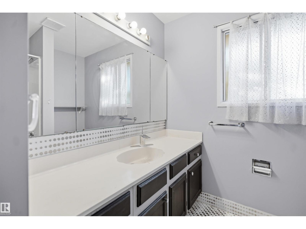
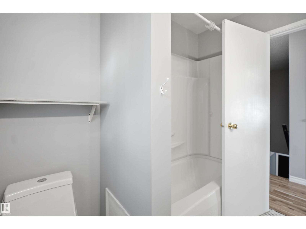
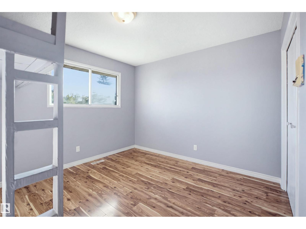
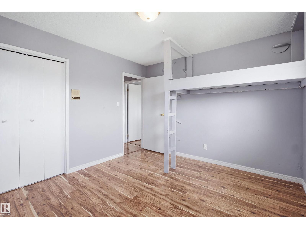
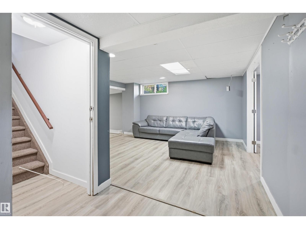
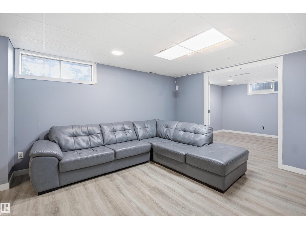
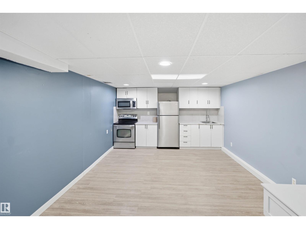
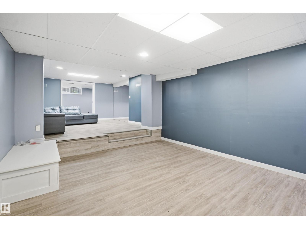
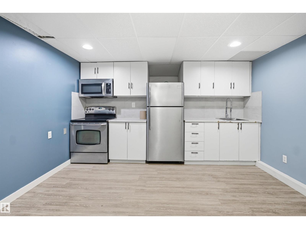
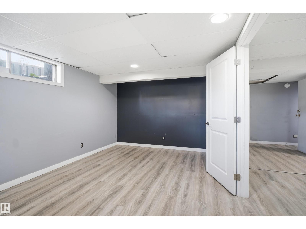
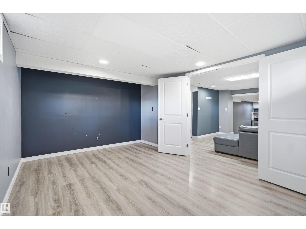
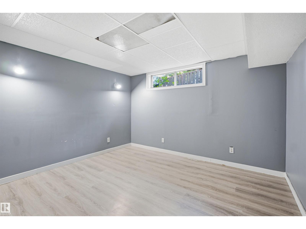
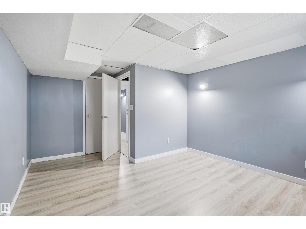
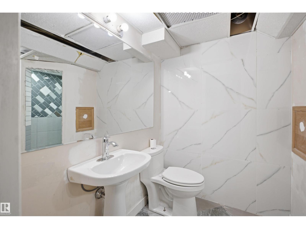
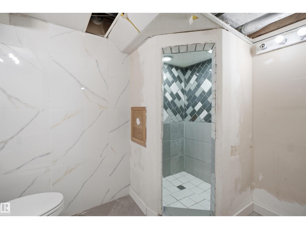
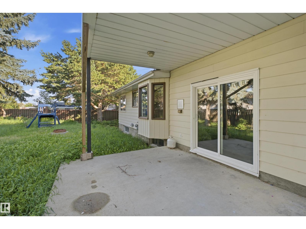
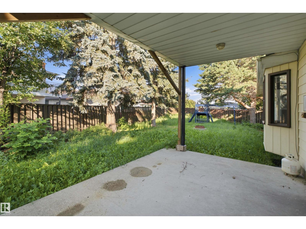
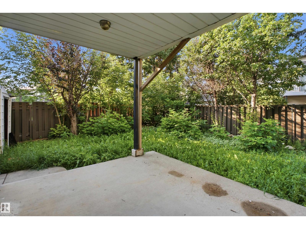
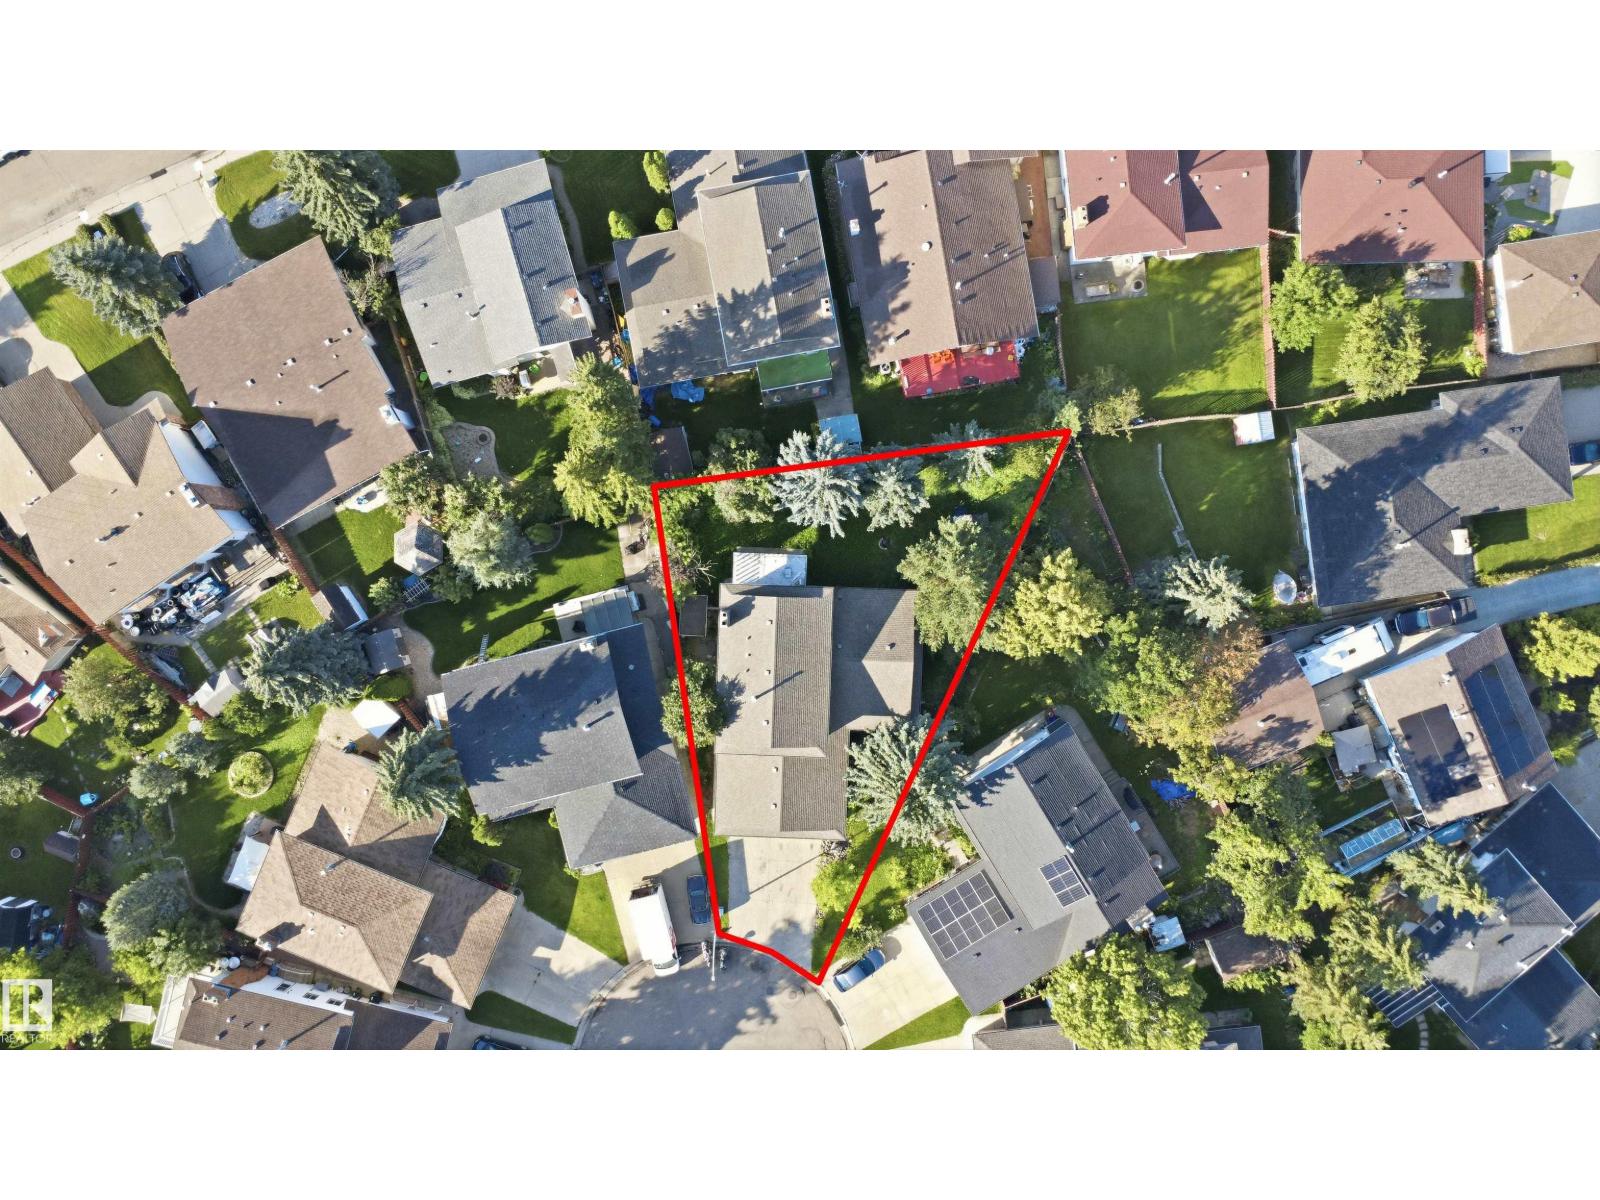
Tucked away in a private cul-de-sac directly across from a treed park, this classic 2-storey home sits on an expansive pie-shaped lot, offering incredible space and potential for a growing family. The main floor features bright living and formal dining rooms with hardwood floors, a functional kitchen with solid Kitchen Craft cabinetry, ceramic tile, and generous counter space, alongside a cozy family room highlighted by an open-beam ceiling, stone-faced wood-burning fireplace, and patio doors leading to a private, tree-lined yard. A main-floor 4th bedroom and full bathroom are conveniently located near a separate basement entrance. Upstairs, the spacious primary suite includes a private balcony, mirrored closets, and a full ensuite, accompanied by two additional bedrooms and another full bath. The fully finished basement adds great extra living space with a 5th bedroom, full bath, second family room, and a game room, offering a functional layout ready for future updates. (id:61582)
| MLS® Number | E4504723 |
| Property Type | Single Family |
| Neigbourhood | Hillview |
| Amenities Near By | Golf Course, Playground, Public Transit, Schools, Shopping |
| Features | Cul-de-sac, Treed, Flat Site, Built-in Wall Unit |
| Parking Space Total | 4 |
| Structure | Deck |
| Bathroom Total | 4 |
| Bedrooms Total | 6 |
| Amenities | Vinyl Windows |
| Appliances | Dishwasher, Dryer, Garage Door Opener, Hood Fan, Refrigerator, Stove, Washer, Window Coverings |
| Basement Development | Finished |
| Basement Type | Full (finished) |
| Ceiling Type | Open |
| Constructed Date | 1978 |
| Construction Style Attachment | Detached |
| Heating Type | Forced Air |
| Stories Total | 2 |
| Size Interior | 2,314 Ft2 |
| Type | House |
| Attached Garage |
| Acreage | No |
| Land Amenities | Golf Course, Playground, Public Transit, Schools, Shopping |
| Size Irregular | 723.42 |
| Size Total | 723.42 M2 |
| Size Total Text | 723.42 M2 |
| Level | Type | Length | Width | Dimensions |
|---|---|---|---|---|
| Basement | Bedroom 5 | 3.64 m | 4.58 m | 3.64 m x 4.58 m |
| Basement | Bedroom 6 | 3.87 m | 6.2 m | 3.87 m x 6.2 m |
| Main Level | Living Room | 5.26 m | 4.62 m | 5.26 m x 4.62 m |
| Main Level | Dining Room | 4.26 m | 2.81 m | 4.26 m x 2.81 m |
| Main Level | Kitchen | 5.25 m | 4.69 m | 5.25 m x 4.69 m |
| Main Level | Family Room | 5.36 m | 4.08 m | 5.36 m x 4.08 m |
| Main Level | Bedroom 4 | 3.74 m | 3.22 m | 3.74 m x 3.22 m |
| Main Level | Laundry Room | 3.07 m | 2.23 m | 3.07 m x 2.23 m |
| Upper Level | Primary Bedroom | 5.77 m | 4.15 m | 5.77 m x 4.15 m |
| Upper Level | Bedroom 2 | 4.33 m | 2.74 m | 4.33 m x 2.74 m |
| Upper Level | Bedroom 3 | 3.63 m | 3.28 m | 3.63 m x 3.28 m |
Contact us for more information
(780) 225-8899

The trademarks REALTOR®, REALTORS®, and the REALTOR® logo are controlled by The Canadian Real Estate Association (CREA) and identify real estate professionals who are members of CREA. The trademarks MLS®, Multiple Listing Service® and the associated logos are owned by The Canadian Real Estate Association (CREA) and identify the quality of services provided by real estate professionals who are members of CREA. The trademark DDF® is owned by The Canadian Real Estate Association (CREA) and identifies CREA's Data Distribution Facility (DDF®)
Don't have an account? Sign Up