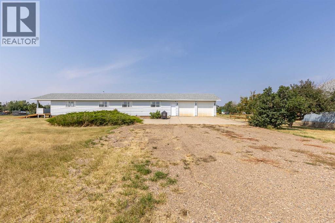
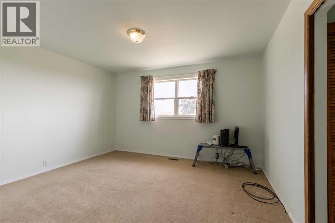
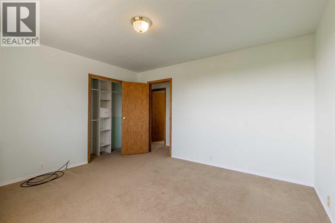
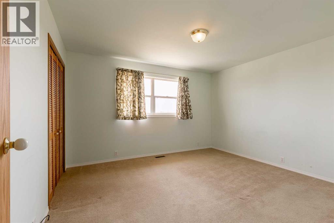
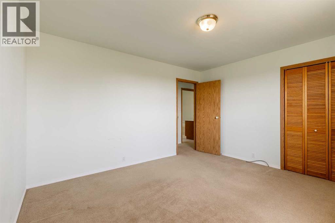
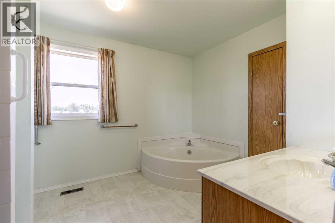
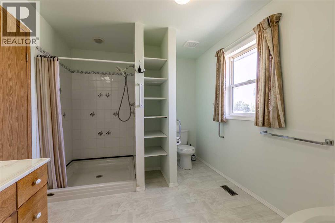
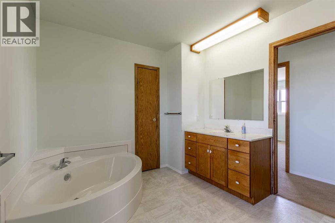
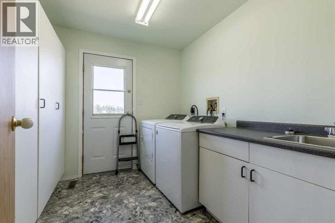
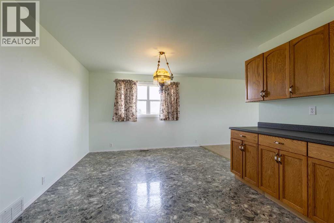
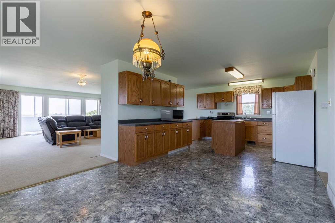
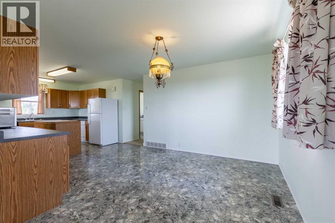
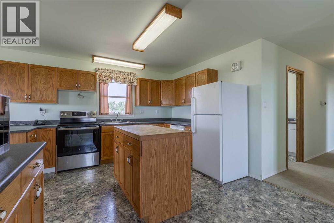
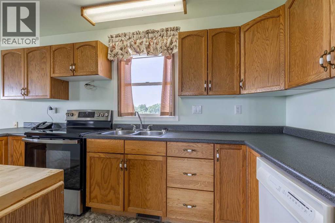
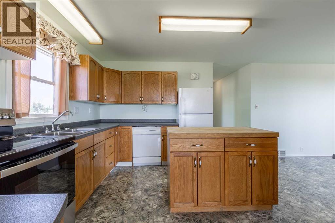
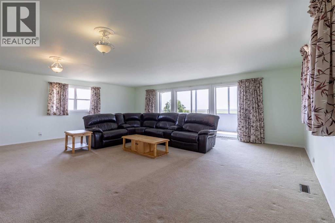
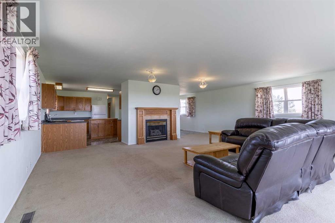
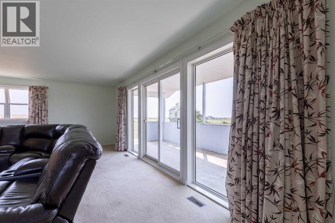
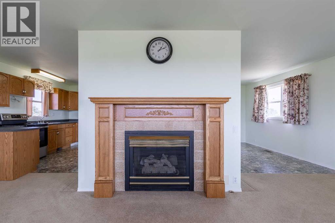
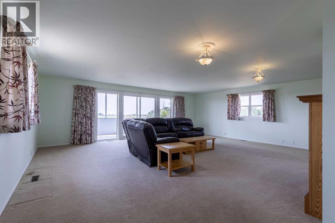
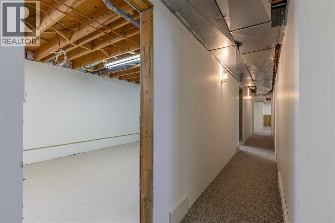
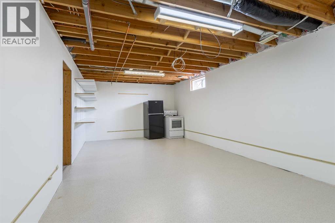
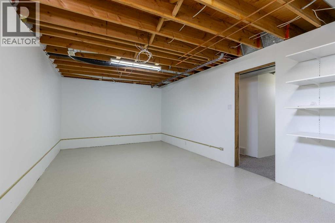
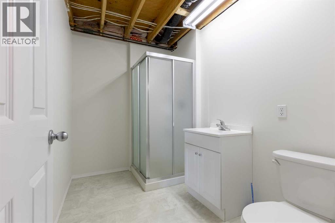
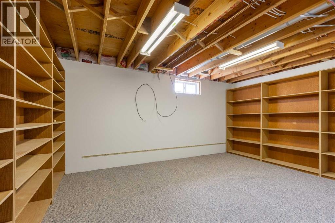
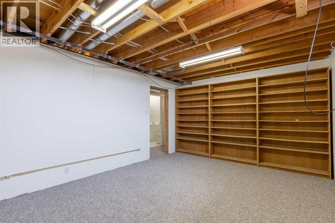
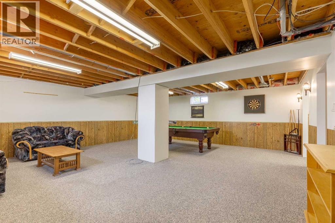
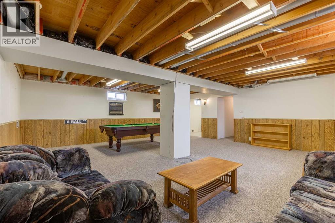
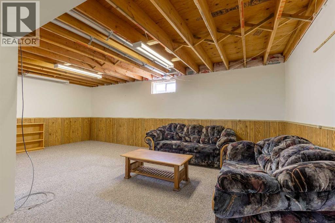
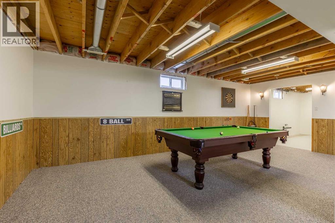
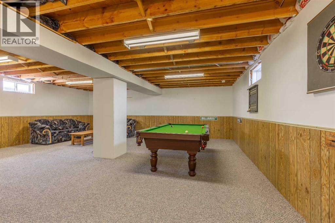
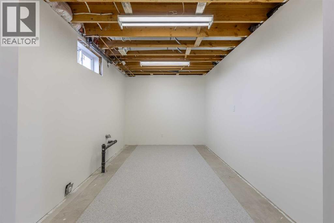
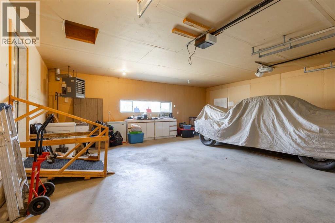
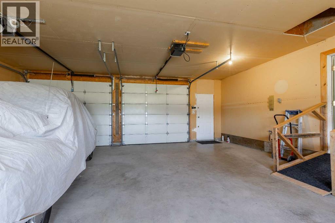
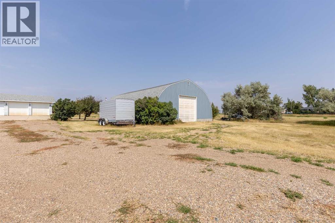
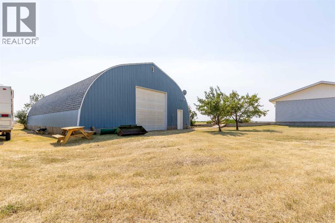
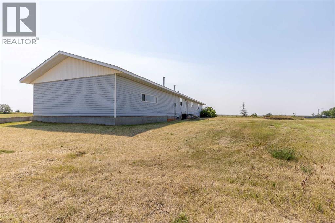
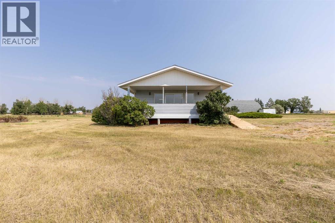
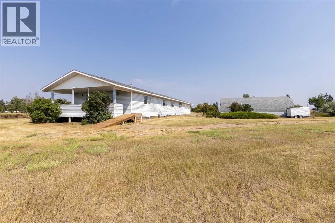
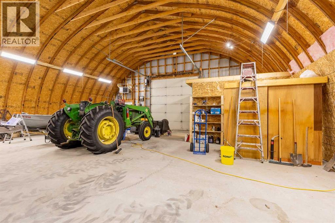
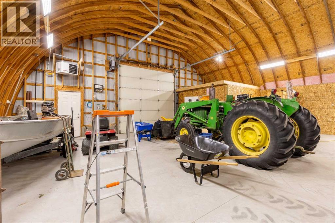
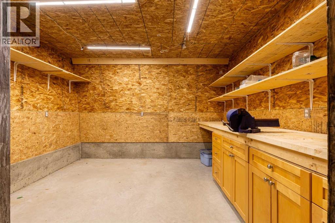
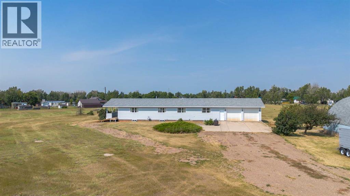
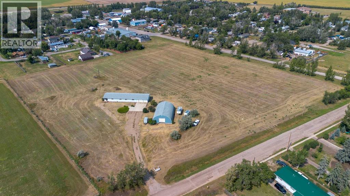
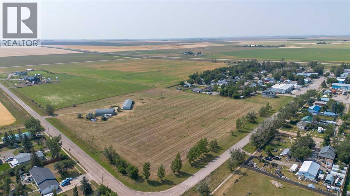
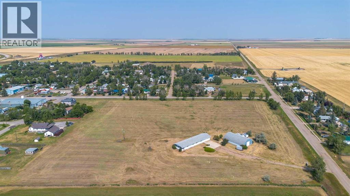
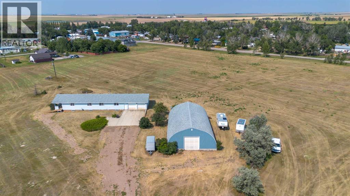
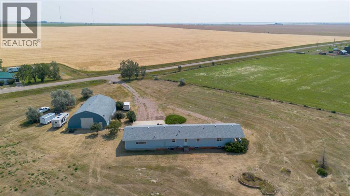
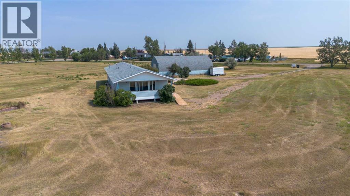
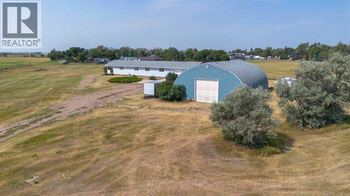
Enjoy the space and freedom of acreage living with the convenience of being located right in the Village of Barons. This 1,730 sq. ft. bungalow is situated on 9.79 acres and offers plenty of room for family, hobbies, equipment, and future possibilities. The property features municipal water and sewer, a double attached garage, and a massive 40' x 60' Quonset. Inside, the home offers a spacious, open-concept design with generous rooms throughout. The main level centres around a comfortable great room with a gas fireplace, large windows, and patio doors opening onto an expansive deck where you can take in the wide-open views in multiple directions. The kitchen offers plenty of oak cabinetry, a butcher-block island, a window overlooking the property, and a welcoming country-style dining area. Two exceptionally large bedrooms are located on the main floor, along with a convenient laundry room complete with sink and direct access to the backyard. The spacious main bathroom offers excellent accessibility features, including a large corner soaker tub, oversized low-barrier shower, extended vanity, and two linen closets. The lower level provides plenty of additional living and recreation space. Partially developed, it includes a huge family room with pool table, two additional bedrooms, a 3-piece bathroom with shower, and a unique hobby/craft room. Originally designed for pottery and crafting, this room includes rough-in plumbing along with both 220V and 110V wiring, offering plenty of flexibility for a variety of uses. Outside, the combination of nearly 10 acres and the oversized Quonset provides exceptional space for storage, toys, projects, or acreage pursuits. With Lethbridge only a short drive away, you can enjoy the peace and room of country living while still being close to shopping, restaurants, and everyday amenities. If you've been looking for a property that offers space, functionality, and incredible potential in a convenient small-town setting, this Barons acre age deserves a closer look. (id:61582)
| MLS® Number | A2338373 |
| Property Type | Single Family |
| Amenities Near By | Playground, Shopping |
| Structure | Deck |
| Bathroom Total | 2 |
| Bedrooms Above Ground | 2 |
| Bedrooms Total | 2 |
| Appliances | Refrigerator, Dishwasher, Stove, Washer & Dryer |
| Architectural Style | Bungalow |
| Basement Development | Partially Finished |
| Basement Type | Full (partially Finished) |
| Constructed Date | 1992 |
| Construction Style Attachment | Detached |
| Cooling Type | Central Air Conditioning |
| Exterior Finish | Vinyl Siding |
| Fireplace Present | Yes |
| Fireplace Total | 1 |
| Flooring Type | Carpeted, Linoleum, Tile |
| Foundation Type | Wood |
| Heating Type | Forced Air |
| Stories Total | 1 |
| Size Interior | 1,730 Ft2 |
| Total Finished Area | 1730 Sqft |
| Type | House |
| Attached Garage | 2 |
| Acreage | Yes |
| Fence Type | Not Fenced |
| Land Amenities | Playground, Shopping |
| Size Irregular | 9.79 |
| Size Total | 9.79 Ac|5 - 9.99 Acres |
| Size Total Text | 9.79 Ac|5 - 9.99 Acres |
| Zoning Description | R-1 |
| Level | Type | Length | Width | Dimensions |
|---|---|---|---|---|
| Basement | 3pc Bathroom | 8.75 Ft x 6.00 Ft | ||
| Basement | Recreational, Games Room | 24.75 Ft x 22.92 Ft | ||
| Basement | Storage | 11.92 Ft x 24.00 Ft | ||
| Basement | Furnace | 8.92 Ft x 6.83 Ft | ||
| Main Level | 4pc Bathroom | 9.17 Ft x 13.00 Ft | ||
| Main Level | Kitchen | 12.75 Ft x 12.00 Ft | ||
| Main Level | Living Room | 25.00 Ft x 23.67 Ft | ||
| Main Level | Dining Room | 12.33 Ft x 11.92 Ft | ||
| Main Level | Primary Bedroom | 12.00 Ft x 13.25 Ft | ||
| Main Level | Bedroom | 11.92 Ft x 13.25 Ft | ||
| Main Level | Laundry Room | 9.00 Ft x 8.92 Ft |
Contact us for more information
(403) 915-5288
(403) 915-5288

The trademarks REALTOR®, REALTORS®, and the REALTOR® logo are controlled by The Canadian Real Estate Association (CREA) and identify real estate professionals who are members of CREA. The trademarks MLS®, Multiple Listing Service® and the associated logos are owned by The Canadian Real Estate Association (CREA) and identify the quality of services provided by real estate professionals who are members of CREA. The trademark DDF® is owned by The Canadian Real Estate Association (CREA) and identifies CREA's Data Distribution Facility (DDF®)
Don't have an account? Sign Up