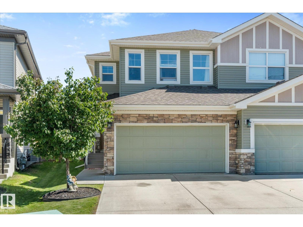
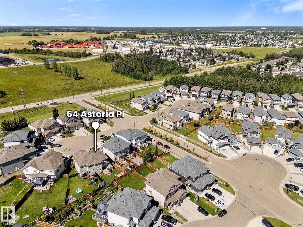
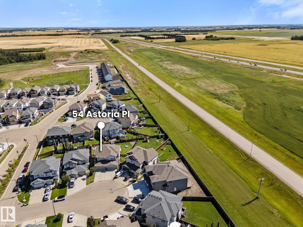
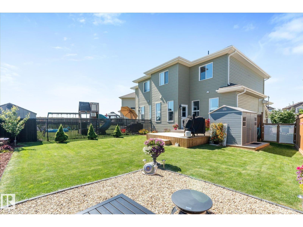
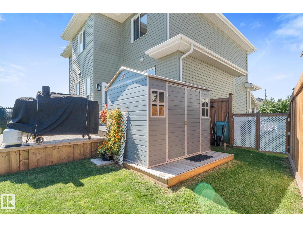
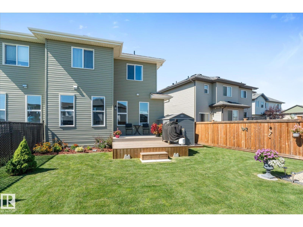
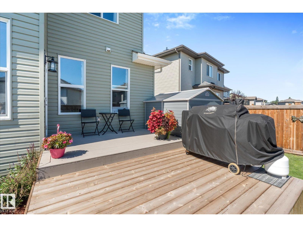
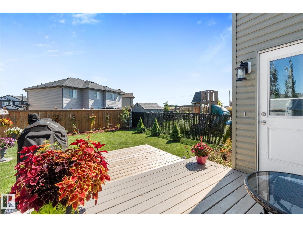
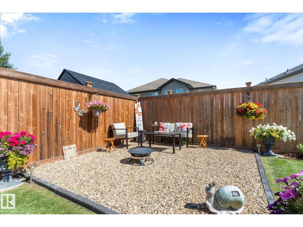
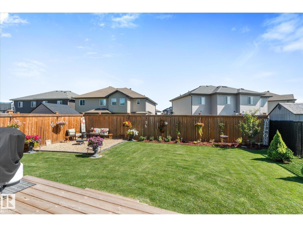
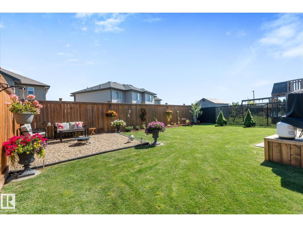
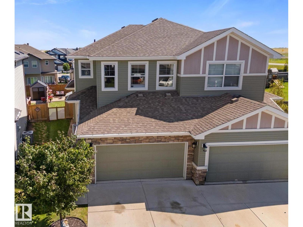
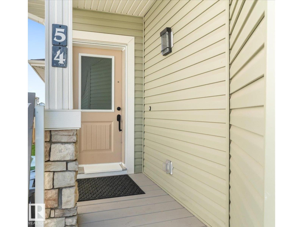
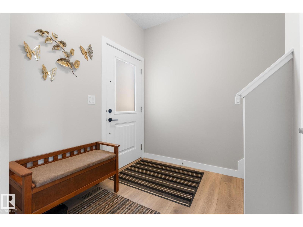
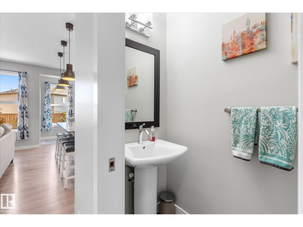
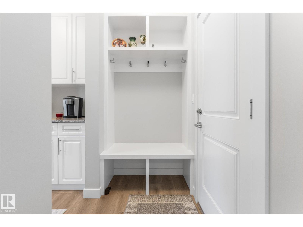
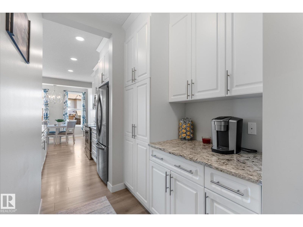
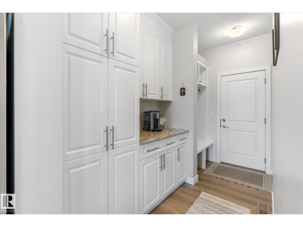
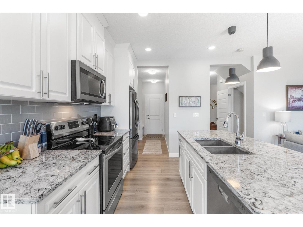
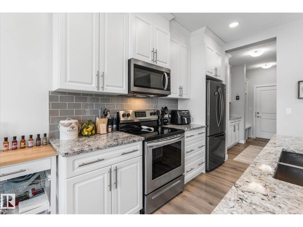
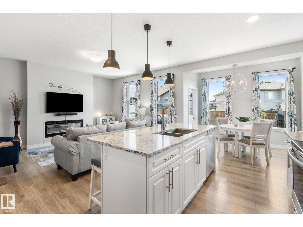
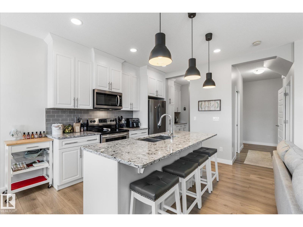
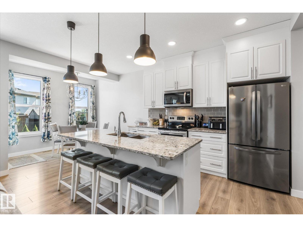
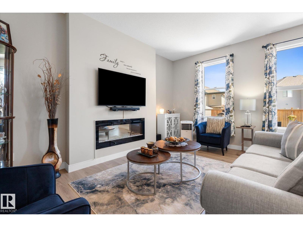
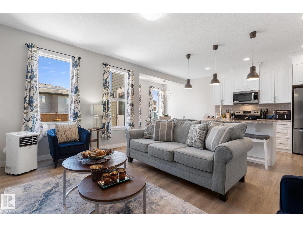
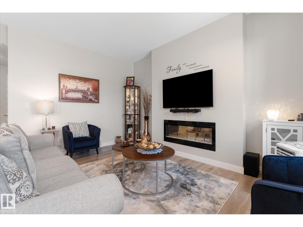
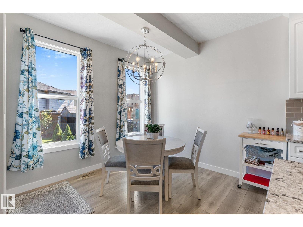
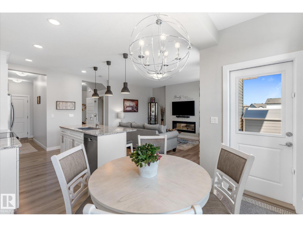
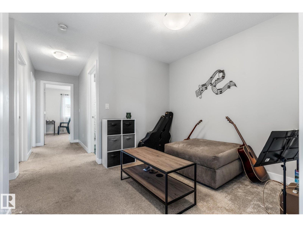
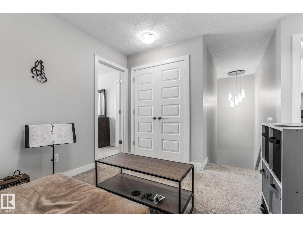
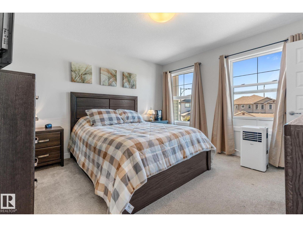
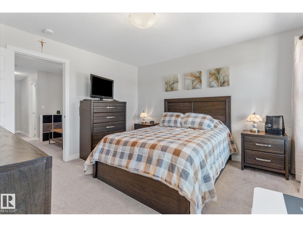
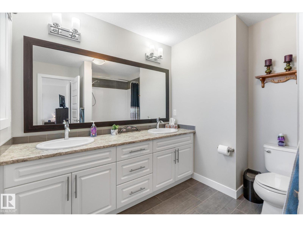
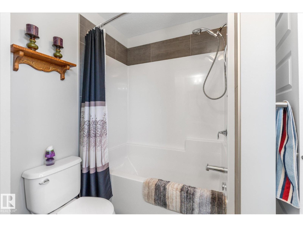
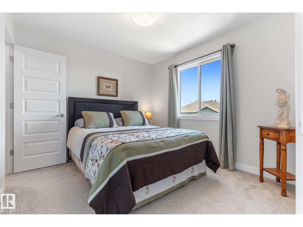
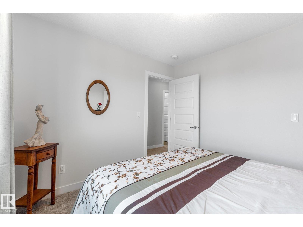
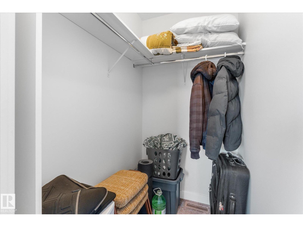
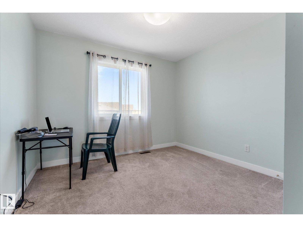
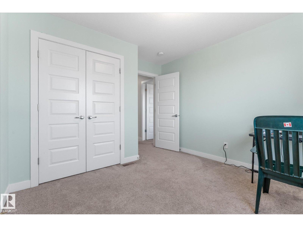
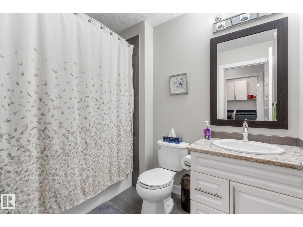
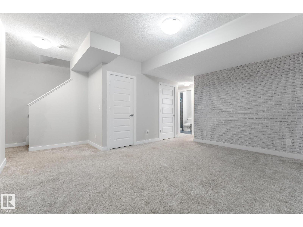
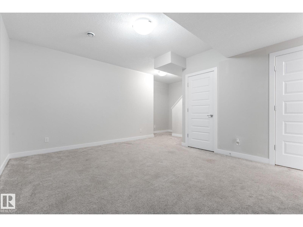
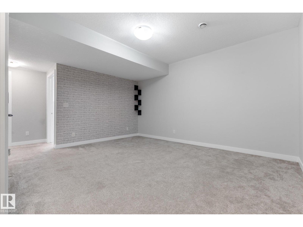
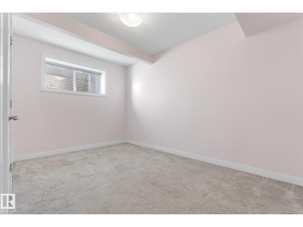
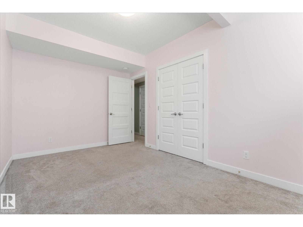
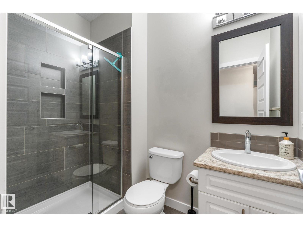
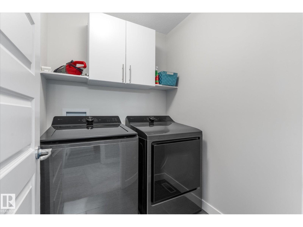
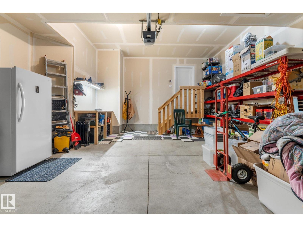
Located in Devon’s newest developments and a prime commuting location, this move-in-ready home offers 1,586 sq/ft above grade plus a fully finished basement. The bright, open main floor features a sunny kitchen with tons of cabinetry, abundant storage, a walkthrough pantry and coffee bar, plus a bright living room with a gas fireplace that creates a warm, inviting ambiance. Upstairs are 3 bedrooms, a versatile flex room and convenient laundry with a new washer & dryer and cabinetry. The spacious primary includes a generous ensuite and walk-in closet, while the 2nd bedroom also offers a walk-in closet. The finished basement features high ceilings, a 4th bedroom, 3-piece bath and recreation room. Enjoy the beautifully landscaped yard, new shed and 2-tiered deck. Double attached garage with workbench area. Loads of updates and upgrades throughout, great neighbours and NO condo fees! (id:61582)
| MLS® Number | E4504767 |
| Property Type | Single Family |
| Neigbourhood | Devon |
| Amenities Near By | Airport |
| Features | Cul-de-sac, No Animal Home |
| Structure | Deck |
| Bathroom Total | 4 |
| Bedrooms Total | 4 |
| Appliances | Dishwasher, Dryer, Garage Door Opener, Microwave Range Hood Combo, Refrigerator, Storage Shed, Stove, Washer, Window Coverings |
| Basement Development | Finished |
| Basement Type | Full (finished) |
| Constructed Date | 2017 |
| Construction Style Attachment | Attached |
| Fireplace Fuel | Gas |
| Fireplace Present | Yes |
| Fireplace Type | Unknown |
| Half Bath Total | 1 |
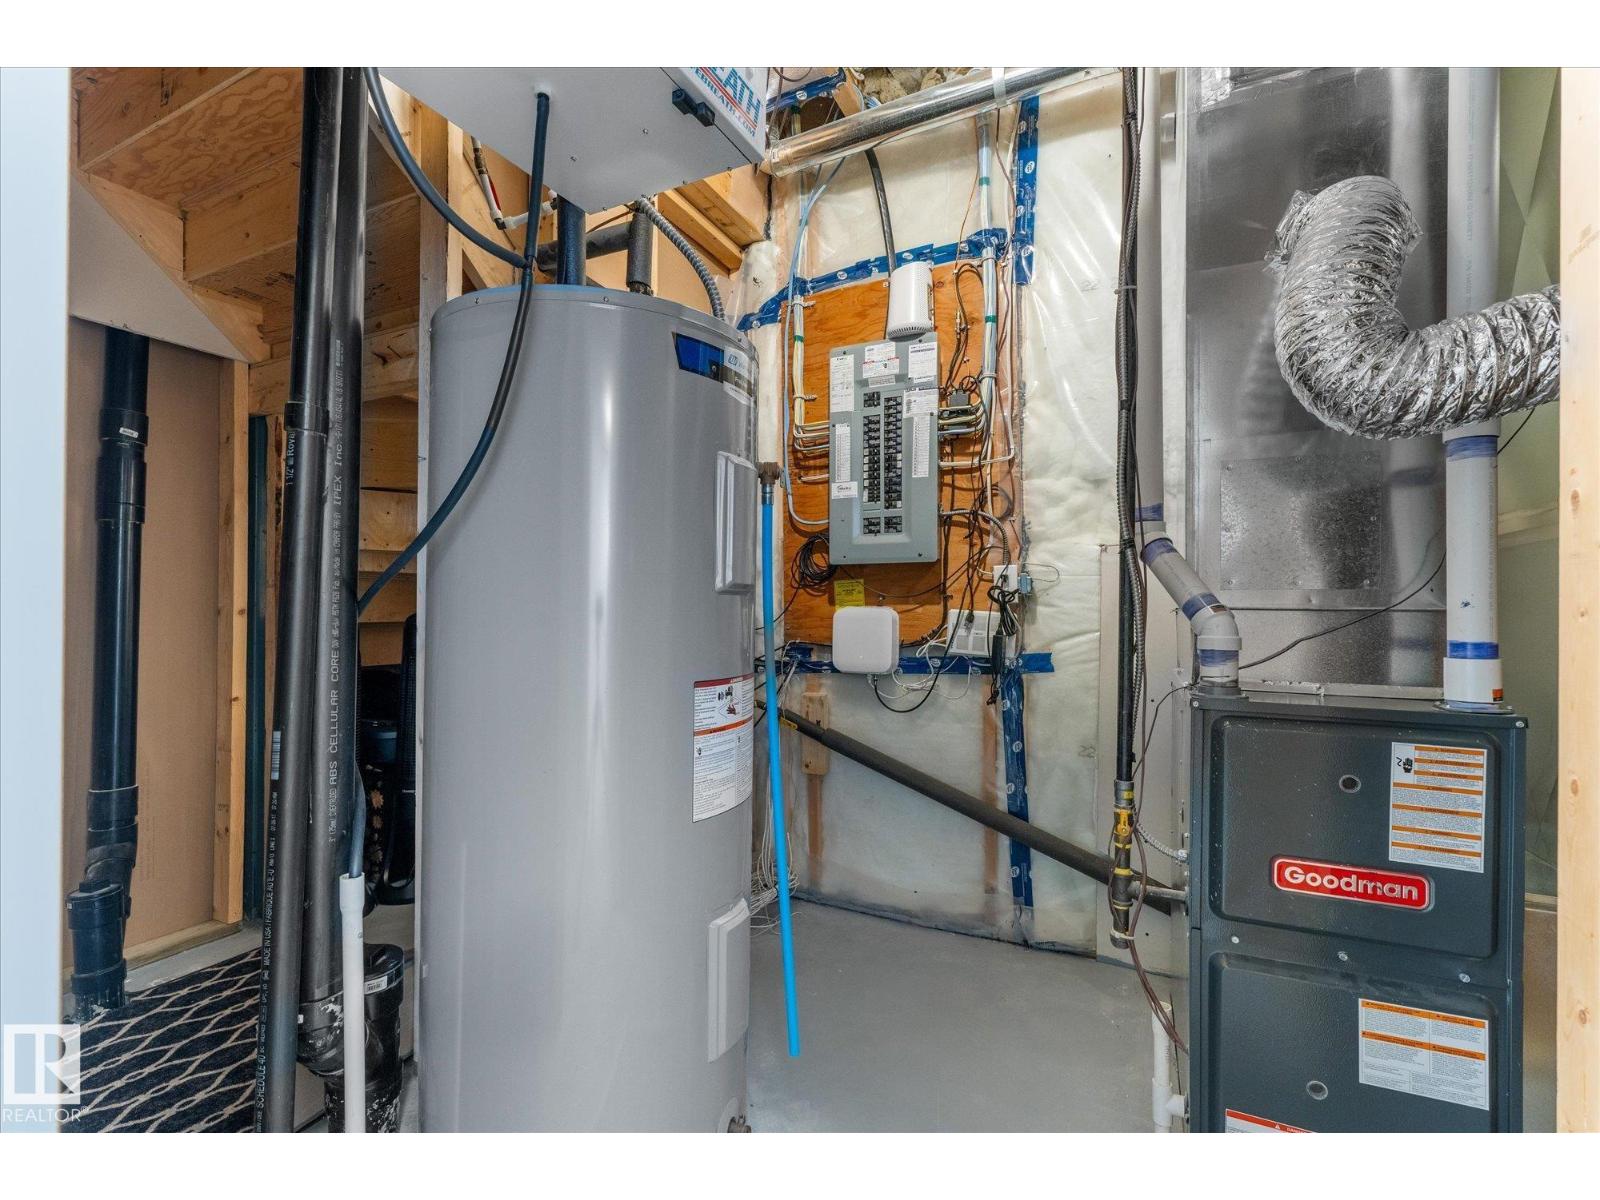
| Heating Type | Forced Air |
| Stories Total | 2 |
| Size Interior | 1,570 Ft2 |
| Type | Row / Townhouse |
| Attached Garage |
| Acreage | No |
| Fence Type | Fence |
| Land Amenities | Airport |
| Size Irregular | 305.19 |
| Size Total | 305.19 M2 |
| Size Total Text | 305.19 M2 |
| Level | Type | Length | Width | Dimensions |
|---|---|---|---|---|
| Basement | Family Room | 3.82 m | 4.93 m | 3.82 m x 4.93 m |
| Basement | Bedroom 4 | 2.8 m | 4.4 m | 2.8 m x 4.4 m |
| Main Level | Living Room | 3.88 m | 4.65 m | 3.88 m x 4.65 m |
| Main Level | Dining Room | 2.99 m | 2.73 m | 2.99 m x 2.73 m |
| Main Level | Kitchen | 2.99 m | 3.37 m | 2.99 m x 3.37 m |
| Upper Level | Primary Bedroom | 3.44 m | 3.79 m | 3.44 m x 3.79 m |
| Upper Level | Bedroom 2 | 3.17 m | 2.89 m | 3.17 m x 2.89 m |
| Upper Level | Bedroom 3 | 2.99 m | 3.33 m | 2.99 m x 3.33 m |
Contact us for more information
(780) 849-5977
(780) 963-0197

The trademarks REALTOR®, REALTORS®, and the REALTOR® logo are controlled by The Canadian Real Estate Association (CREA) and identify real estate professionals who are members of CREA. The trademarks MLS®, Multiple Listing Service® and the associated logos are owned by The Canadian Real Estate Association (CREA) and identify the quality of services provided by real estate professionals who are members of CREA. The trademark DDF® is owned by The Canadian Real Estate Association (CREA) and identifies CREA's Data Distribution Facility (DDF®)
Don't have an account? Sign Up