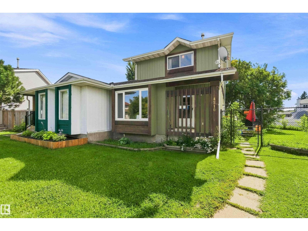
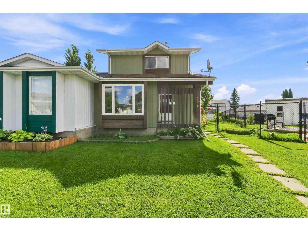
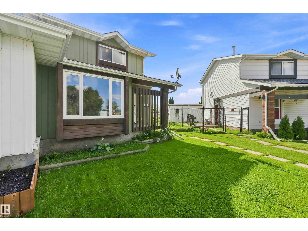
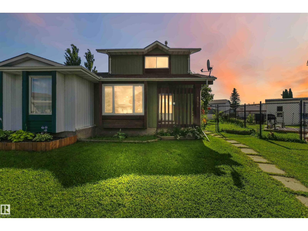
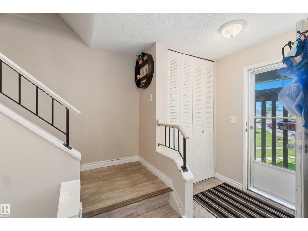

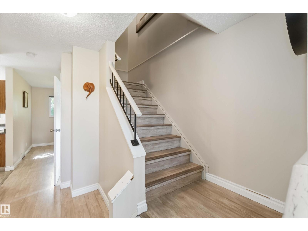
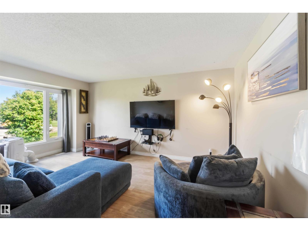
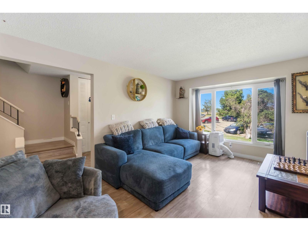
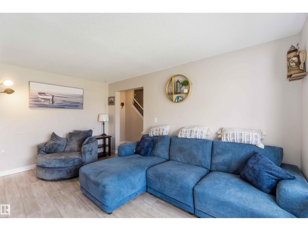
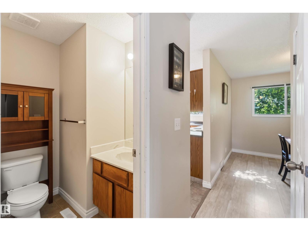
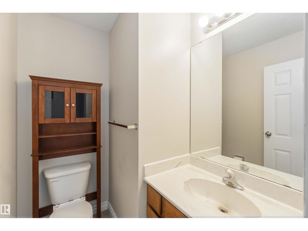
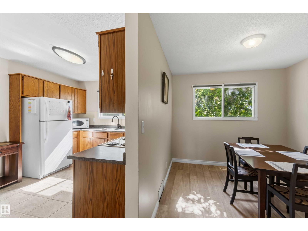
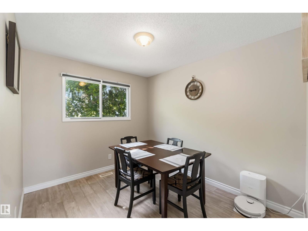
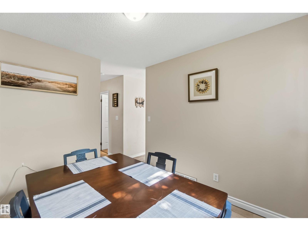
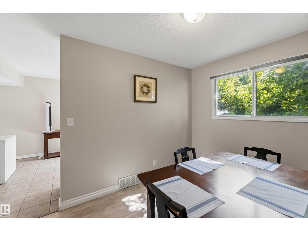
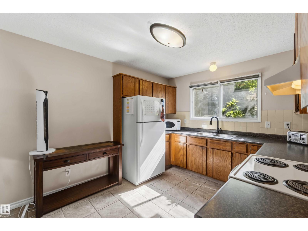
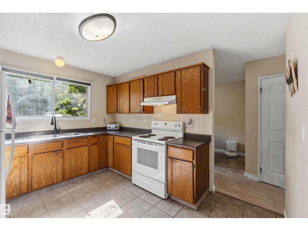
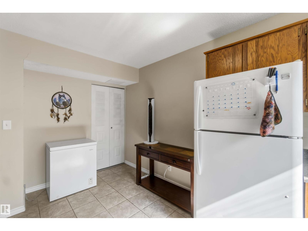
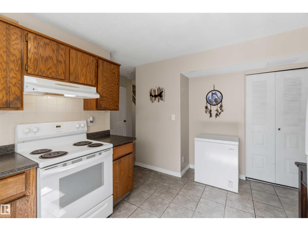
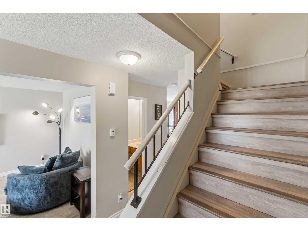
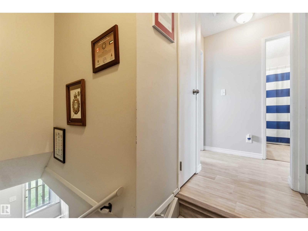
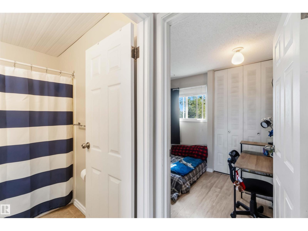
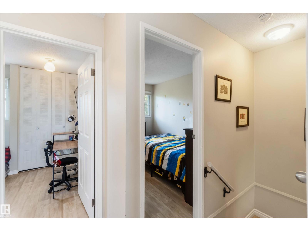
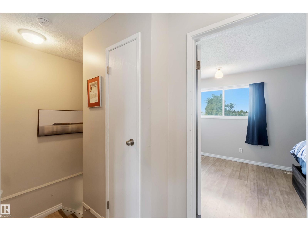
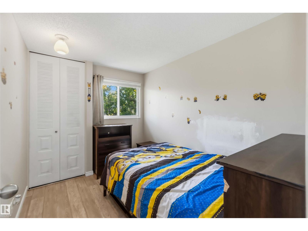
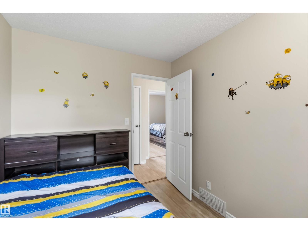
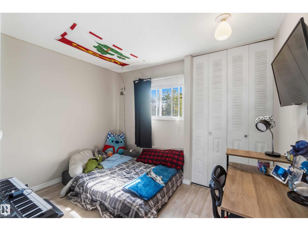
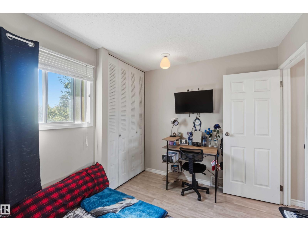
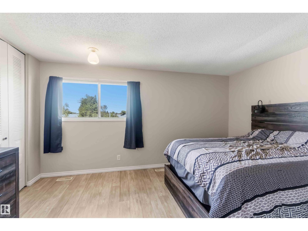
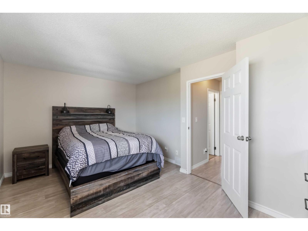
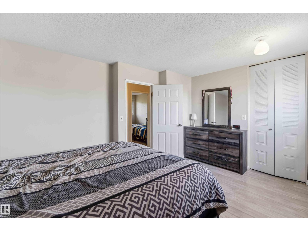
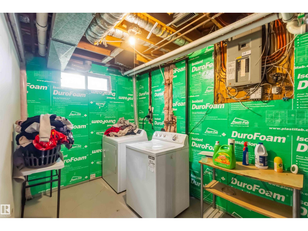
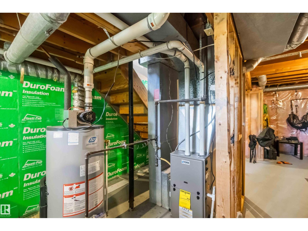
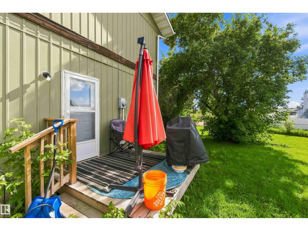
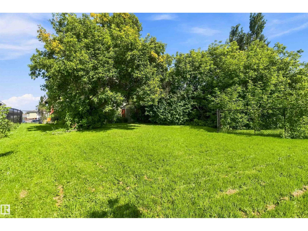
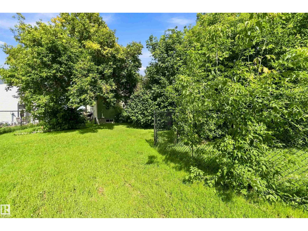
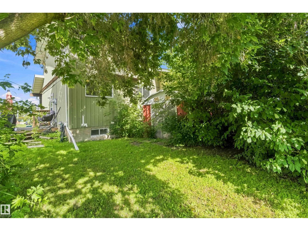
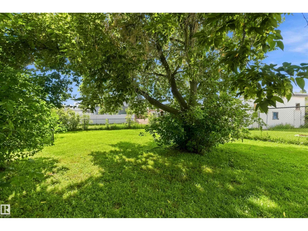

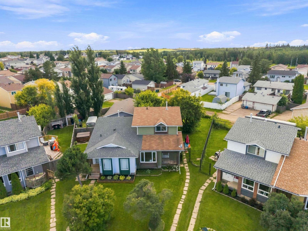
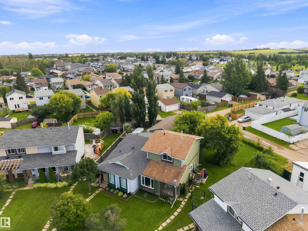
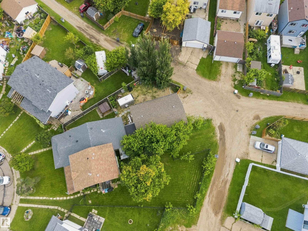
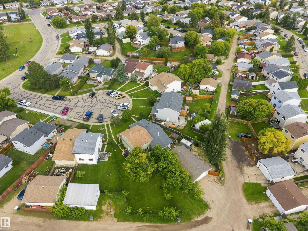
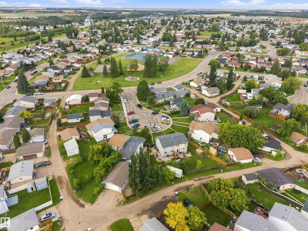
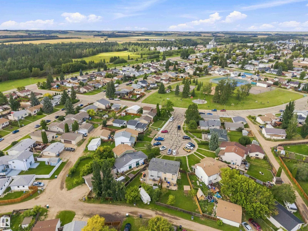
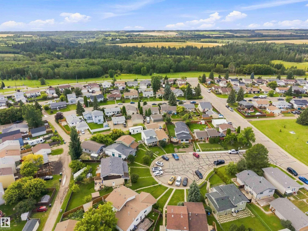
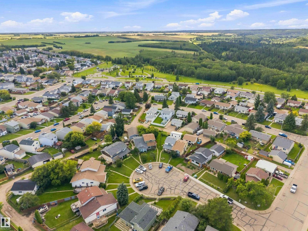
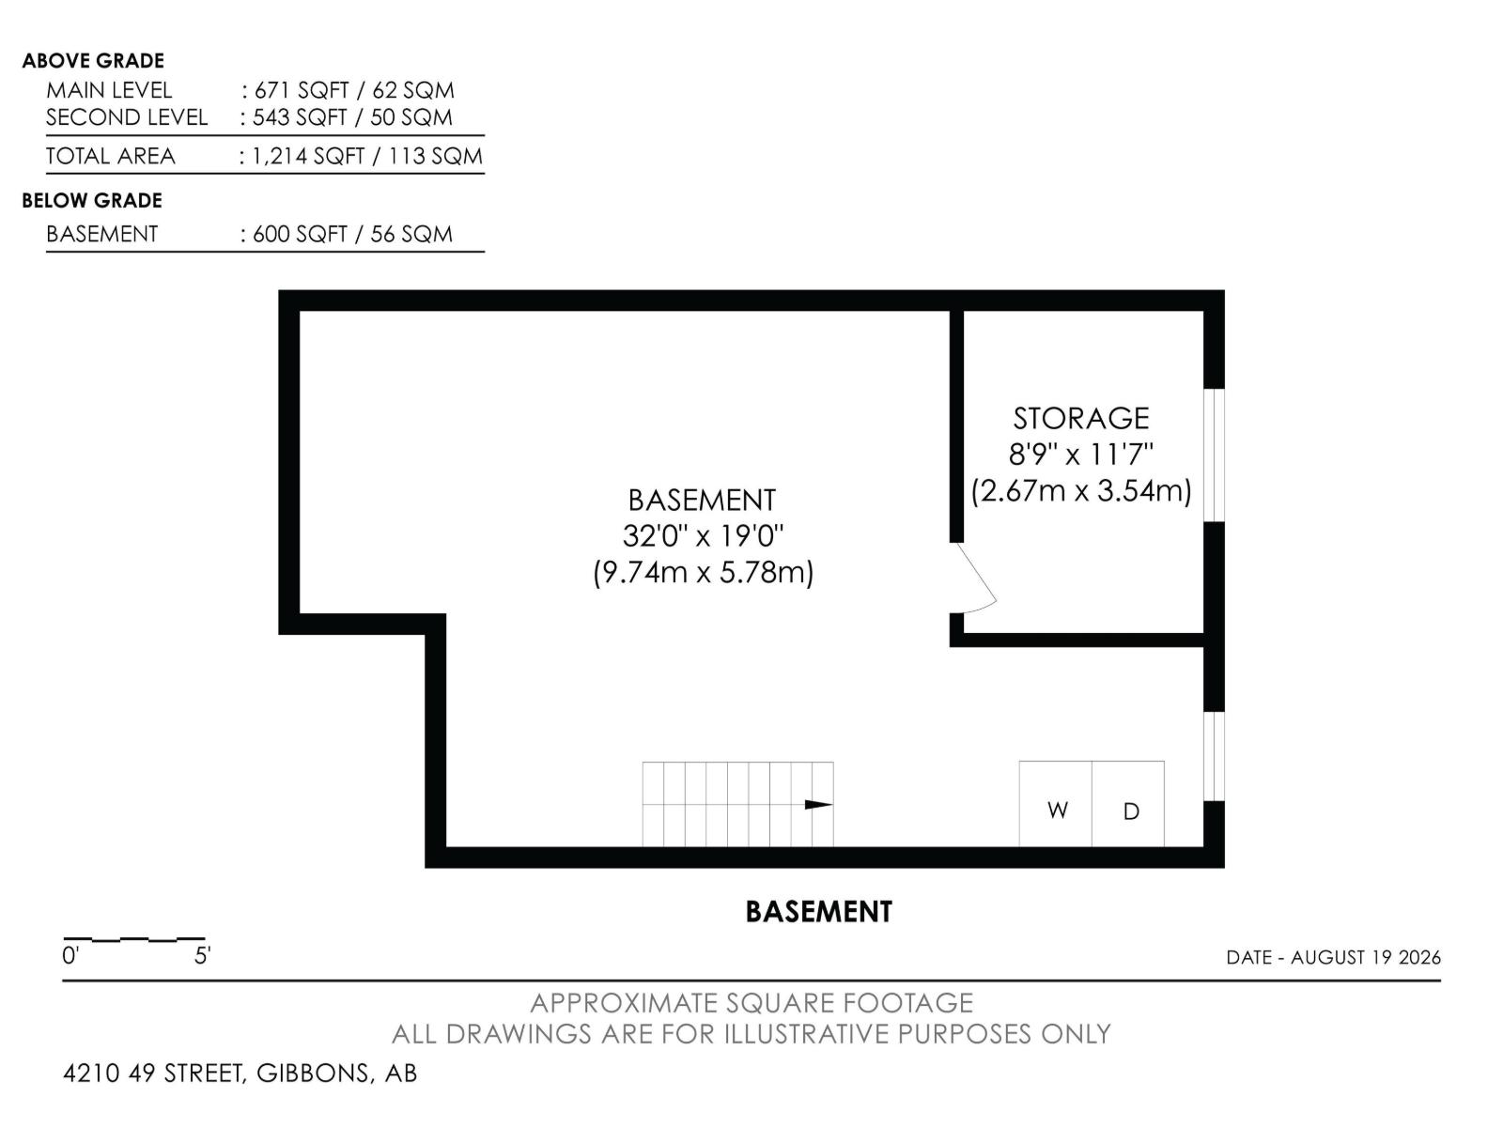
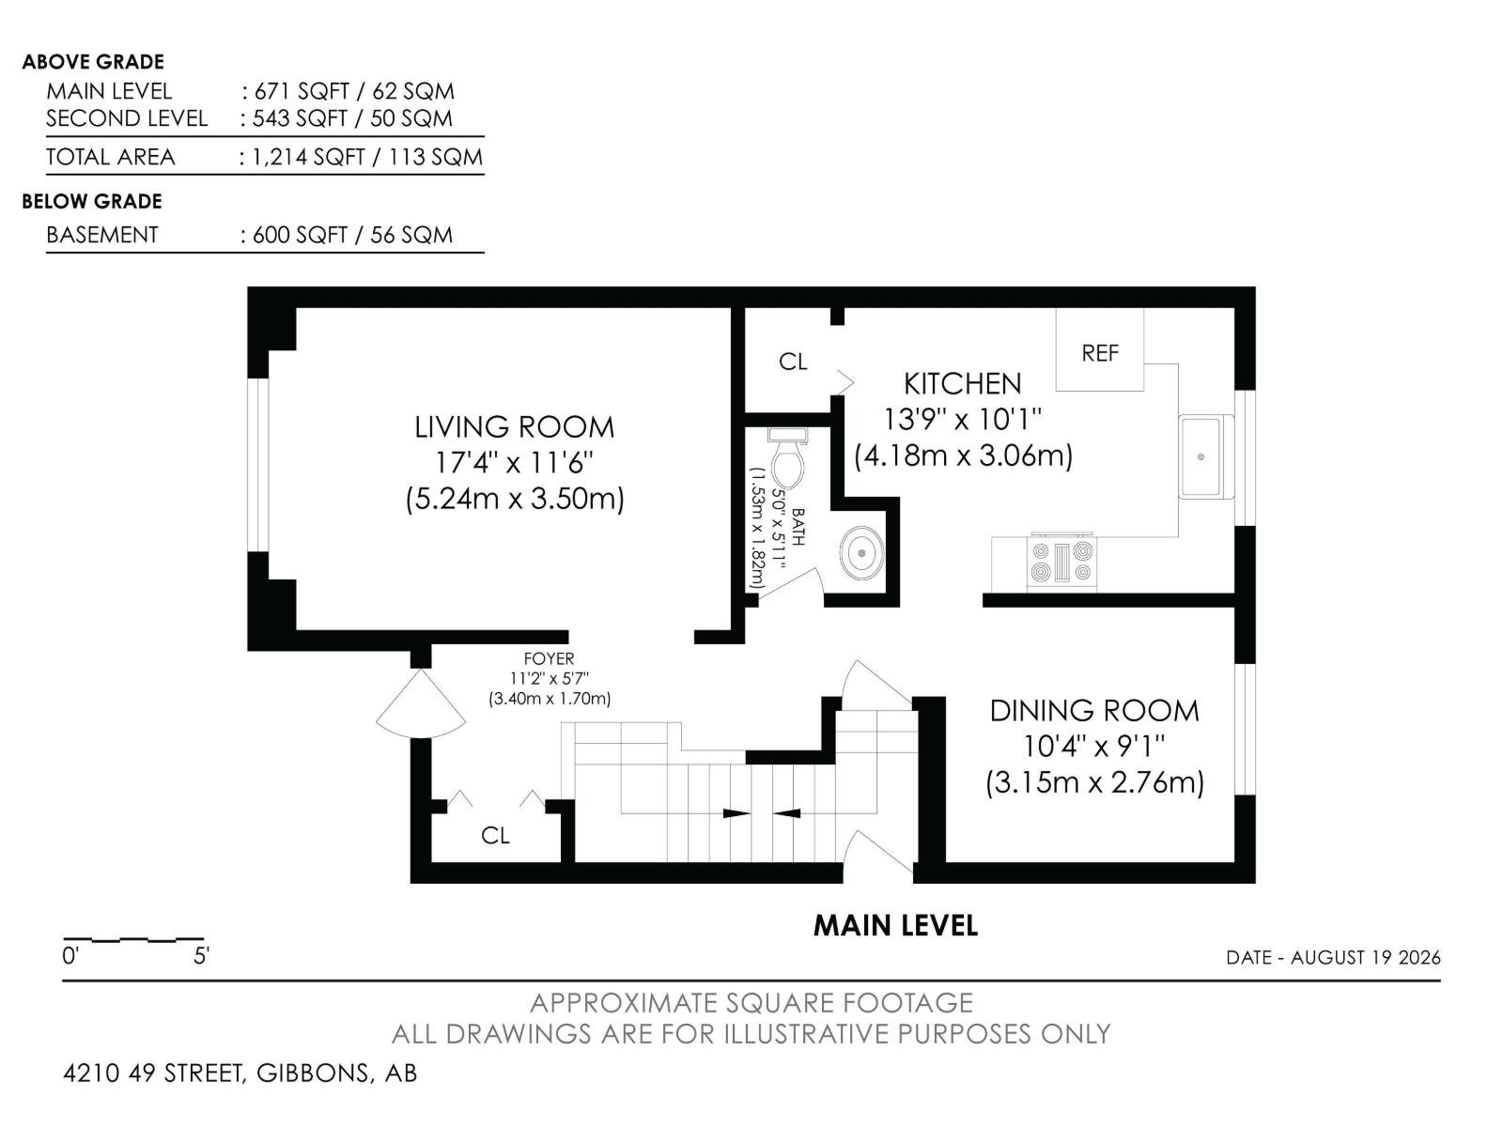
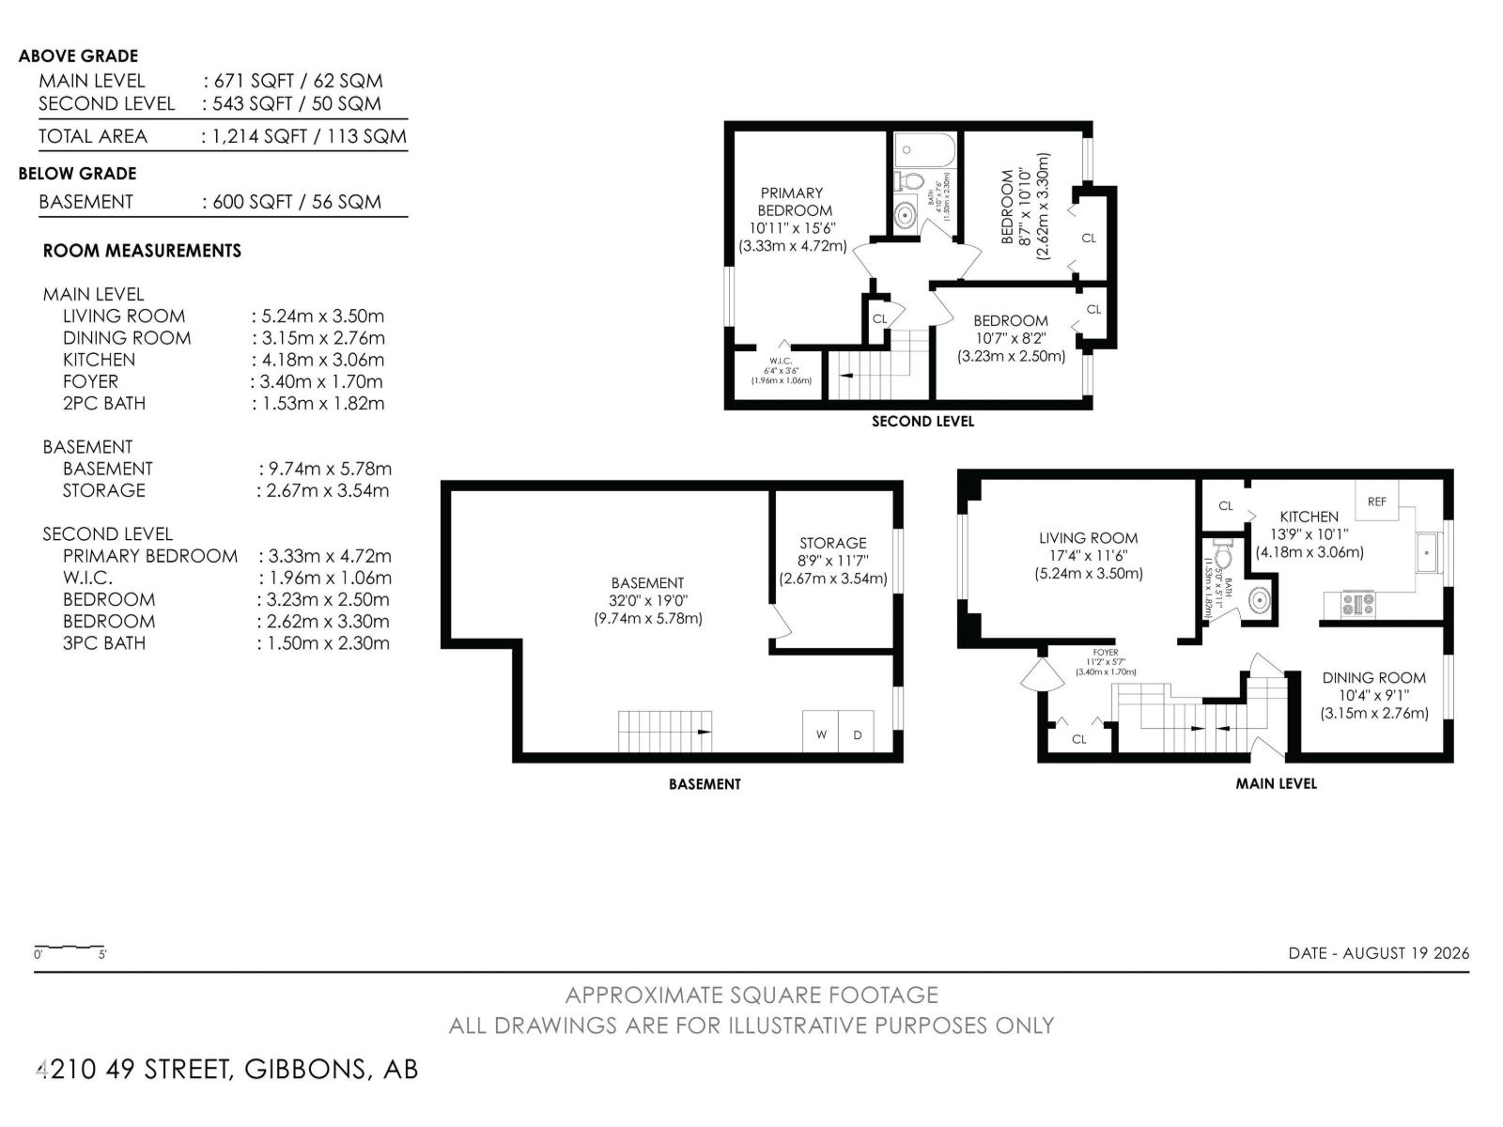
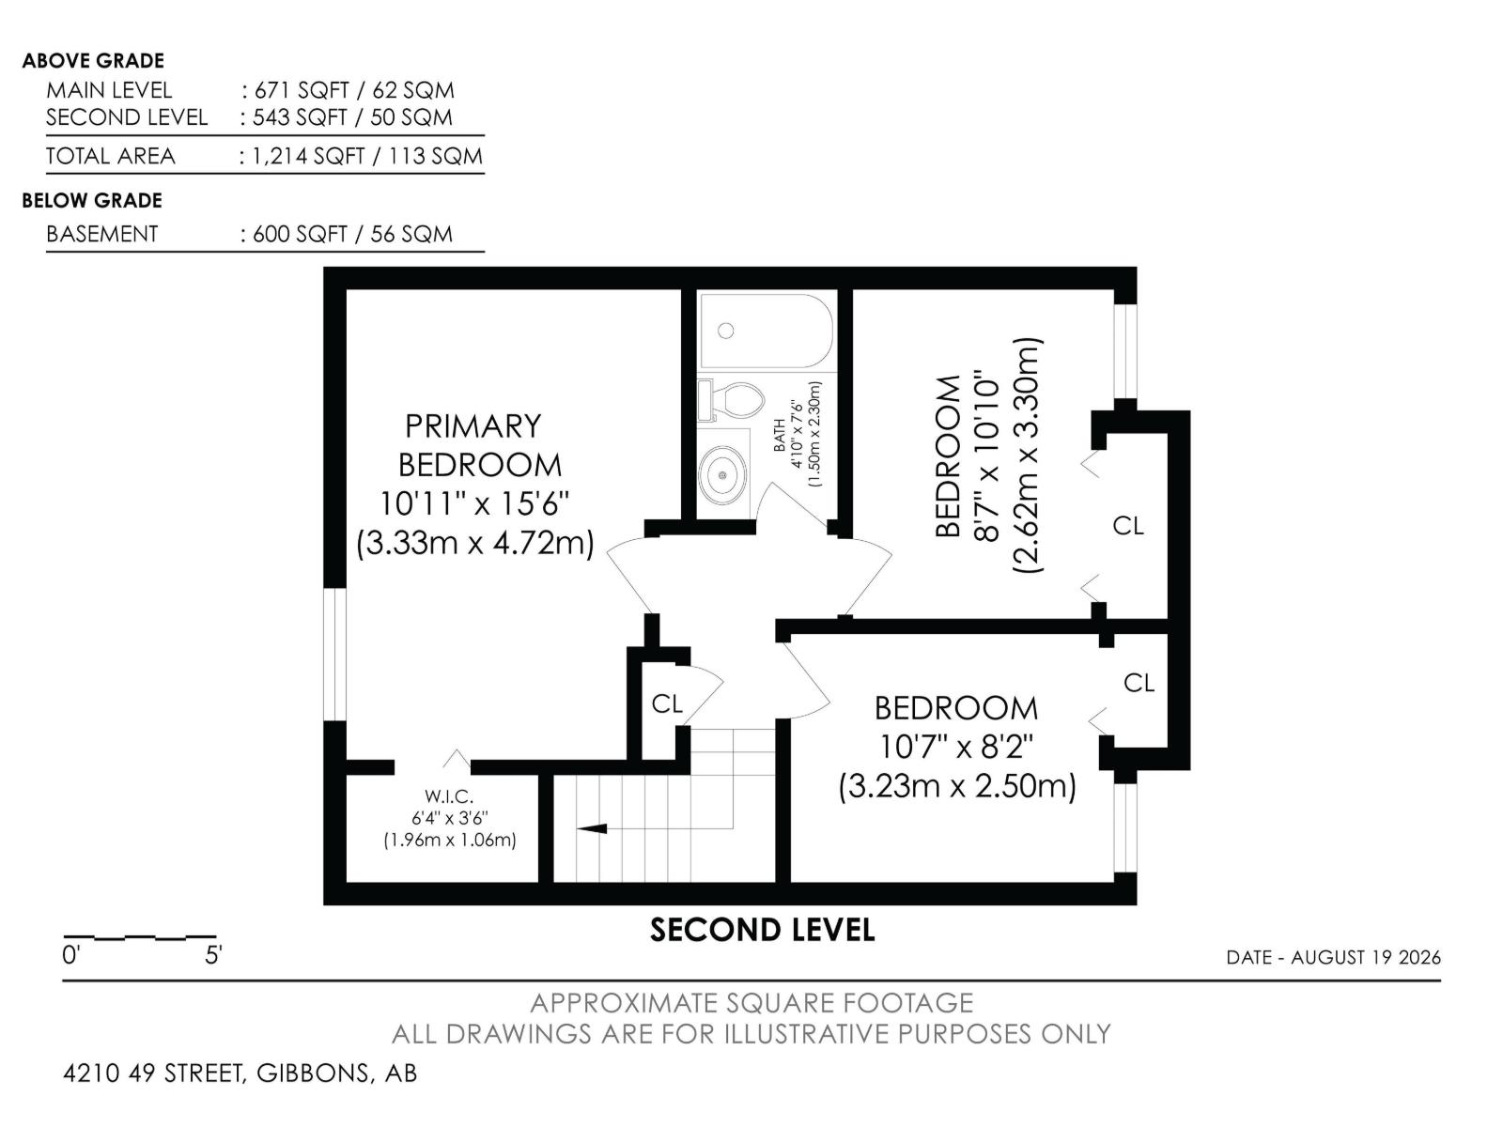
Welcome to the ideal starter home at 4210 49 Street in Gibbons, offering incredible value and worry-free living for first-time buyers at just $235,000. This inviting two-story Half Duplex features 3 bedrooms, 2 bathrooms, and an unfinished basement ready for your custom touch or extra storage needs. Step inside to discover a bright, functional layout complete with a spacious kitchen for hosting weekend meals and comfortable living areas bathed in natural light. Outside, the property showcases a massive, private reverse-pie backyard, providing endless space for outdoor entertaining, gardening, or building a future large garage. Situated at the end of a quiet, low-traffic cul-de-sac, the home sits directly across from a park packed with outdoor amenities, including tennis courts, a splash pad, basketball courts. Perfectly positioned close to local schools and everyday conveniences, this move-in-ready residence offers an accessible entry point into homeownership. (id:61582)
| MLS® Number | E4504800 |
| Property Type | Single Family |
| Neigbourhood | Gibbons |
| Amenities Near By | Schools |
| Features | Cul-de-sac, Flat Site, Park/reserve, No Smoking Home |
| Structure | Deck |
| Bathroom Total | 2 |
| Bedrooms Total | 3 |
| Appliances | Dryer, Hood Fan, Refrigerator, Storage Shed, Stove, Washer |
| Basement Development | Unfinished |
| Basement Type | Full (unfinished) |
| Constructed Date | 1979 |
| Construction Style Attachment | Semi-detached |
| Half Bath Total | 1 |
| Heating Type | Forced Air |
| Stories Total | 2 |
| Size Interior | 1,216 Ft2 |
| Type | Duplex |
| Rear |
| Acreage | No |
| Fence Type | Fence |
| Land Amenities | Schools |
| Size Irregular | 662.21 |
| Size Total | 662.21 M2 |
| Size Total Text | 662.21 M2 |
| Level | Type | Length | Width | Dimensions |
|---|---|---|---|---|
| Main Level | Living Room | 17.4 m | 11.6 m | 17.4 m x 11.6 m |
| Main Level | Dining Room | 10.4 m | 9.1 m | 10.4 m x 9.1 m |
| Main Level | Kitchen | 13.9 m | 10.1 m | 13.9 m x 10.1 m |
| Upper Level | Primary Bedroom | 10.11 m | 15.6 m | 10.11 m x 15.6 m |
| Upper Level | Bedroom 2 | 8.7 m | 10.1 m | 8.7 m x 10.1 m |
| Upper Level | Bedroom 3 | 19.7 m | 8.2 m | 19.7 m x 8.2 m |
Contact us for more information
(780) 458-5595
(780) 460-2205

The trademarks REALTOR®, REALTORS®, and the REALTOR® logo are controlled by The Canadian Real Estate Association (CREA) and identify real estate professionals who are members of CREA. The trademarks MLS®, Multiple Listing Service® and the associated logos are owned by The Canadian Real Estate Association (CREA) and identify the quality of services provided by real estate professionals who are members of CREA. The trademark DDF® is owned by The Canadian Real Estate Association (CREA) and identifies CREA's Data Distribution Facility (DDF®)
Don't have an account? Sign Up