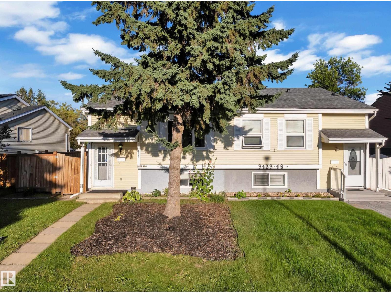
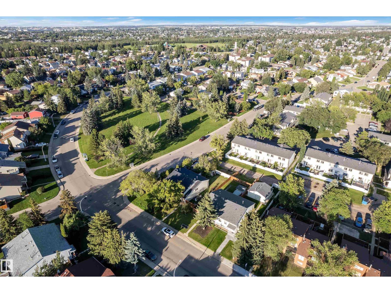
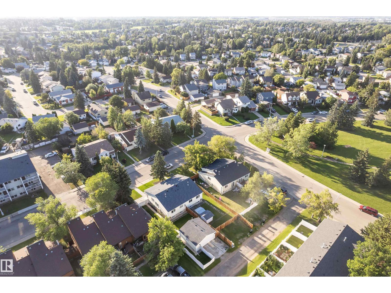
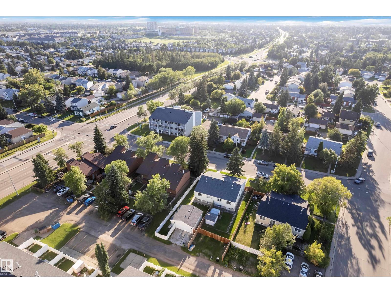
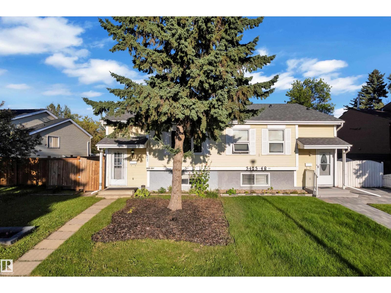
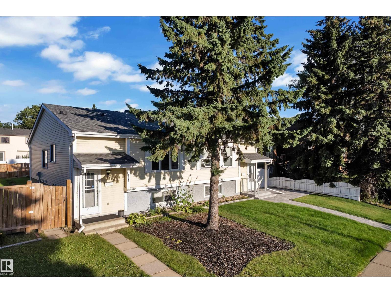
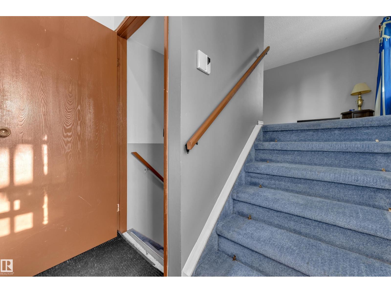
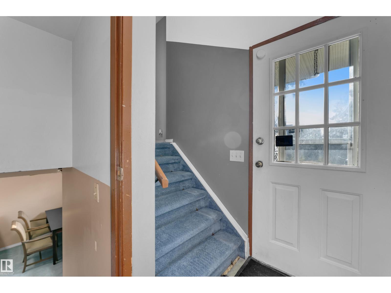
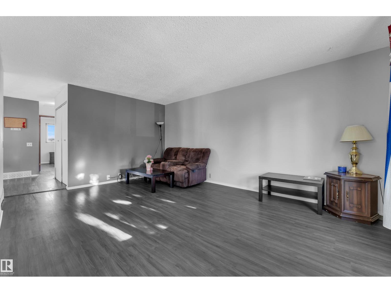
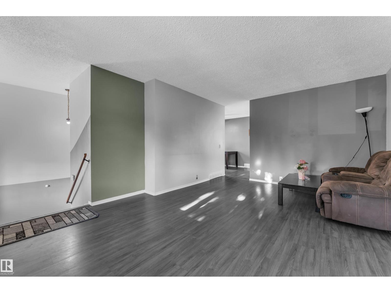
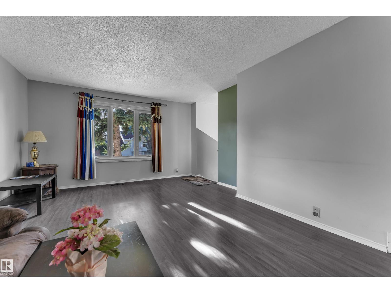
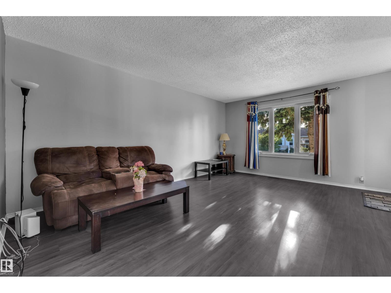
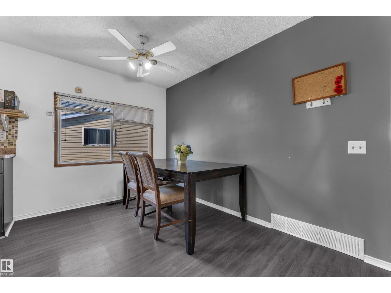
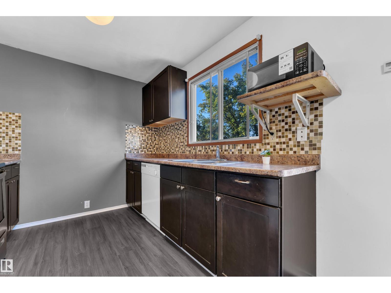
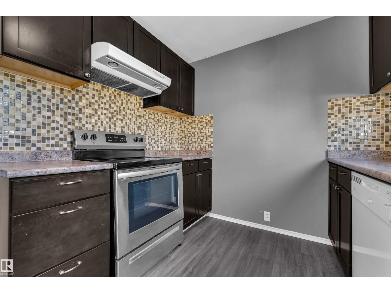
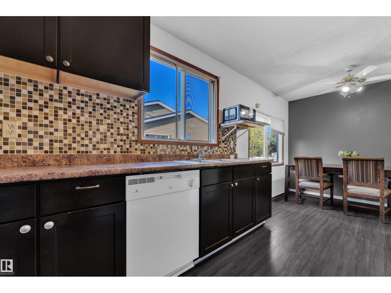
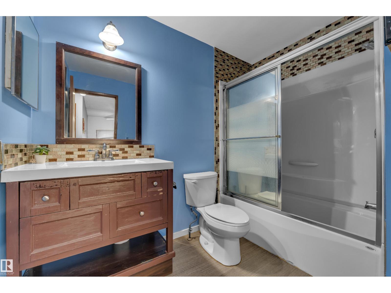
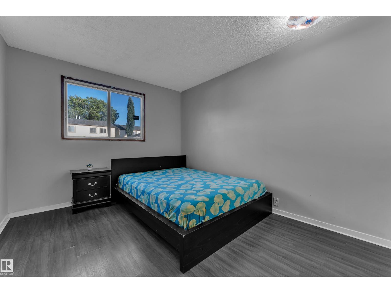
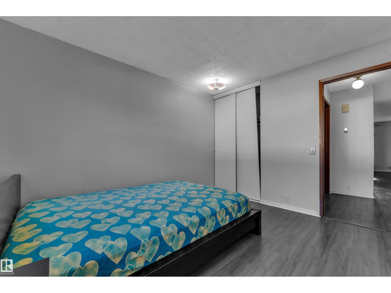
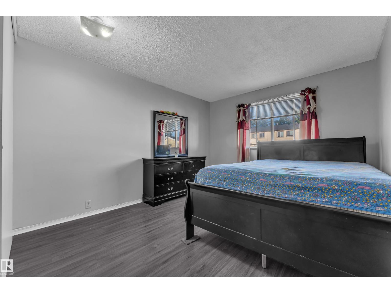
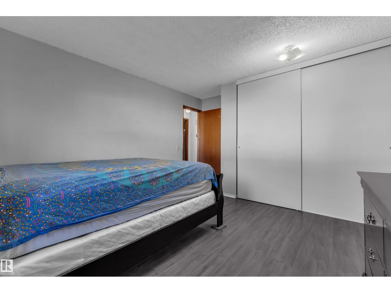
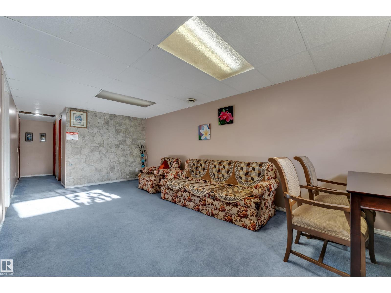
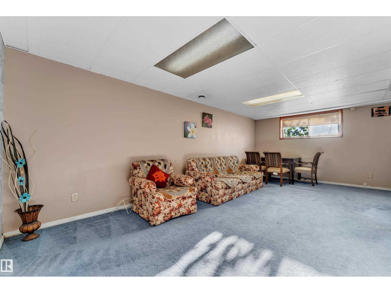
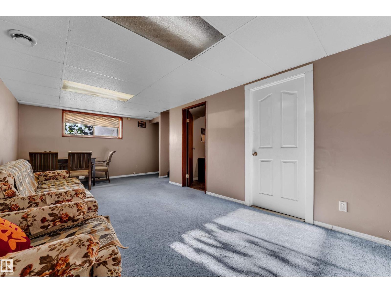
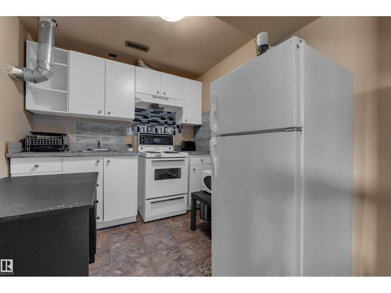
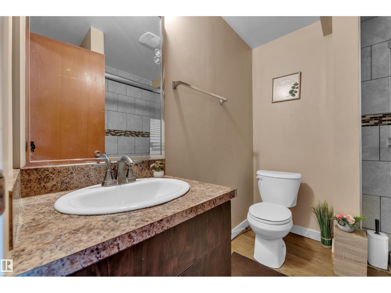
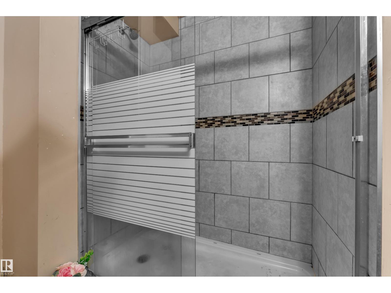
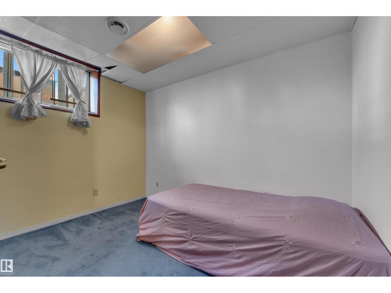
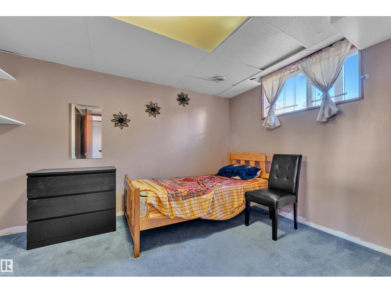
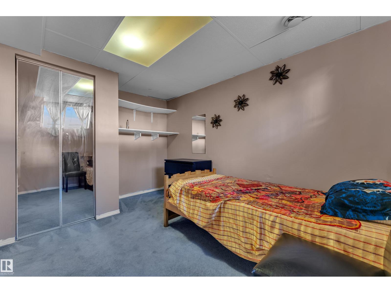
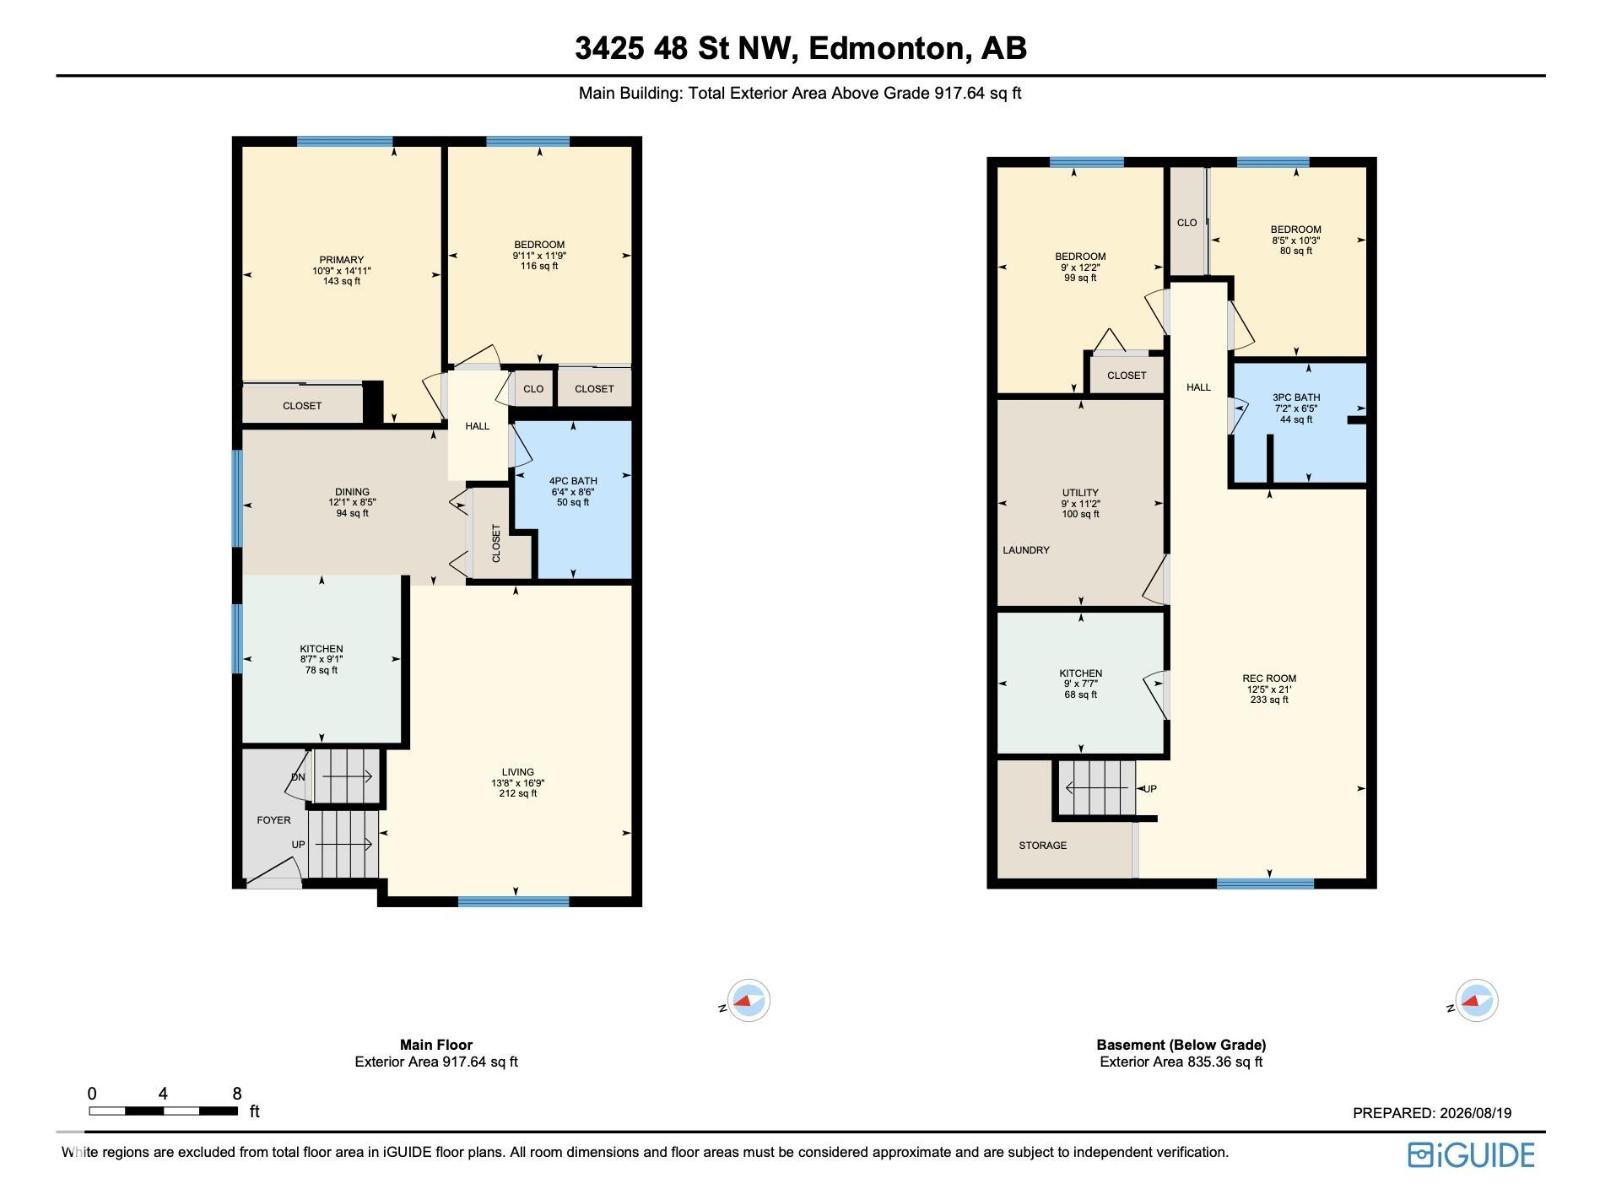
JUST $339,900 | NO CONDO FEES | FREEHOLD PROPERTY ! Opportunity knocks in Minchau! This well-maintained freehold duplex offers 4 bedrooms, 2 bathrooms, 2 kitchens and a BIG LOT—an ideal combination for families, first-time buyers or investors looking for flexibility and rental potential, all with NO CONDO FEES. The functional layout offers excellent versatility, whether you’re looking for a comfortable family home, space for extended family, or an investment with income potential. Move-in ready with plenty of room to make it your own. Numerous updates add peace of mind, including roof (2018), main-floor laminate flooring & bathroom renovations (2019), landscaping (2021), bay window & main-floor paint (2022), fence (2023), and hot water tank (2025). Located close to Grey Nuns Hospital, LRT, MillWoods Gurdwara, Schools, Parks, ETS Bus Service and MillCreek Ravine, Walking trails and everyday Amenities nearby. Affordable, versatile and ideally located—this is one you’ll want to see before it’s gone. (id:61582)
6:00 pm
Ends at:8:00 pm
| MLS® Number | E4504849 |
| Property Type | Single Family |
| Neigbourhood | Minchau |
| Amenities Near By | Airport, Golf Course, Playground, Public Transit, Schools, Shopping |
| Community Features | Public Swimming Pool |
| Features | See Remarks |
| Bathroom Total | 2 |
| Bedrooms Total | 4 |
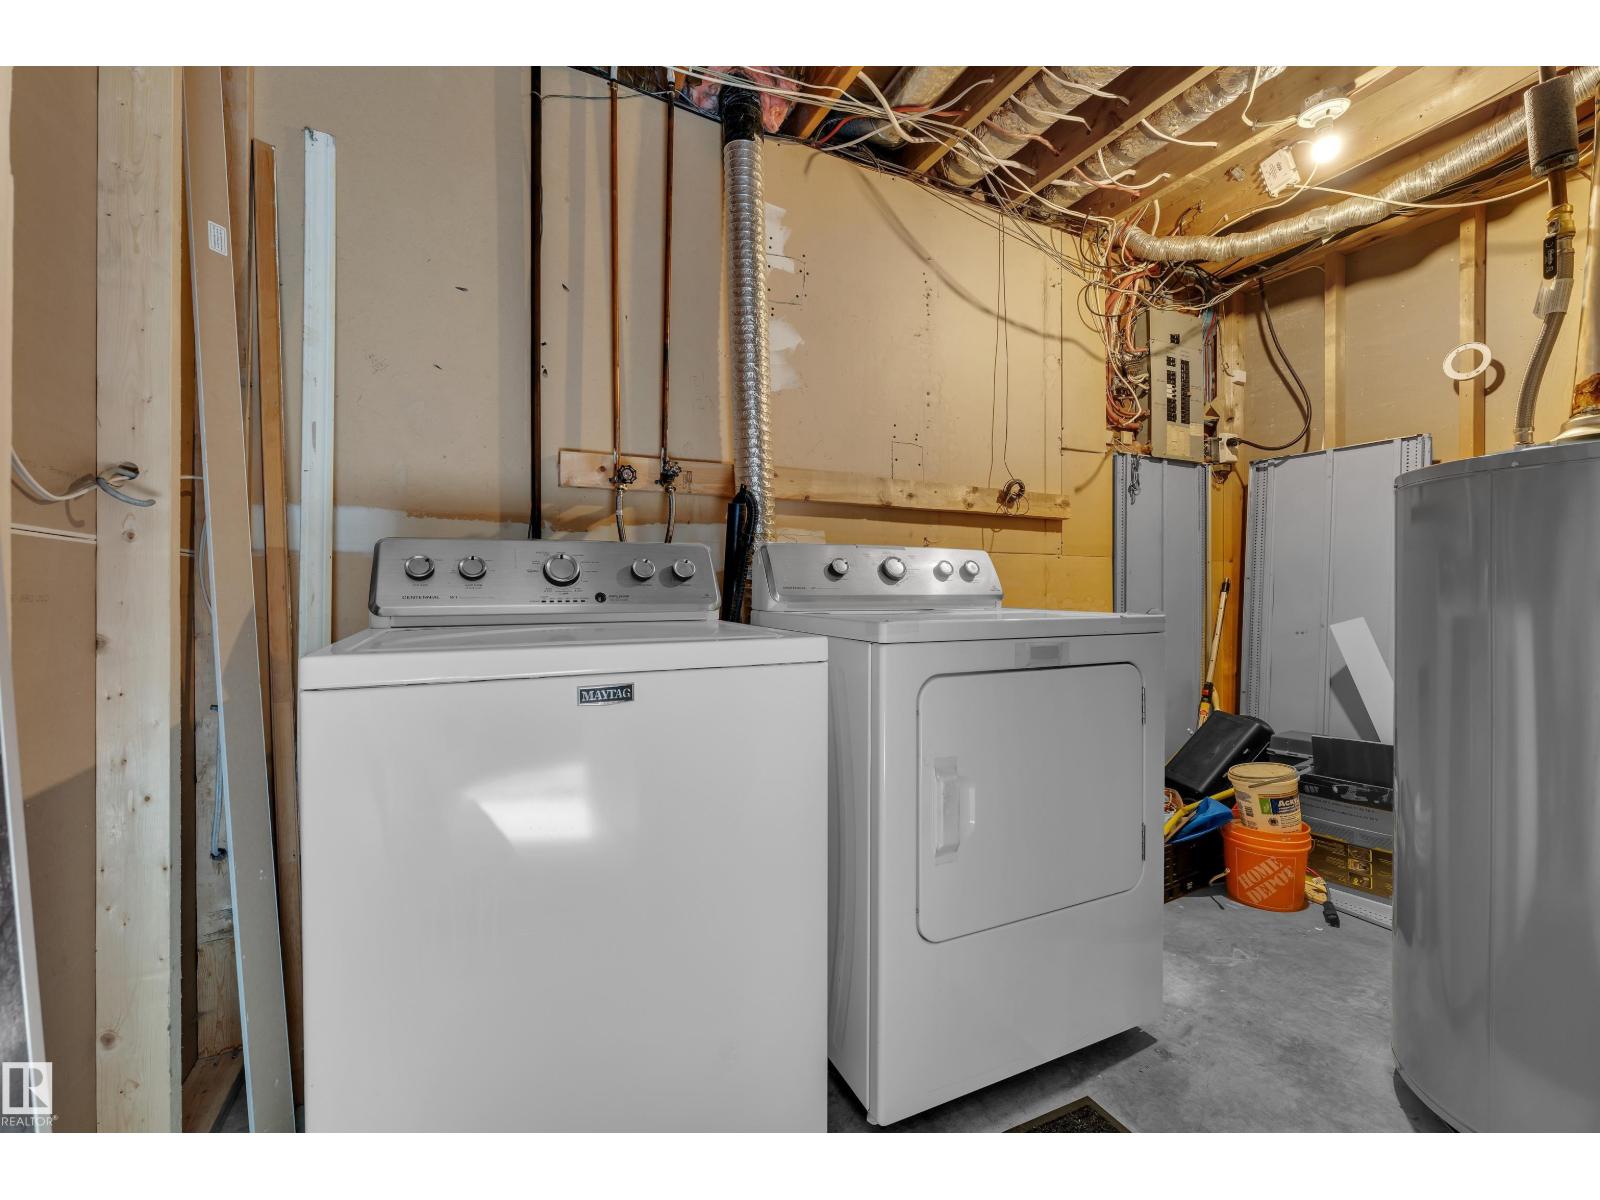
| Appliances | Dishwasher, Dryer, Hood Fan, Washer, See Remarks, Two Refrigerators, Two Stoves |
| Architectural Style | Bi-level |
| Basement Development | Finished |
| Basement Type | Full (finished) |
| Constructed Date | 1980 |
| Construction Style Attachment | Semi-detached |
| Heating Type | Forced Air |
| Size Interior | 918 Ft2 |
| Type | Duplex |
| Rear |
| Acreage | No |
| Fence Type | Fence |
| Land Amenities | Airport, Golf Course, Playground, Public Transit, Schools, Shopping |
| Size Irregular | 361.42 |
| Size Total | 361.42 M2 |
| Size Total Text | 361.42 M2 |
| Level | Type | Length | Width | Dimensions |
|---|---|---|---|---|
| Above | Living Room | 4.17 m | 5.12 m | 4.17 m x 5.12 m |
| Above | Dining Room | 3.68 m | 2.57 m | 3.68 m x 2.57 m |
| Above | Kitchen | 2.61 m | 2.76 m | 2.61 m x 2.76 m |
| Above | Primary Bedroom | 3.27 m | 4.55 m | 3.27 m x 4.55 m |
| Above | Bedroom 2 | 3.02 m | 3.57 m | 3.02 m x 3.57 m |
| Basement | Bedroom 3 | 2.56 m | 3.11 m | 2.56 m x 3.11 m |
| Basement | Bedroom 4 | 2.73 m | 3.72 m | 2.73 m x 3.72 m |
| Basement | Recreation Room | 3.8 m | 6.41 m | 3.8 m x 6.41 m |
| Basement | Utility Room | 2.73 m | 3.39 m | 2.73 m x 3.39 m |
| Basement | Second Kitchen | 2.73 m | 2.32 m | 2.73 m x 2.32 m |
Contact us for more information
(780) 450-6300
(780) 450-6670
(780) 450-6300
(780) 450-6670
(780) 450-6300
(780) 450-6670

The trademarks REALTOR®, REALTORS®, and the REALTOR® logo are controlled by The Canadian Real Estate Association (CREA) and identify real estate professionals who are members of CREA. The trademarks MLS®, Multiple Listing Service® and the associated logos are owned by The Canadian Real Estate Association (CREA) and identify the quality of services provided by real estate professionals who are members of CREA. The trademark DDF® is owned by The Canadian Real Estate Association (CREA) and identifies CREA's Data Distribution Facility (DDF®)
Don't have an account? Sign Up