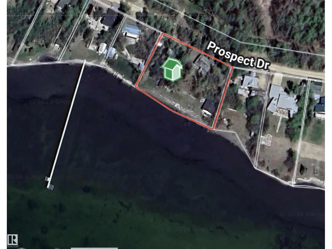
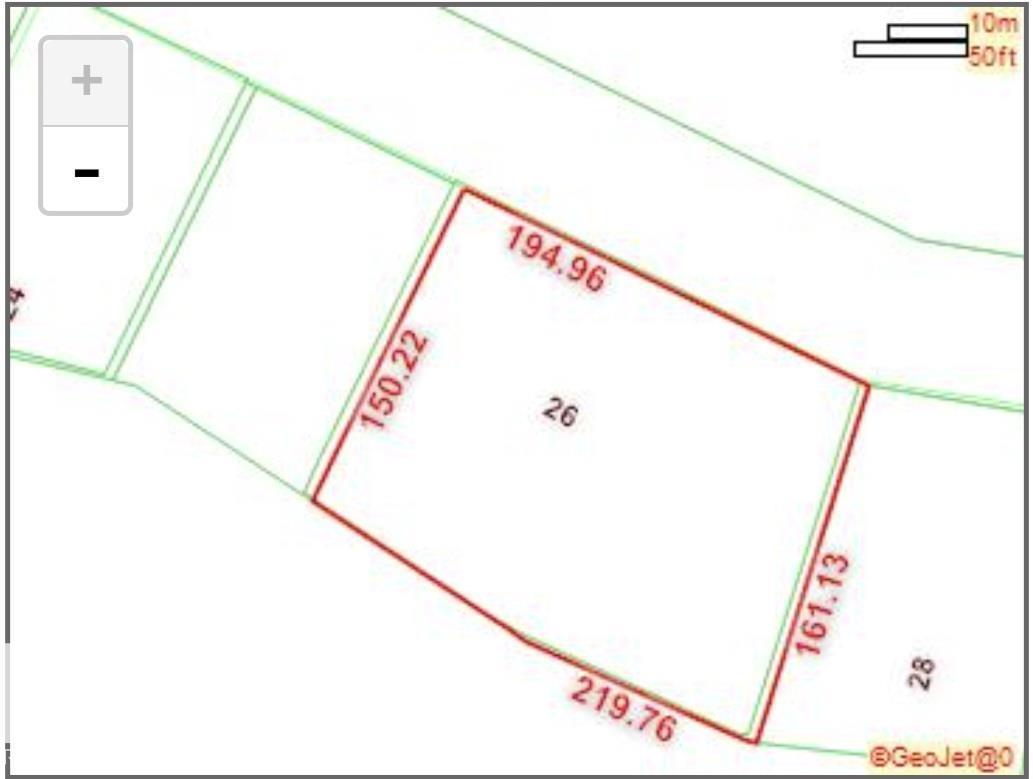
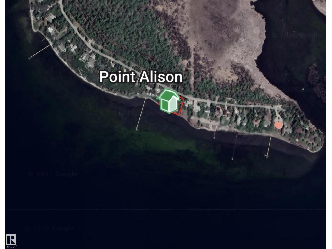
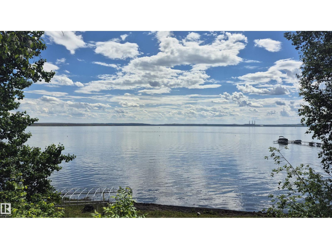
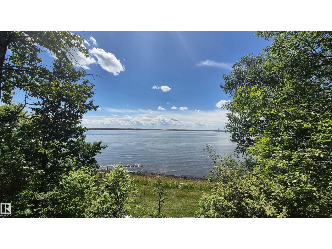
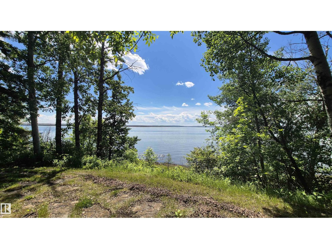
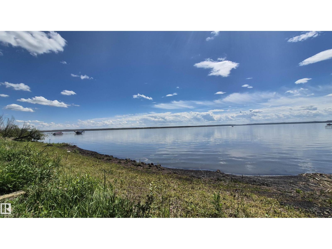
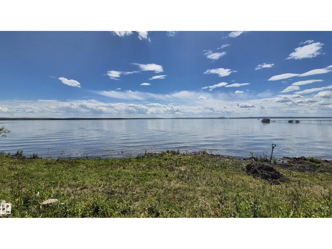
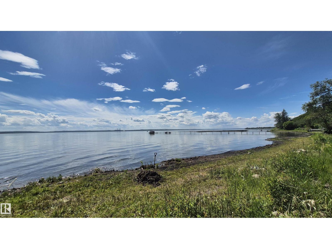
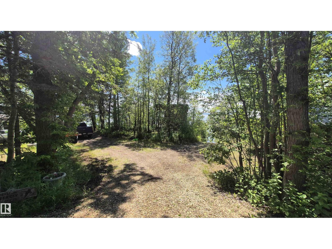
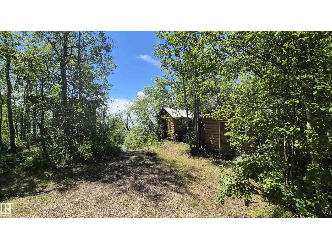
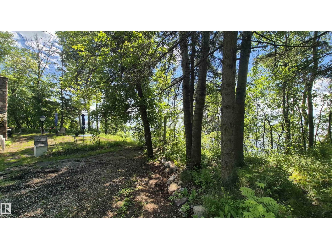
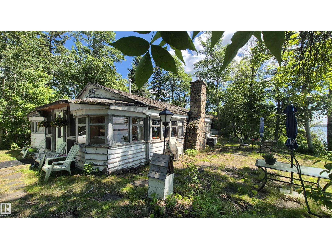
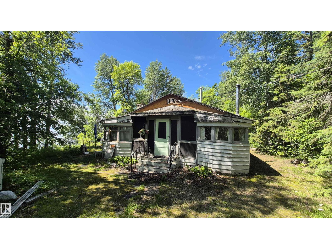
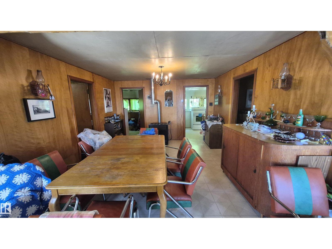
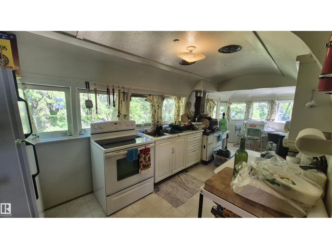
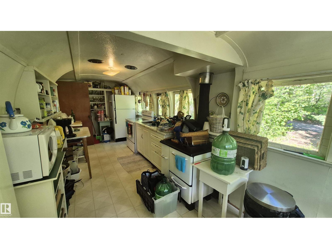
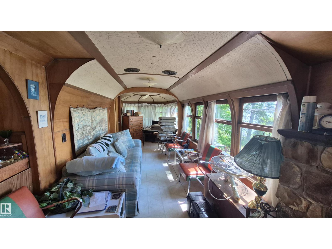
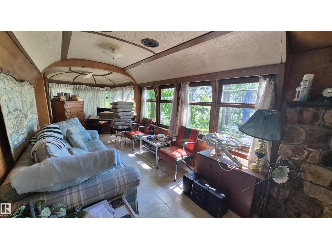
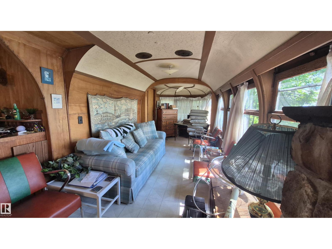
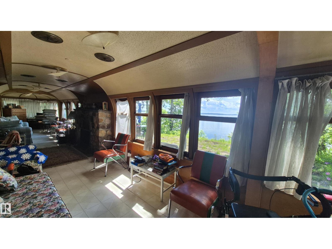
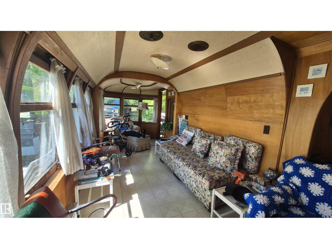
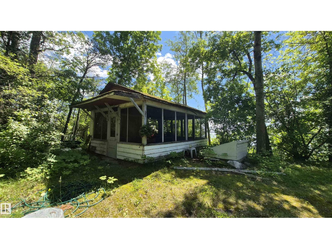
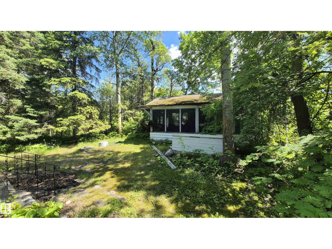
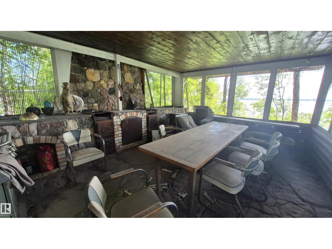
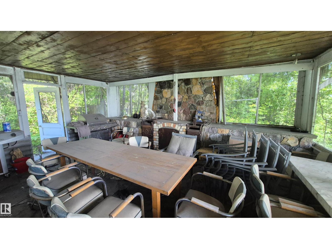
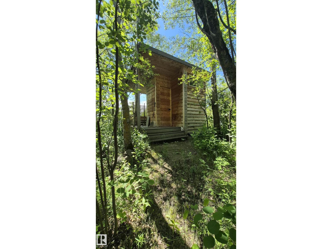
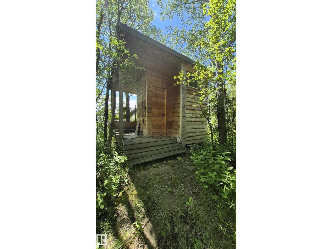
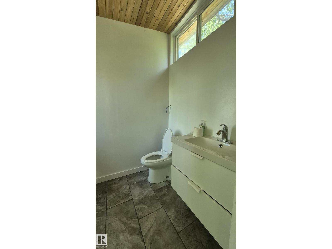
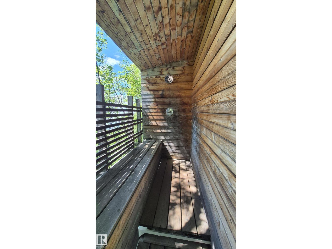
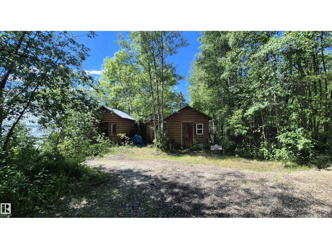
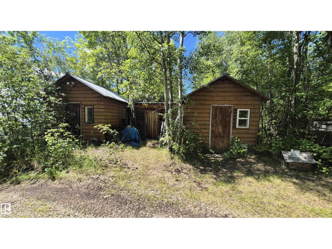
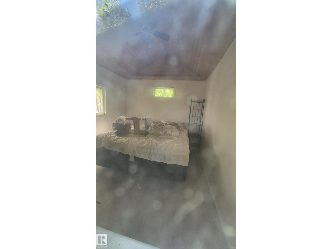
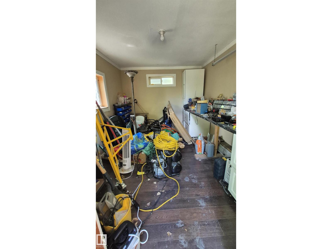
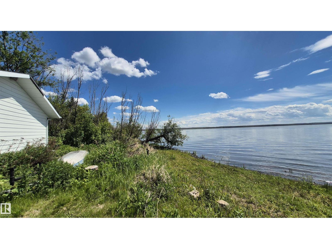
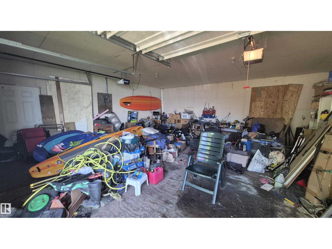
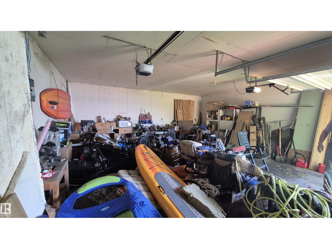
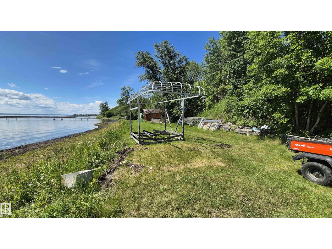
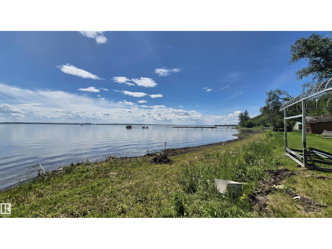
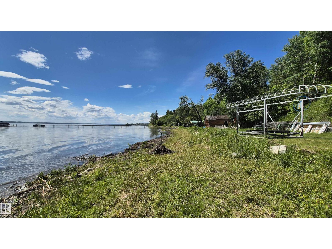
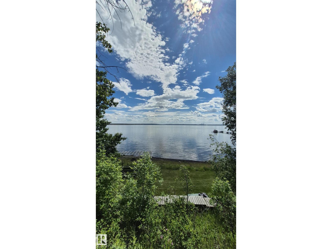
Exclusive gated lake front community of Point Alison on Wabamun Lake. Point Alison is only 60 kms or 40 minutes to West Edmonton. This unique property is on 2 lots with 219 feet of water frontage which is perfect for your dream home. The lot is 150' on the West, 195' on the North, 161' on the East and 219' on the South. This unique Trolley Cottage is built from 2 city of Edmonton streetcars and is good for 3 season living. There is also a large enclosed BBQ building that is great for family gatherings. (id:61582)
| MLS® Number | E4504876 |
| Property Type | Recreational |
| Neigbourhood | Point Alison |
| Community Features | Lake Privileges |
| View Type | Lake View |
| Bathroom Total | 3 |
| Bedrooms Total | 3 |
| Appliances | Refrigerator, Stove |
| Architectural Style | Bungalow |
| Basement Type | None |
| Constructed Date | 1950 |
| Construction Style Attachment | Detached |
| Fireplace Fuel | Wood |
| Fireplace Present | Yes |
| Fireplace Type | Unknown |
| Half Bath Total | 2 |
| Heating Type | Forced Air |
| Stories Total | 1 |
| Size Interior | 1,235 Ft2 |
| Type | House |
| No Garage |
| Acreage | No |
| Size Frontage | 66.99 M |
| Size Irregular | 0.75 |
| Size Total | 0.75 Ac |
| Size Total Text | 0.75 Ac |
| Surface Water | Lake |
| Level | Type | Length | Width | Dimensions |
|---|---|---|---|---|
| Main Level | Living Room | 6.37 m | 2.48 m | 6.37 m x 2.48 m |
| Main Level | Dining Room | 3.75 m | 3.65 m | 3.75 m x 3.65 m |
| Main Level | Kitchen | 6.61 m | 2.33 m | 6.61 m x 2.33 m |
| Main Level | Family Room | 6.39 m | 2.48 m | 6.39 m x 2.48 m |
| Main Level | Primary Bedroom | 3.81 m | 2.4 m | 3.81 m x 2.4 m |
| Main Level | Bedroom 2 | 3.6 m | 2.56 m | 3.6 m x 2.56 m |
| Main Level | Bedroom 3 | 3.4 m | 2.82 m | 3.4 m x 2.82 m |
| Main Level | Other | 6.04 m | 4.56 m | 6.04 m x 4.56 m |
Contact us for more information

The trademarks REALTOR®, REALTORS®, and the REALTOR® logo are controlled by The Canadian Real Estate Association (CREA) and identify real estate professionals who are members of CREA. The trademarks MLS®, Multiple Listing Service® and the associated logos are owned by The Canadian Real Estate Association (CREA) and identify the quality of services provided by real estate professionals who are members of CREA. The trademark DDF® is owned by The Canadian Real Estate Association (CREA) and identifies CREA's Data Distribution Facility (DDF®)
Don't have an account? Sign Up